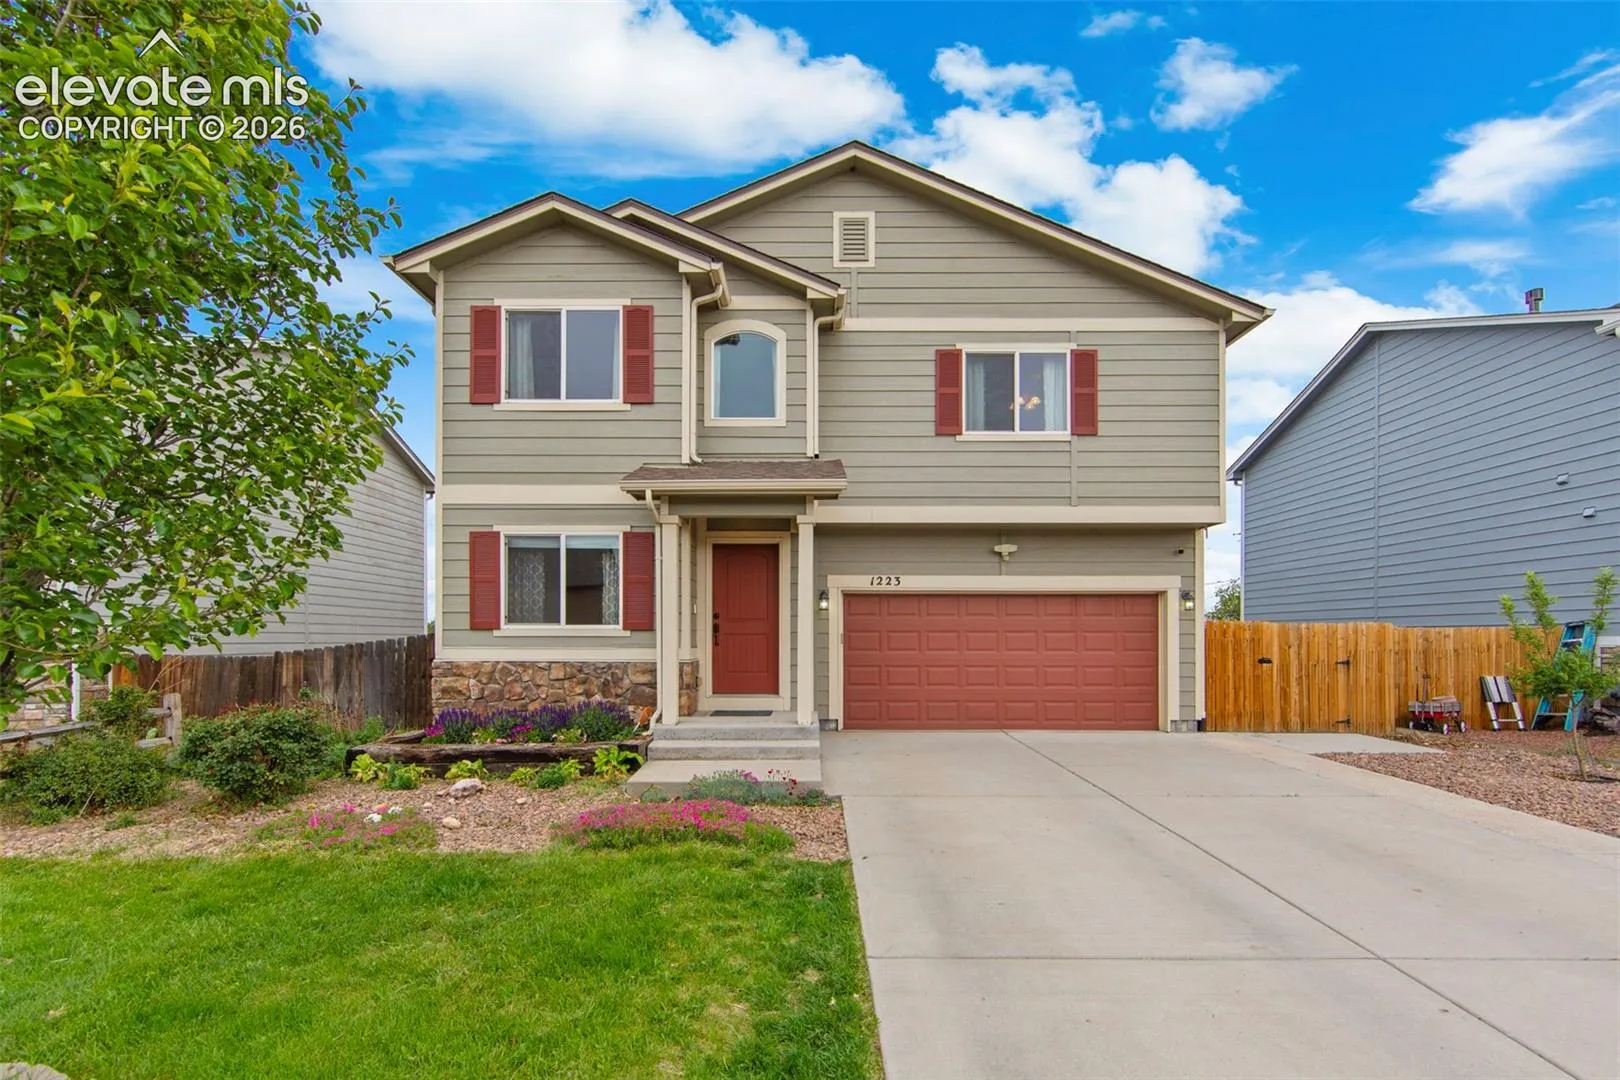
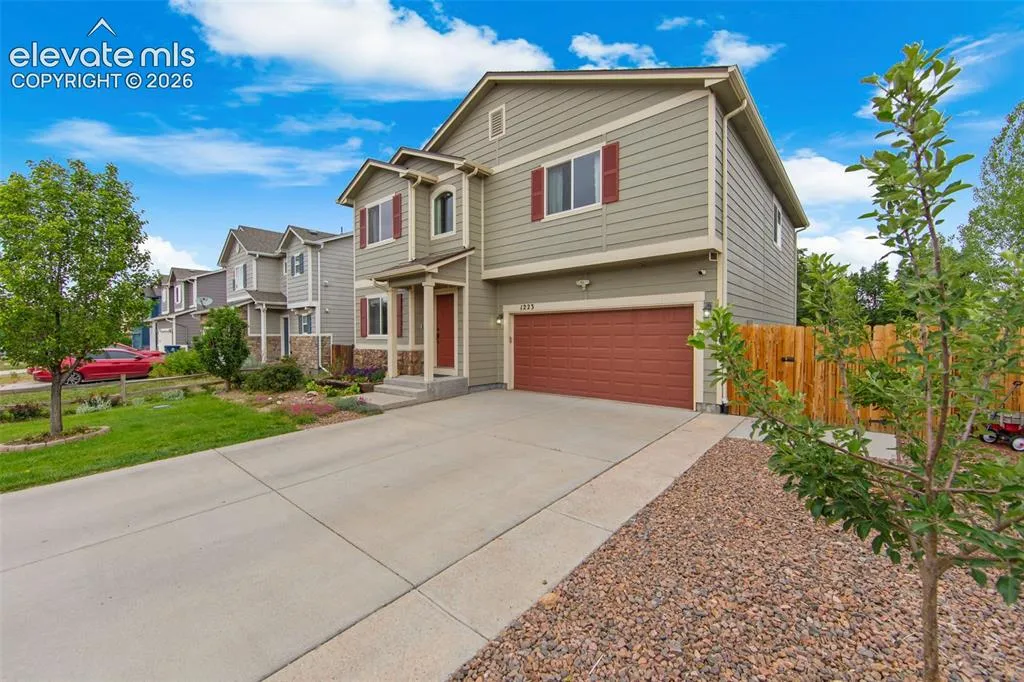
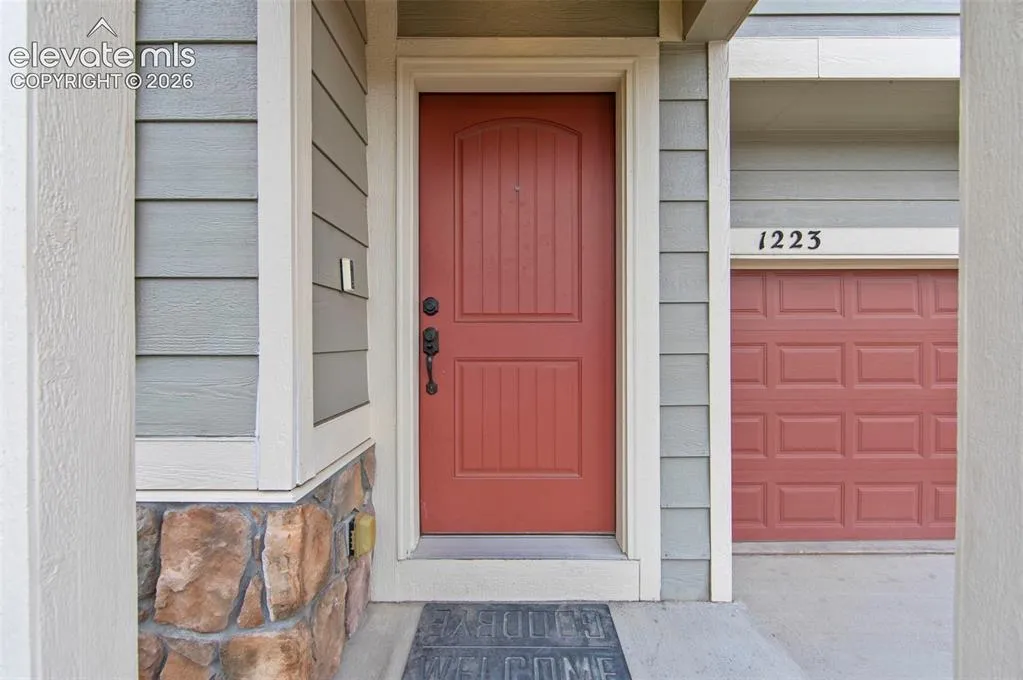
1223 Livingston Avenue, Colorado Springs, Colorado 80906
ResidentialProperty Type
3,172 SqftSquare Footage
2013Year Built
Property Description
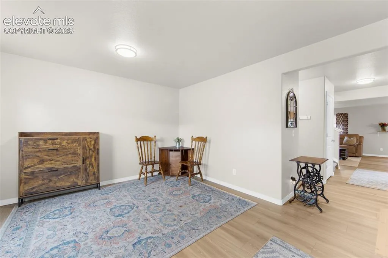
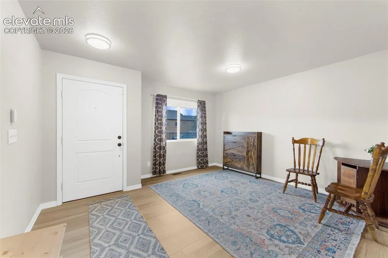
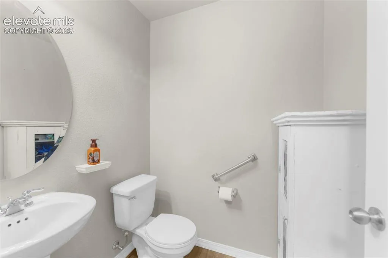
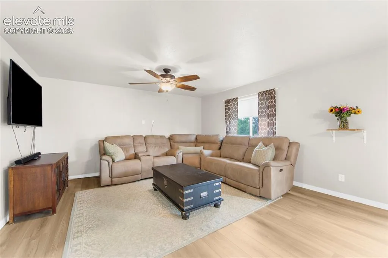
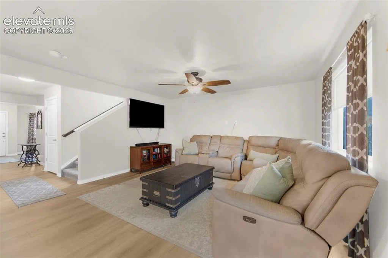
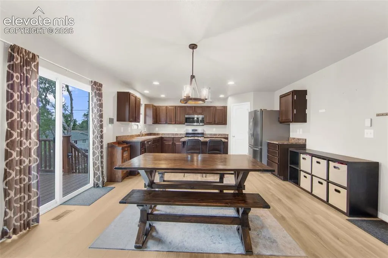
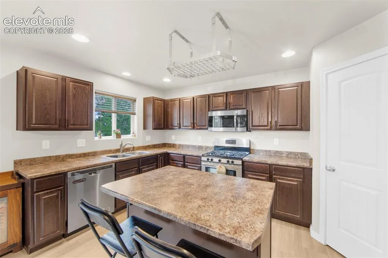
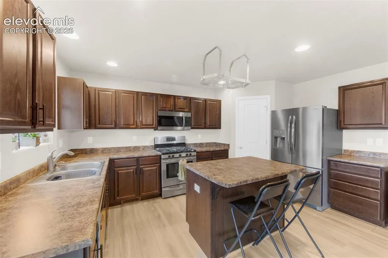
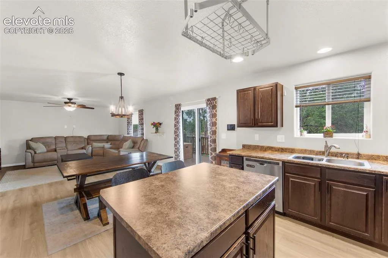
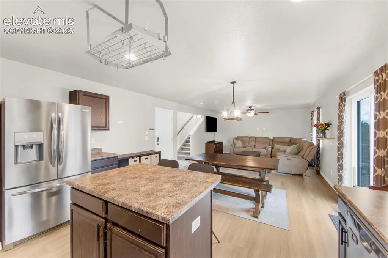
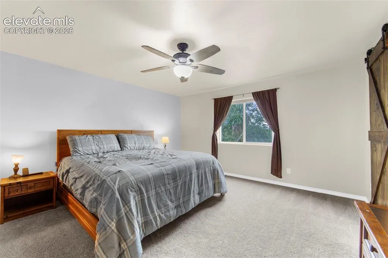
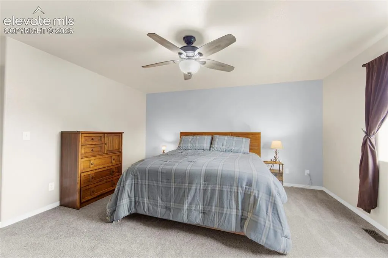
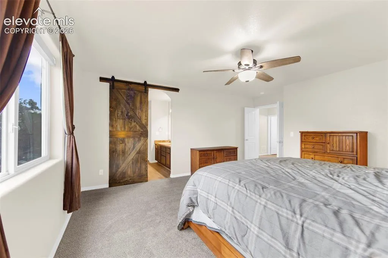
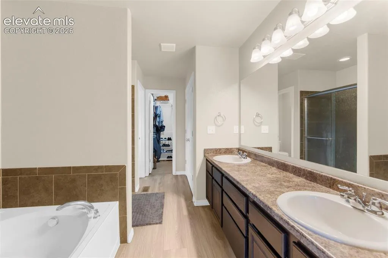
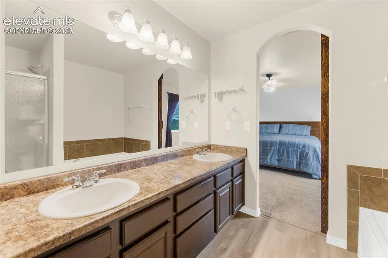
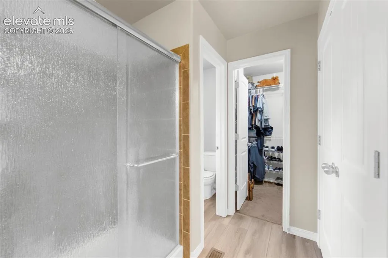
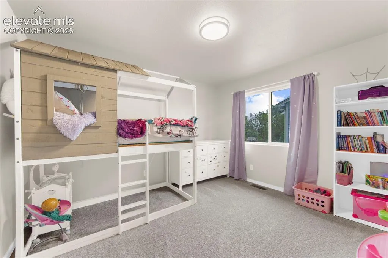
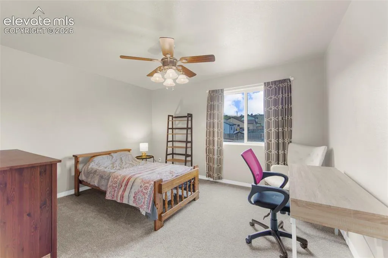
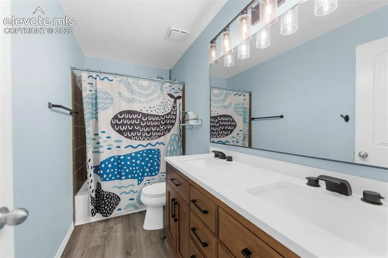
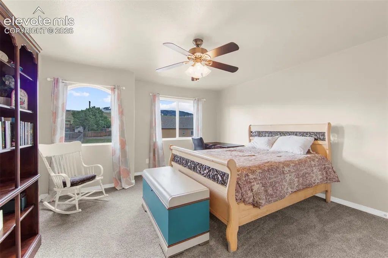
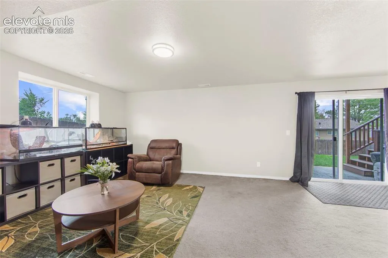
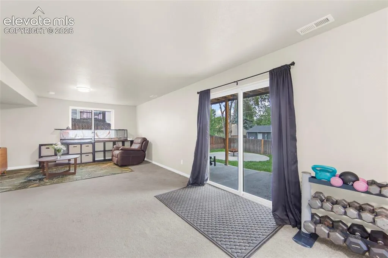
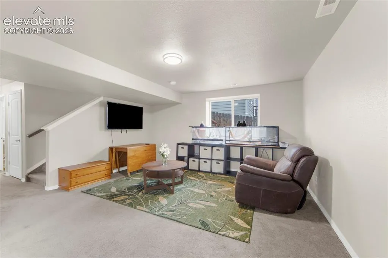
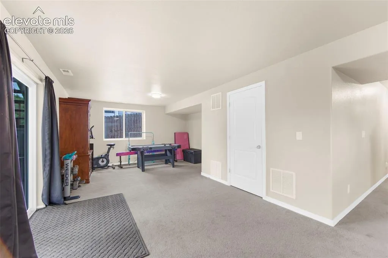
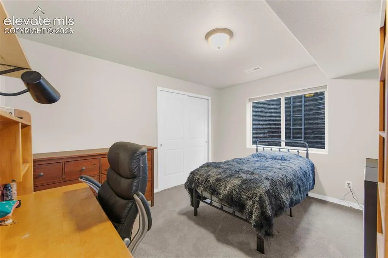
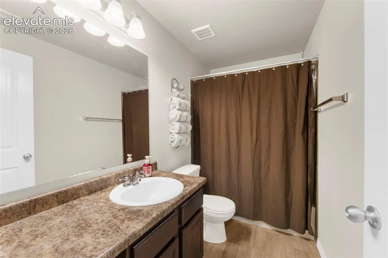
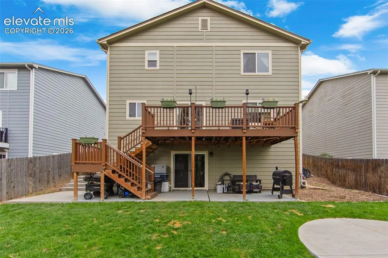
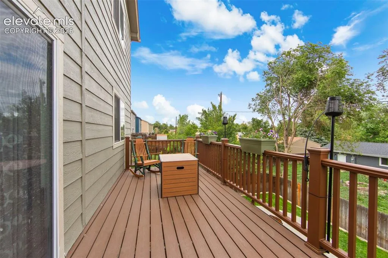
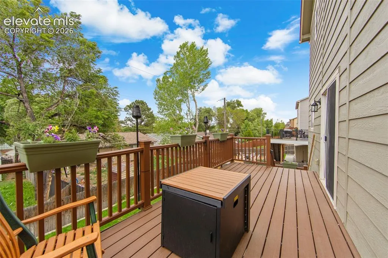
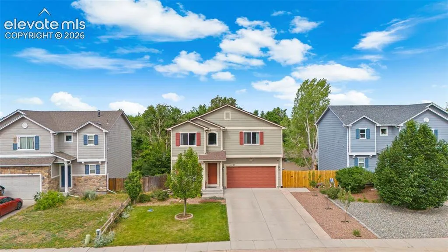
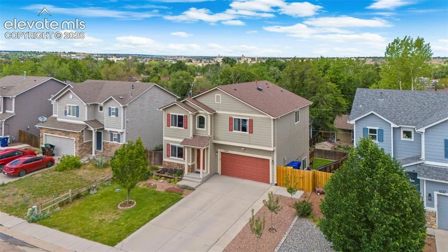
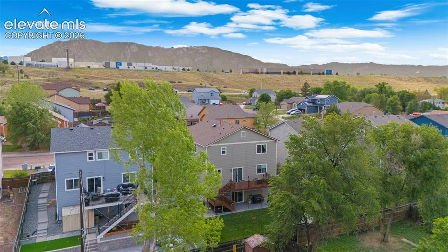
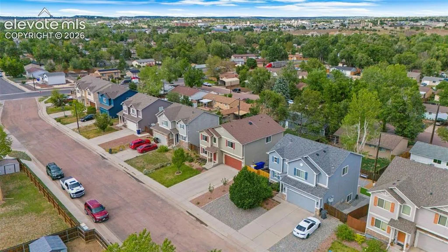
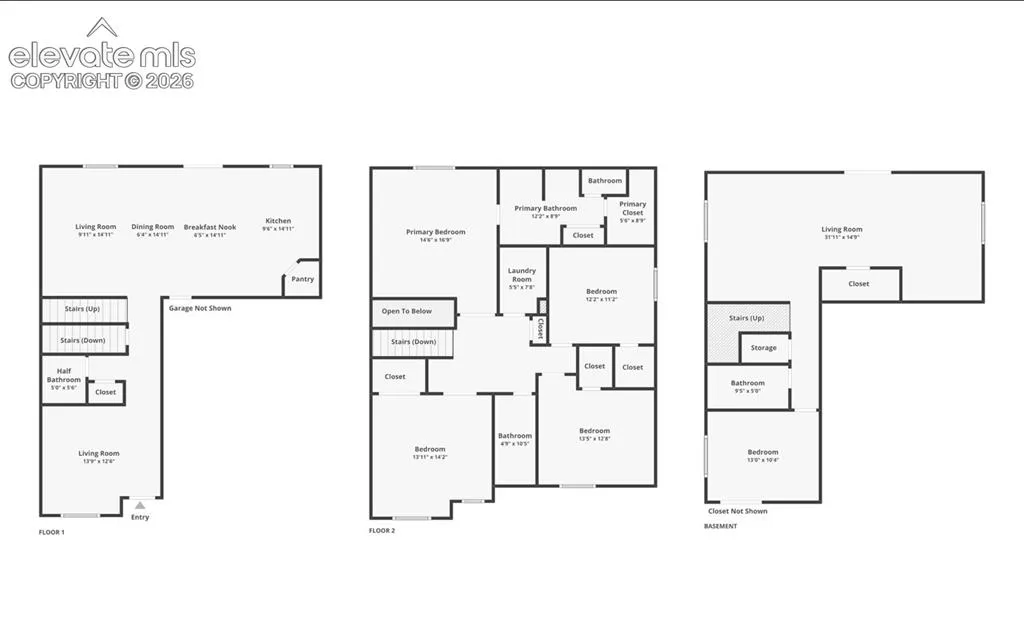
Spacious two-story home in the Stratmoor Heights neighborhood offering a flexible layout and plenty of room to grow. With 5 bedrooms, 4 bathrooms, and over 3, 100 finished square feet, this home provides the space and functionality today’s buyers are looking for. The main level features multiple living areas, including a comfortable family room, a separate living space, and a dining area with walk-out access. The kitchen includes an island, ample cabinetry, a spacious pantry, and a functional layout ideal for everyday living. Upstairs, you’ll find four bedrooms including a spacious primary suite with a walk-in closet and 5-piece bath featuring double vanities, soaking tub, and separate shower. A versatile loft adds additional living space, perfect for a home office, playroom, or media area, along with convenient upper-level laundry. The finished basement expands your options with a large second family room, an additional bedroom, and a full bathroom, ideal for guests or multi-generational living. Situated on a level, fully fenced lot, the home also features a covered patio, central A/C, and a two-car attached garage. Conveniently located near parks, schools, shopping, and major roadways, this home offers space, flexibility, and value in a central location.
Basic Details
Residential
For Sale
8163850
$450,000
5
4
1
3,172 Sqft
2013
Pending
3
Single Family
: Composite Shingle
Exp Realty LLC
Treasure Davis
Features
: Forced Air, Natural Gas
: Ceiling Fan(s), Central Air
: Full Basement
: Rear
: None
: Composite, Covered, Concrete
: Carpet, Luxury Vinyl
: 5-Pc Bath, 9Ft + Ceilings
: Electric Hook-up, Upper
: Sewer
: Electricity Connected, Natural Gas Connected
: Vinyl
Appliances
: Dishwasher, Microwave Oven, Gas in Kitchen, Refrigerator, Oven, Dryer, Washer