5930 Eagle Glen View Unit 101, Colorado Springs, Colorado 80919
ResidentialProperty Type
2,175 SqftSquare Footage
2026Year Built
Property Description
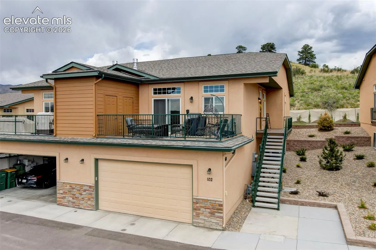
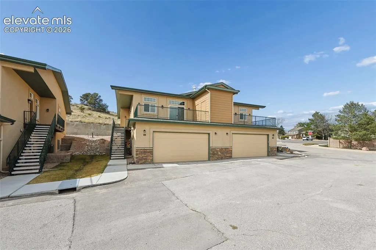
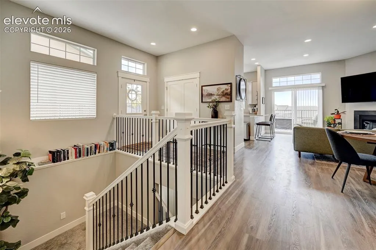
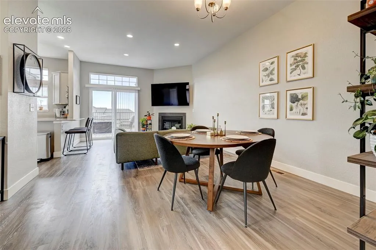
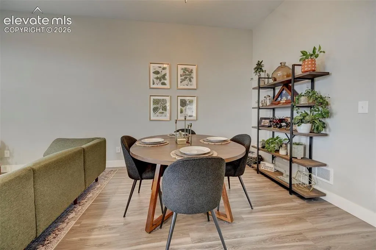
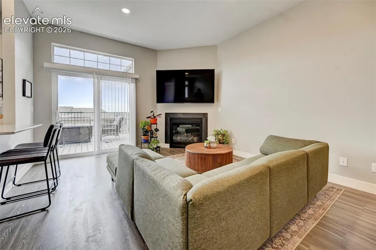
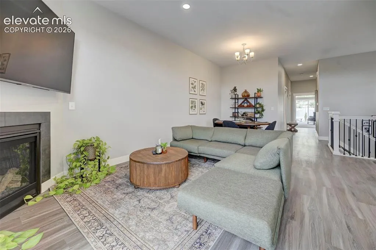
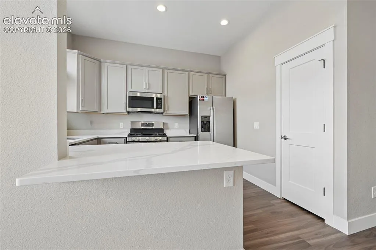
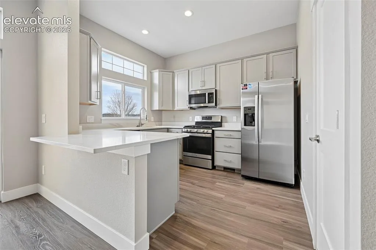
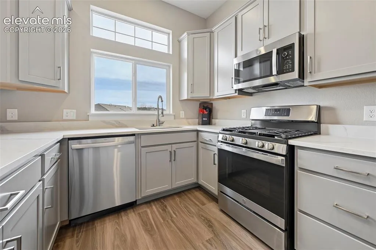
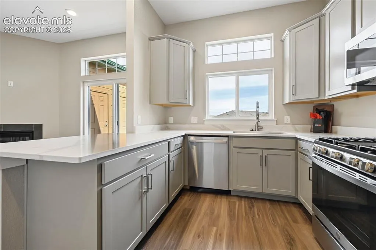
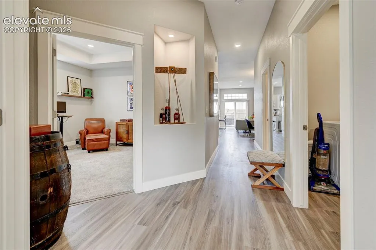
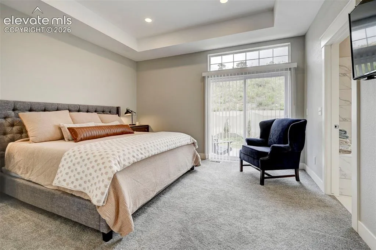
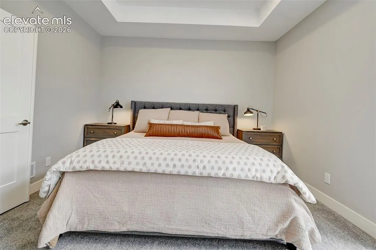
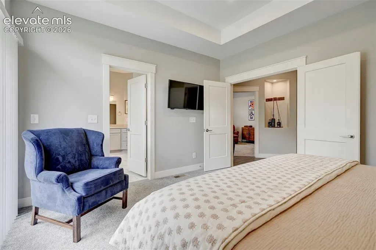
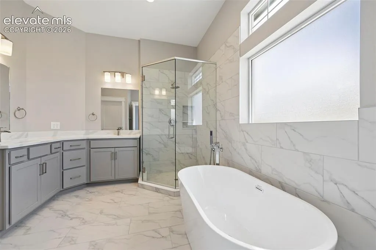
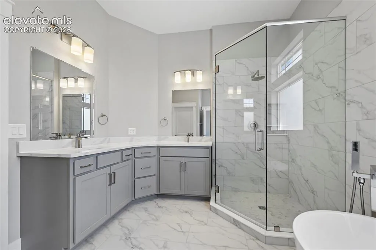
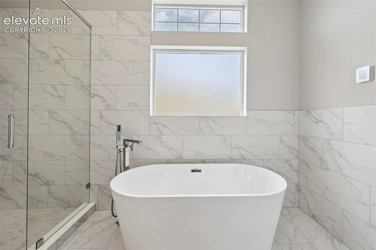
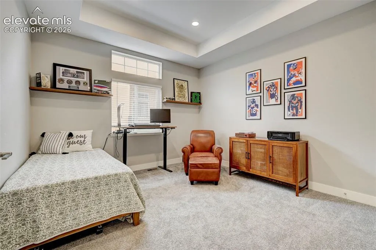
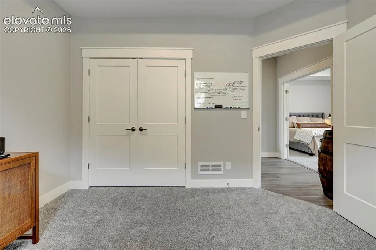
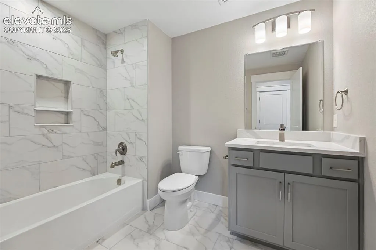
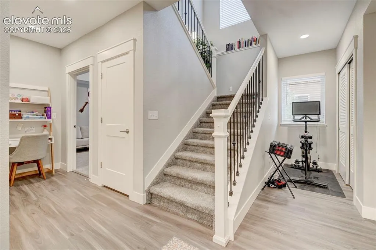
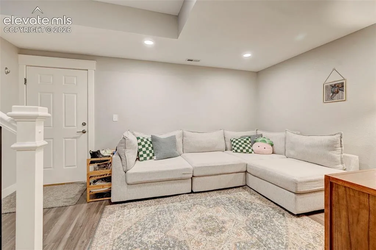
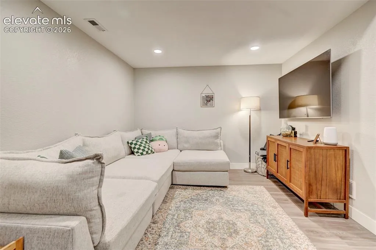
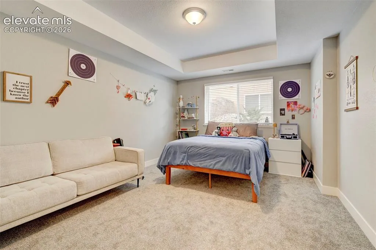
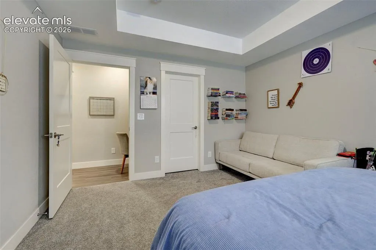
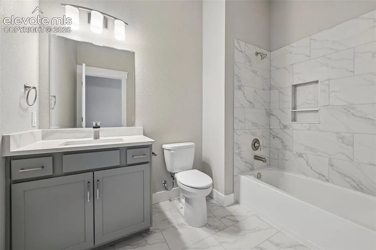
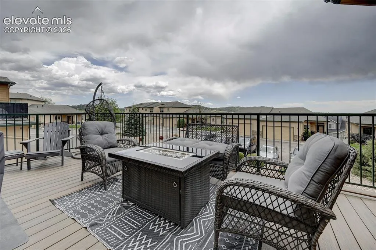
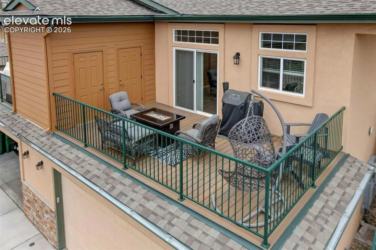
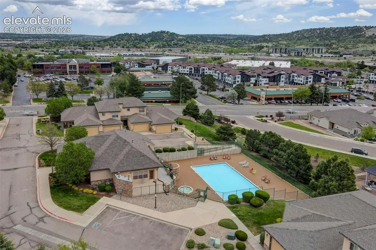
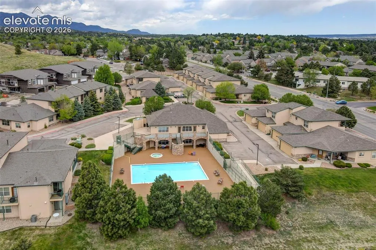
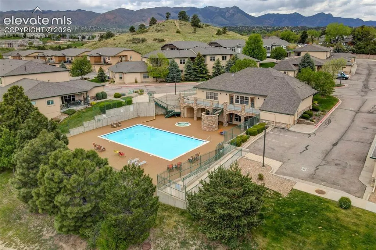
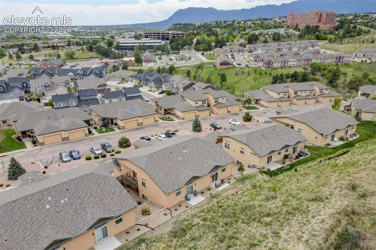
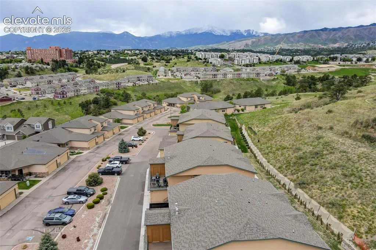
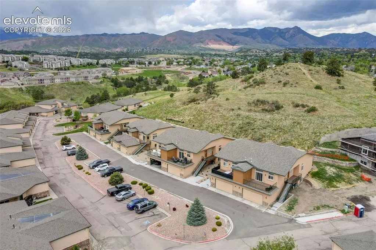
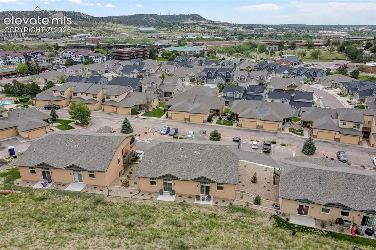
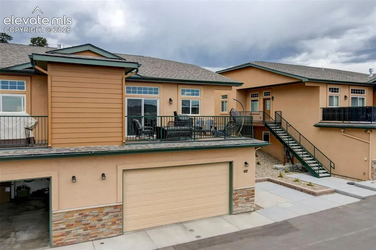
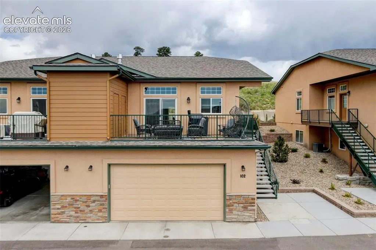
Stunning Luxury Townhome on the sought after west side of town. This raised ranch floor plan allows access from the main level or from the upper, with the upper walking into the main living, dining and kitchen area. The living area is centered around a beautiful fireplace making it ideal for those blustery fall and winter days and walks out to the stunning balcony with sweeping mountain views. The kitchen boasts a barstool height breakfast bar, stainless steel appliances, a gas range, and more stunning views out the window by the sink. Down the hall of the upper level the spacious master bedroom offers a restful sanctuary as you enter through double doors and can walk out to the back patio for some peaceful coffee in the morning. The ensuite bath is just as alluring with a large bathtub to soak the day away, a standalone shower, double vanity, and grand walk in closet. Lastly the upper level has bedroom number two and another full bath. Downstairs to the main level a beautiful family room makes space for myriad entertainment purposes, with an added nook that is currently being used for some exercise equipment. The main level hosts bedroom number three with a large walk in closet and a full bath just across the hall. This beautiful townhome has everything you may want and need and is just minutes away from some of the best hiking and biking trails, a top rated spa and salon, shops and restaurants including the award winning Cowboy Star. If you have desired a great community with easy access to I25 and all that Colorado Springs has to offer this luxurious townhome community is ideal.
Basic Details
Residential
For Sale
5724742
$560,000
3
3
2,175 Sqft
2026
Active
3
1
Condo
: Composite Shingle
Exp Realty LLC
Troy Macdonald MRP
Features
: Forced Air, Natural Gas
: Central Air
: Garden Level
: Gas, Main Level
: Composite
: Carpet, Luxury Vinyl, Ceramic Tile
: 5-Pc Bath, 9Ft + Ceilings
: Main
: Sewer
: Electricity Connected, Natural Gas Connected
: Vinyl
Appliances
: Dishwasher, Disposal, Microwave Oven, Range, Gas in Kitchen, Refrigerator, Dryer, Washer