9167 Lanceleaf Drive, Colorado Springs, Colorado 80925
ResidentialProperty Type
3,168 SqftSquare Footage
2026Year Built
Property Description
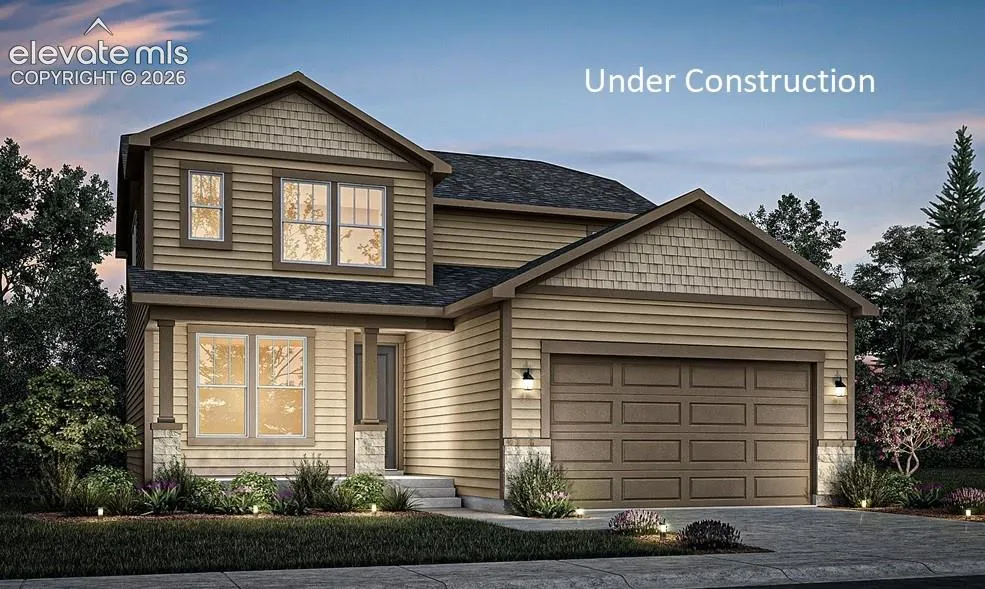
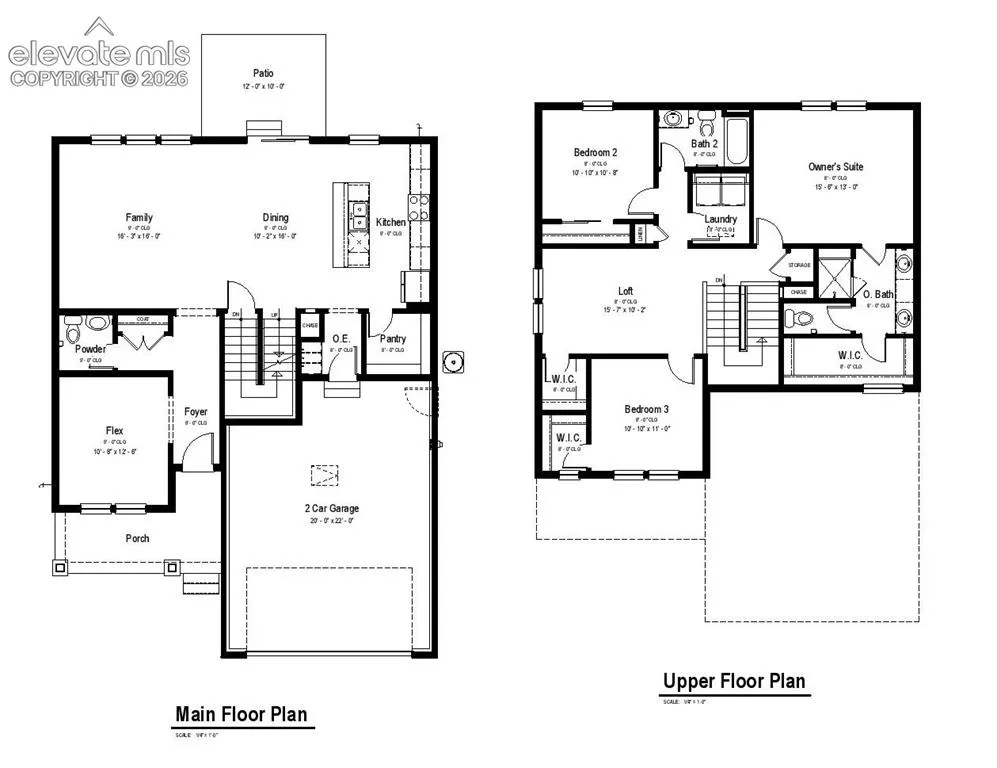
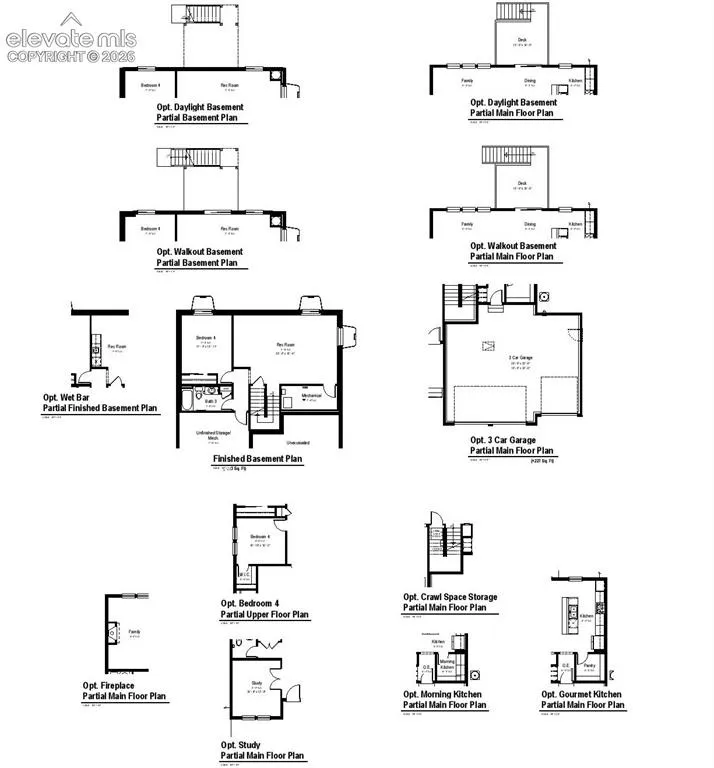
FINAL opportunities in The Glen! The Mahogany floor plan is a thoughtfully designed two-story home that combines functionality and comfort. As you enter, you’re welcomed by a versatile flex space perfect for a home office, sitting area, or playroom. The hallway opens into a bright open-concept layout featuring the dining area and kitchen, ideal for both everyday living and entertaining. The kitchen includes a large walk-in pantry, offering plenty of storage and convenience. Upstairs, you are welcomed by an open loft space along with three generously sized bedrooms, including a spacious primary suite with a double vanity, walk-in shower, and private bathroom. An additional full bathroom and conveniently located upstairs laundry room add to the home’s functionality. This home also includes a finished basement featuring an additional bedroom, bathroom, and a large flexible living area, perfect for guests, privacy, or extra entertainment space. The Mahogany offers a great balance of open living areas and private spaces, making it a wonderful place to call home.
Basic Details
Residential
For Sale
2790359
$607,900
4
4
1
3,168 Sqft
2026
Active
2
Single Family
: Composite Shingle
RE/MAX Professionals
Thomas Ullrich
Features
: Forced Air, Natural Gas
: Central Air
: Full Basement
: All
: None
: Concrete
: Carpet, Luxury Vinyl
: 9Ft + Ceilings, Crown Molding
: Electric Hook-up, Main
: Sewer
: Cable Available, Electricity Connected, Natural Gas Available, Natural Gas Connected, Electricity Available