6048 Whetstone Drive, Colorado Springs, Colorado 80923
ResidentialProperty Type
2,726 SqftSquare Footage
1997Year Built
Property Description
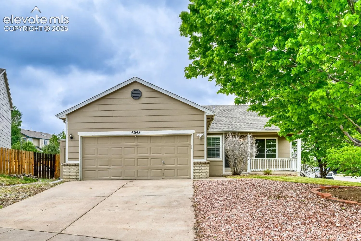
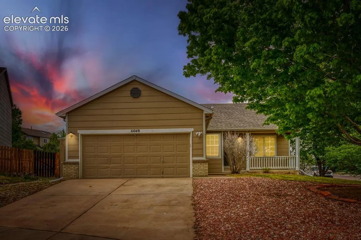
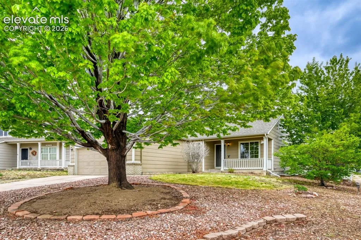
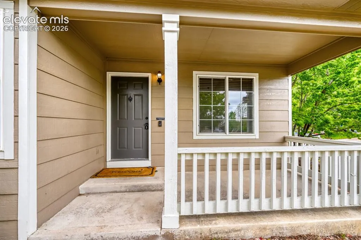
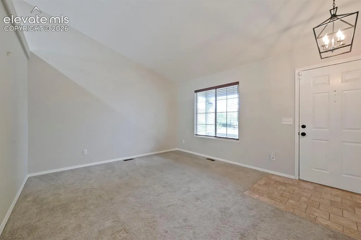
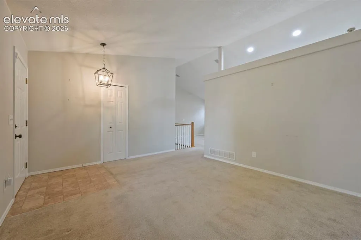
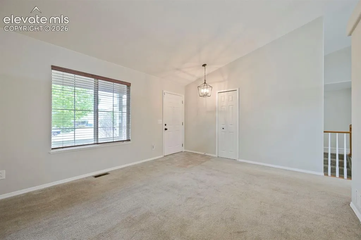
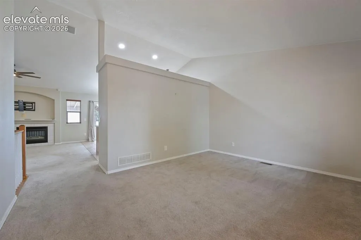
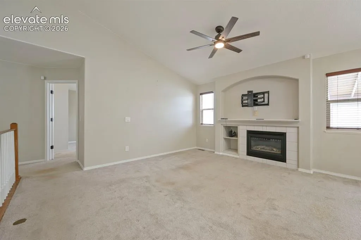
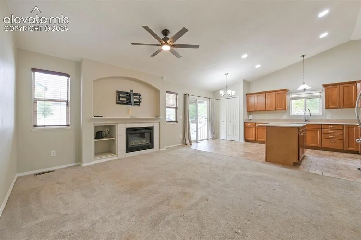
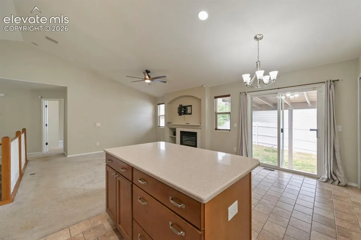
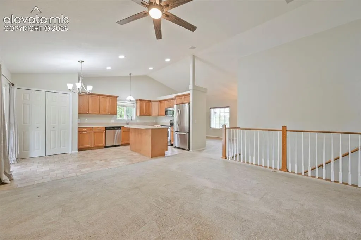
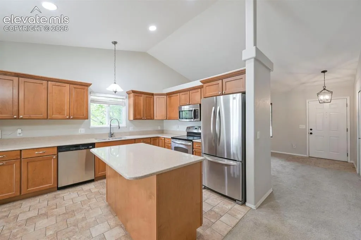
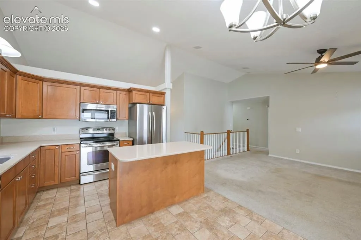
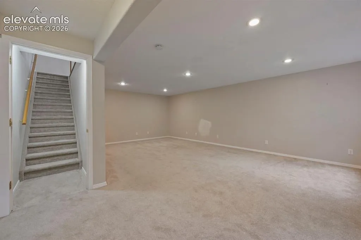
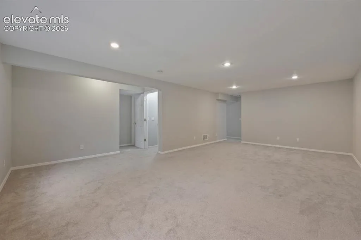
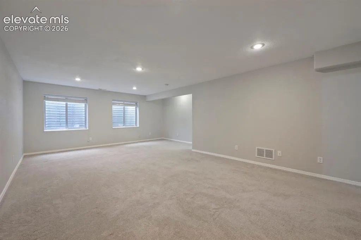
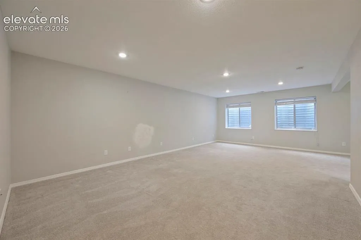
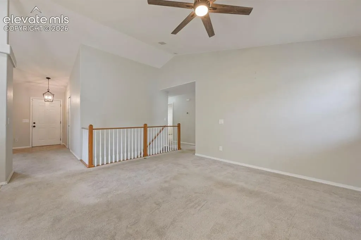
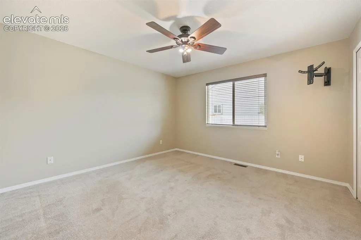
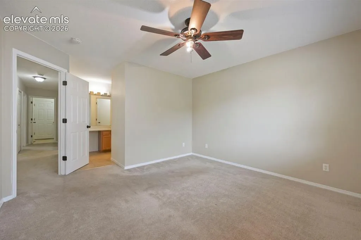
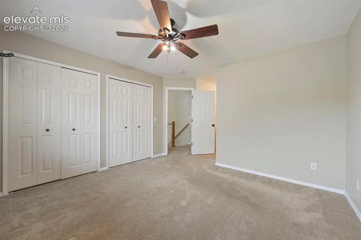
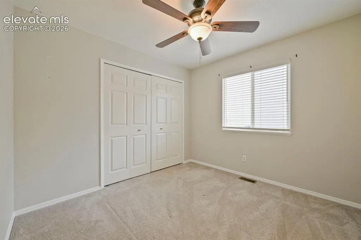
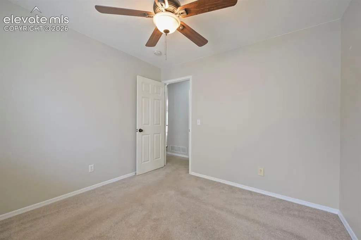
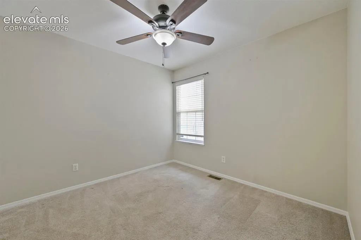
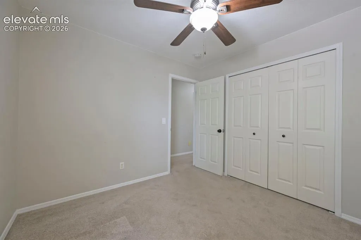
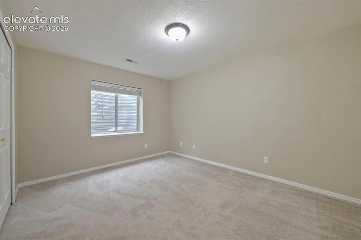
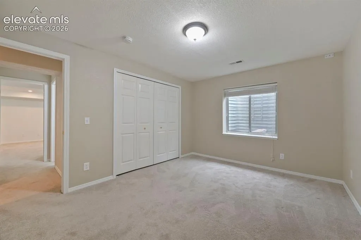
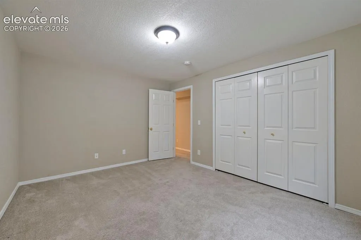
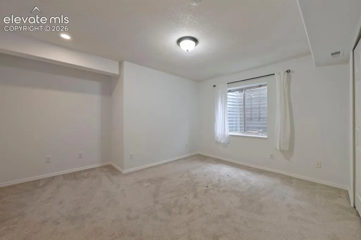
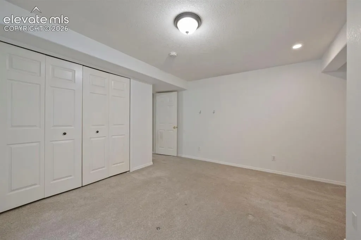
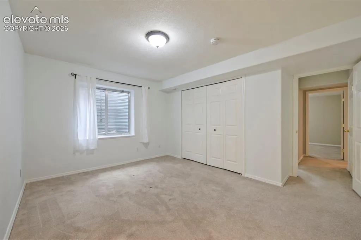
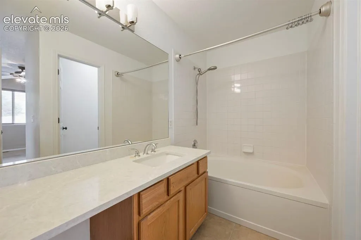
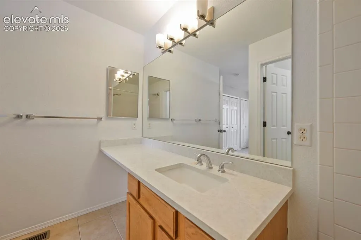
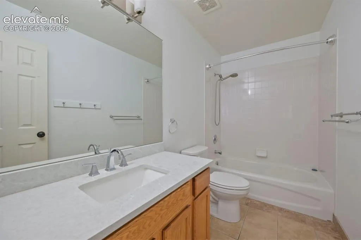
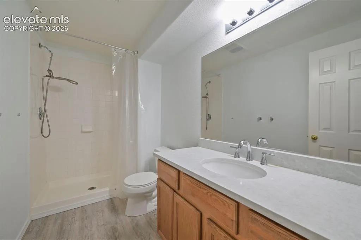
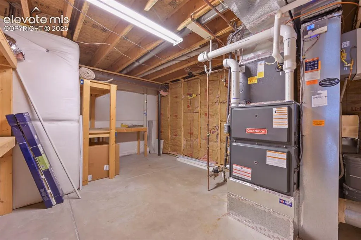
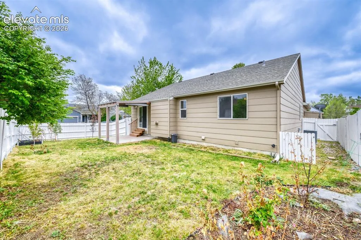
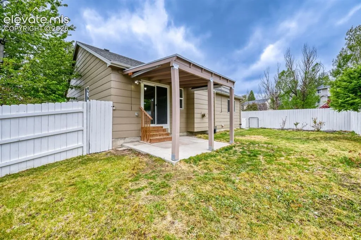
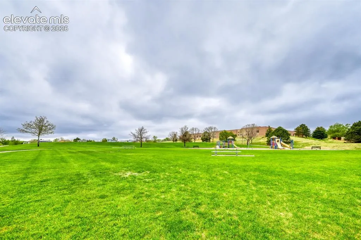
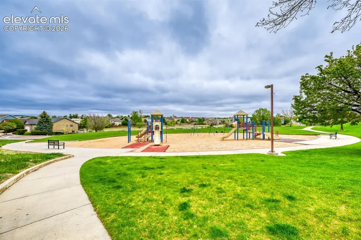
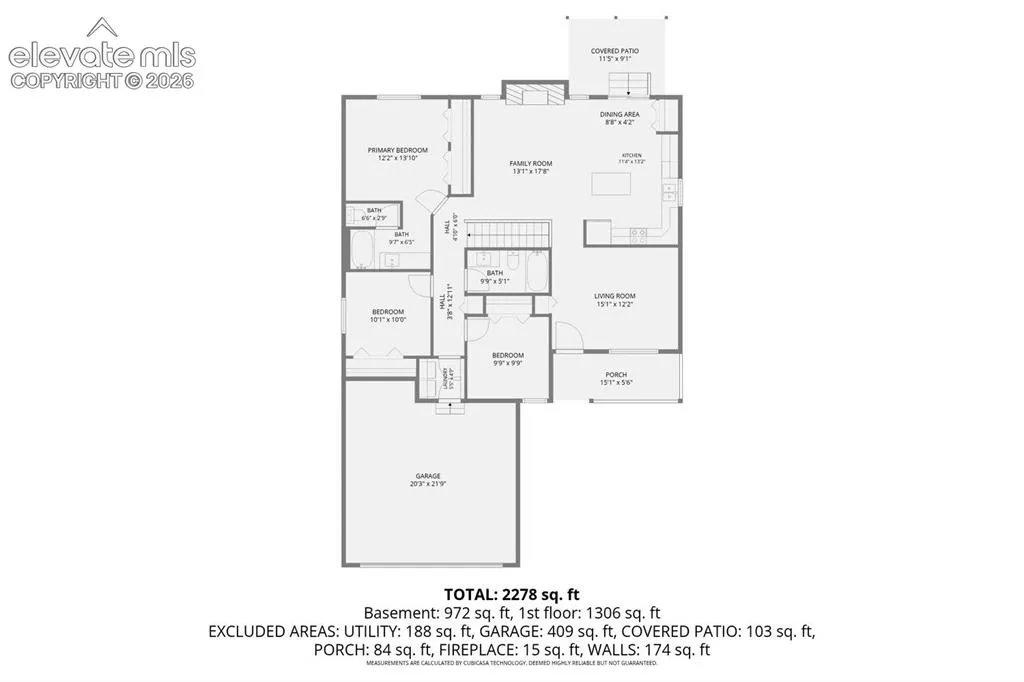
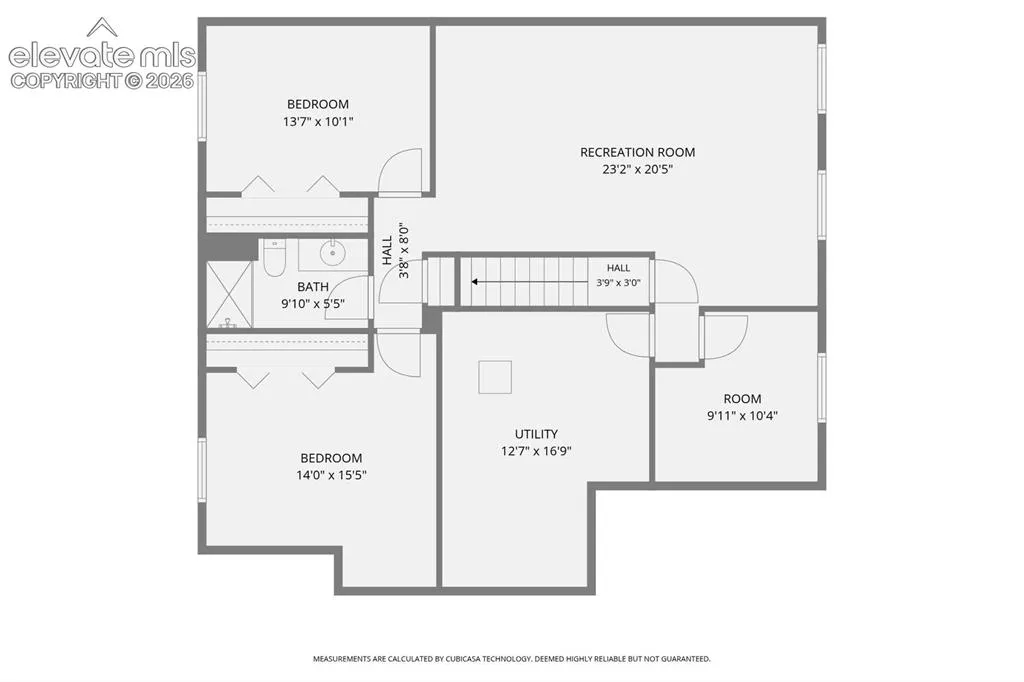
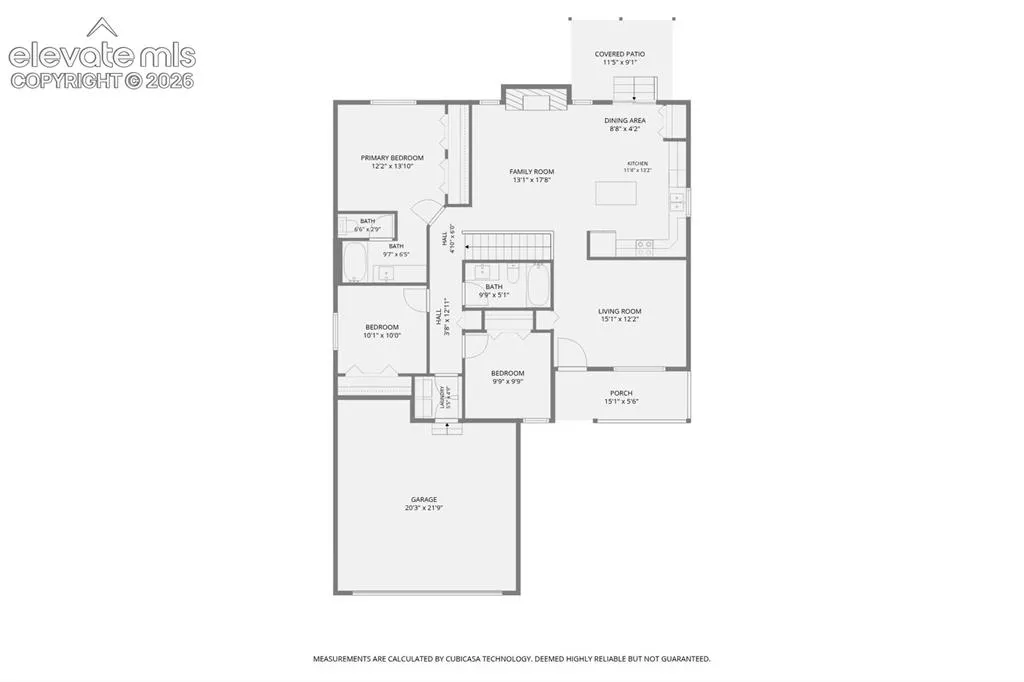
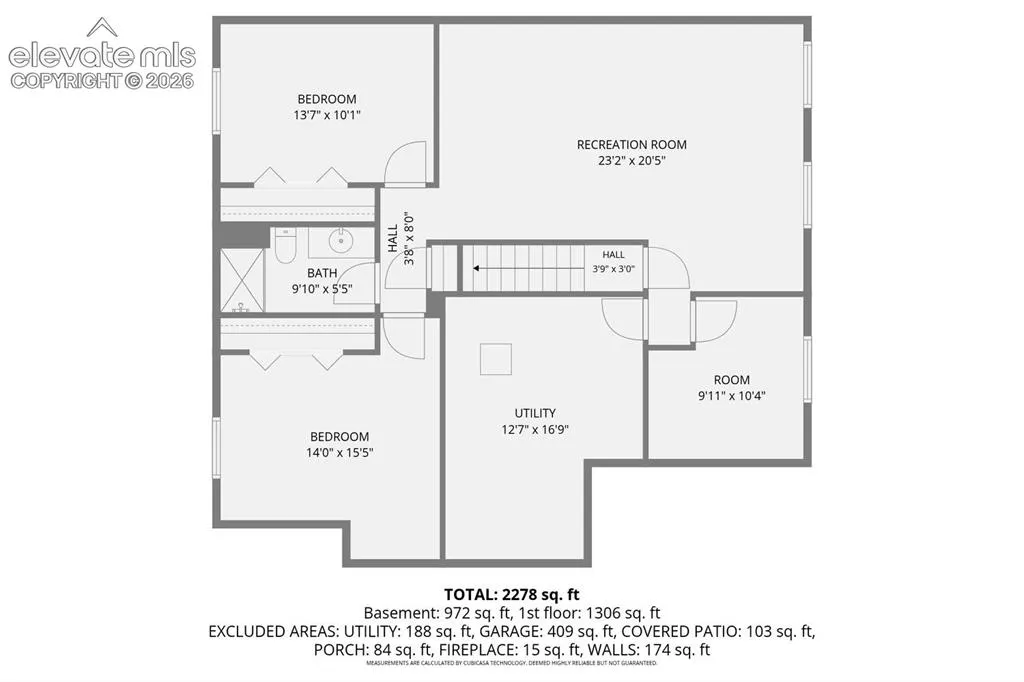
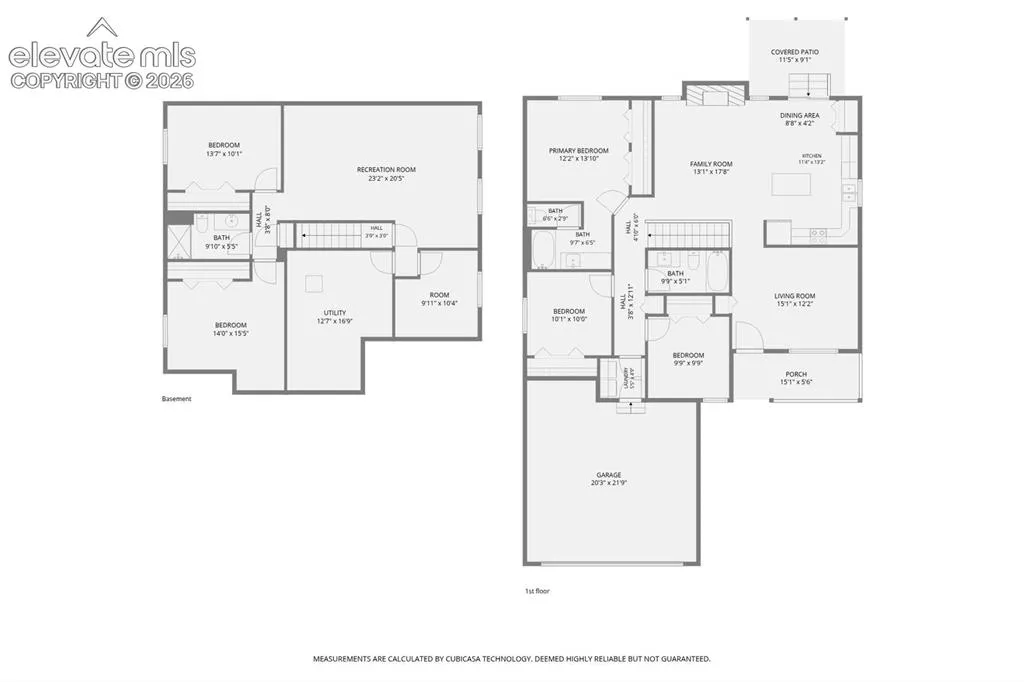
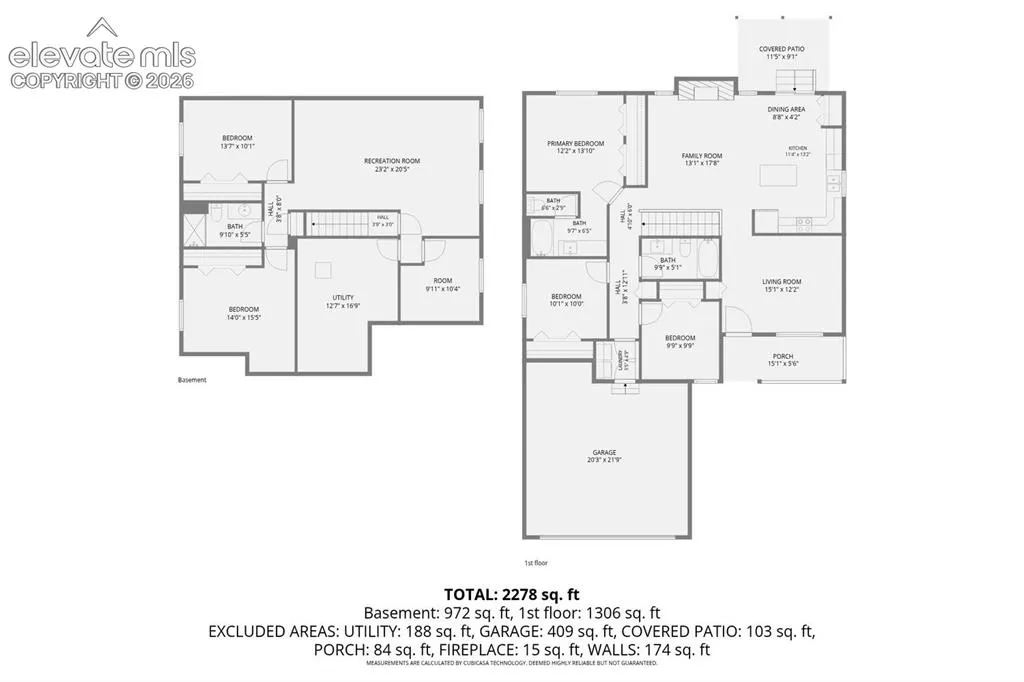
Nestled on a spacious corner lot in a quiet cul-de-sac, this beautifully maintained ranch-style home offers the perfect blend of comfort, functionality, and true main-level living. Featuring 5 bedrooms plus a private study, this warm and inviting home is ideal for everyday living, entertaining, and gathering with family and friends. Mature landscaping and a stunning flame maple tree create exceptional curb appeal, while the bright open floor plan with vaulted ceilings fills the home with natural light and an airy atmosphere. The updated kitchen brings people together with Silestone countertops, soft-close cabinetry, stainless steel appliances, a large center island, pantry, and spacious eat-in area perfect for casual dining and conversation. The main level features Brand New Carpets, multiple living spaces including a formal living or dining room, a spacious great room with a cozy gas fireplace, and walkout access to the covered rear patio—ideal for indoor and outdoor entertaining or relaxing Colorado evenings. Three bedrooms are conveniently located on the main level, including the primary suite with an attached bath featuring Silestone countertops and a tub/shower combination. A full guest bath with updated tile flooring and a main-level laundry room with washer and dryer add everyday convenience. The lower level offers even more room to spread out with an oversized family room, two additional bedrooms, a guest bath, and a private study that also works perfectly as a playroom, hobby space, or craft room. Stay cool in the summer with Central A/C. An unfinished storage area provides abundant storage options. A fenced backyard with a white Vinyl Fencing, covered patio and a private setting for entertaining & enjoying the outdoors. Updates in the last few years include a newer roof, new furnace, updated kitchen, updated tile flooring & bathroom countertops. Conveniently located near schools, parks, trails, dining, shopping, hospitals, and military installations.