9160 Lanceleaf Drive, Colorado Springs, Colorado 80925
ResidentialProperty Type
3,519 SqftSquare Footage
2026Year Built
Property Description
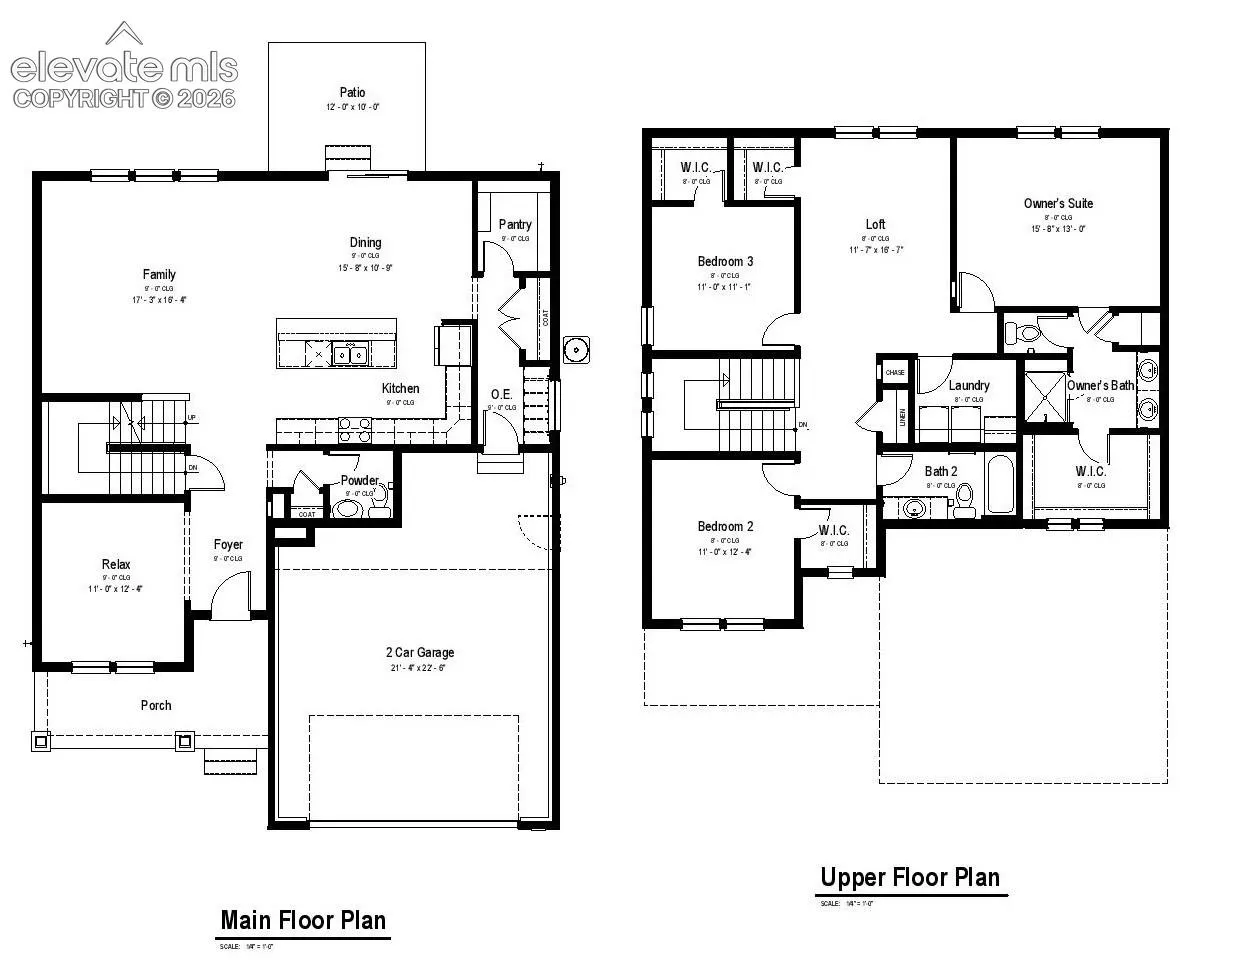
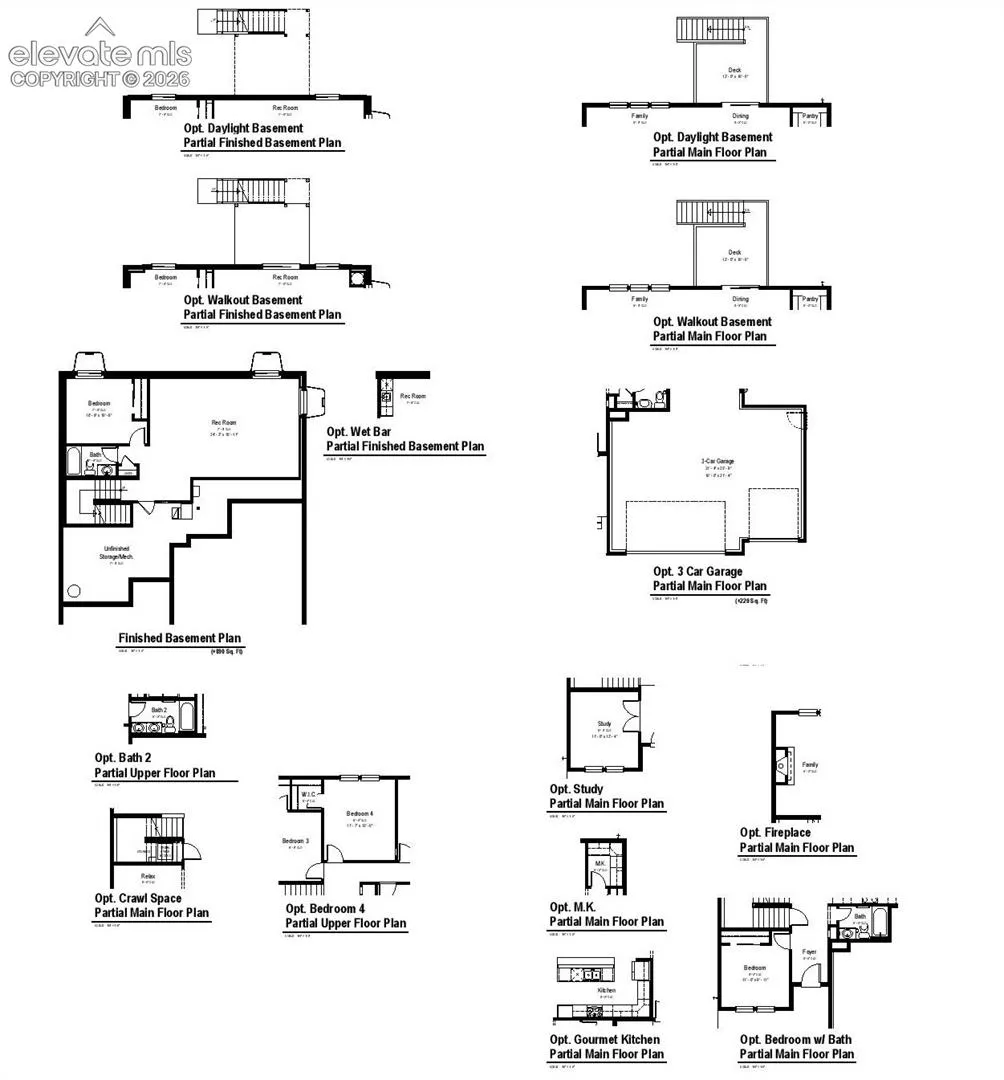
FINAL opportunities in The Glen! The Currant Farmhouse by is a spacious two-story home featuring 5 bedrooms and 4 bathrooms, designed with comfort and functionality in mind. This home offers a main-level bedroom and full bathroom, perfect for guests or a home office. The heart of the home is the beautiful kitchen with an oversized island, L-shaped layout, plenty of cabinets, and a walk-in pantry. Coming in from the garage, you’ll find a convenient mud bench area for everyday organization. The open-concept layout connects the kitchen, dining, and living areas, creating a bright and welcoming space for entertaining and daily living. Upstairs, you’ll find a loft, three additional bedrooms including the spacious primary suite with double vanity sinks, and a convenient laundry area. The finished basement adds even more living space with an additional bedroom, bathroom, and a large family room. With its smart layout and generous spaces, the Currant Farmhouse is the perfect place to call home.
Basic Details
Residential
For Sale
1441332
$602,900
4
4
1
3,519 Sqft
2026
Active
2
Single Family
: Composite Shingle
RE/MAX Professionals
Thomas Ullrich
Features
: Forced Air, Natural Gas
: Central Air
: Full Basement
: All
: None
: Concrete
: Carpet, Luxury Vinyl
: Crown Molding
: Electric Hook-up
: Sewer
: Cable Available, Electricity Connected, Natural Gas Available, Natural Gas Connected, Electricity Available