3311 Silver Pine Trail, Colorado Springs, Colorado 80920
ResidentialProperty Type
4,225 SqftSquare Footage
2002Year Built
Property Description
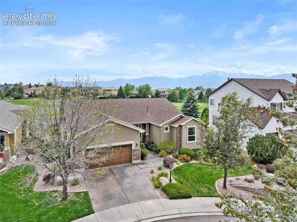
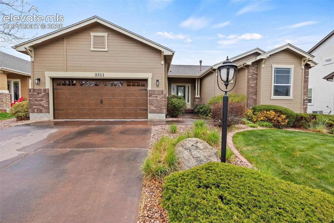
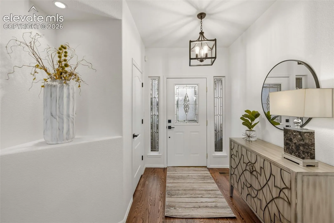
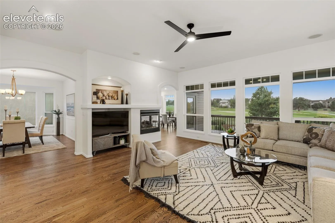
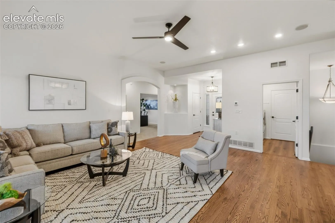
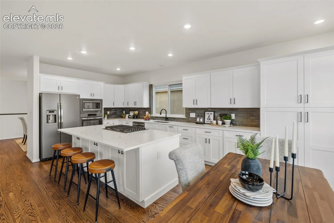
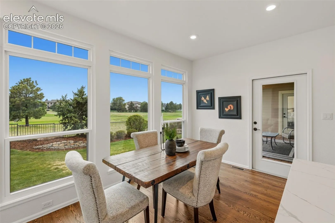
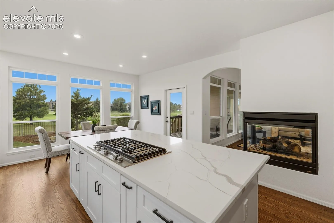
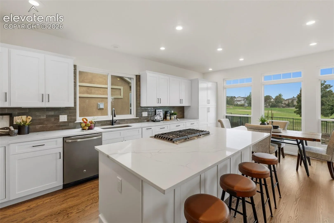
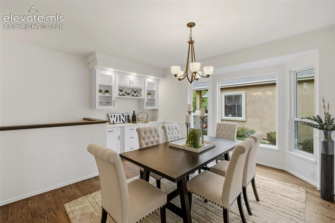
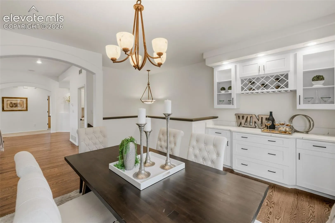
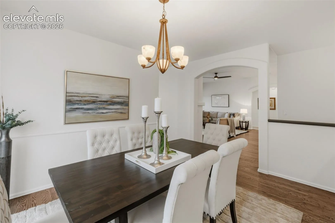
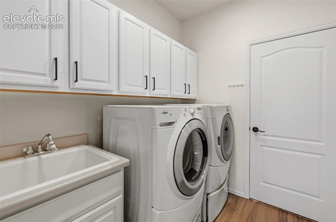
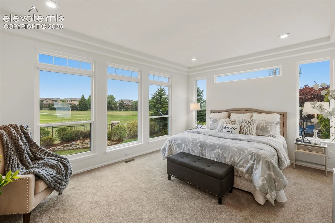
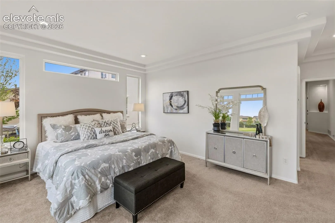
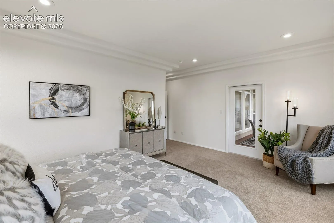
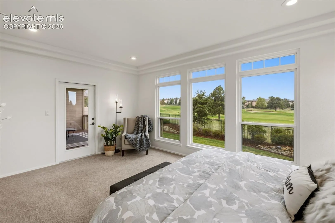
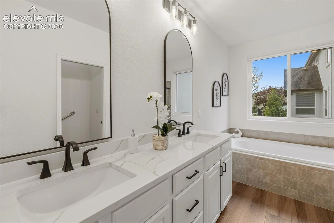
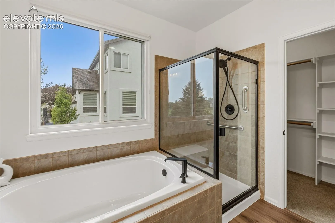
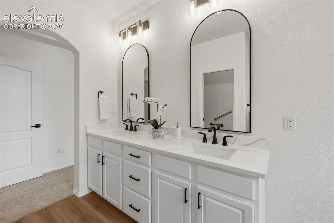
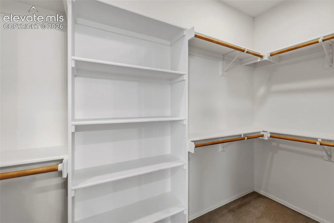
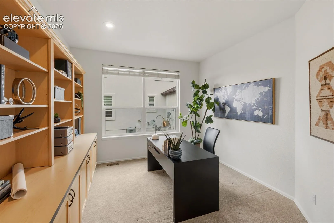
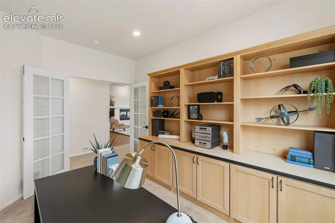
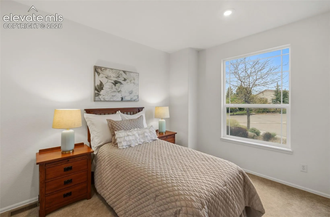
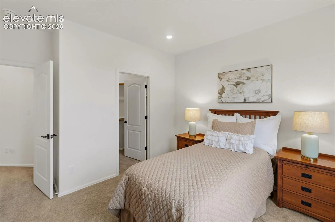
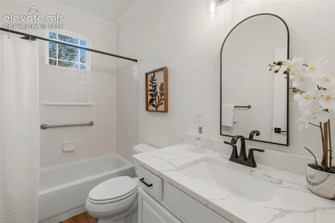
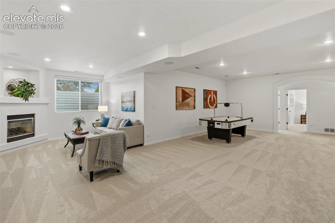
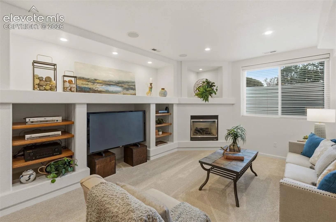
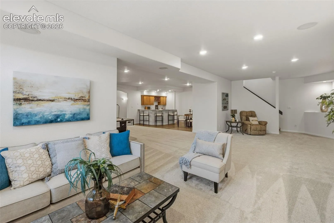
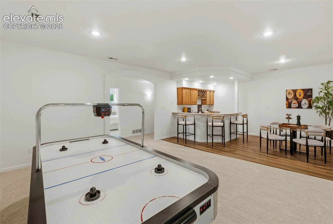
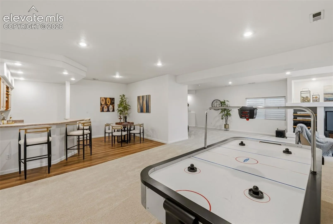
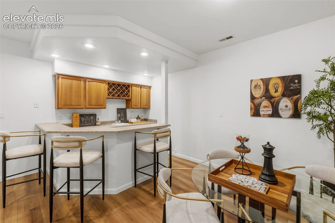
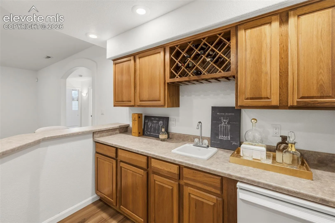
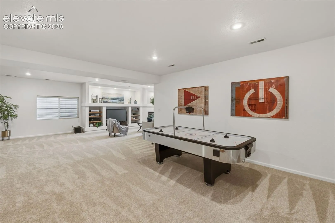
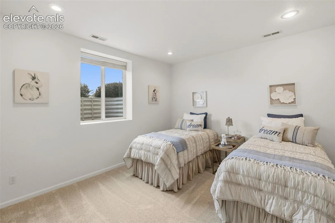
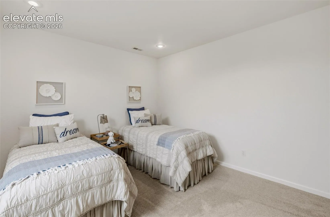
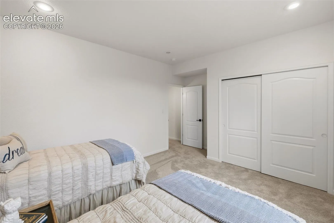
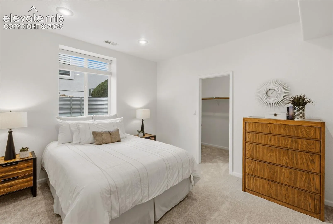
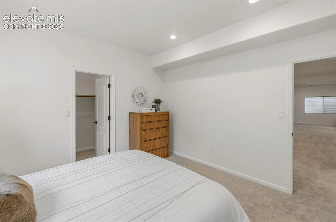
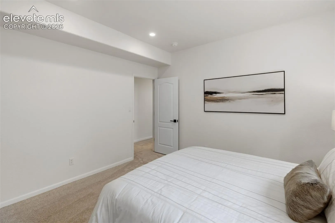
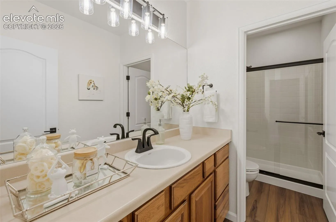
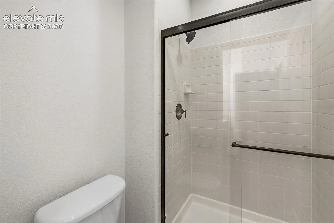
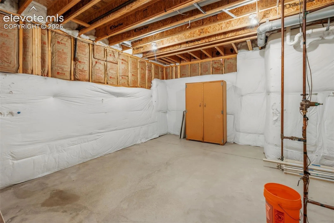
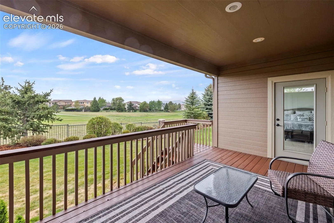
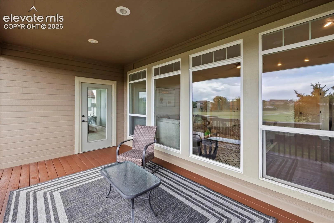
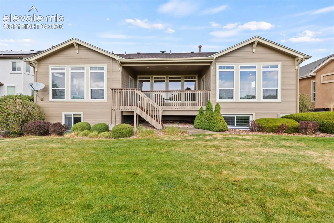
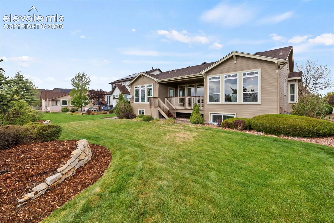
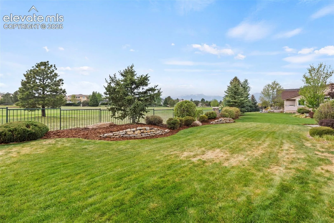
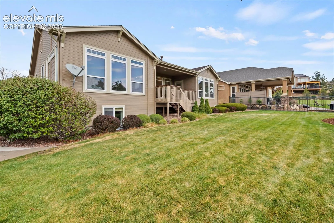
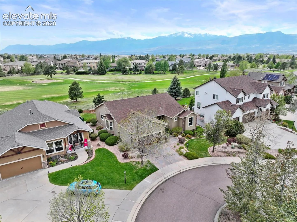
Backing to Hole 4 of Pine Creek Golf Course with unobstructed Pikes Peak and Front Range views, this beautifully updated ranch-style home offers main-level living, a finished garden-level basement, and a cul-de-sac setting in Pine Creek within District 20. Recent improvements include a remodeled kitchen with refaced cabinetry, brand-new cabinet doors, quartz countertops, tile backsplash, a new island, and a brand-new 36-inch cooktop with telescoping pop-up downdraft vent. New and refinished hardwood floors in the entry, living room, dining room, and kitchen, brand-new interior paint, newer carpet upstairs, brand-new basement carpet, and all new matte black door hardware, bathroom accessories, and light fixtures give the home a fresh, move-in-ready feel. Soaring ceilings, expansive windows, and a three-sided gas fireplace anchor the main level. The kitchen opens to the breakfast nook and covered deck, ideal for morning coffee, outdoor dining, or relaxing with golf course and mountain views. A formal dining room with bay window, built-in office, and a spacious primary suite with walk-in closet and walkout access to the covered deck add to the appeal, while a secondary bedroom and main-level laundry complete the main floor. The remodeled primary bath features refinished vanity cabinetry, quartz countertops, luxury vinyl plank flooring, new vanity light fixtures, and new mirrors. The garden-level basement expands the living space with a large recreation room featuring built-ins, a gas fireplace, entertainment center, and wet bar, plus two additional bedrooms, a full bath, and a large storage area. Outside, the covered deck overlooks mature landscaping and the fairway beyond. Additional features include central air, auto sprinkler system, window coverings, and a finished, textured, painted garage. Conveniently located near parks, trails, shopping, hospitals, dining, and District 20 schools, this Pine Creek home offers a blend of views, updates, and location.
Basic Details
Residential
For Sale
1177443
$875,000
4
3
4,225 Sqft
2002
Active
3
Single Family
: Composite Shingle
Finch & Gable Real Estate Company
Jason Daniels CDPE CIAS CLHMS MRP
Features
: Forced Air, Natural Gas
: Ceiling Fan(s), Central Air
: Garden Level
: Rear
: Gas, Two, Basement, Main Level
: Covered, Wood Deck
: Carpet, Luxury Vinyl, Wood
: 5-Pc Bath, 9Ft + Ceilings, See Prop Desc Remarks, French Doors, Great Room
: Main
: Sewer
: Electricity Connected, Natural Gas Connected, Telephone, Cable Connected
: Vinyl
Appliances
: Dishwasher, Disposal, Microwave Oven, Cook Top, Gas in Kitchen, Refrigerator, Kitchen Vent Fan, Oven, Dryer, Washer, Downdraft Range