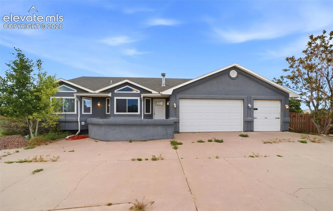
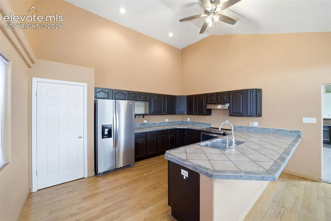
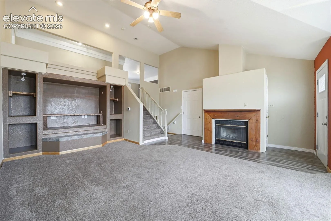
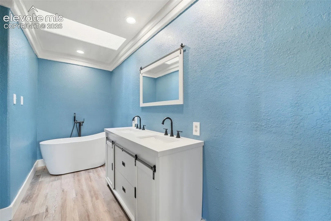
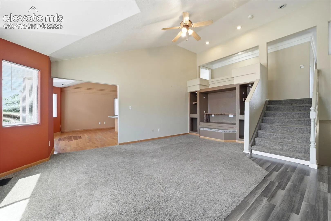
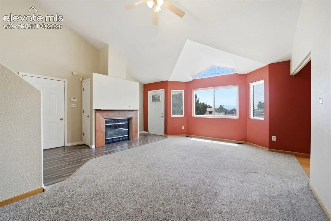
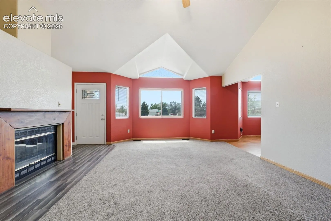
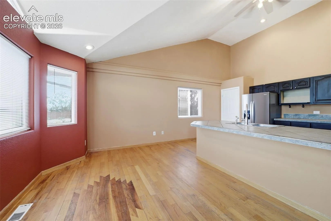
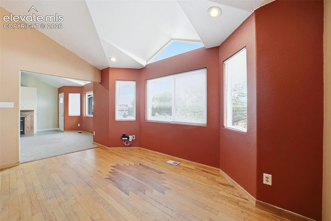
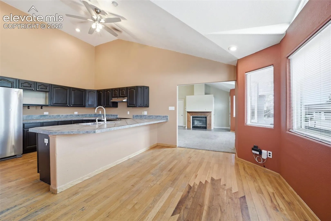
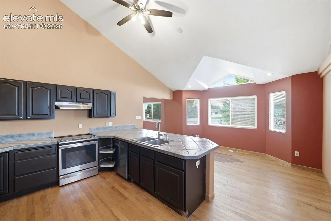
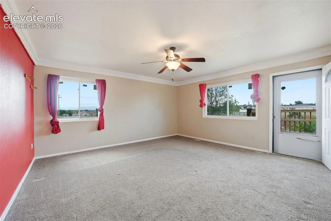
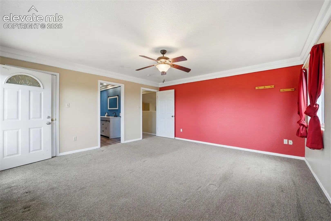
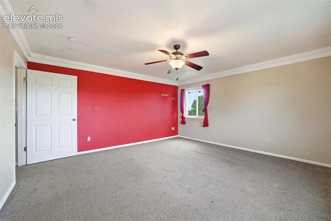
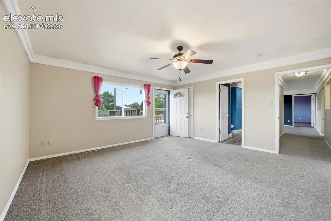
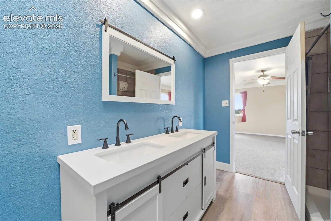
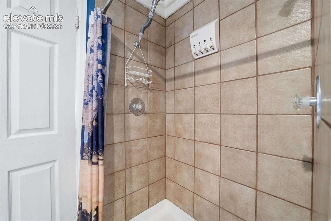
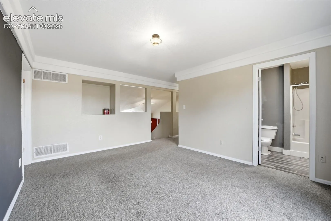
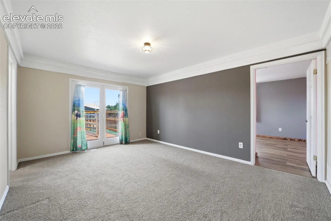
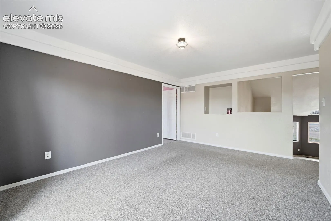
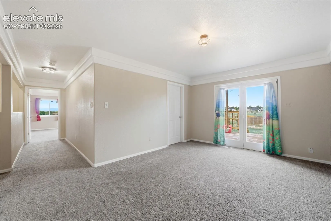
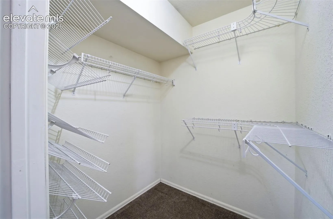
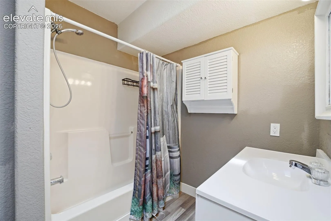
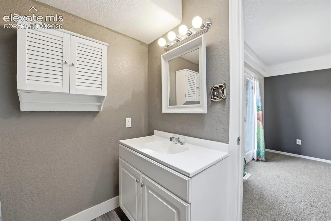
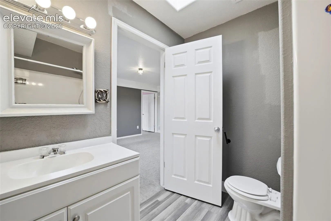
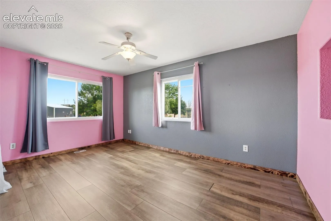
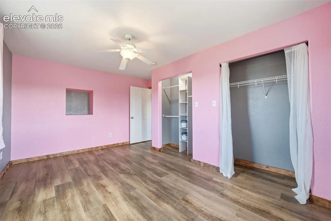
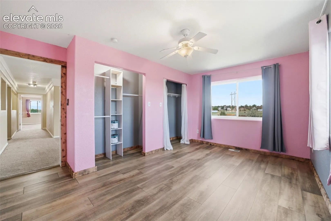
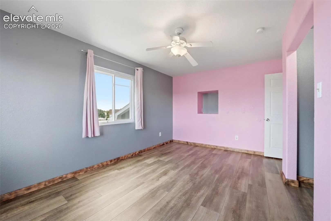
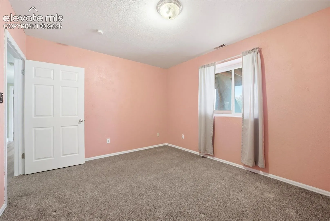
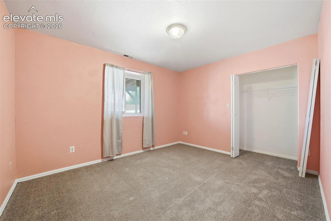
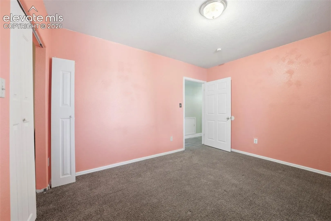
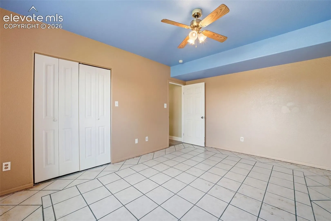
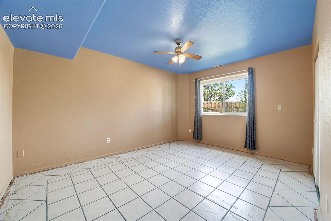
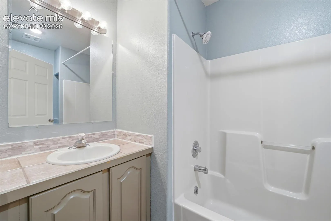
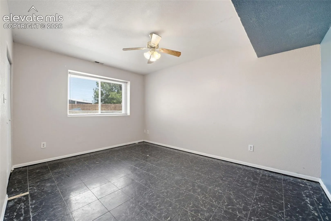
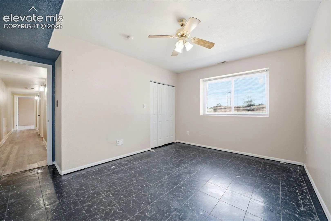
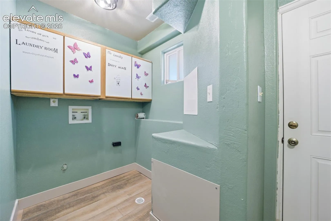
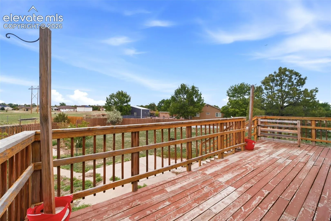
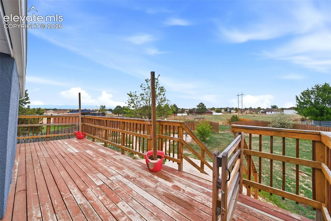
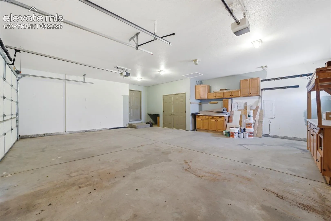
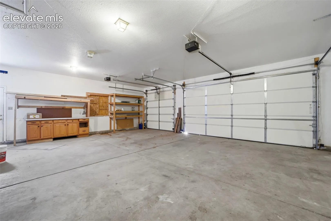
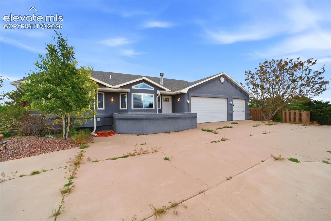
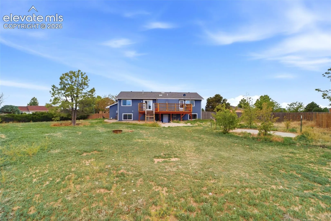
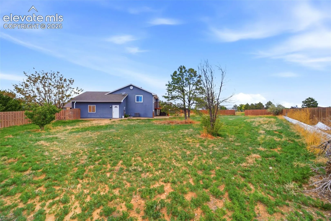
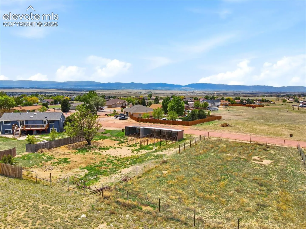
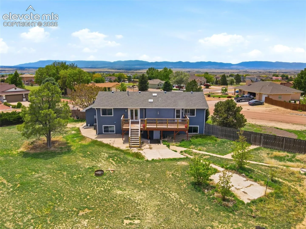
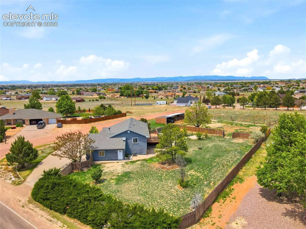
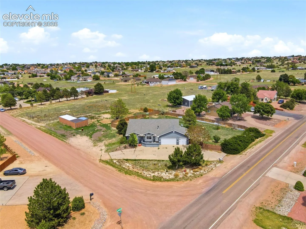
Liberty Point gem on 1.12 acres with horse property, mountain views, and a long list of updates — this one checks the boxes. The 5-bed, 3-bath, 3-car home sits on a corner lot just minutes from the reservoir and offers the space and flexibility that you’re looking for. Inside, the dramatic great room impresses with vaulted ceilings, a wood-burning fireplace with knotty pine surround, and built-in shelving. The kitchen features dark raised-panel cabinetry, tile countertops, stainless appliances (2025), and a vaulted ceiling that opens to the dining area. The primary bath was remodeled in 2025 with a freestanding soaking tub, dual-sink vanity with barn-door cabinetry & matte black fixtures. Flooring throughout includes newer LVT, tile, hardwood, and carpet. The upper level opens to a deck with open views, while the lower level has its own exterior access to the backyard. A dedicated laundry room with upper cabinetry rounds out the interior. Major systems are already handled — all windows replaced in 2024, HVAC under 2 years old, and a newer water heater. Outside, a 3-stall horse barn with open hay storage and pipe panel corrals make this a ready-to-go equestrian setup. Room to roam, room to grow.