9155 Lanceleaf Drive, Colorado Springs, Colorado 80925
ResidentialProperty Type
2,453 SqftSquare Footage
2026Year Built
Property Description
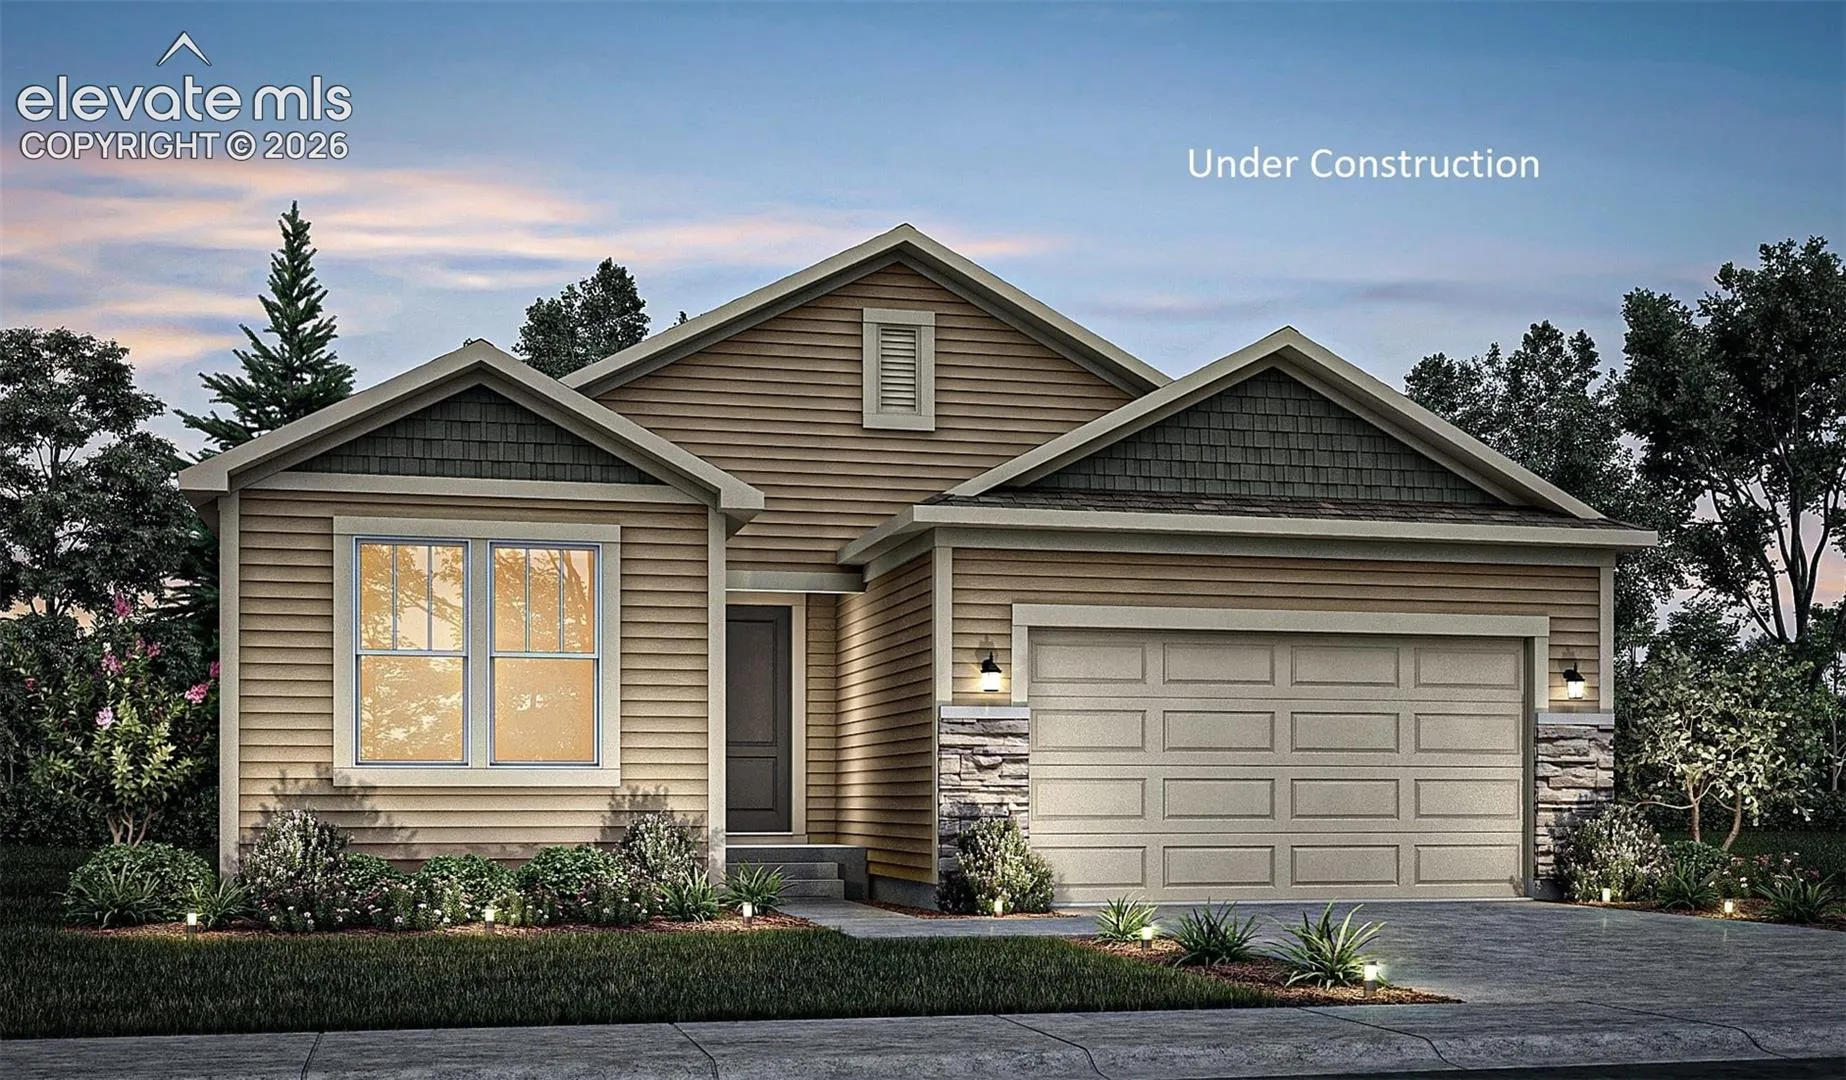
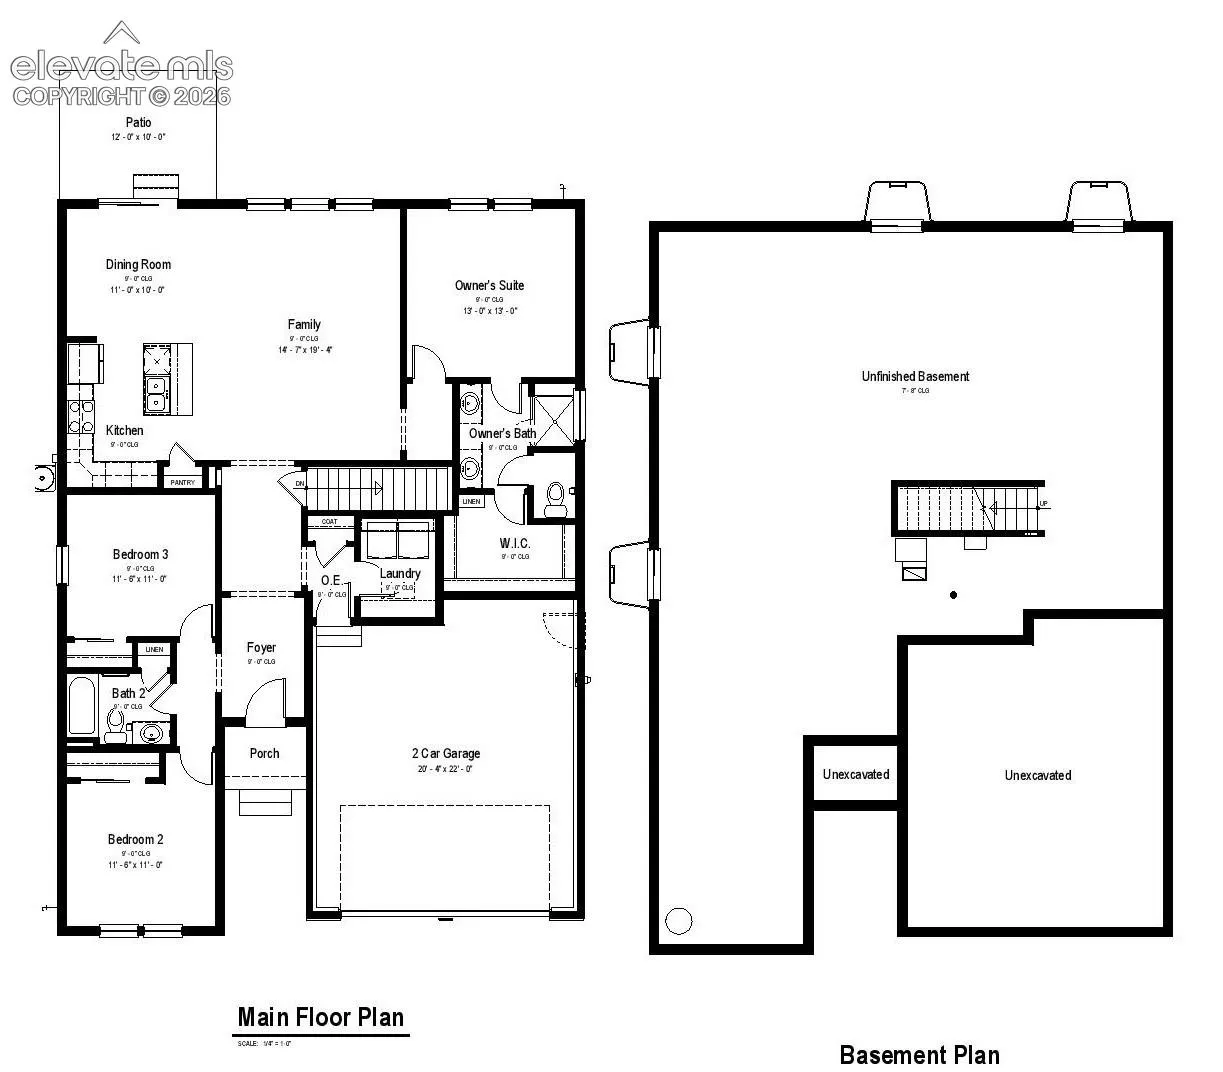
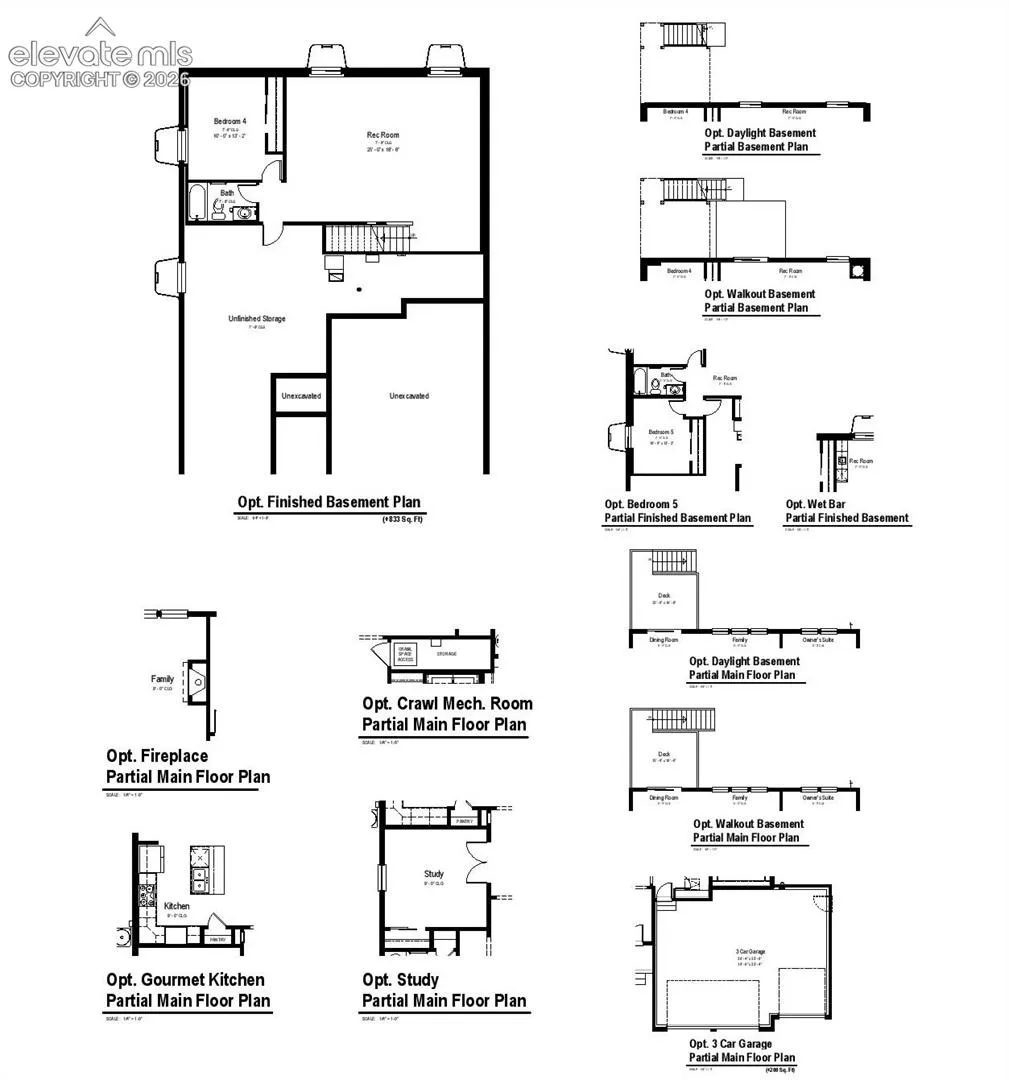
FINAL opportunities in The Glen! This beautifully designed Sage Ranch offers the perfect balance of comfort, functionality living with 4 bedrooms, 3 bathrooms, and a finished basement designed for today’s lifestyle. The open-concept main level welcomes you with soaring ceilings, abundant natural light, and a seamless flow between the kitchen, dining, and living spaces, creating an ideal setup for entertaining and everyday living. The kitchen features an L shape with generous cabinetry, pantry space, and modern finishes throughout. The private primary suite provides a relaxing retreat with a spacious walk-in closet, double vanity sinks, and a walk-in shower. Additional bedrooms and the finished basement offer incredible flexibility for guests, a home office, gym, media room, or multi-generational living. Situated on a spacious homesite in one of the final phases of the community, this September completion offers buyers the opportunity to secure a ranch-style home with additional finished living space.
Basic Details
Residential
For Sale
8426222
$559,085
4
3
2,453 Sqft
2026
Active
2
Single Family
: Composite Shingle
RE/MAX Professionals
Thomas Ullrich
Features
: Forced Air, Natural Gas
: Central Air
: Full Basement
: All
: None
: Concrete
: Carpet, Luxury Vinyl
: Electric Hook-up, Main
: Sewer
: Cable Available, Electricity Connected, Natural Gas Available, Natural Gas Connected, Electricity Available
: Wood
Appliances
: Dishwasher, Disposal, Microwave Oven, Gas in Kitchen, Kitchen Vent Fan, Smart Home Appliances