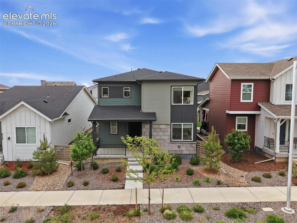
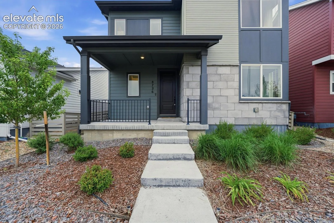
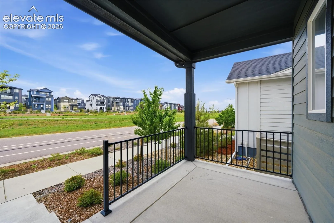
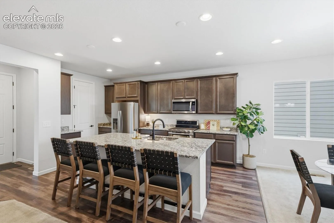
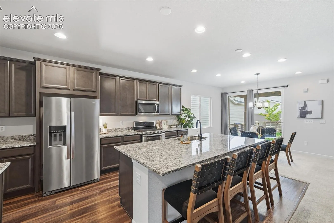
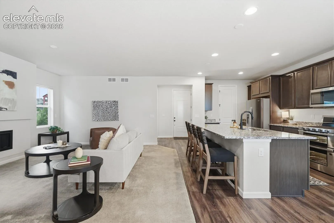
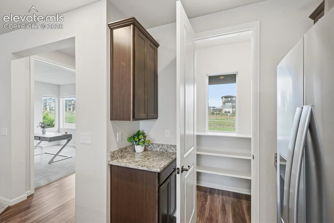
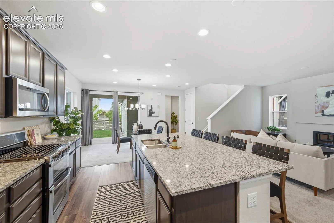
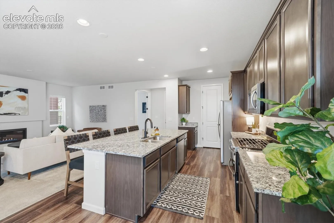
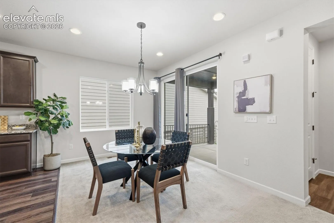
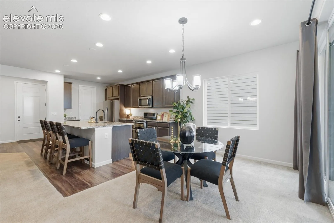
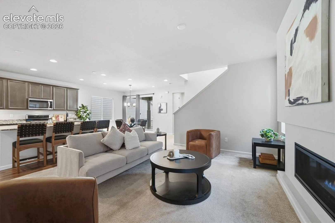
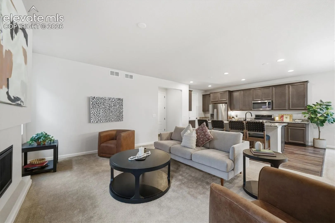
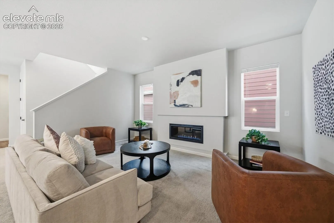
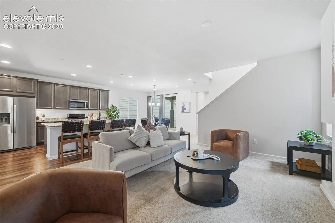
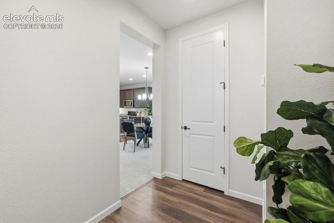
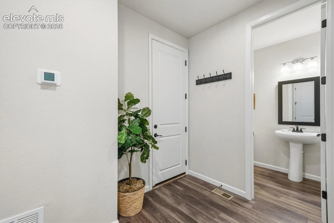
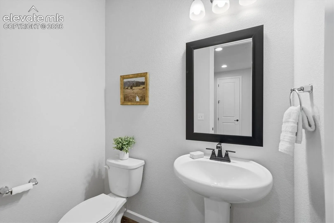
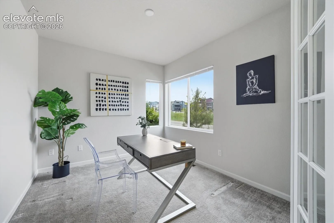
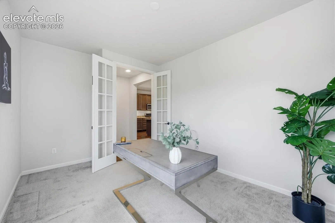
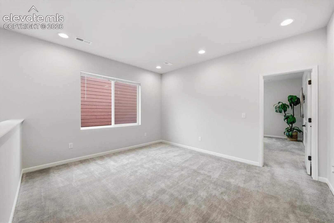
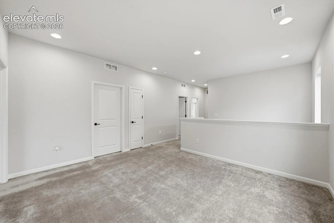
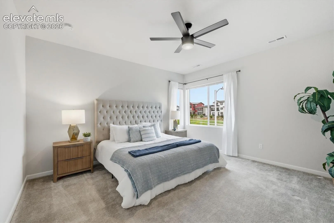
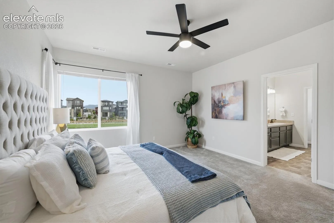
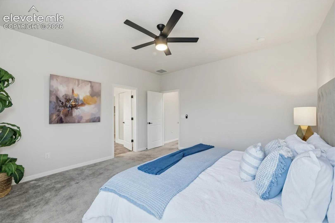
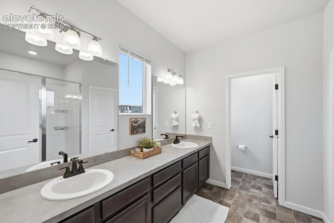
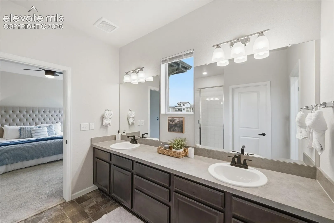
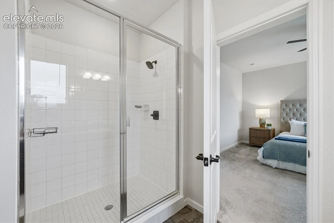
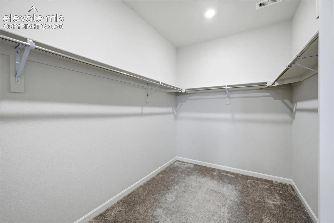
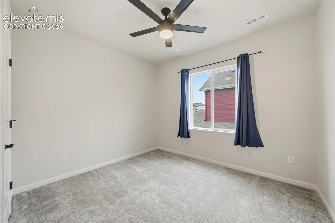
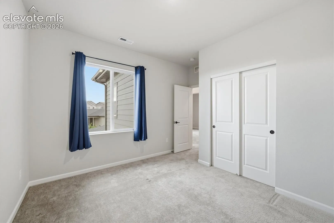
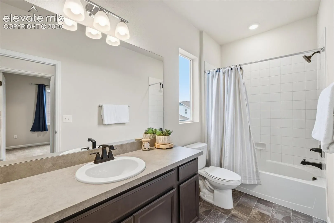
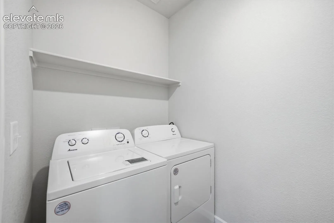
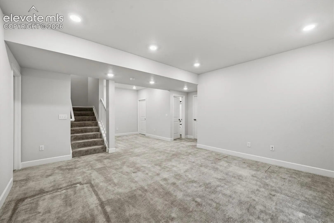
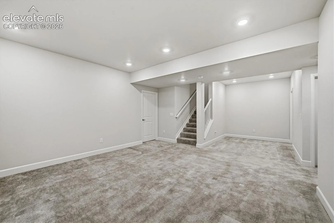
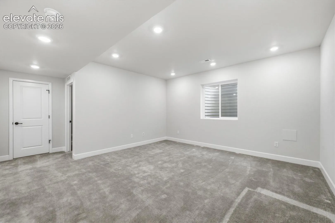
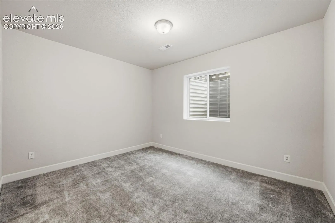
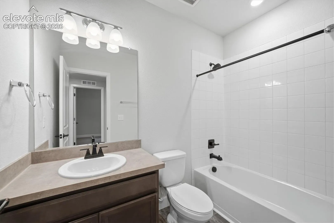
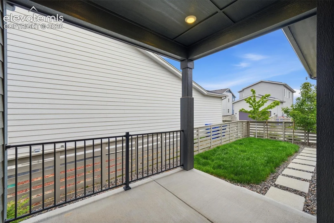
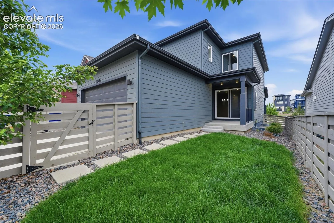
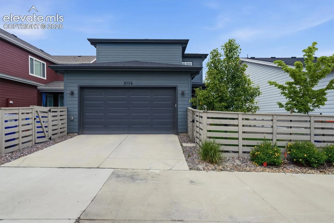
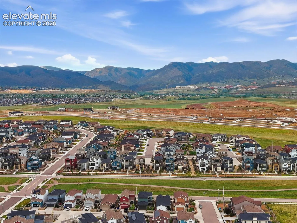
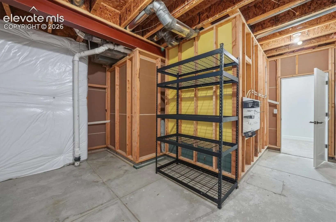
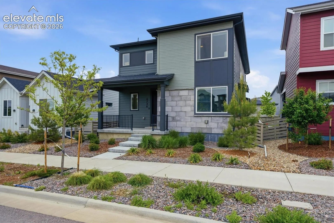
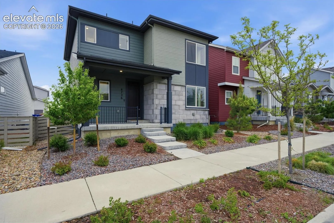
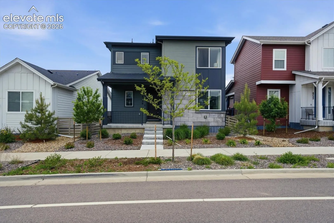
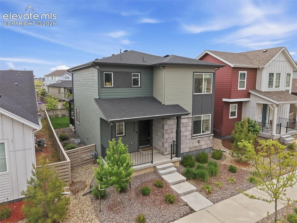
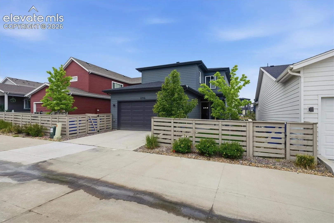
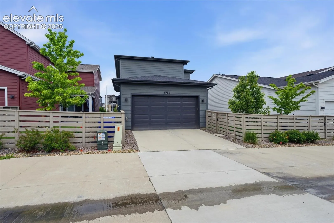
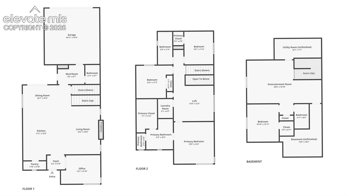
Welcome to Sterling Ranch living with the space, style, and functionality today’s buyers are looking for. Built by Tri Pointe Homes in 2022, this thoughtfully designed two-story offers over 3000 finished square feet with 4 bedrooms, 4 bathrooms, a loft, finished basement, main-level office, and inviting indoor/outdoor living spaces. The open-concept main level was designed for both everyday living and entertaining, with natural light pouring through the home and seamless flow between the kitchen, dining, and living areas. The gourmet kitchen features double ovens, a gas range, oversized granite island, and huge walk-in pantry, while the modern linear gas fireplace creates a warm and inviting atmosphere during Colorado’s cooler seasons. French doors lead into the dedicated main-level office, providing the ideal setup for working from home or flexible use. Upstairs, the spacious loft offers room for a media area, playroom, workout space, or second living area. The finished basement expands the home’s functionality with additional living space and a true fourth bedroom—perfect for guests, hobbies, or multigenerational living. Step outside to enjoy the covered patio, fenced backyard, and low-maintenance outdoor space designed for relaxing or entertaining year-round. Additional features include a 2-car attached garage, established landscaping, and modern finishes throughout. Located within the desirable Sterling Ranch community and Douglas County School District, residents enjoy access to parks, trails, open space, community amenities, and convenient proximity to Chatfield Reservoir, Roxborough State Park, C-470, and the Denver Tech Center and even more to come.
Basic Details
Residential
For Sale
7878261
$690,000
4
4
1
3,267 Sqft
2022
Pending
3
Single Family
: Composite Shingle
New Padd Group Colorado Realty
Latonya Paddock
Features
: Forced Air, Natural Gas
: Central Air
: Full Basement
: All
: One, Main Level
: Covered, Concrete
: Carpet, Tile, Luxury Vinyl
: 9Ft + Ceilings, See Prop Desc Remarks, French Doors, Great Room
: Upper
: Sewer
: Cable Available, Natural Gas Available, Electricity Available
: Vinyl
Appliances
: Dishwasher, Microwave Oven, Range, Double Oven, Gas in Kitchen, Refrigerator, Dryer, Washer
Address Map
US
CO
Douglas
Littleton
80125
Middle Fork
8726
Street
W106° 57' 26.6''
N39° 29' 19''
Neighborhood
Thunder Ridge
Douglas RE1
Ranch View
Additional Info
$0
Additional Information
: Municipal
https://media.cineflyfilms.com/8726-Middle-Frk-St
: Parks or Open Space, Playground Area, Pool, Tennis