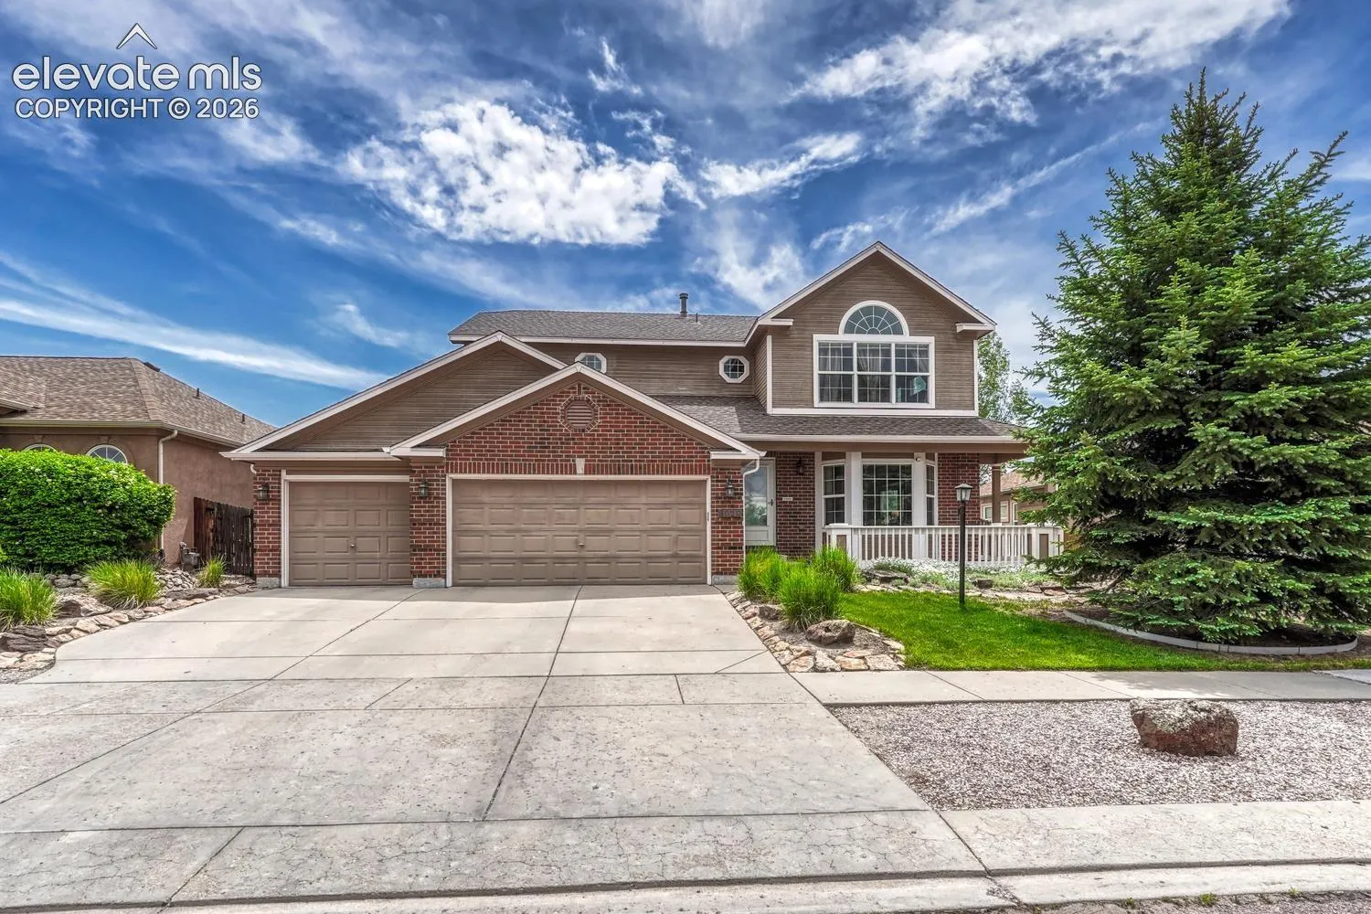
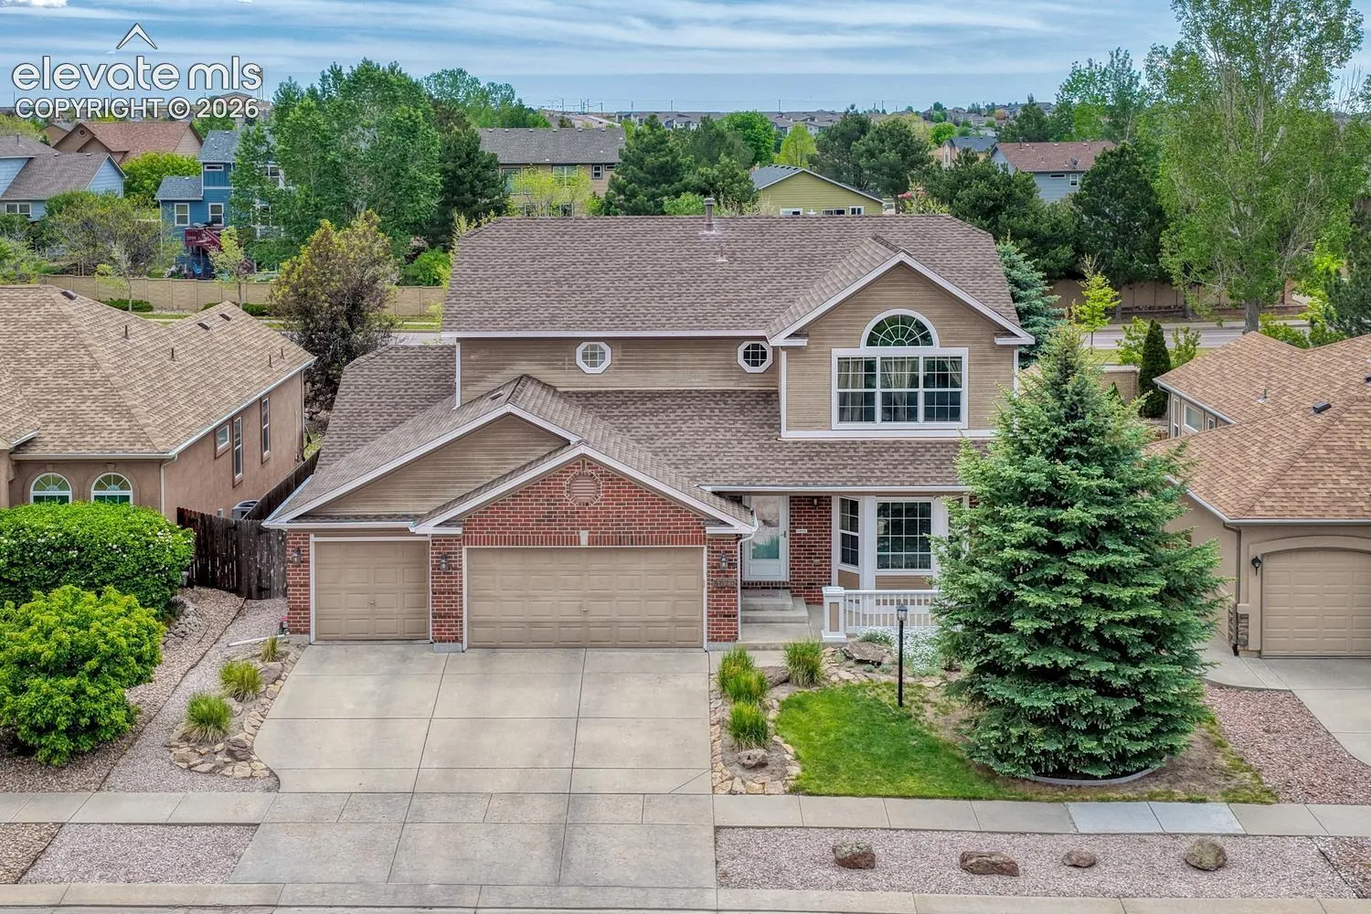
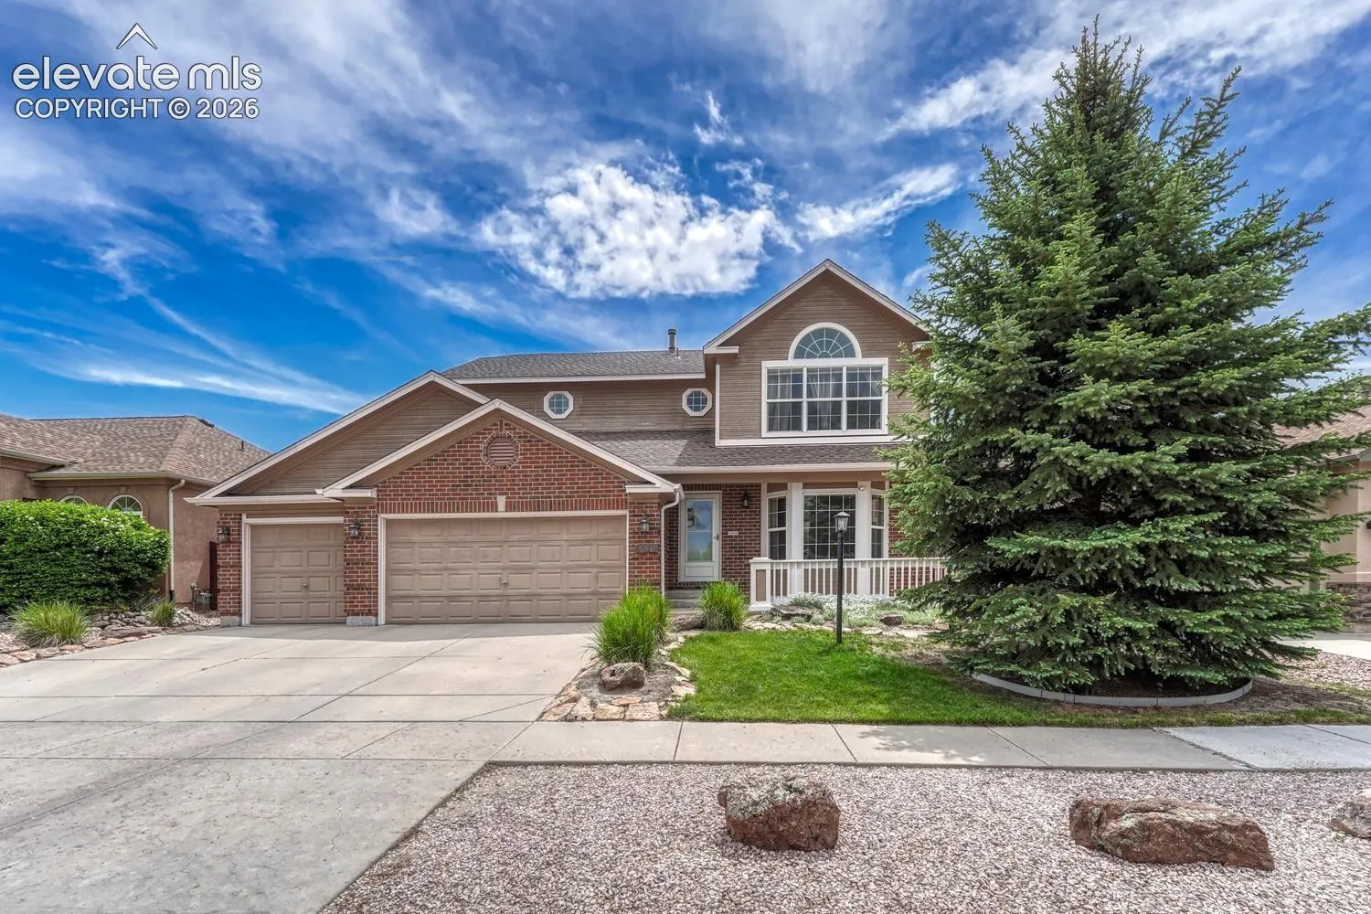
5629 Whiskey River Drive, Colorado Springs, Colorado 80923
ResidentialProperty Type
3,844 SqftSquare Footage
2004Year Built
Property Description
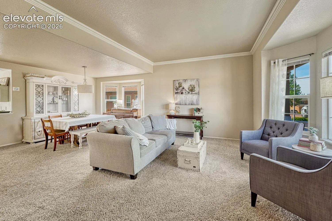
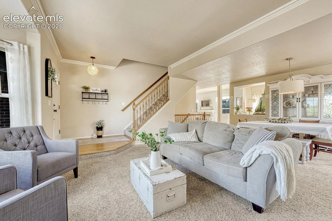
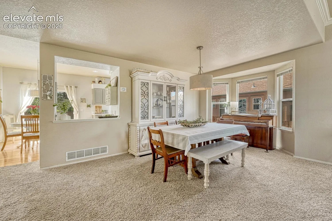
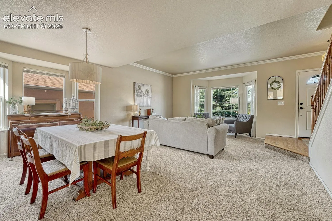
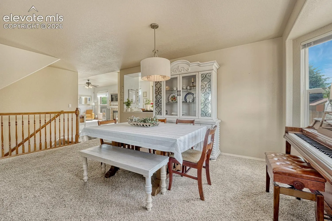
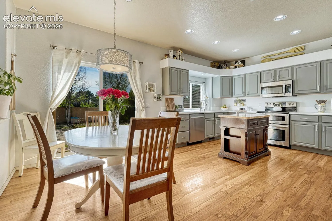
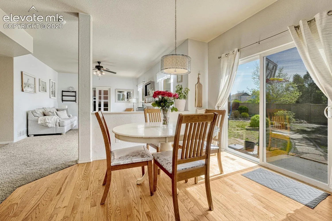
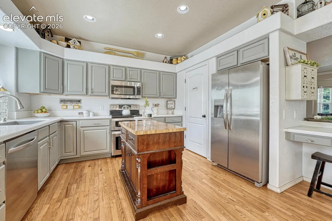
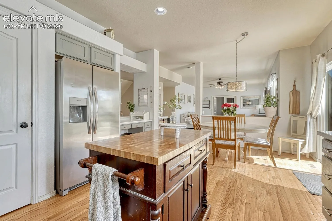
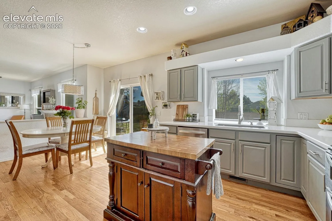
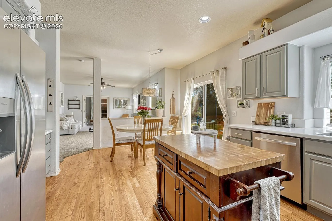
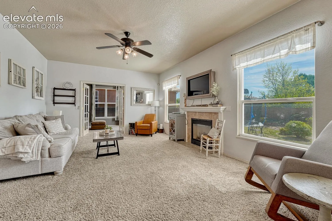
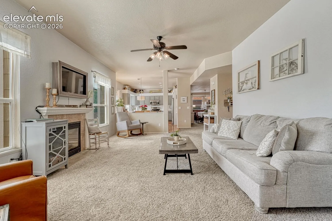
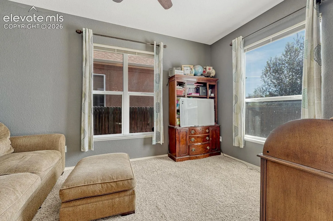
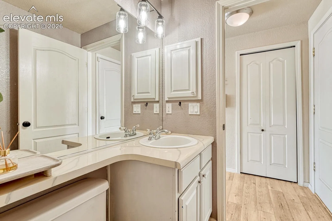
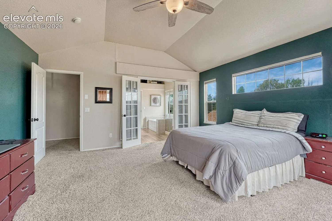
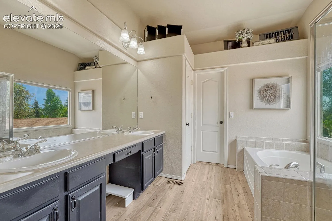
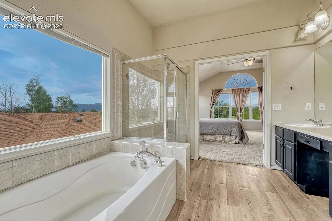
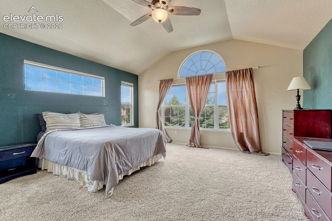
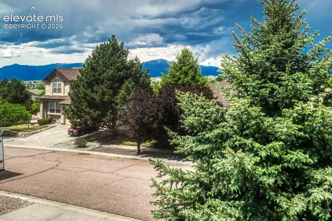
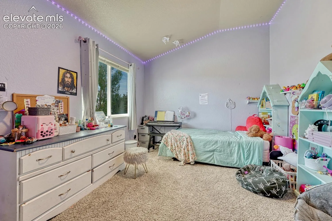
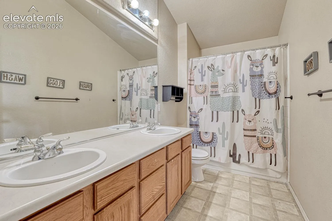
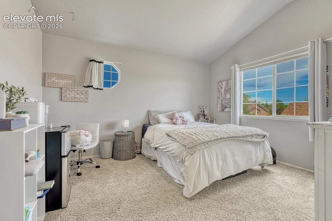
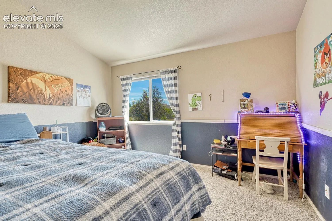
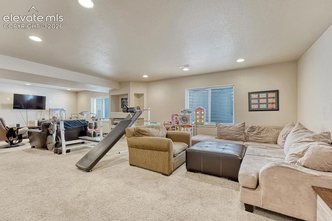
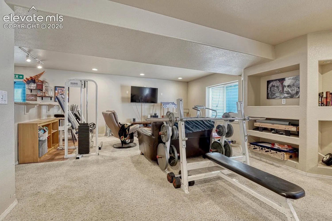
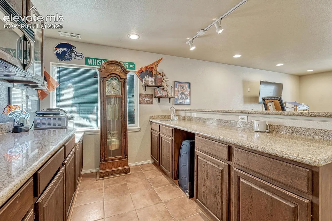
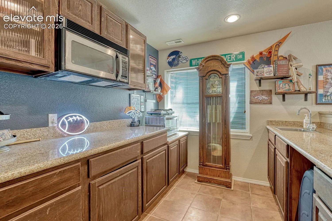
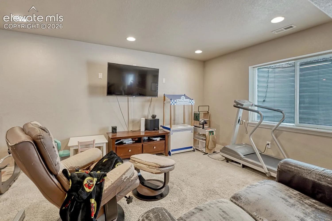
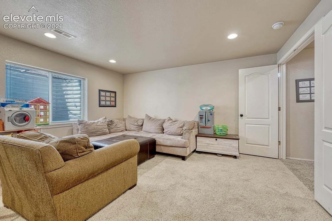
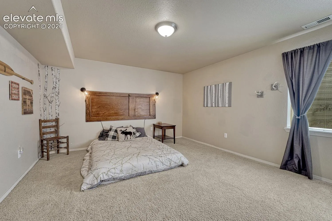
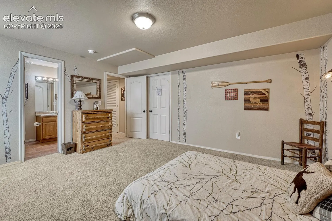
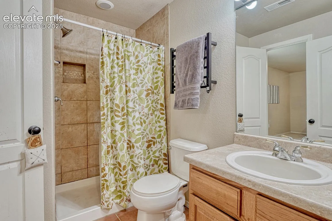
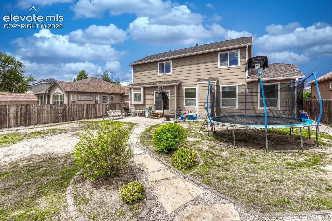
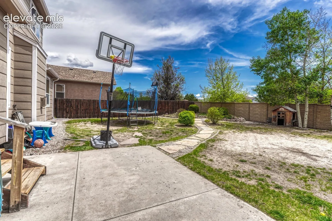
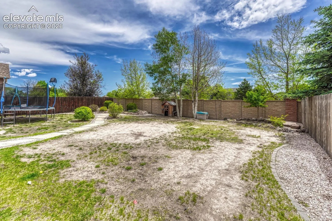
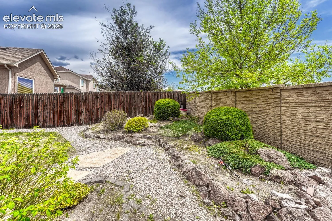
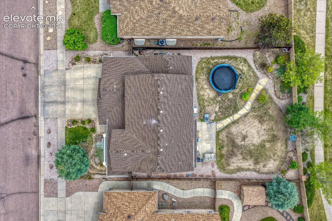
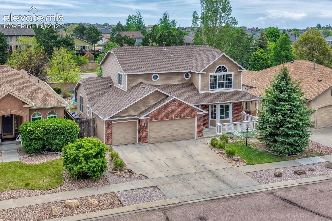
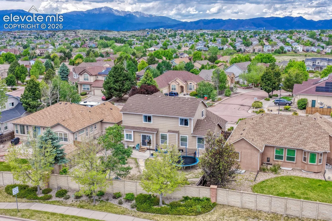
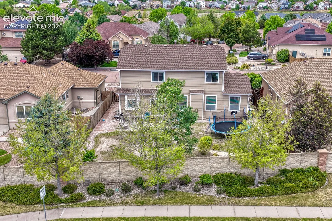
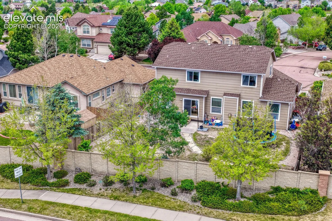
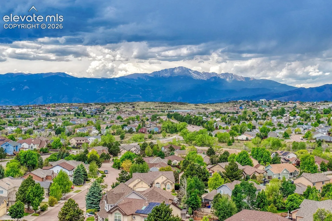
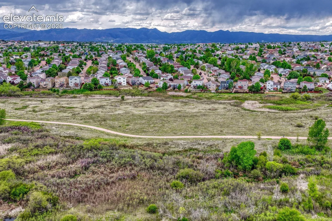
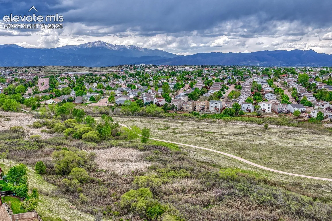
Welcome to this beautifully updated home located in the highly desirable Stetson Hills neighborhood. From the moment you step inside, you are greeted by abundant natural light and an inviting layout that feels both spacious and comfortable. Walking through the front door, you are welcomed by a sitting room with a charming bay window. The sitting room opens to a formal dining area featuring a second bay window and updated light fixture. The bright kitchen is truly the heart of the home, featuring warm gray cabinetry, stainless steel hardware, stainless steel appliances, a kitchen island, quartz counters, pantry, built-in desk space, hardwood floors and a dining area perfectly positioned beside the backyard walkout. The adjoining living room offers an ideal space to gather with sunny windows, cozy finishes and plenty of room to relax or entertain. The main level is complete with an office with french doors, a half bathroom and a laundry room with a huge storage space. Upstairs, the spacious primary suite feels like a true retreat with vaulted ceilings, oversized windows and a large en-suite five-piece bath with plenty of room to unwind. Three additional well-sized bedrooms and a full bathroom complete the upper level. Downstairs, the finished basement expands the living space even further with an enormous secondary living area, wet bar and endless possibilities for a theater room, game room, gym or entertaining space. The basement also includes a large bedroom with en-suite access to a full bathroom, perfect for guests. Outside, enjoy a private backyard with mature trees, patio space and room to garden, play or simply enjoy Colorado evenings. Located close to parks, schools, shopping, dining and military bases with easy access to Powers, this home offers the perfect combination of space, functionality and location. Don’t wait — this one won’t last long!
Basic Details
Residential
For Sale
2135684
$575,000
5
4
1
3,844 Sqft
2004
Active
2
Single Family
: Composite Shingle
Better Homes and Gardens Real Estate Kenney & Company