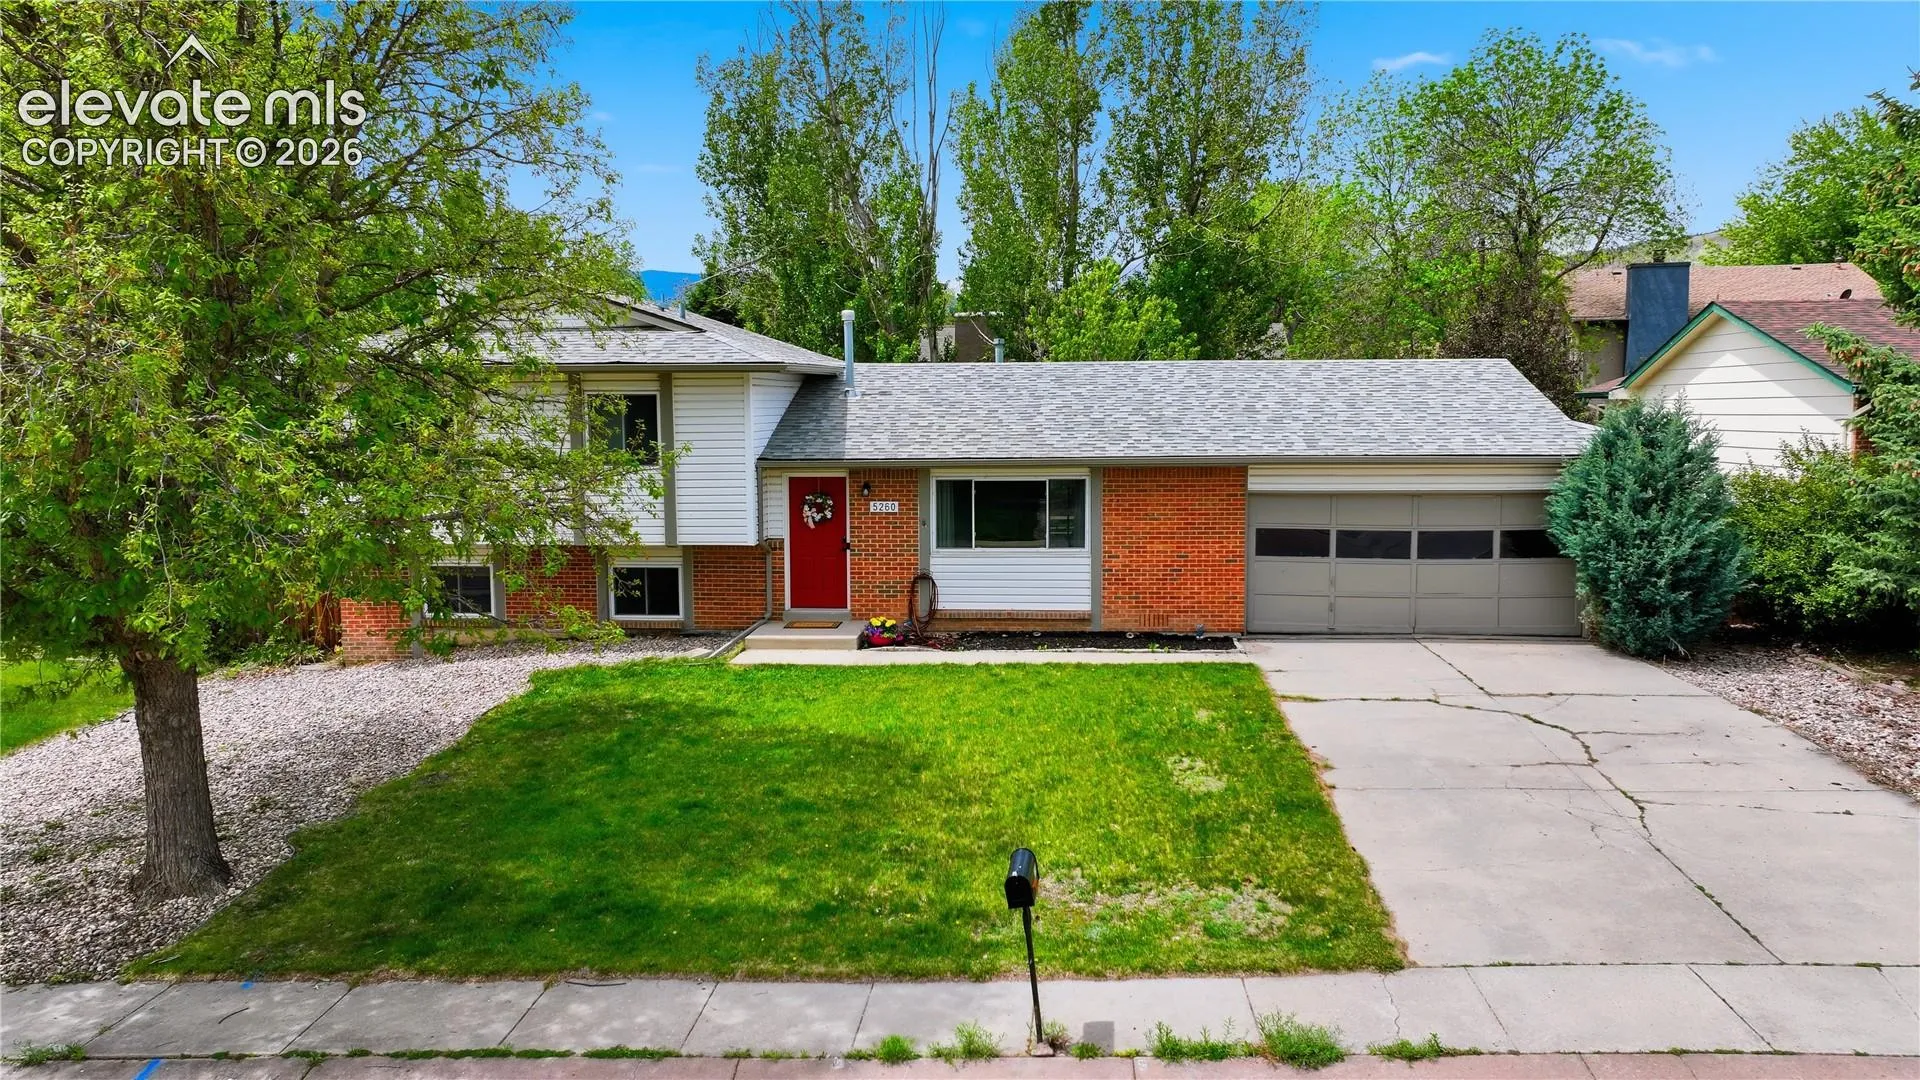
5260 Meadowgreen Drive, Colorado Springs, Colorado 80919
ResidentialProperty Type
1,580 SqftSquare Footage
1980Year Built
Property Description
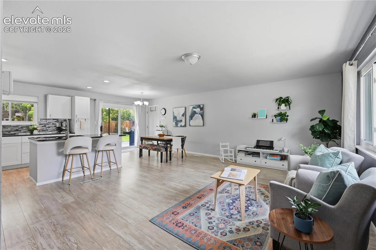
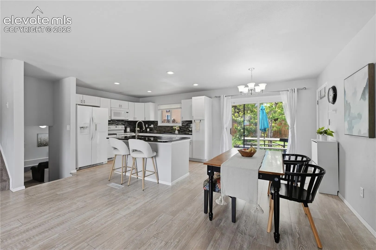
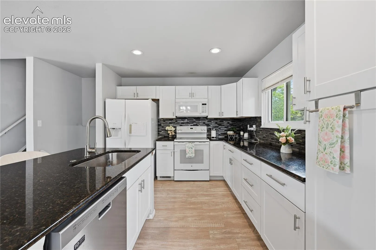
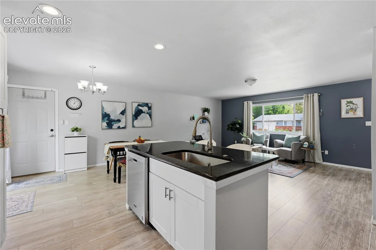
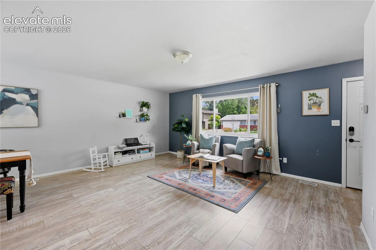
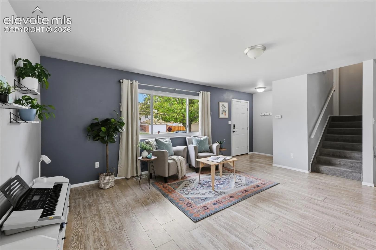
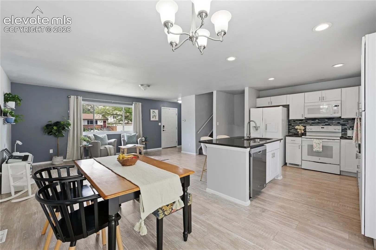
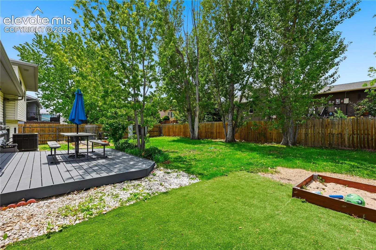
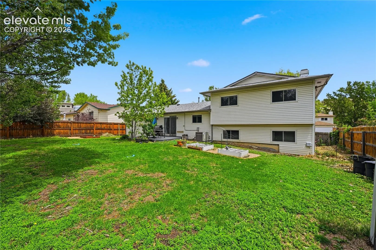
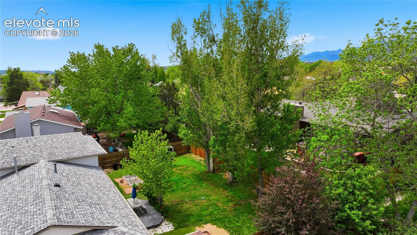
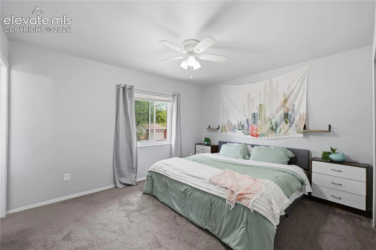
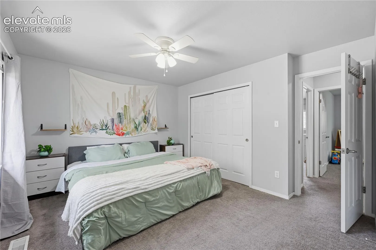
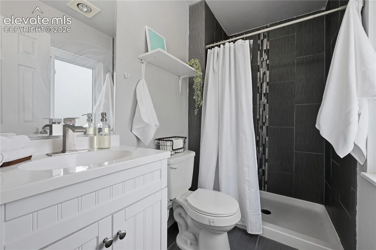
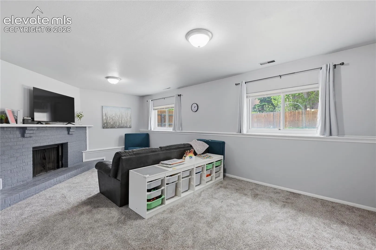
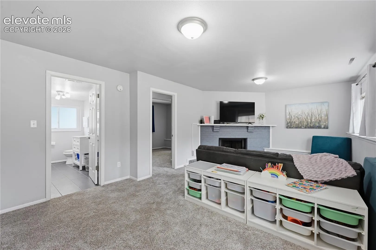
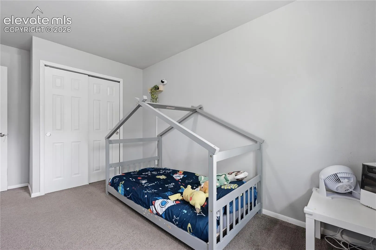
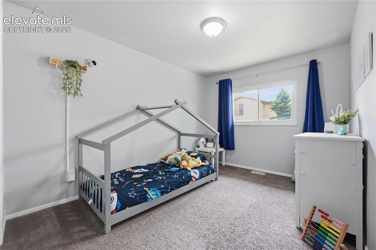
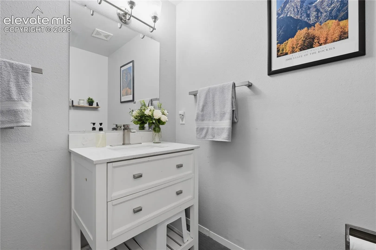
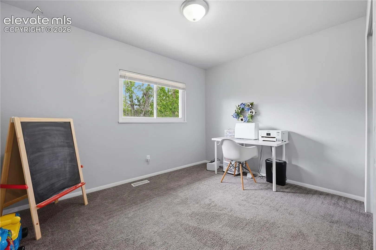
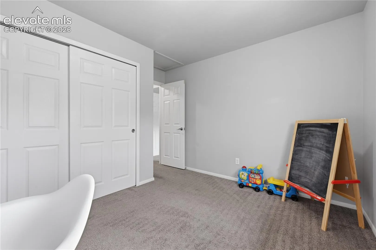
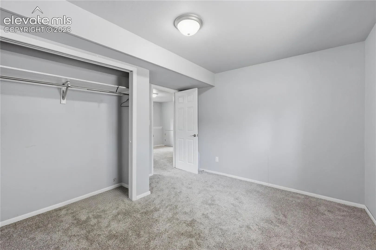
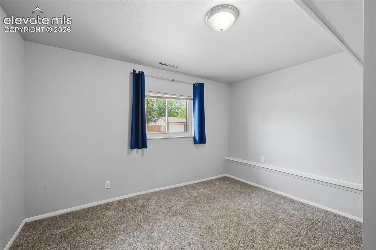
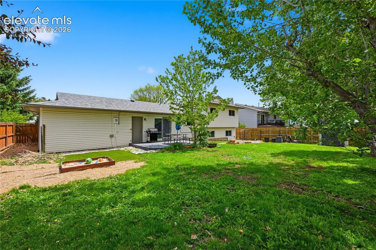
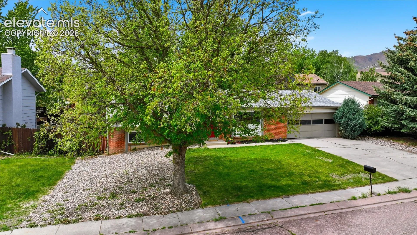
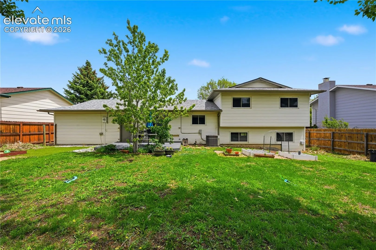
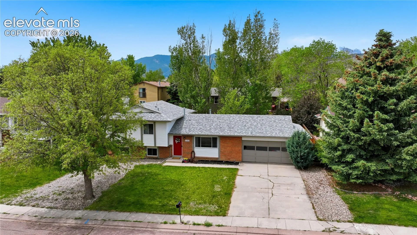
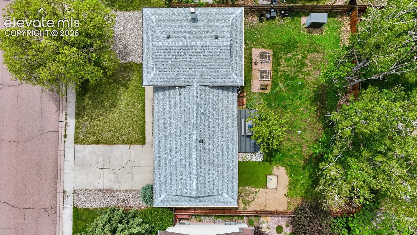
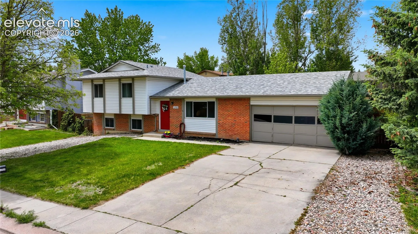
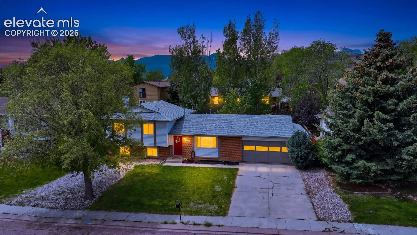
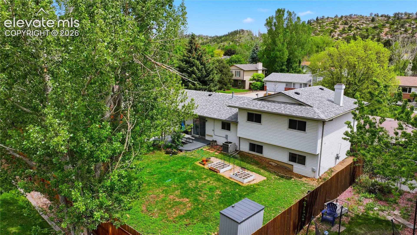
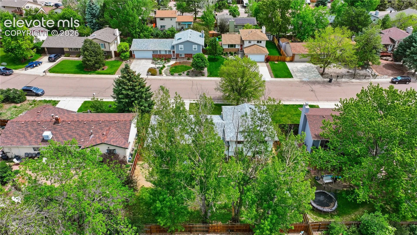
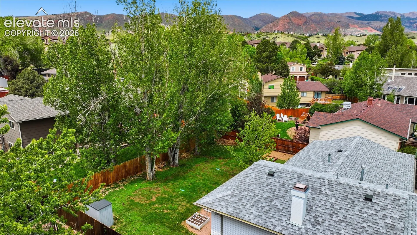
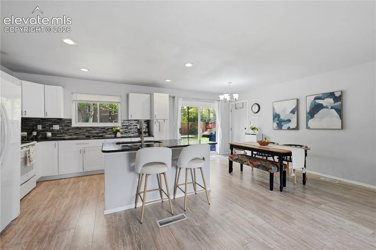
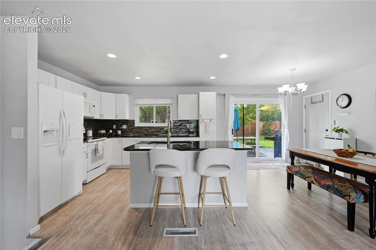
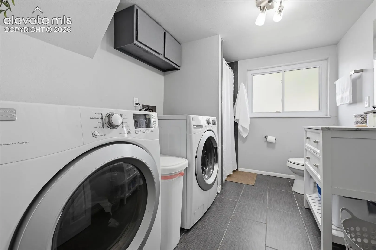
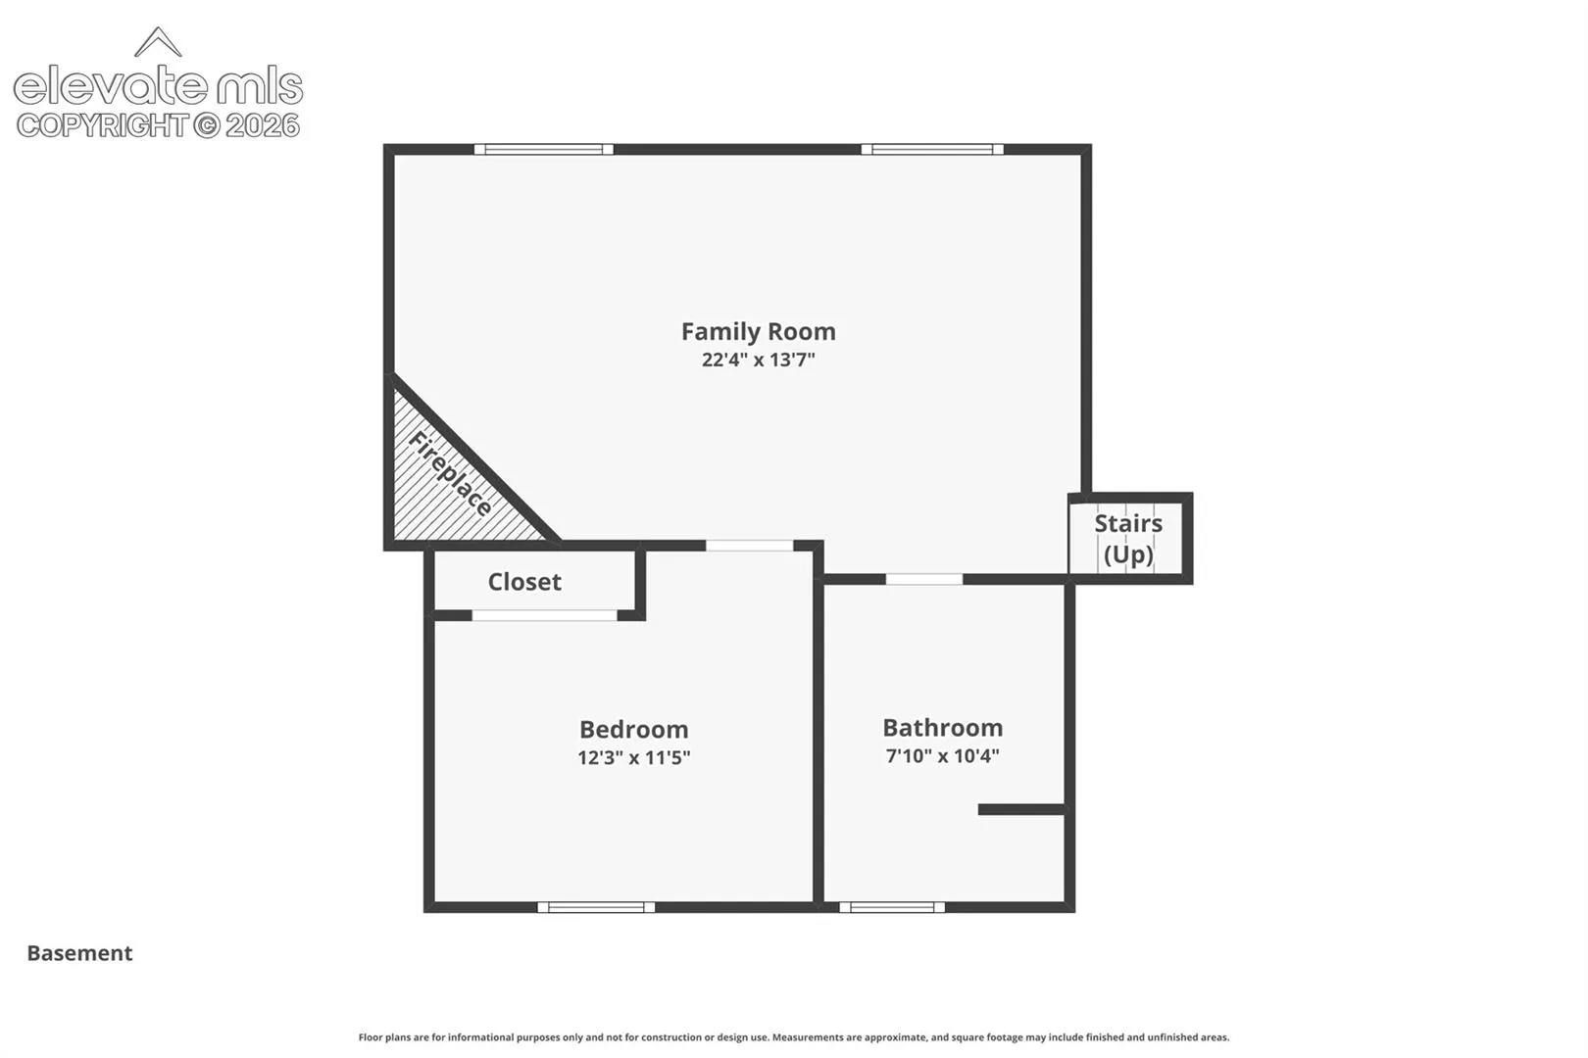
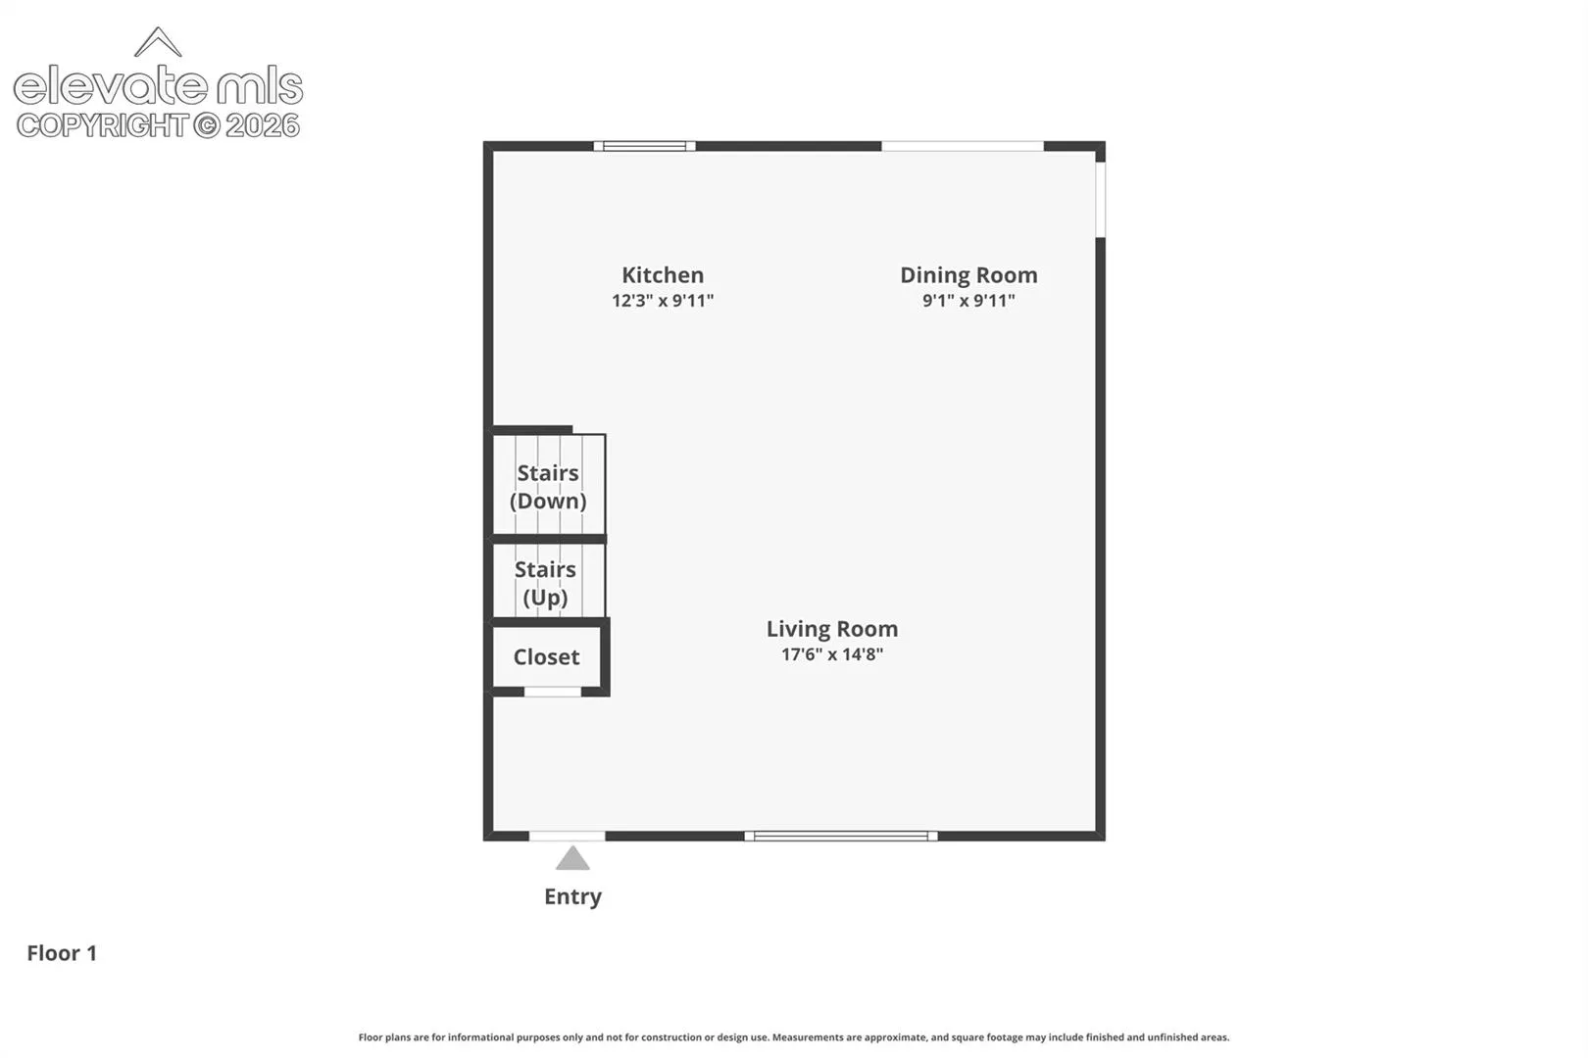
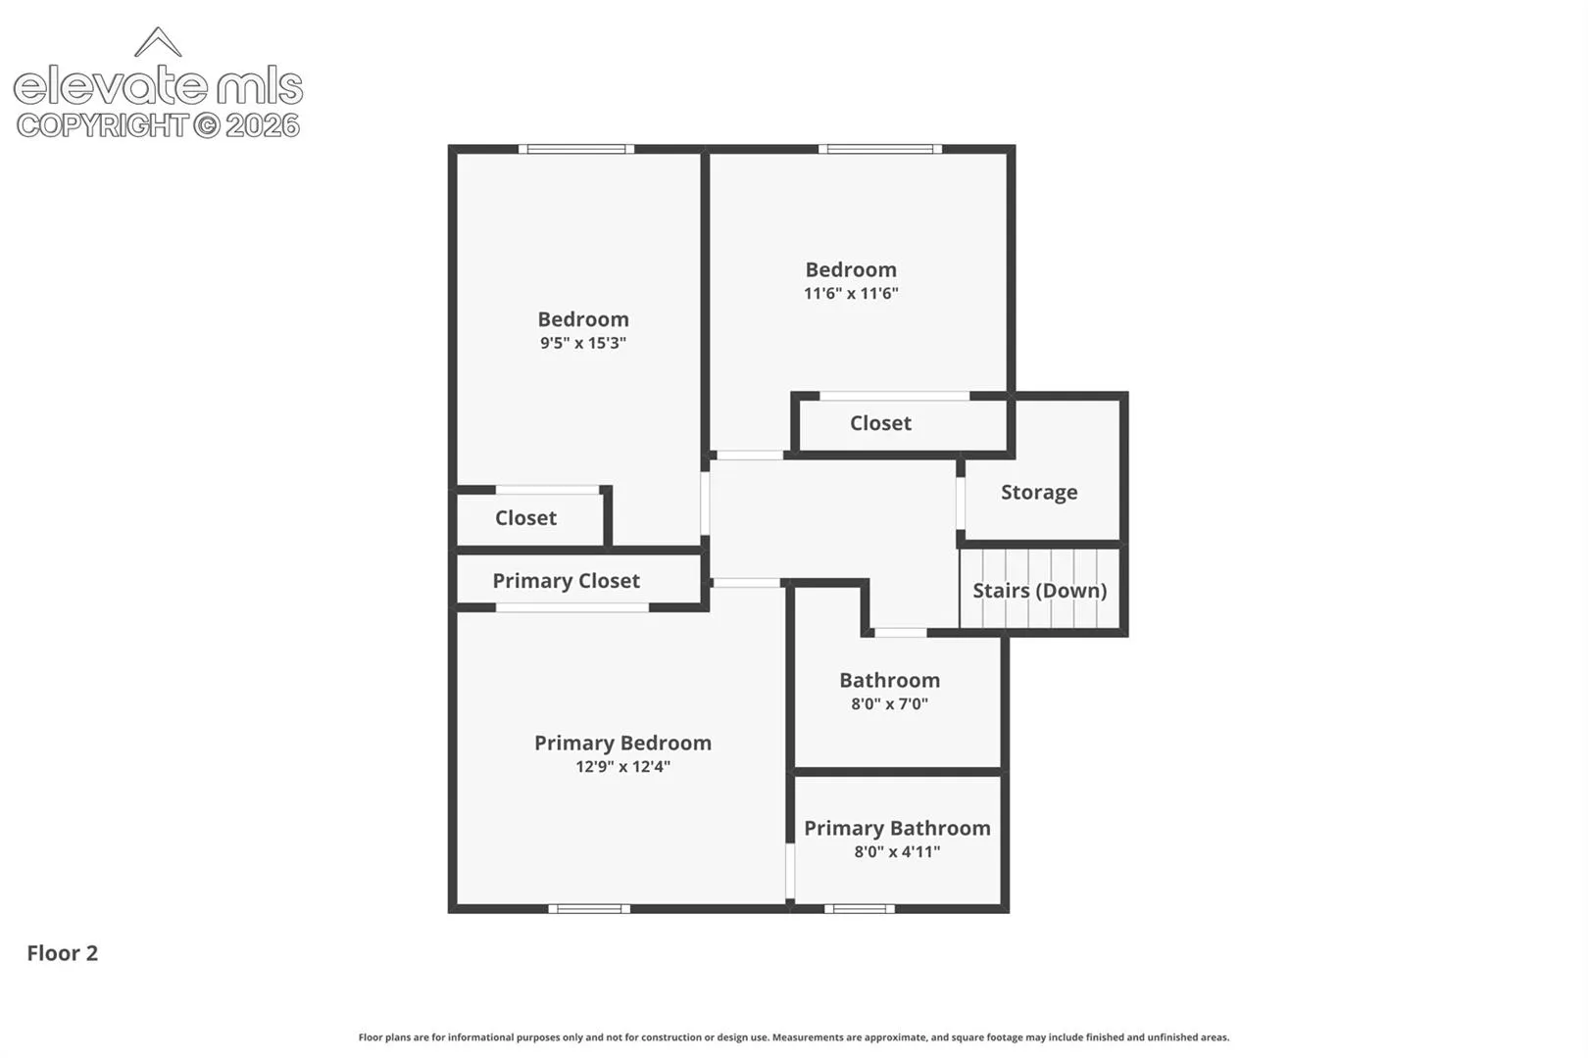
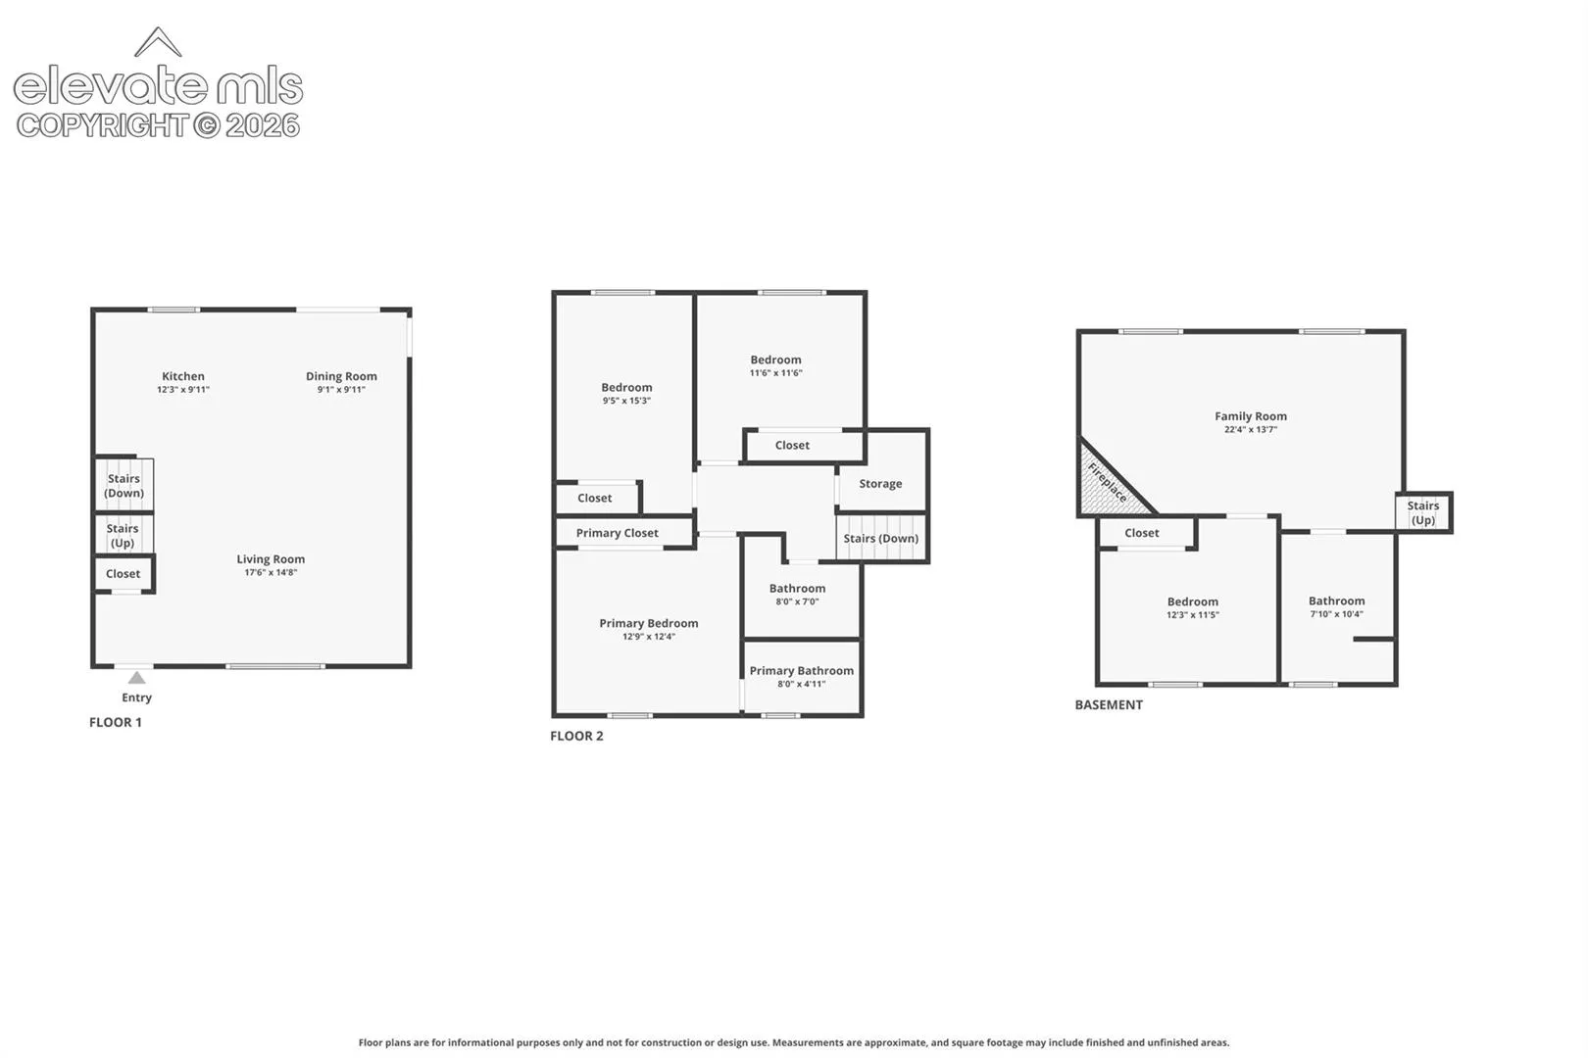
Beautiful west side home located minutes away from Ute Valley Park, Flying W Ranch and tons of outdoor mountain activities**Step inside this fully renovated home to find beautiful LVP flooring throughout the main level which offers an open concept, a large kitchen complete with a huge island with granite countertops and a cozy dining area that walks out to a large backyard with a huge composite deck overlooking a well maintained backyard with plenty of large trees**Upstairs, you’ll find three bedrooms, an updated full bath and a spacious master suite which attaches to a 3/4 bathroom**Down in the lower level, there’s another family room which features a wood-burning fireplace and lots of natural light**There’s also a fourth bedroom downstairs and another 3/4 bathroom that has been tastefully updated and attaches to the laundry room**This home truly offers all of the perks of living on the west side without having to deal with the headaches most older homes bring**The kitchen, bathrooms, roof, lower level carpet, water heater, landscaping, and much more have all been updated recently, so this home is ready for its new owner to enjoy the Colorado mountain life**So don’t wait, schedule your showing today!
Basic Details
Residential
For Sale
4990227
$465,000
4
3
1,580 Sqft
1980
Active
1
Single Family
: Composite Shingle
REMAX PROPERTIES
Chris Schaller ABR CLHMS CNHS CRS EPRO MRP RRS
Features
: Forced Air
: Central Air
: Crawl Space
: One, Wood Burning, Lower Level
: Composite
: Carpet, Wood Laminate, Ceramic Tile
: 6-Panel Doors
: Lower
: Sewer
: Electricity Connected, Natural Gas Connected, Cable Connected