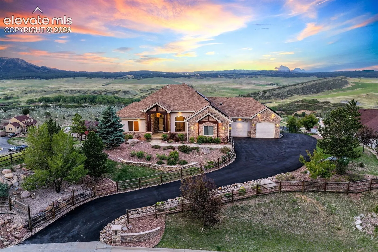
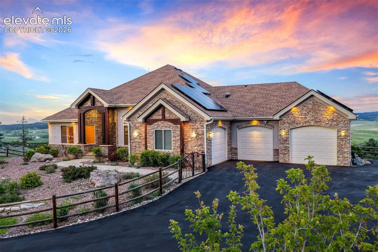
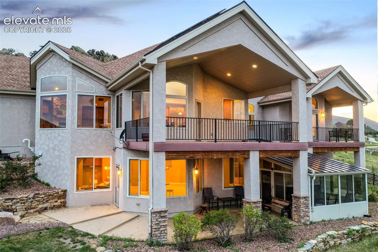
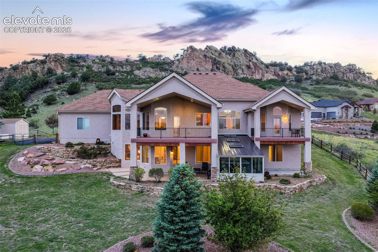
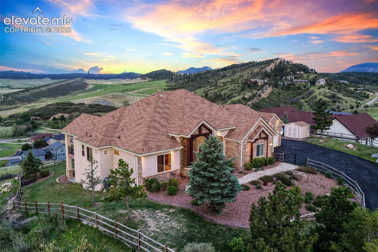
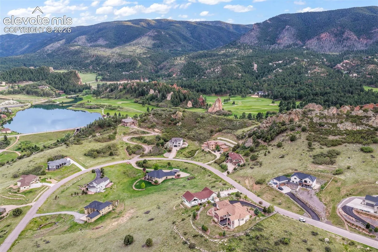
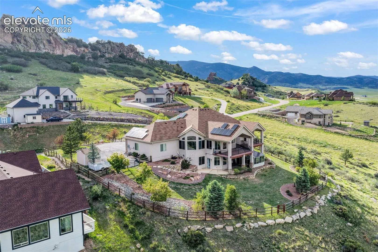
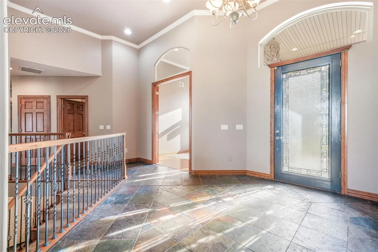
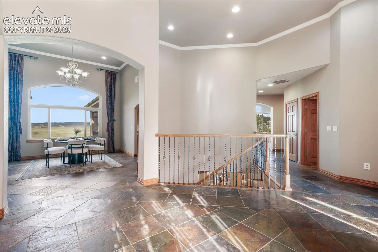
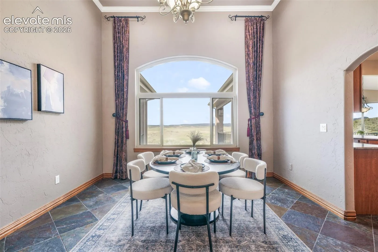
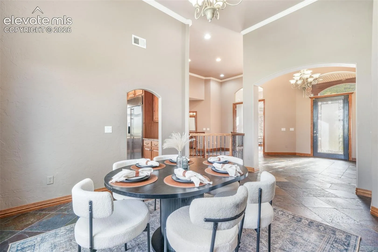
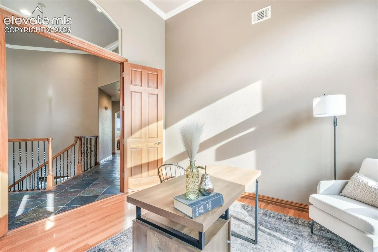
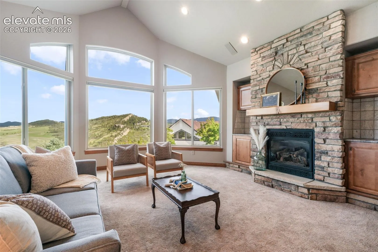
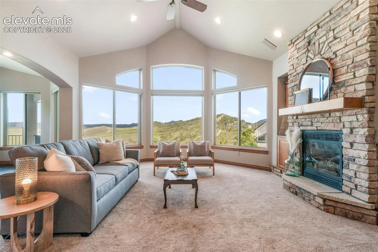
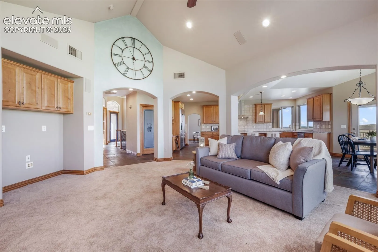
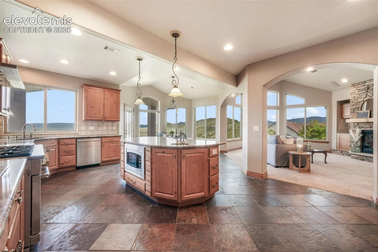
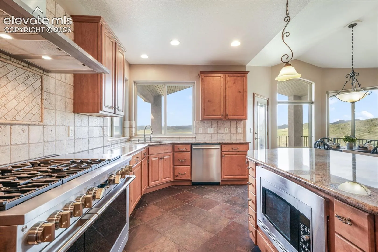
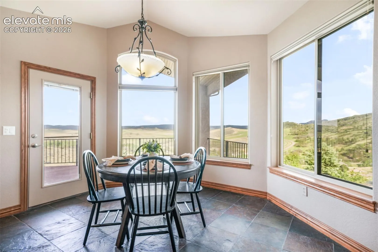
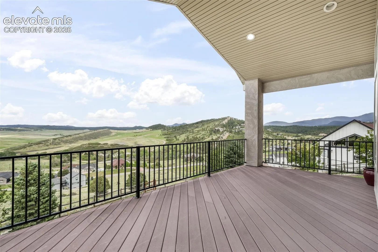
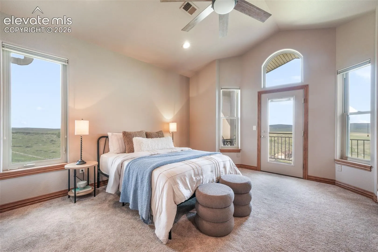
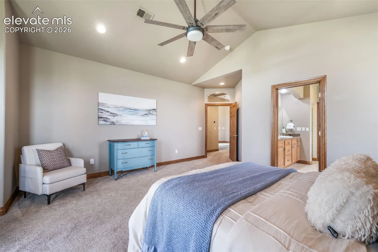
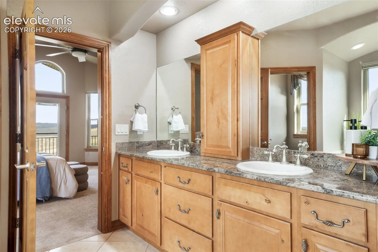
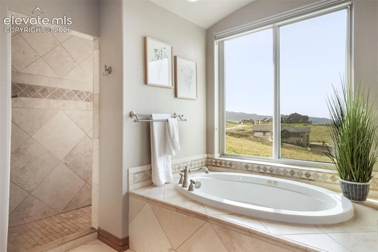
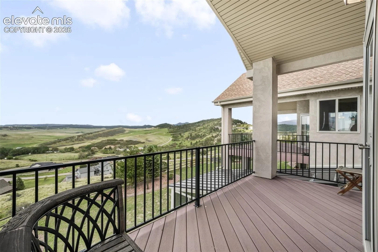
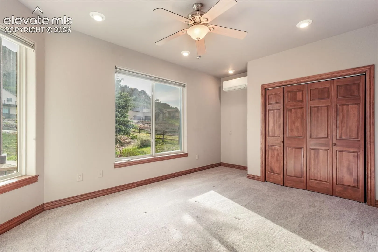
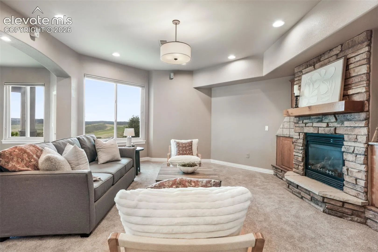
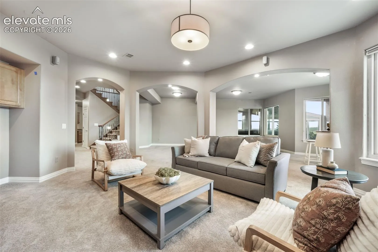
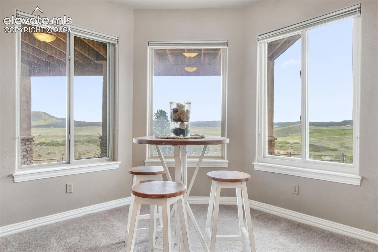
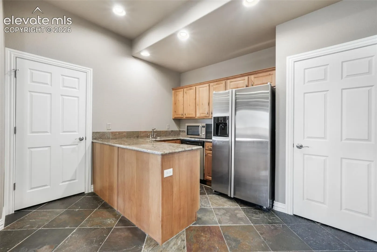
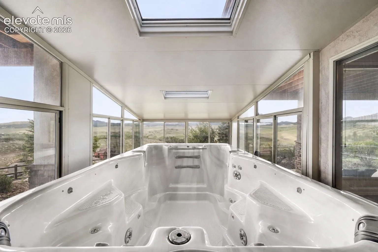
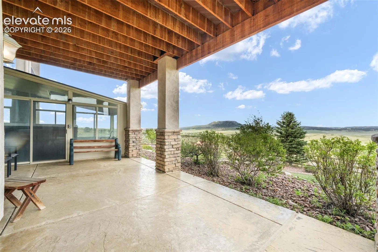
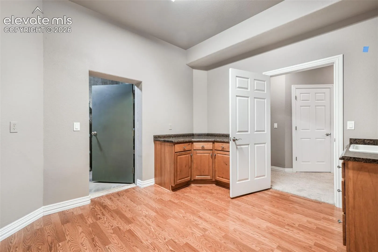
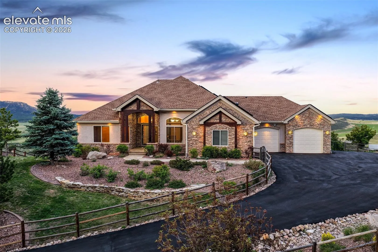
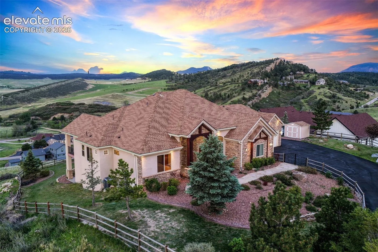
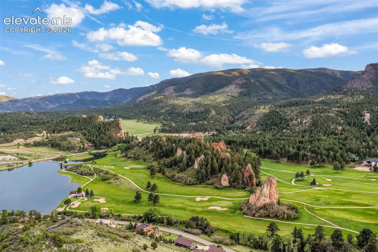
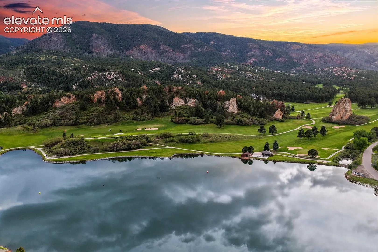
Welcome to where EPIC panoramic views meet Perry Park perfection. Nestled in Larkspur’s coveted Perry Park neighborhood near the renowned Perry Park Golf Club, this meticulously maintained home offers a rare combination of stunning natural beauty and thoughtful design. No HOA! As you approach the home, you’ll immediately notice the extreme care that has gone into it over the years. From the gorgeous landscaping, to the freshly sealed driveway, you’ll immediately be impressed. Step inside to soaring vaulted ceilings that frame breathtaking views, while the main level living layout provides effortless comfort and accessibility. The heart of the home features a chef’s dream – a 48″ Monogram gas range ready for culinary masterpieces. An oversized kitchen island is ready for the family or guests to commune. There are two gas fireplaces to enjoy as you cozy up in the living rooms, taking in the views. The enclosed sunroom hosts a luxurious swim spa, creating your private retreat to unwind while watching Colorado’s abundant wildlife roam. An oversized 3-car garage provides ample space for vehicles, toys, storage and a hot/cold water connection. Do you have a craft enthusiast in your family? Then you’re in luck as the home offers a wonderful workspace, ready for their creative creations! Solar panels, owned free and clear, offer low cost utilities! This is Perry Park living at its finest – panoramic views, golf course proximity, and a sanctuary where nature meets luxury. The list of upgrades and additions is too long to include on here, so be sure to schedule your private showing today at this absolutely incredible property!