11893 Lost Peak Lane, Colorado Springs, Colorado 80925
ResidentialProperty Type
3,487 SqftSquare Footage
2026Year Built
Property Description
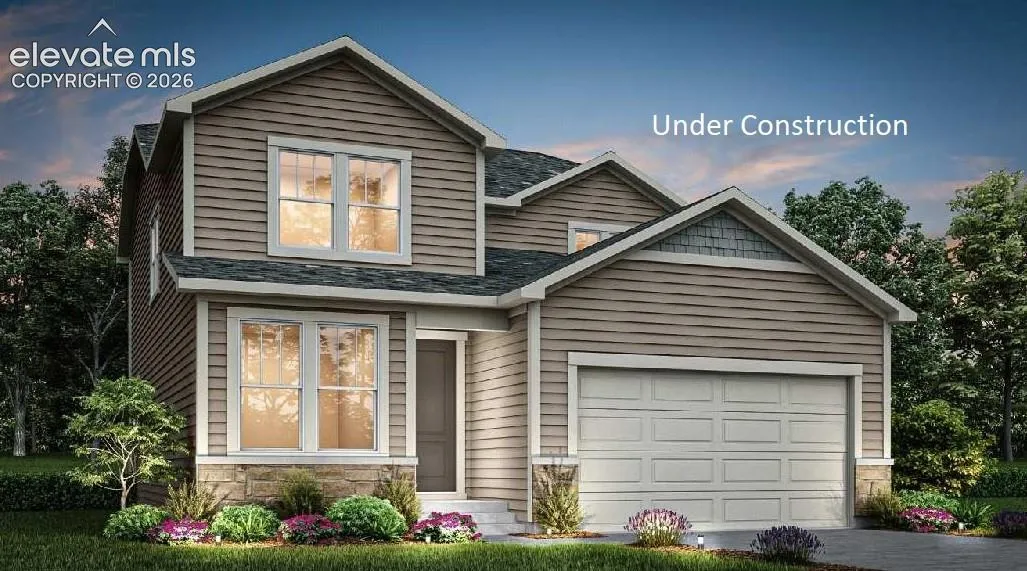
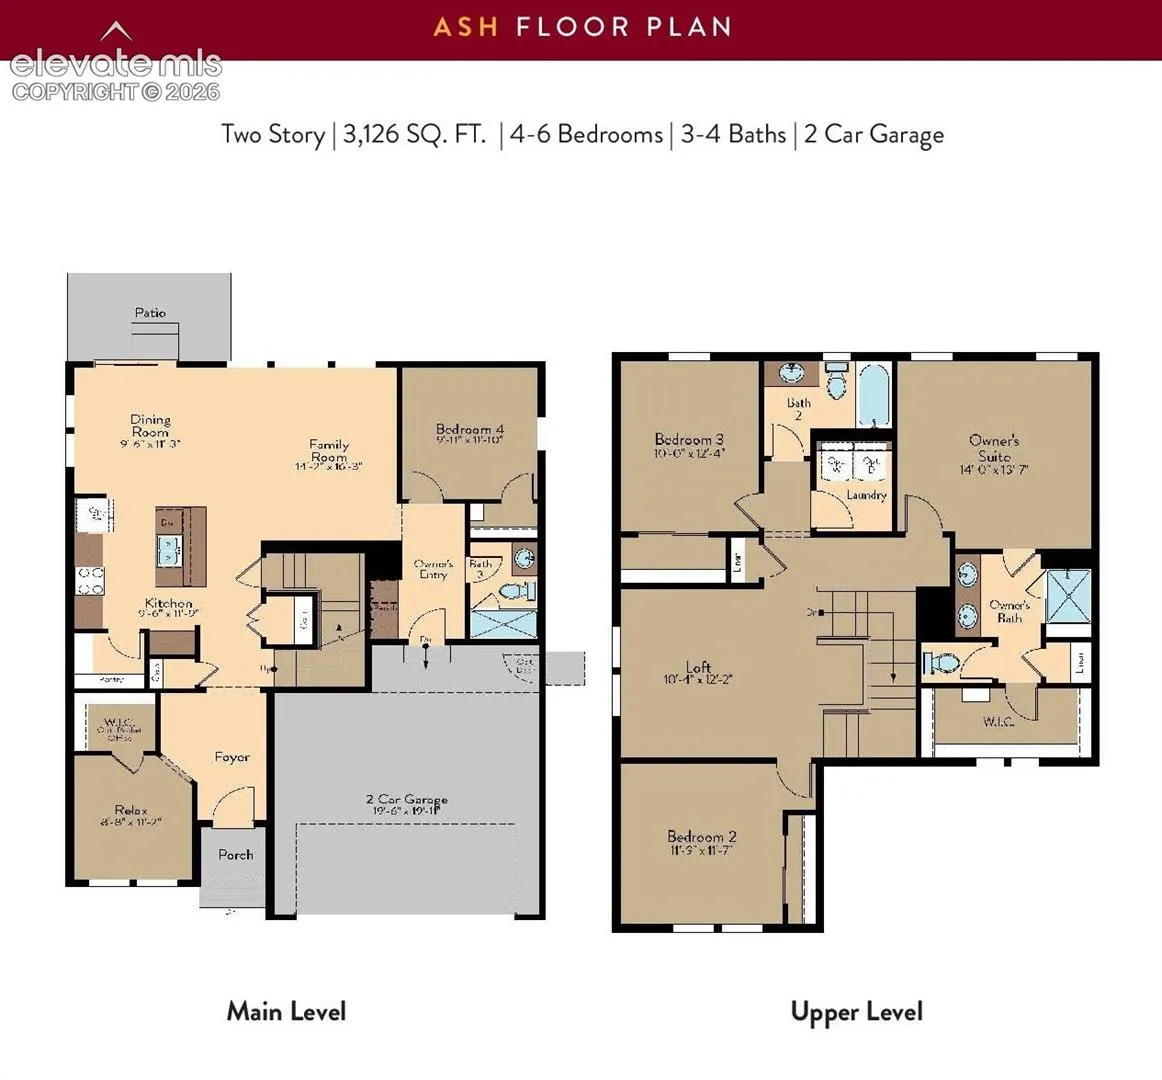
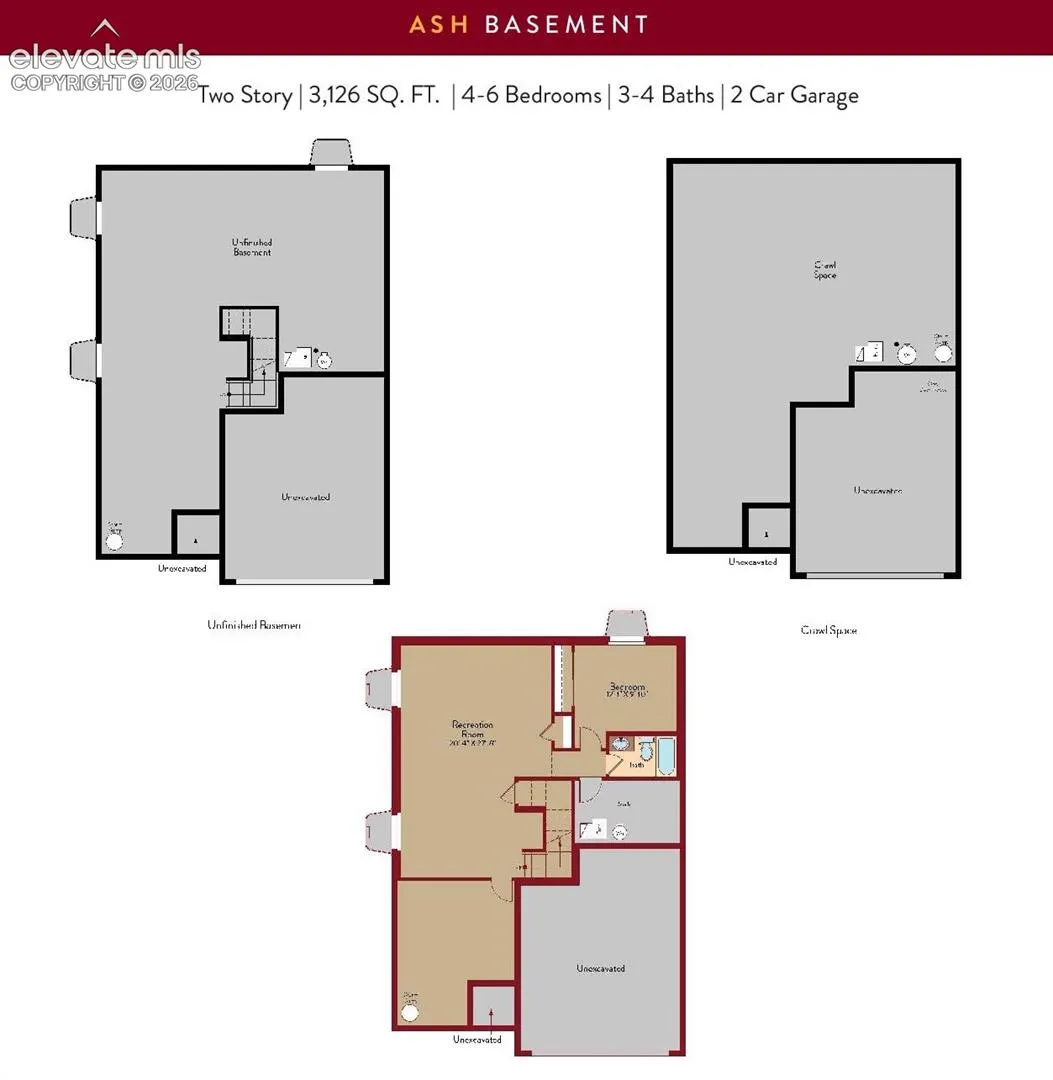
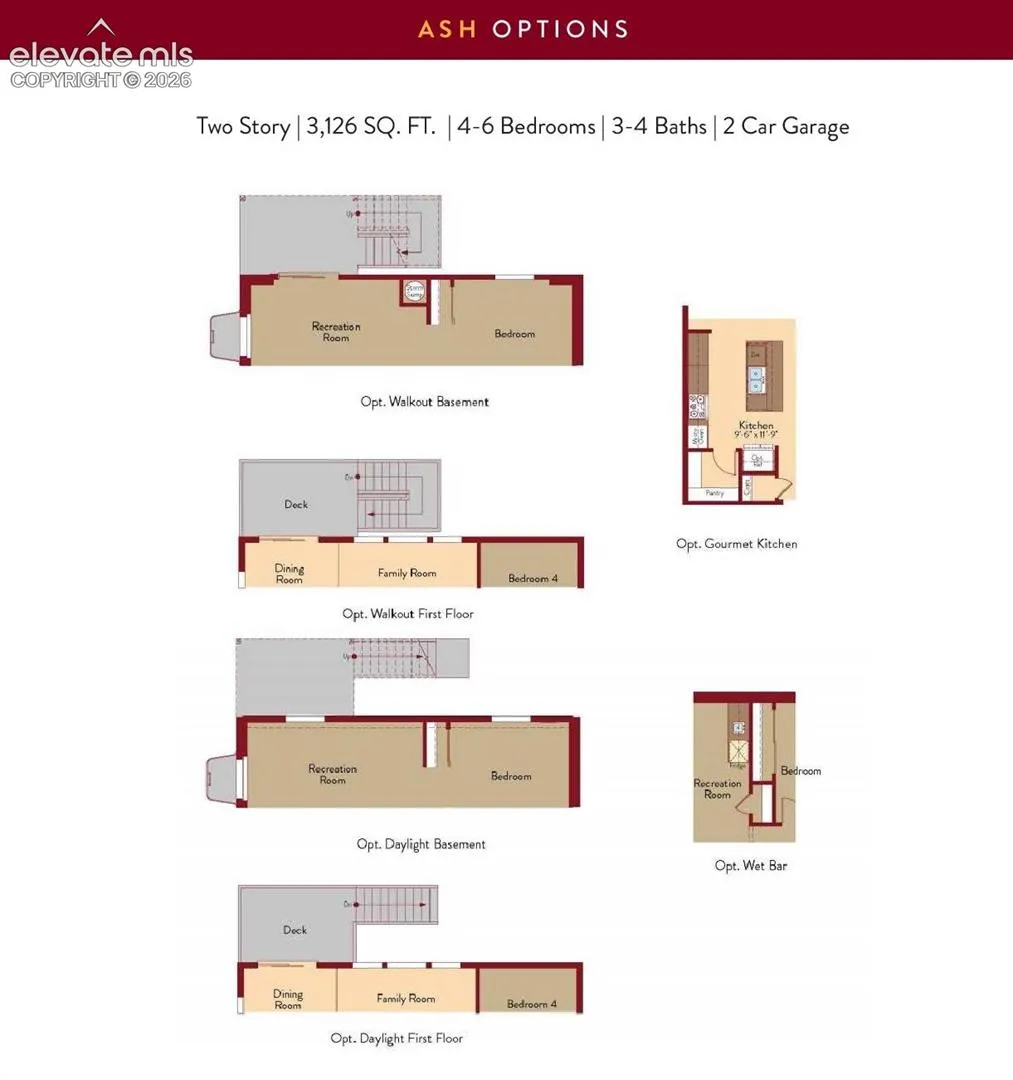
Welcome to the Ash – The Ridge at Lorson Ranch! This stunning new construction home offers 5 bedrooms, 3.5 bathrooms, spacious loft, finished basement, and a 2-car garage, providing the perfect combination of flexibility, comfort, and modern design. The thoughtfully designed open-concept layout features a bright and inviting living area, a spacious kitchen with ample storage, and a versatile main-level office ideal for working from home or creating a private study space. Upstairs, you’ll find a generous loft perfect for a second living area, media room, or play space, along with a luxurious primary suite featuring a walk-in closet and spa-inspired bath. The finished basement expands the home’s living space with an additional bedroom, bathroom, and recreation area, making it ideal for guests, entertaining, or multi-generational living. Designed with today’s lifestyle in mind and located in the growing Ridge at Lorson Ranch community, this beautiful home offers exceptional space, functionality, and the quality craftsmanship of brand-new construction.
Basic Details
Residential
For Sale
9951118
$555,061
5
4
3,487 Sqft
2026
Active
3
Single Family
: Composite Shingle
RE/MAX Professionals
Thomas Ullrich
Features
: Forced Air, Natural Gas
: Ceiling Fan(s), Central Air
: Full Basement
: All
: None
: Concrete
: Carpet, Wood Laminate
: 9Ft + Ceilings
: Electric Hook-up
: Sewer
: Cable Available, Electricity Connected, Natural Gas Available, Natural Gas Connected, Electricity Available
Appliances
: Dishwasher, Disposal, Microwave Oven, Range
Address Map
US
CO
El Paso
Colorado Springs
80925
Lost Peak
11893
Lane
W105° 23' 17.7''
N38° 44' 5.5''
Neighborhood
Grand Mountain K-8
Mesa Ridge
Widefield-3
Grand Mountain K-8
Additional Info
$0
Additional Information
: Assoc/Distr
: Hiking or Biking Trails, Parks or Open Space, Playground Area