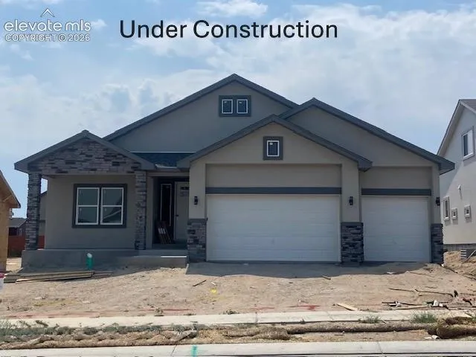
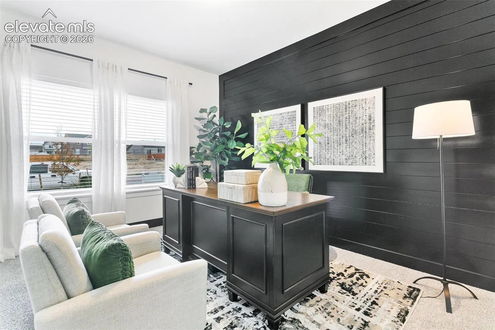
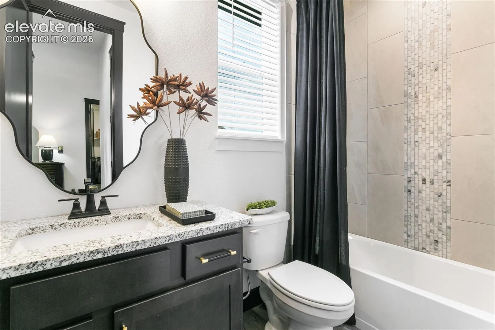
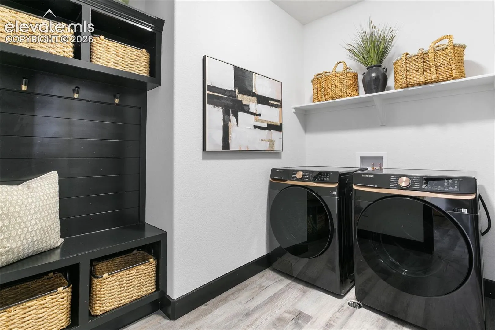
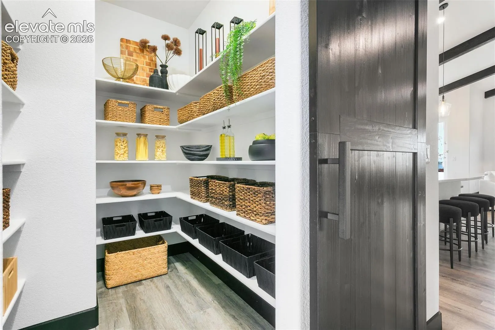
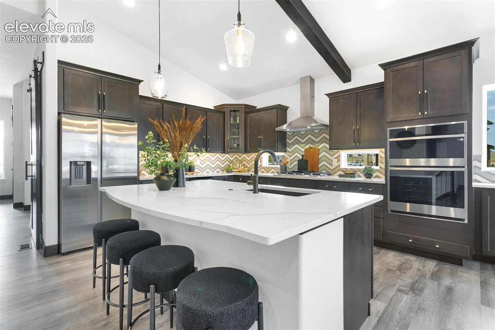
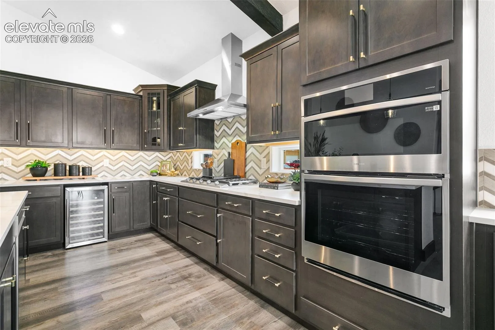
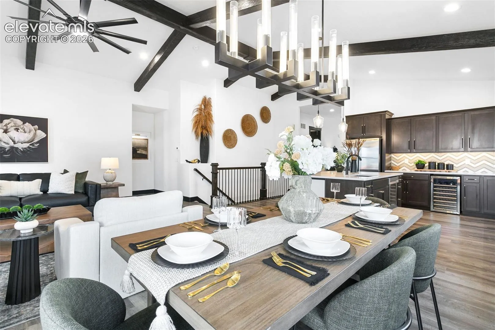
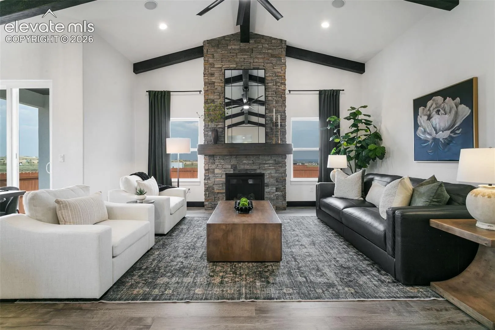
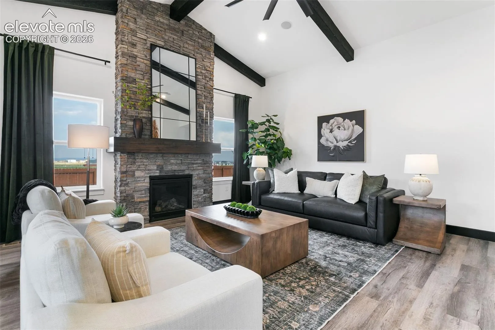
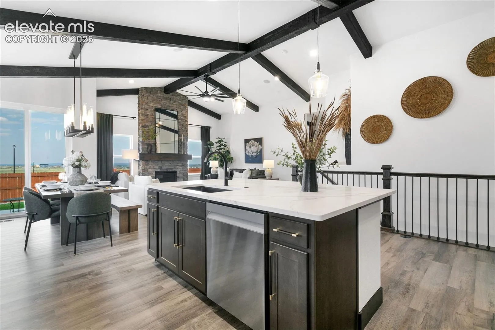
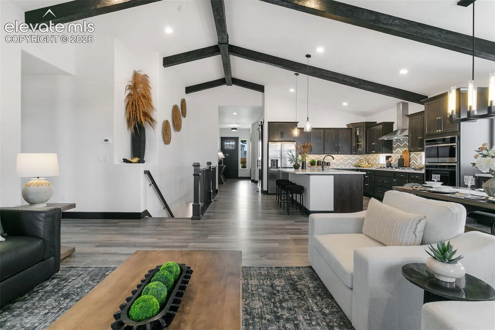
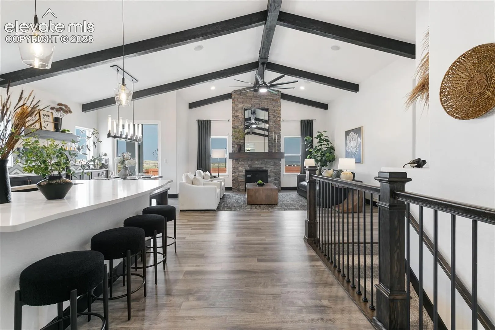
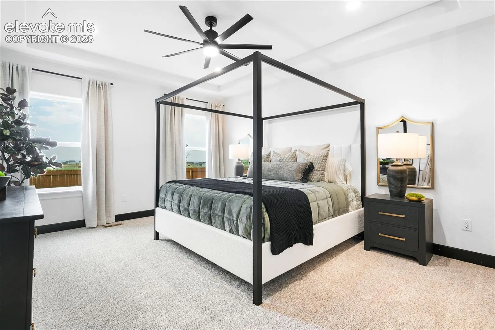
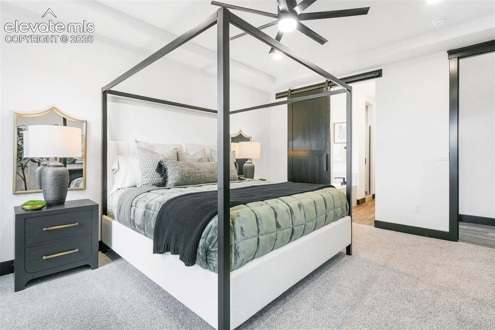
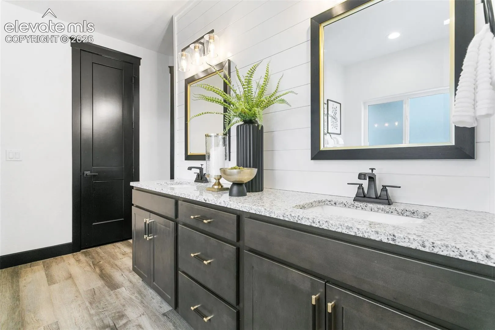
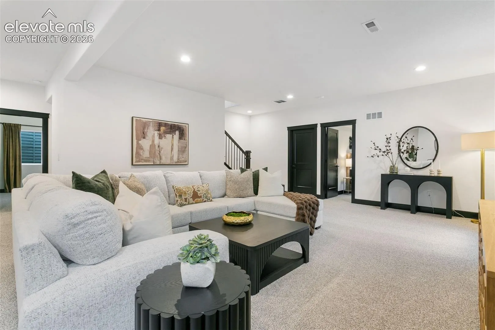
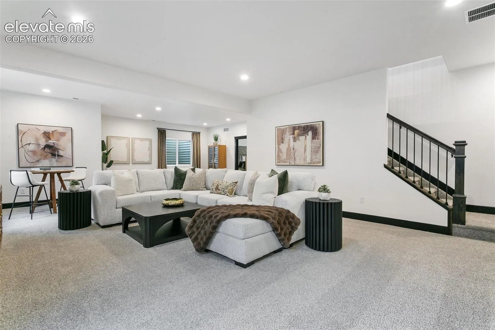
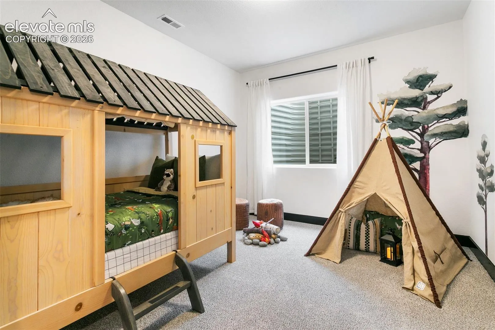
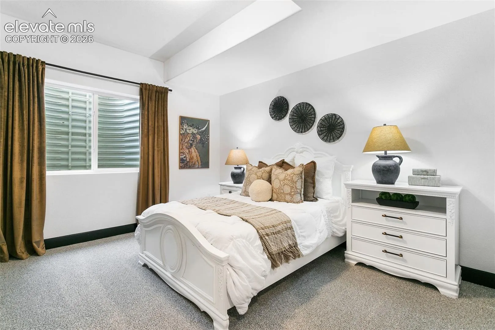
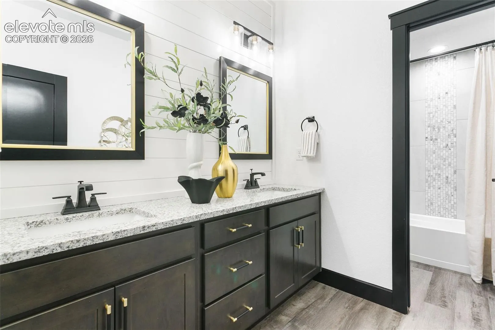
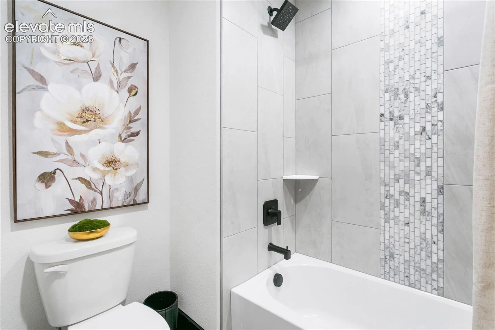
Experience main-level luxury living in this stunning 5-bedroom 3 bath ranch style in beautiful Meridian Ranch. Thoughtfully designed with 3, 448 sq ft of refined comfort, this property features an open floor plan highlighted by elegant ceiling beams, a gourmet kitchen with premium finishes, and a seamless flow for entertaining and everyday living. The spacious lower level offers three additional bedrooms, a full bath and generous rec space – perfect for guests, work or play. Photos are of a previously built model, colors, finishes, options and specifications may vary and may not be exactly as shown in photos.
Basic Details
Residential
For Sale
1523685
$699,900
5
3
3,448 Sqft
2026
Active
3
Single Family
: Composite Shingle
United Real Estate Group, Inc.
Todd Stephens CDPE
Features
: Forced Air, Natural Gas
: Ceiling Fan(s), Central Air
: Full Basement
: Gas, One, Main Level
: Concrete
: Carpet, Luxury Vinyl
: 9Ft + Ceilings, Vaulted Ceilings
: Electric Hook-up, Main
: Sewer
: Cable Available, Electricity Connected, Natural Gas Connected
: Vinyl
Appliances
: Dishwasher, Disposal, Microwave Oven, Cook Top, Double Oven, Gas in Kitchen, Refrigerator, Kitchen Vent Fan
Address Map
US
CO
El Paso
Peyton
80831
Rolling Ranch
11102
Drive
W105° 24' 55.1''
N38° 59' 24.6''
Neighborhood
District 49
Additional Info
$0
Additional Information
: Assoc/Distr
: Dog Park, Hiking or Biking Trails, Parks or Open Space, Playground Area, Shops, Fitness Center, Golf Course
3448
Club House, Exercise Room, Green Areas, Lake/Pond, Recreation Room, Sauna