4252 Horse Gulch Loop, Colorado Springs, Colorado 80924
ResidentialProperty Type
4,828 SqftSquare Footage
2022Year Built
Property Description
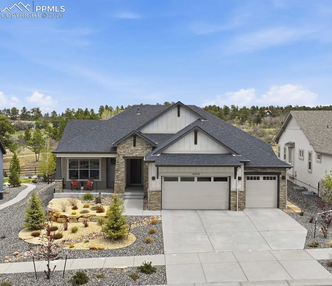
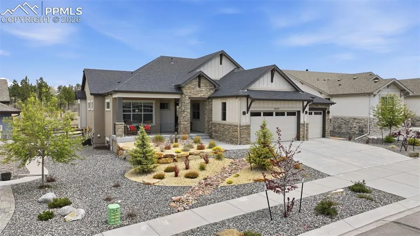
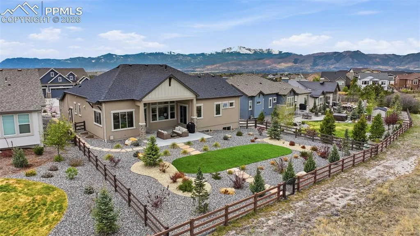
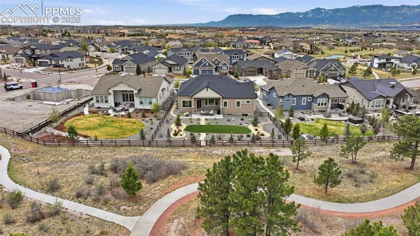
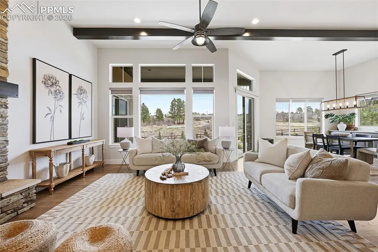
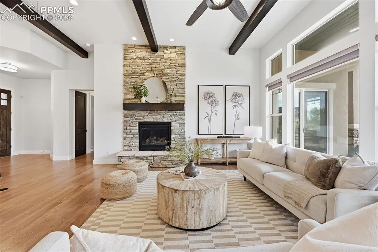
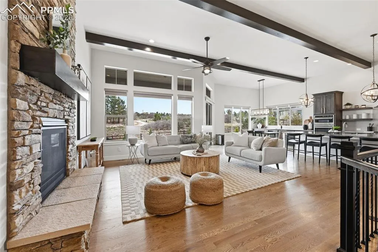
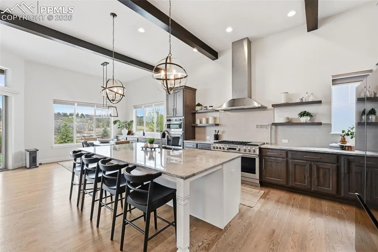
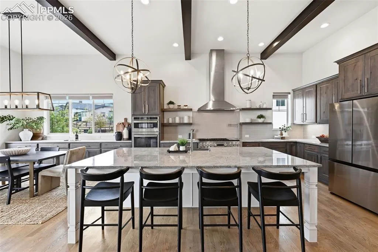
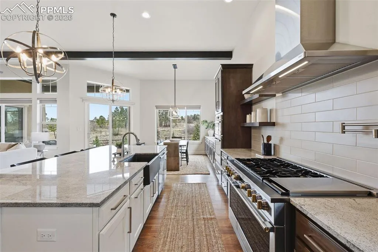
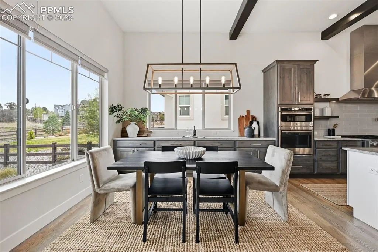
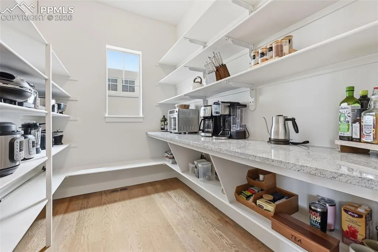
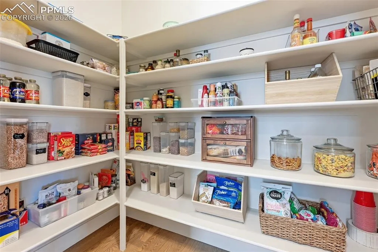
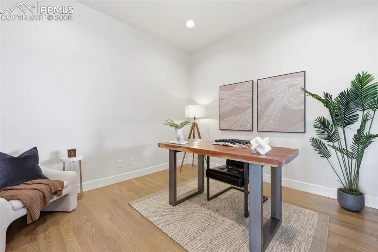
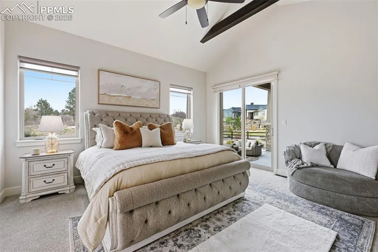
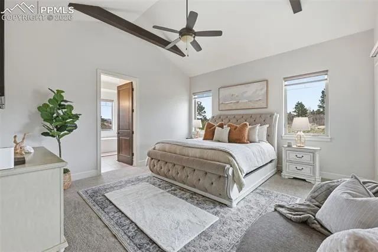
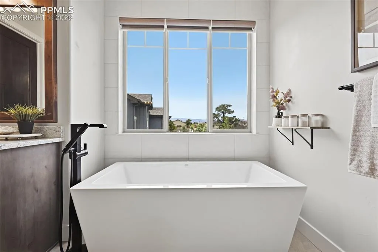
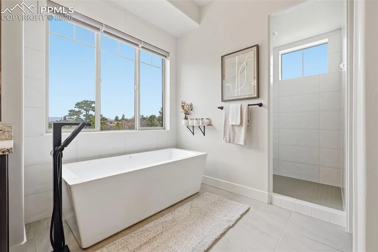
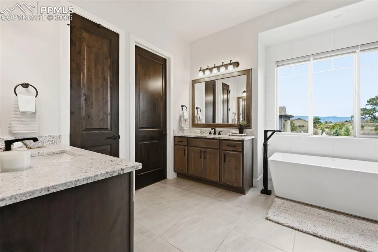
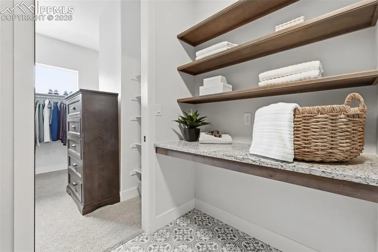
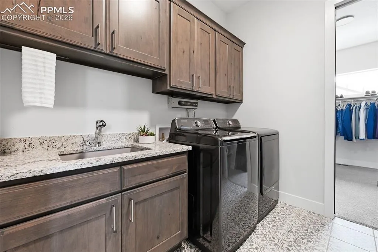
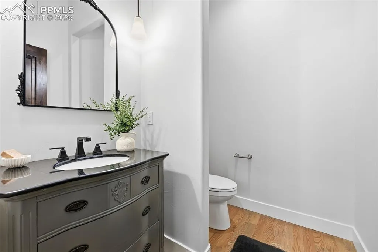
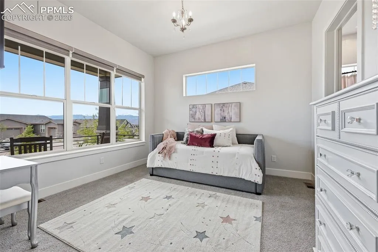
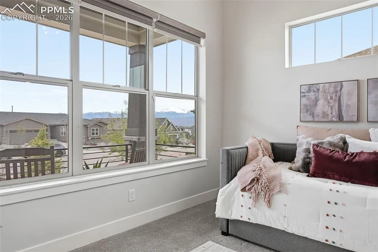
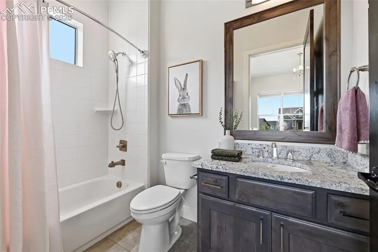
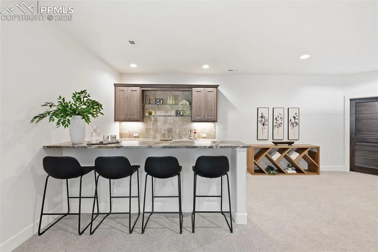
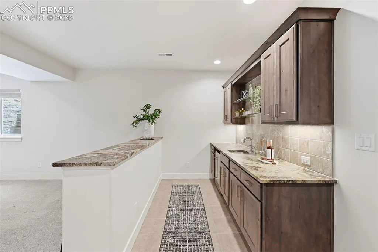
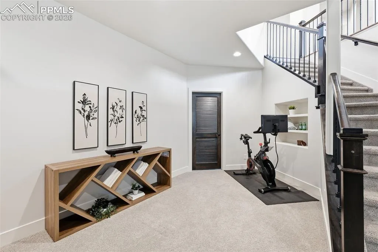
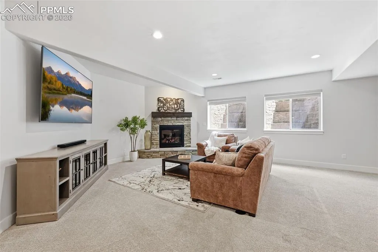
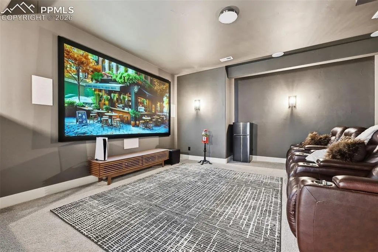
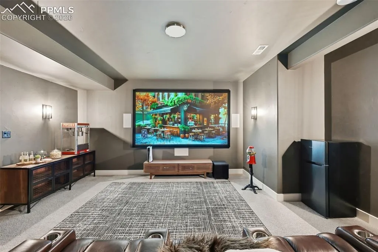
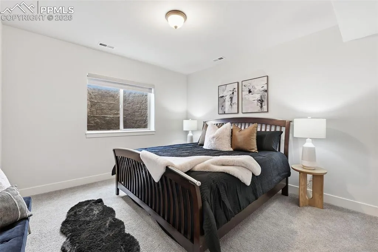
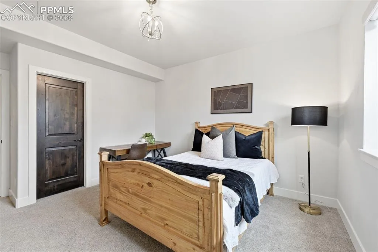
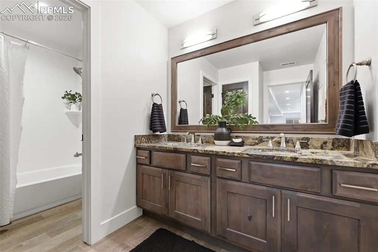
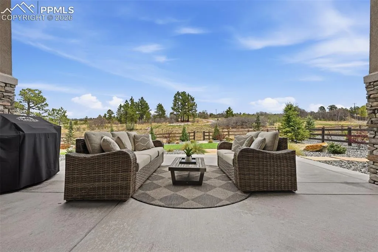
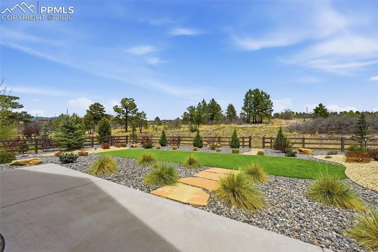
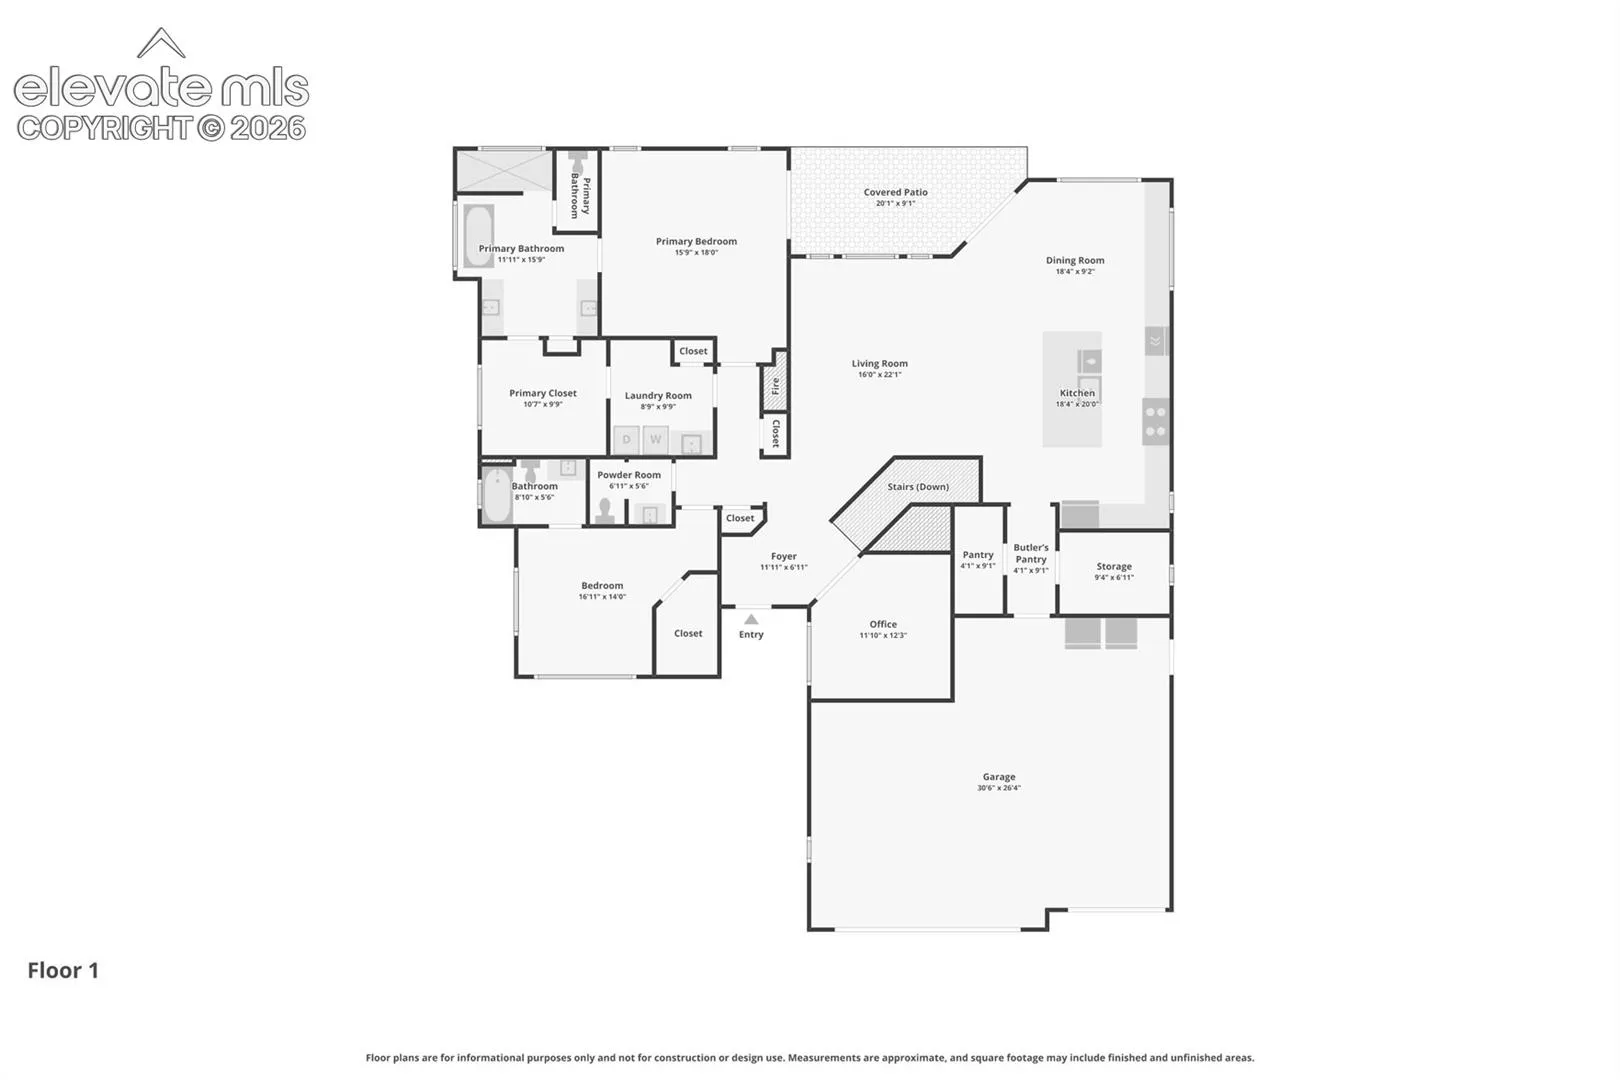
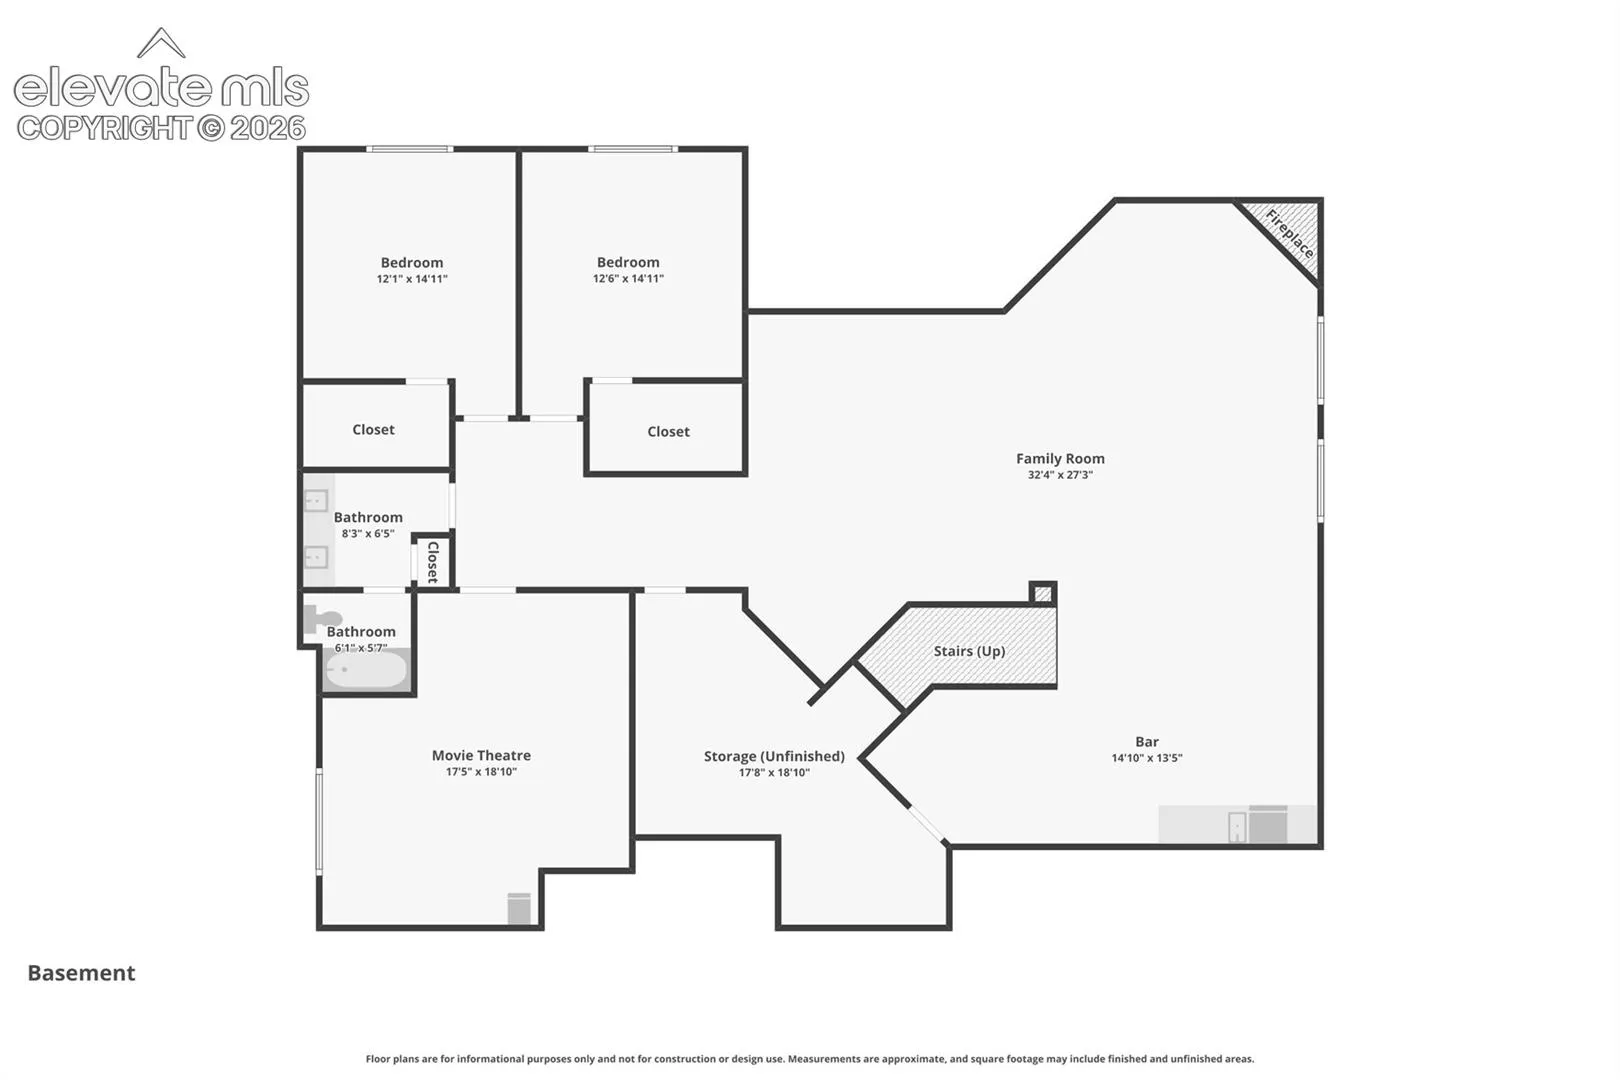
This Cordera home in District 20 features 4 bedrooms, 4 bathrooms, 3 car finished/insulated garage, and a finished basement with leathered granite wet bar, second family room, and theater room. 4, 828 Sq feet with a covered front porch overlooking Pikes Peak, the Front Range and Cheyenne Mountain, and a 22’x24′ covered back patio with gas line hook up. Natural wood flooring throughout the main level common areas and dedicated office with glass french doors. 12′ ceilings in the living room with authentic wood beams, and floor to ceiling stone facade gas fireplace. 8′ solid core alder wood doors throughout. Gourmet kitchen with GE Monogram 6 burner and griddle stove/oven, an additional wall oven and 48″ range hood, pot filler, and crushed granite sink. 10′ kitchen island and extended cabinetry and granite countertops into the separate dining area, all soft close and under cabinet lighting. Double walk in pantries with barn doors. Main level primary bedroom with 13′ vaulted ceiling and exterior access, en suite 5 piece bath with mountain view stand alone soaking tub, walk in spa rainfall shower, leathered counters, and radiant heated floors. Primary pass through walk in closet to laundry room with sink, laundry pro washer/dryer, cabinets, shelving, and granite “folding” table. Main level secondary bedroom with expansive mountain views, walk in closet, and en suite full bath. Main level half bath with custom “dresser” style vanity. Basement level with 10′ ceilings includes two additional bedrooms, full bath, reading nook, space for games/fitness, and second stone facade gas fireplace. Sitting on a .28 acre lot professionally landscaped front and back with low maintenance xeriscape and artificial turf backing to open space and miles of trails. Community features recreation center, fitness center, themed playgrounds, heated pool, splash pad, event center, and many family friendly gatherings. Close to shopping and easy access to Powers & I-25
Basic Details
Residential
For Sale
6162109
$1,249,500
4
4
1
4,828 Sqft
2022
Active
3
Single Family
: Composite Shingle
Engel & Voelkers Pikes Peak
Chelsey Smith
Features
: See Prop Desc Remarks, Forced Air, Natural Gas, Radiant
: Ceiling Fan(s), Central Air
: Full Basement
: Rear
: Gas, Two, Basement, Main Level, Stone, See Remarks
: Covered, Concrete
: Carpet, Tile, Ceramic Tile, Wood
: 5-Pc Bath, 9Ft + Ceilings, See Prop Desc Remarks, French Doors, Great Room, Vaulted Ceilings, Beamed Ceilings
: Electric Hook-up, Main
: Sewer
: Electricity Connected, Natural Gas Connected, Cable Connected, See Prop Desc Remarks, Other
: Vinyl
Appliances
: 220v in Kitchen, Dishwasher, Disposal, Microwave Oven, Range, Self Cleaning Oven, Double Oven, Gas in Kitchen, Refrigerator, Kitchen Vent Fan, Oven, Dryer, Washer