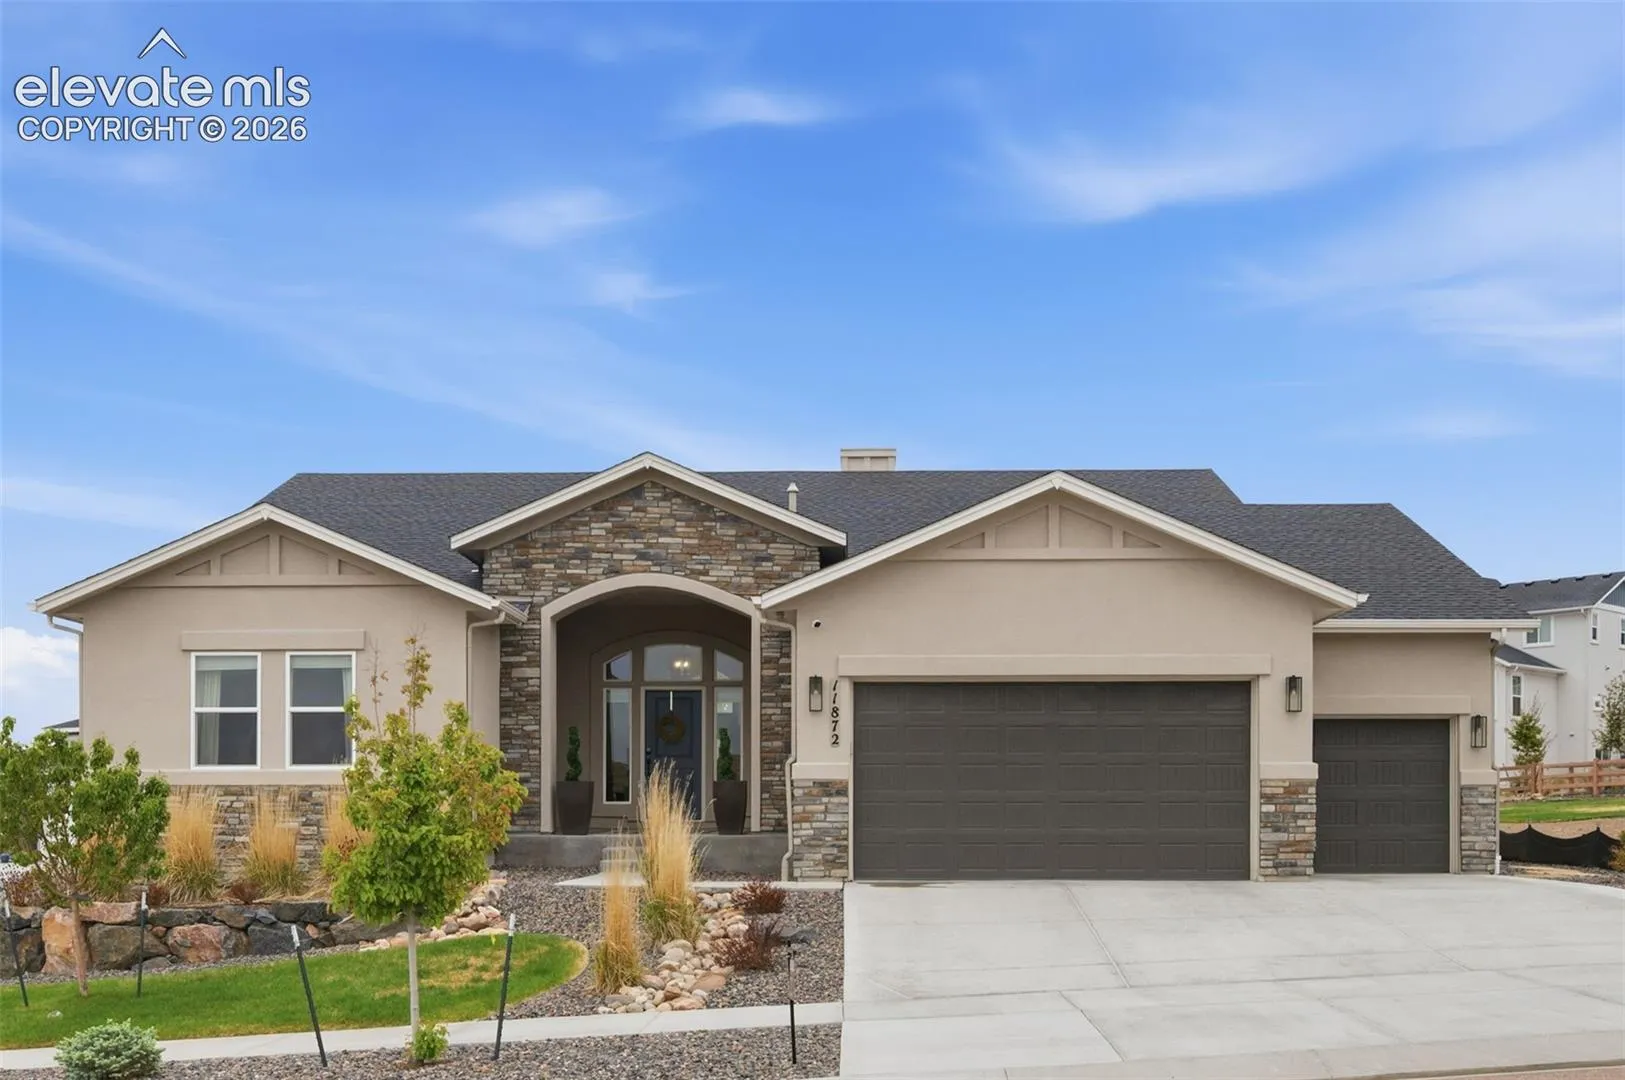
11872 Hawk Stone Drive, Colorado Springs, Colorado 80921
ResidentialProperty Type
4,444 SqftSquare Footage
2022Year Built
Property Description
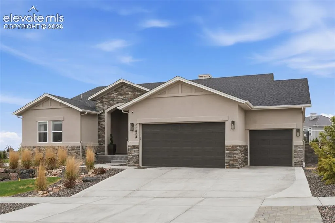
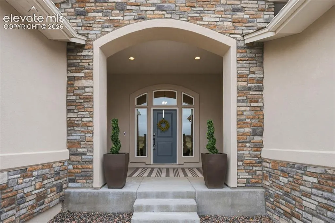
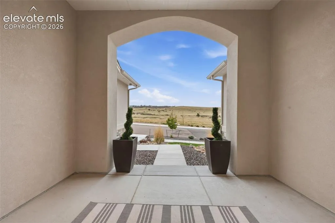
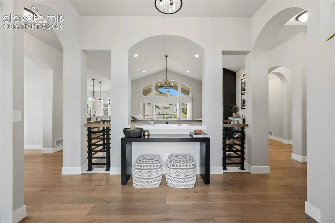
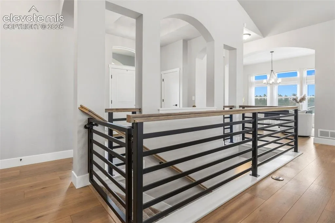
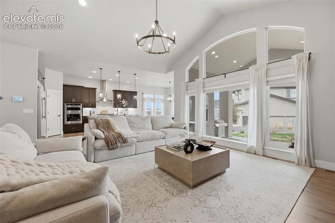
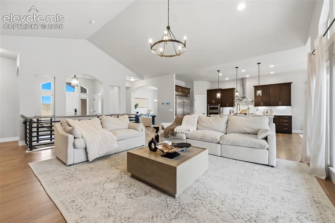
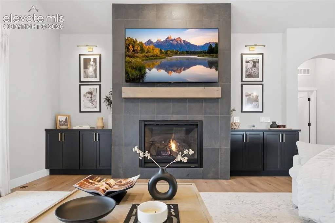
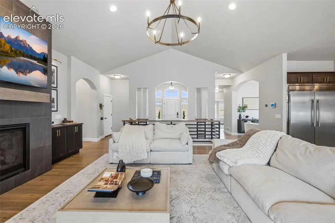
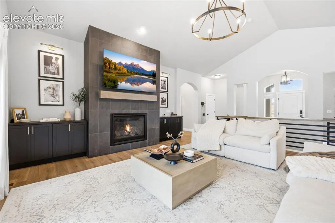
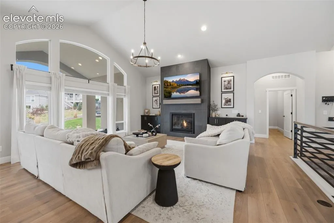
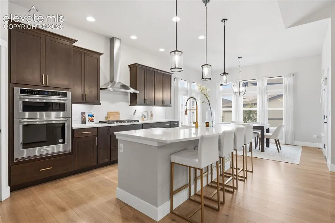
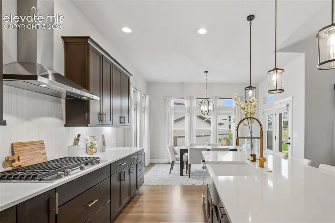
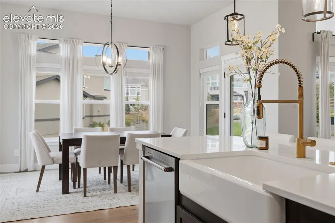
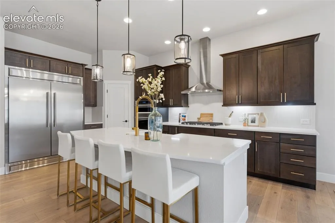
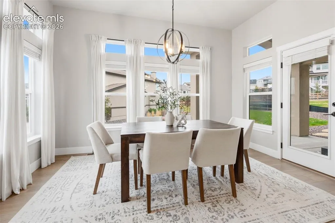
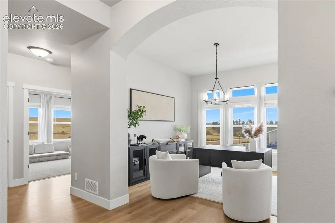
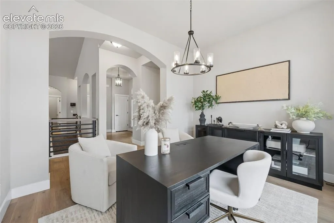
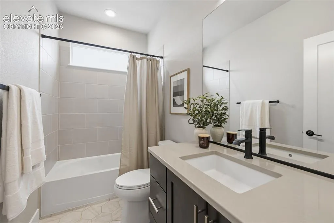
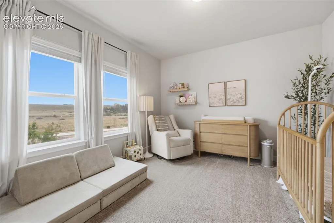
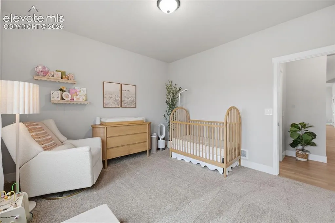
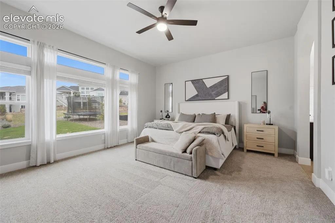
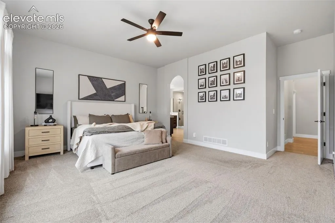
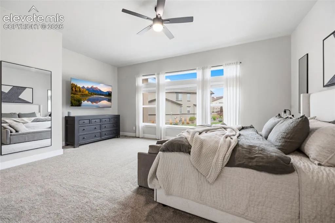
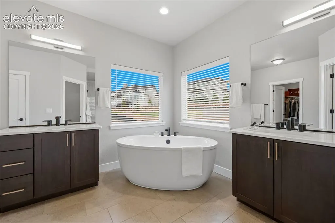
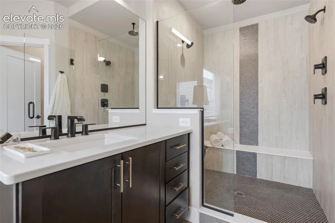
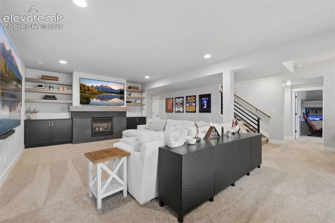
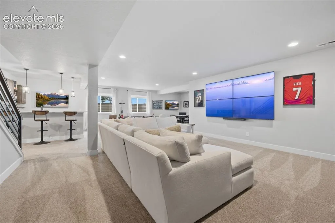
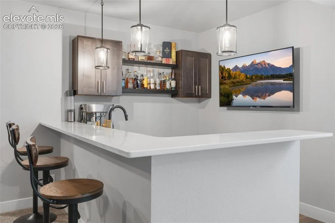
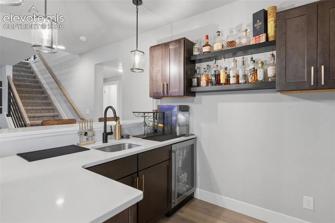
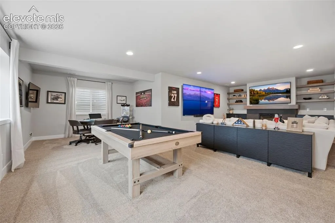
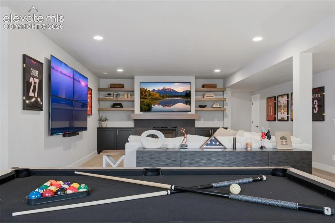
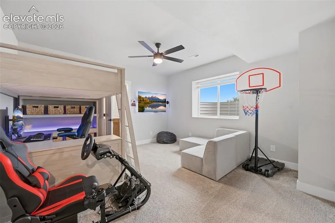
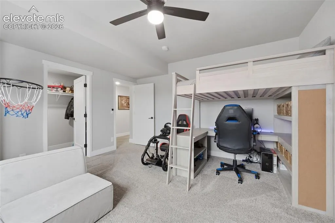
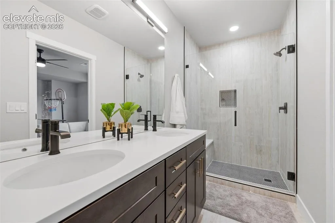
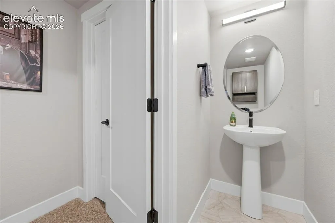
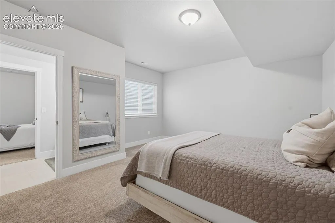
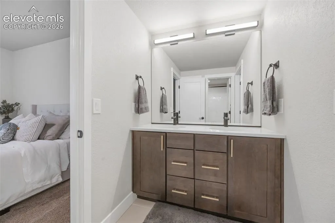
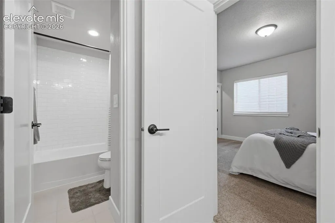
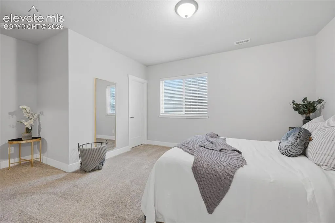
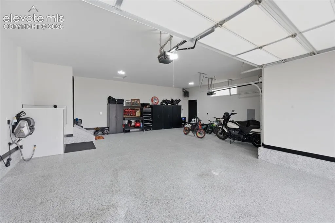
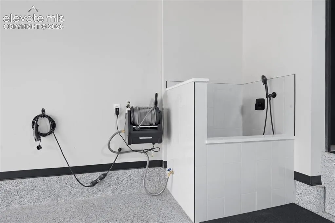
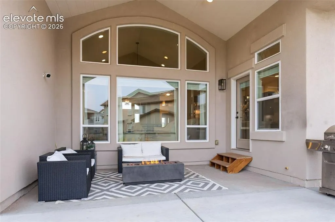
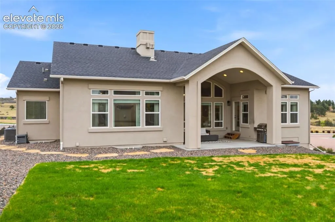
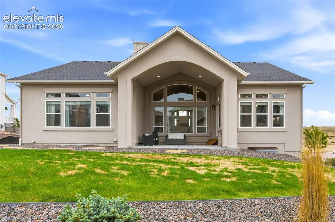
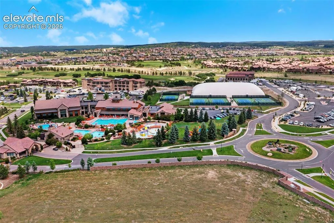
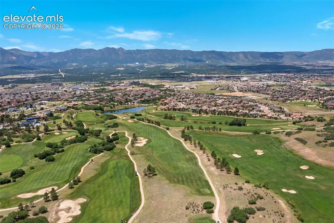
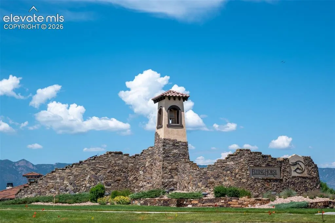
Located in the highly sought-after Flying Horse community, this stunning ranch-style home offers luxury, functionality, and thoughtful custom upgrades throughout. Featuring 5 bedrooms, 5 bathrooms, and over 4, 000 finished square feet, this home blends modern design with elevated finishes. The main level showcases an open-concept layout with vaulted ceilings, a gas fireplace, and abundant natural light. The gourmet kitchen is equipped with quartz countertops, a large island, gas cooking, and a walk-out dining area, along with a custom oversized refrigerator framed by built-in cabinetry for a seamless, high-end look. The primary suite offers a spacious retreat with a 5-piece bath and walk-in closet, while a secondary main-level bedroom and dedicated office provide flexibility. The finished basement is designed for entertaining, featuring a custom wet bar with built-in shelving, expansive rec space, and a 110-inch movie wall. The lower level includes three additional bedrooms- all with attached baths and walk in closets. Built-ins around both the upstairs and downstairs fireplaces add style and functionality, while a custom black metal safety gate enhances the stairway. The fully upgraded garage is a standout feature, offering insulated and fully finished walls, epoxy floors, heater with thermostat, 220V EV outlet, wall-mounted power washer, and a full dog wash station with hot and cold water—a rare and highly functional space. Situated on a corner cul-de-sac lot, the home also includes a covered patio and access to Flying Horse’s premier amenities, including golf, pools, fitness center, clubhouse, and more. This home offers a rare combination of luxury finishes, custom upgrades, and an unbeatable location.
Basic Details
Residential
For Sale
2889646
$1,100,000
5
5
1
4,444 Sqft
2022
Active
4
Single Family
: Composite Shingle
Exp Realty LLC
Treasure Davis
Features
: Forced Air, Natural Gas
: Ceiling Fan(s), Central Air
: Full Basement
: None
: Gas, Two, Basement, Main Level
: Covered, Concrete
: Carpet, Tile, Wood Laminate
: 5-Pc Bath, 9Ft + Ceilings, French Doors, Great Room, Vaulted Ceilings
: Electric Hook-up, Main
: Sewer
: Electricity Connected, Natural Gas Connected
: Vinyl
Appliances
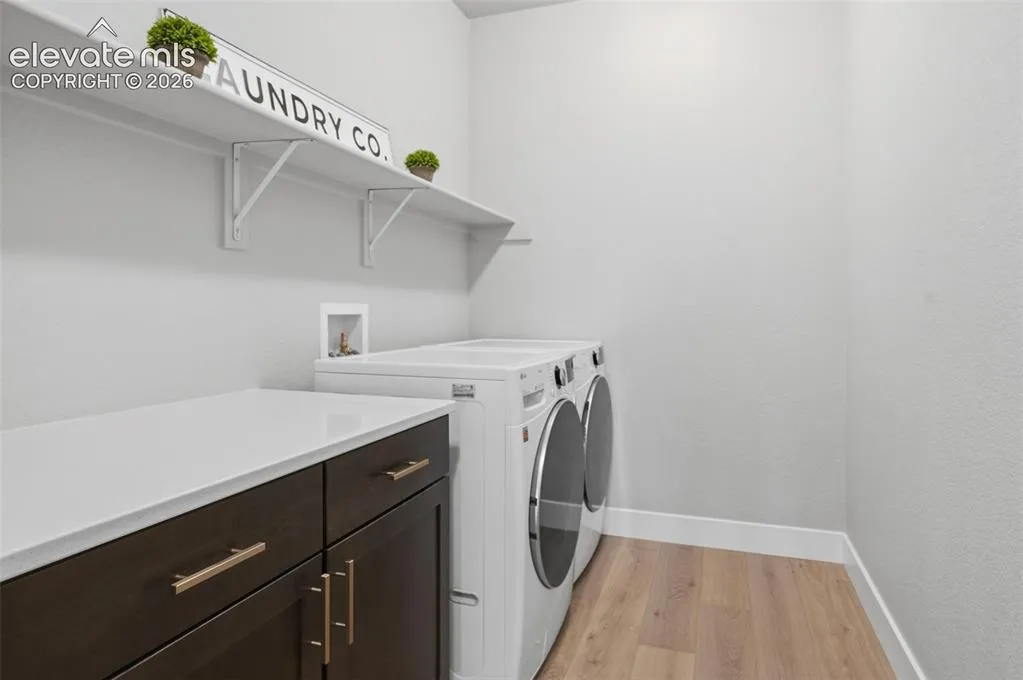
: Dishwasher, Microwave Oven, Gas in Kitchen, Refrigerator, Kitchen Vent Fan, Oven, Dryer, Washer
: Community Center, Dog Park, Hiking or Biking Trails, Hotel/Resort, Lake/Pond, Parks or Open Space, Playground Area, Pool, Club House, Fitness Center, Golf Course, See Prop Desc Remarks, Dining, Tennis, Spa