6390 Tranters Creek Way, Colorado Springs, Colorado 80925
ResidentialProperty Type
3,367 SqftSquare Footage
2011Year Built
Property Description
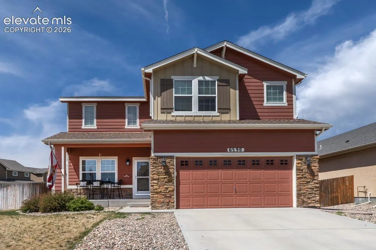
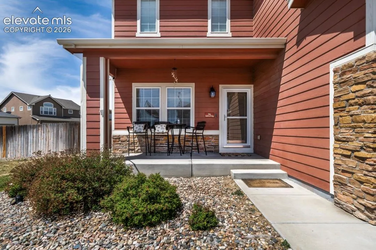
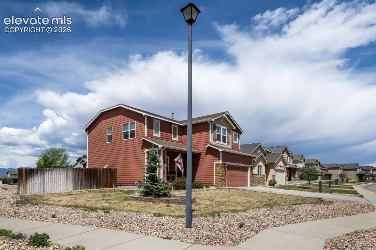
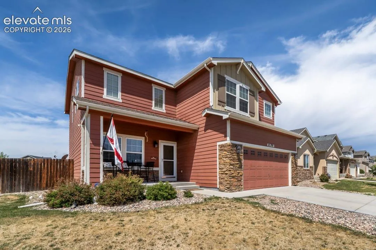
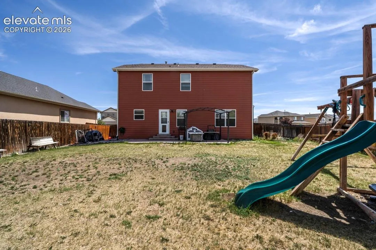
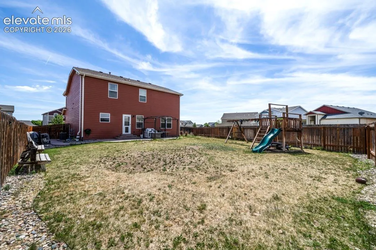
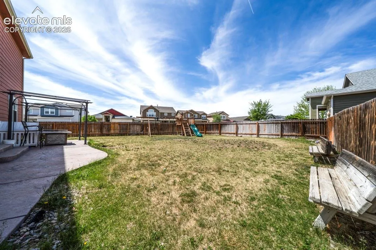
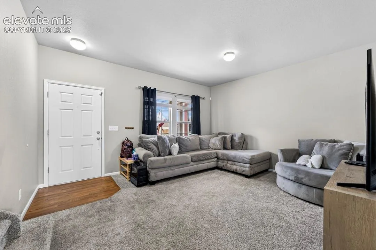
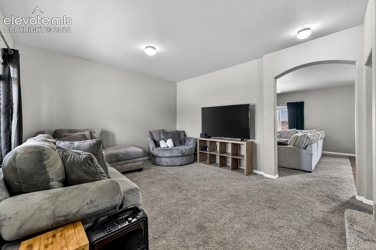
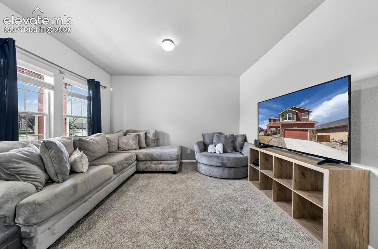
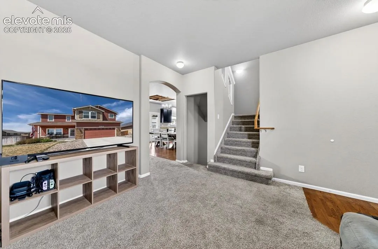
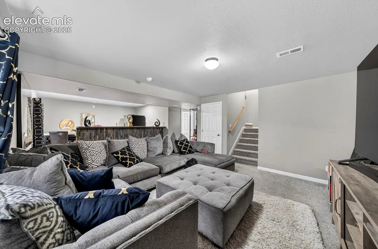
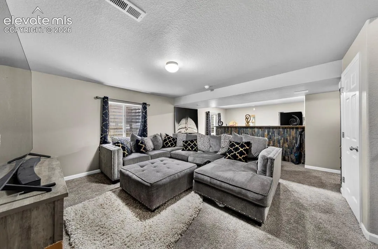
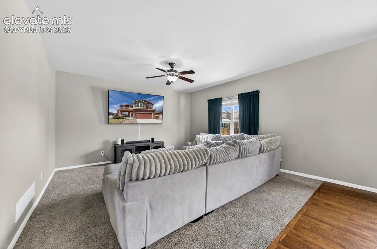
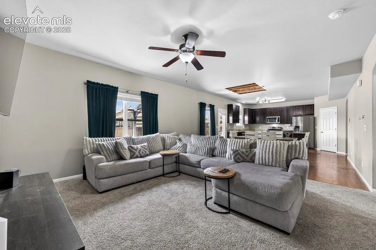
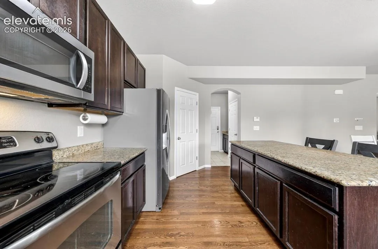
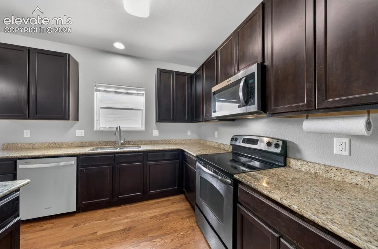
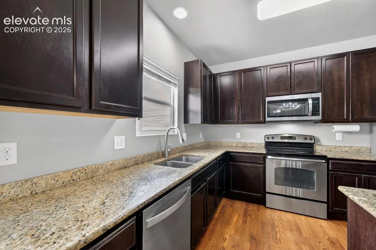
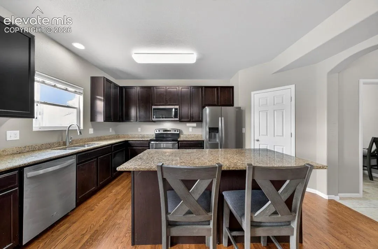
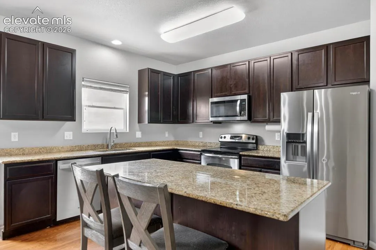
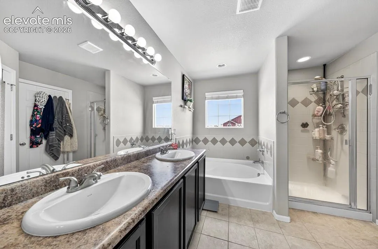
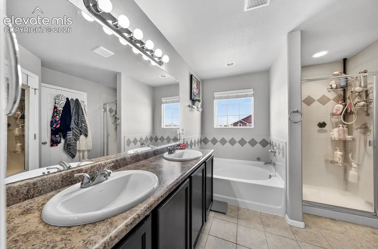
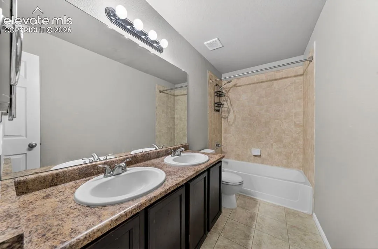
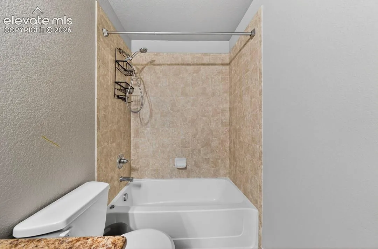
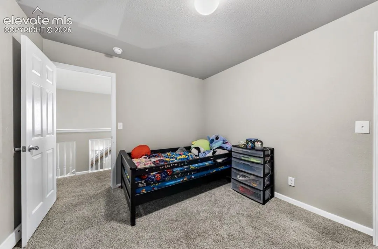
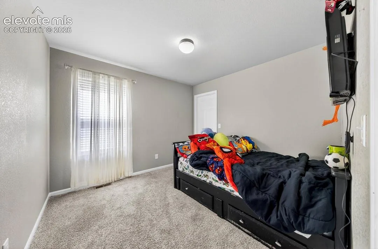
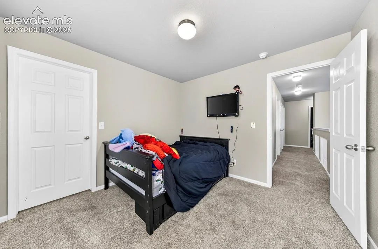
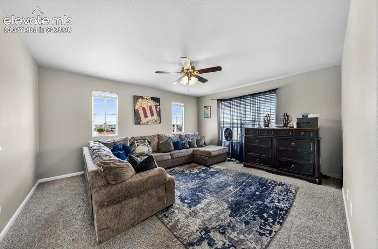
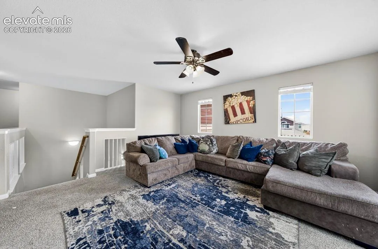
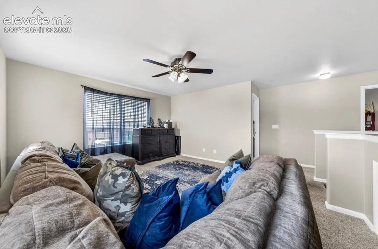
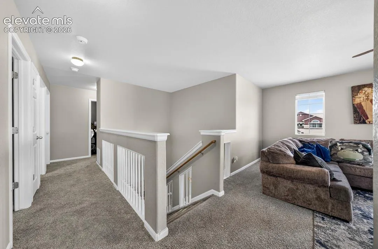
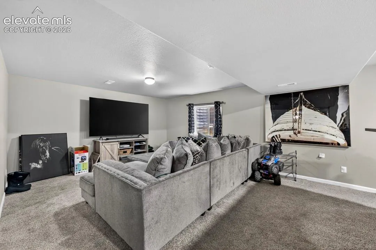
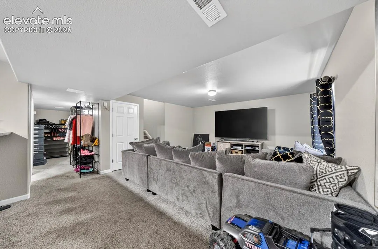
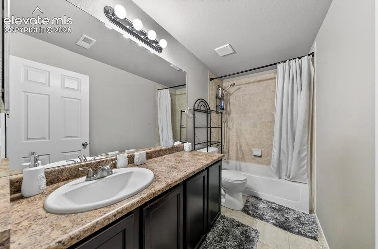
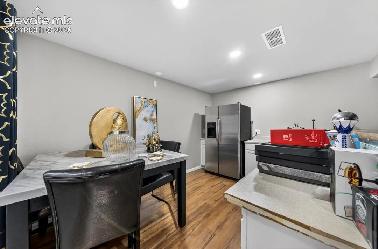
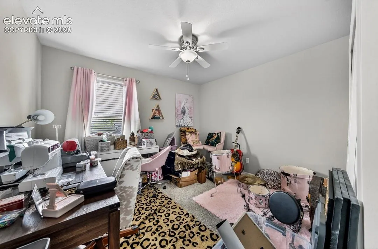
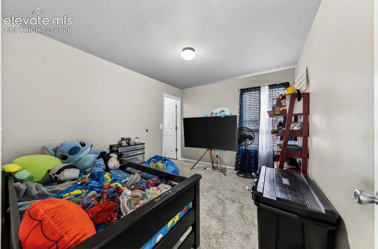
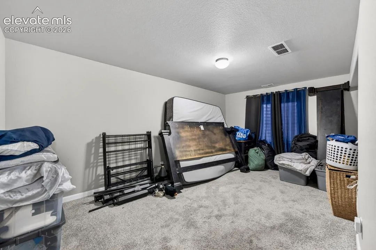
Welcome to this spacious 5-bedroom, 4-bathroom home located in The Meadows at Lorson Ranch in Colorado Springs. Sitting on a desirable corner lot with mountain views, this two-story home offers close to 3, 300 total square feet, a finished basement, and plenty of room to live, work, and entertain. Inside, you’ll find a bright and open layout with natural wood flooring, a large kitchen island, granite countertops, stainless steel appliances, pantry space, and a walkout to the backyard patio. The main living areas flow comfortably, making the home ideal for everyday living and gatherings. Upstairs features four bedrooms, including a generous primary suite with a 5-piece bath, double vanity, soaking tub, and separate shower. The finished basement adds even more usable space with an additional bedroom, bathroom, and room for a second living area, guest space, or recreation area. Outside, enjoy a fully fenced backyard with a concrete patio, pergola, play structure, and room to relax or entertain. Additional features include central air, forced-air heat, vinyl windows, composite shingle roof, sprinkler system, attached 2-car garage, and convenient access to parks, hiking trails, schools, military bases, shopping, and everyday amenities. This home offers space, comfort, and a great Colorado Springs location.
Basic Details
Residential
For Sale
6172562
$495,000
5
4
1
3,367 Sqft
2011
Active
3
Single Family
: Composite Shingle
Brandy Farris
Brandy Farris
Features
: Forced Air
: Ceiling Fan(s), Central Air
: Full Basement
: Rear
: None
: Carpet, Tile, Wood
: 5-Pc Bath
: Electric Hook-up, Upper
: Sewer
: Electricity Connected, Natural Gas Connected, Telephone, Cable Connected
: Vinyl
Appliances
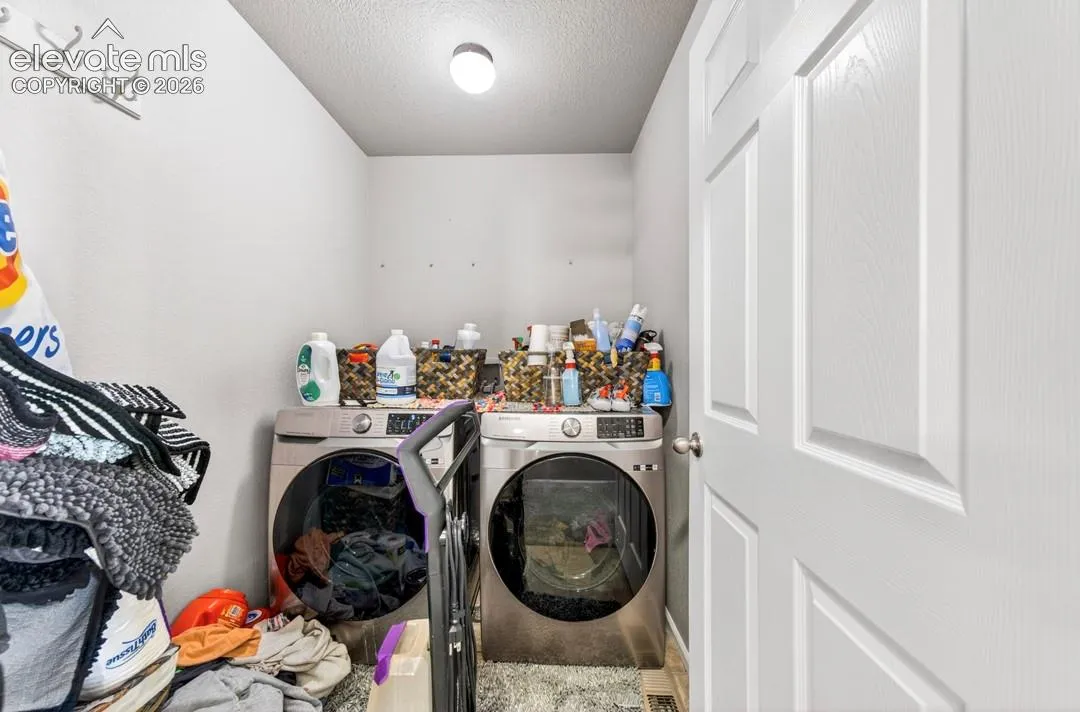
: 220v in Kitchen, Dishwasher, Disposal, Range, Refrigerator