5346 Galena Drive, Colorado Springs, Colorado 80918
ResidentialProperty Type
1,661 SqftSquare Footage
1972Year Built
Property Description
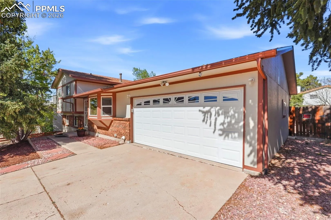
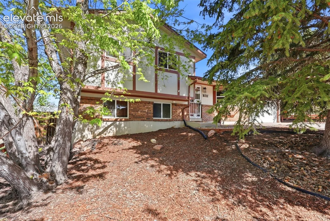
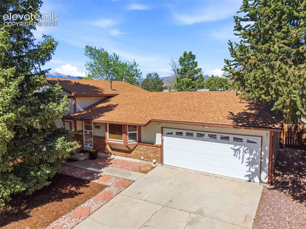
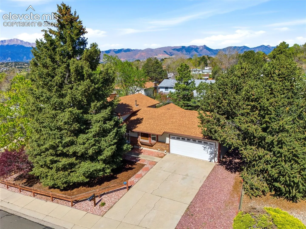
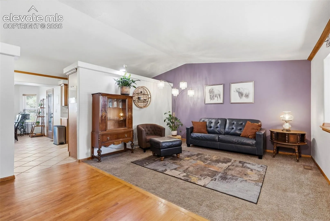
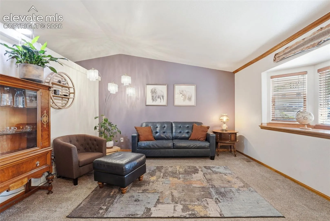
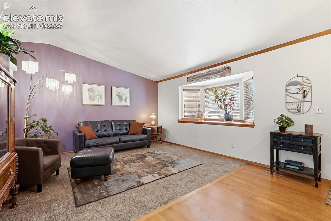
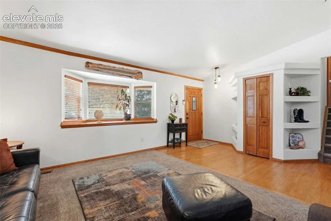
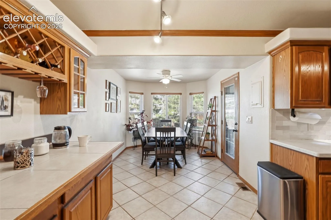
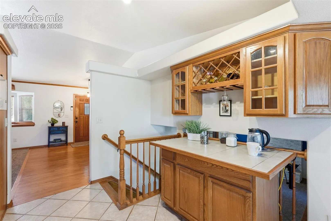
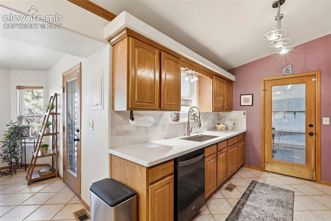
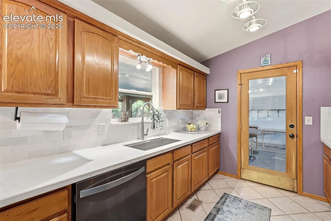
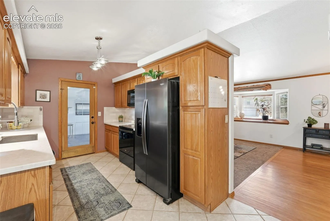
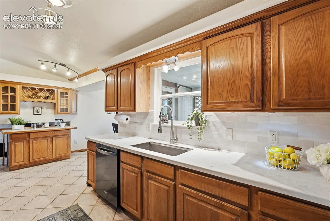
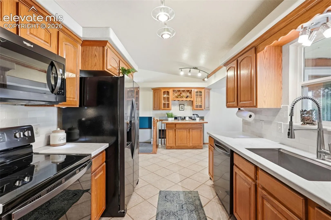
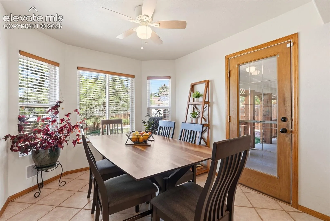
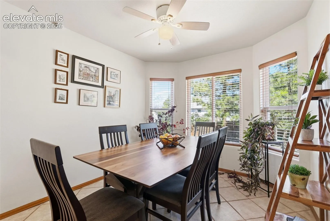
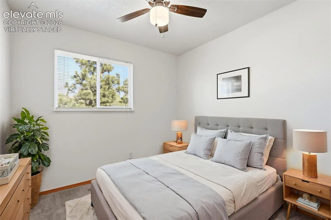
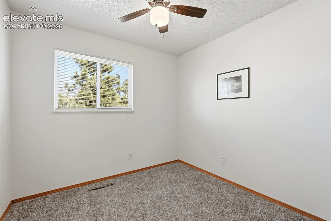
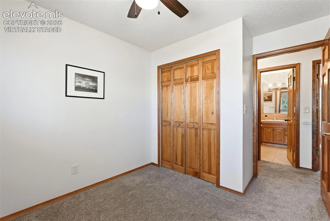
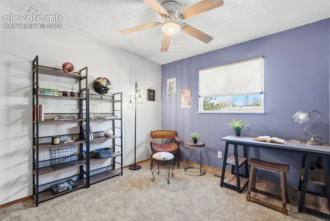
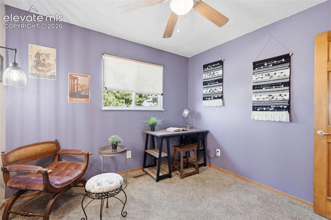
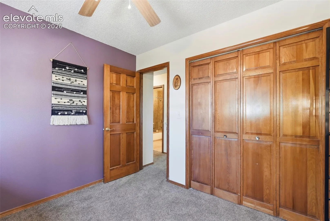
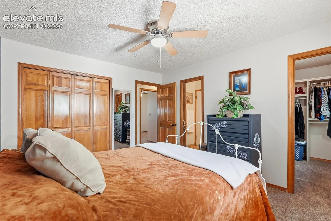
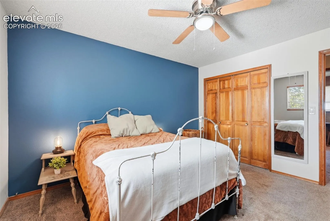
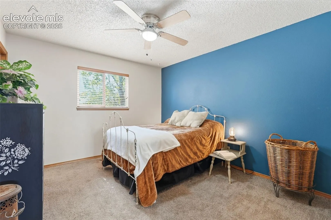
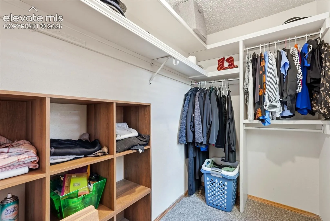
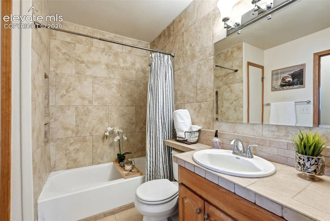
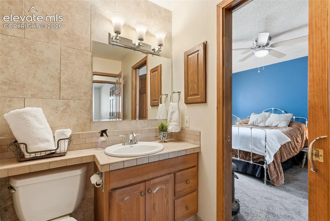
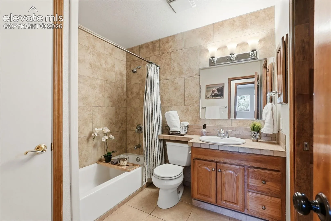
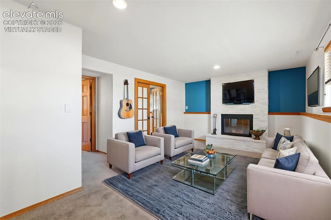
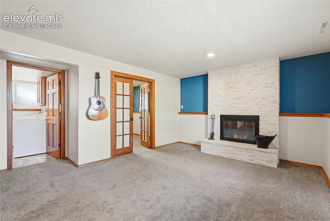
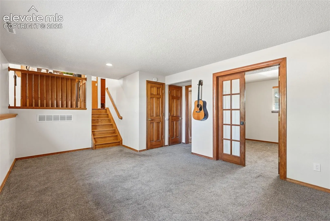
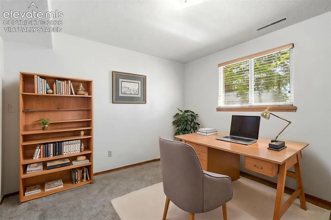
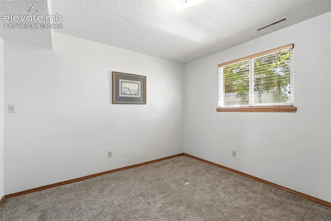
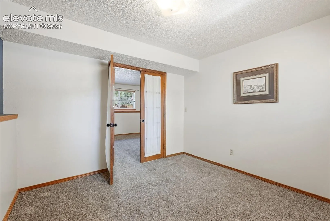
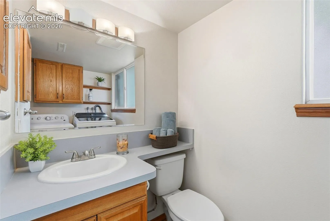
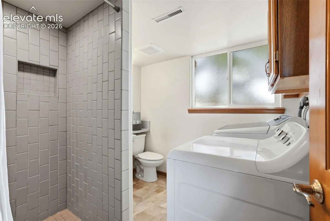
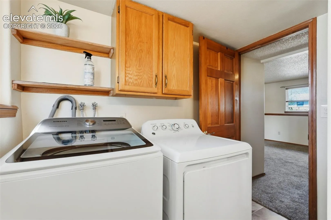
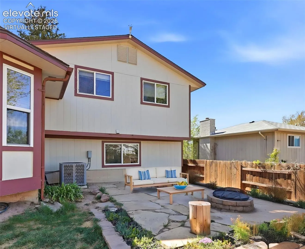
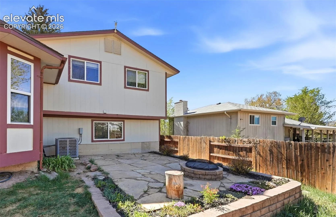
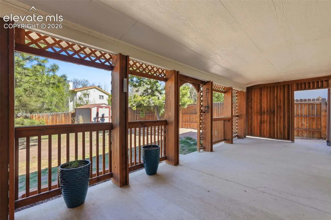
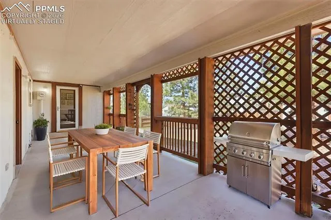
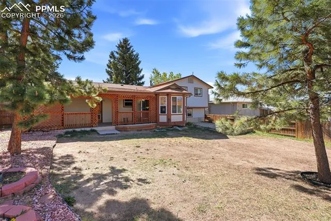
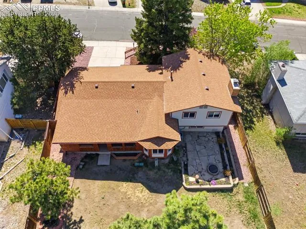
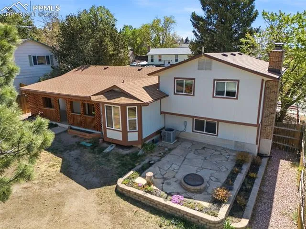
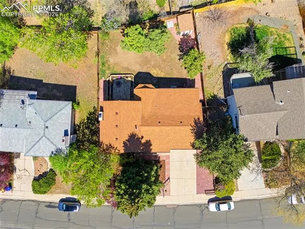
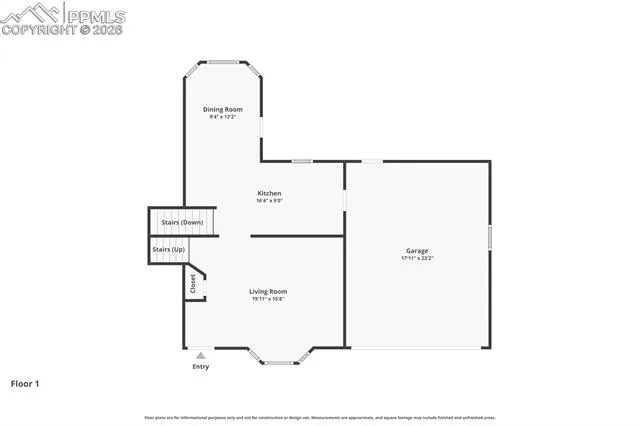
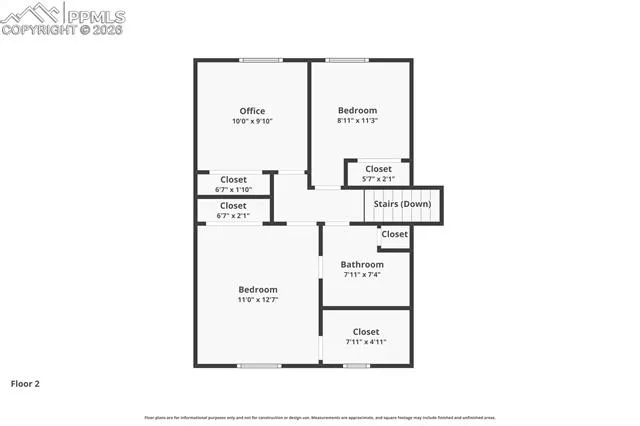
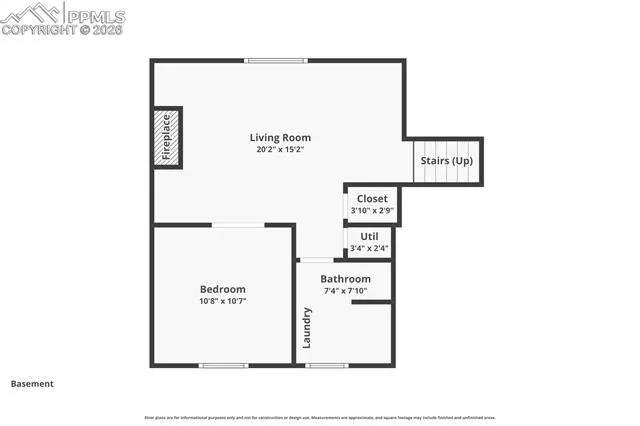
Discover This Beautifully Updated Tri-Level Home Offering 3 Bedrooms, 2 Bathrooms, And A Dedicated Office—Blending Functional Living, Thoughtful Upgrades, & A Spacious, Treed Lot In A Prime Colorado Springs Location. Step Inside To Vaulted Ceilings, Abundant Natural Light, & Bay Windows In The Living Room And Kitchen Dining Area. The Main Living Space Features Custom Built-Ins For Added Storage & Style, While The Updated Kitchen Showcases Subway Tile, Soft-Close Cabinetry, A Built-In Bar & Coffee Station, And A Sit-In Dining Area Designed For Everyday Functionality. The Lower-Level Family Room Offers A Cozy Fireplace—Perfect For Relaxing Or Entertaining—While French Doors Lead To A Private Office Ideal For Work-From-Home Flexibility. Access To Extra Storage And The Bathroom And Laundry Add Convenience. Upstairs, You Will Find The Primary Suite As Well As Two Additional Bedrooms. The Primary Suite Includes 2 Closets, One Of Them A Walk-In Closet, And Also Bathroom Access For Functionality And Ease. Major System Updates Provide Peace Of Mind With A New Roof Within The Last 3 Years, Furnace & A/C Within 5 Years, And A New Water Heater Last Year, As Well As A Newer Privacy Fence In The Backyard. Additional Features Include Central A/C, Sprinkler System, Security System, Updated Paint, Blinds & Window Coverings, Bullnosed Corners Throughout, Gas On The Patio, And Solid Core Doors That Add Quality, Privacy, And Comfort. Step Outside To An Expansive Backyard Oasis With Mature Trees, Garden Beds, A Firepit Area, And A Fully Covered Patio Built For Entertaining Or Quiet Evenings. A Storage Shed Adds Utility, While A Plum Tree Enhances The Front Yard And A Cherry Tree In The Backyard Adds Character & Seasonal Appeal. Conveniently Located Near Shopping, Schools, Parks, Trails, And Hospitals—This Home Offers The Perfect Balance Of Comfort, Updates, And Outdoor Living In A Highly Accessible Setting. This Home Is A Must See!
Basic Details
Residential
For Sale
5140663
$438,000
3
2
1,661 Sqft
1972
Active Under Contract
1
Single Family
: Composite Shingle
Keller Williams Premier Realty
Lauren Frohman
Features
: Forced Air, Wood
: Ceiling Fan(s), Central Air
: Crawl Space, Garden Level
: Rear
: Masonry, Wood Burning, Lower Level
: See Prop Desc Remarks, Covered, Concrete
: Carpet, Tile, Wood
: Sewer
: Cable Available, Electricity Connected, Natural Gas Connected