10043 Bison Valley Trail, Colorado Springs, Colorado 80908
ResidentialProperty Type
4,974 SqftSquare Footage
2021Year Built
Property Description
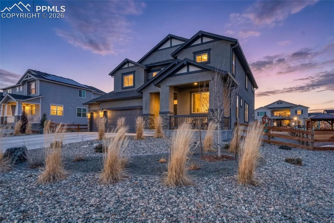
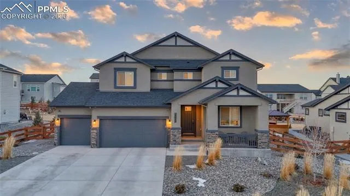
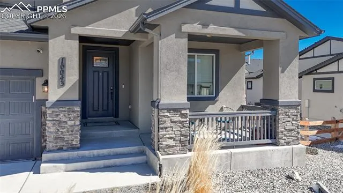
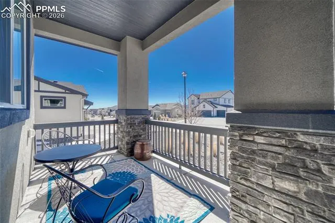
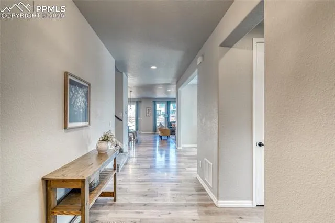
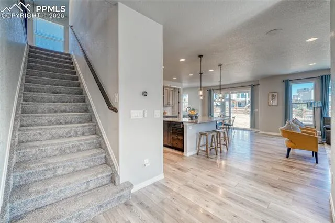
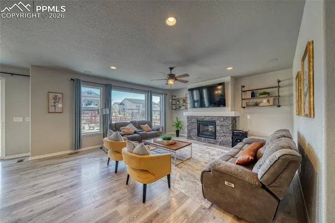
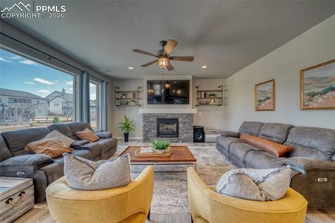
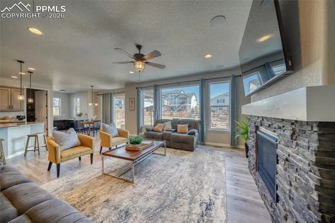
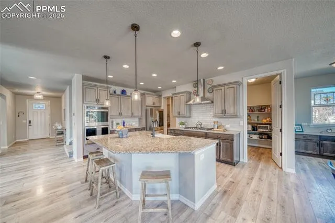
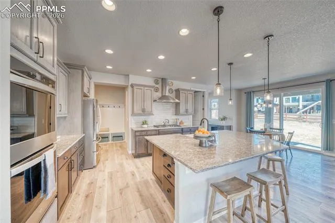
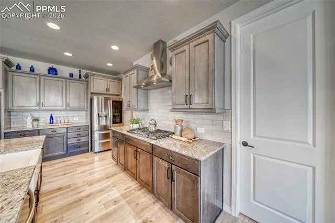
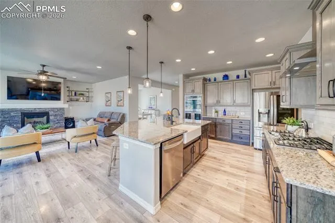
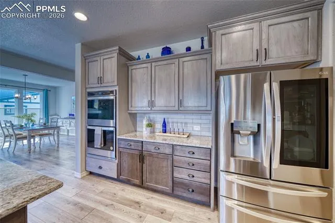
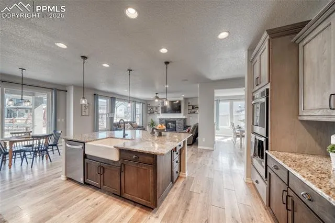
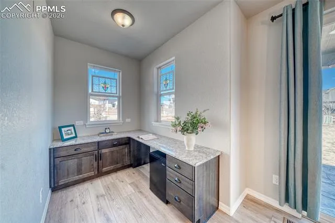
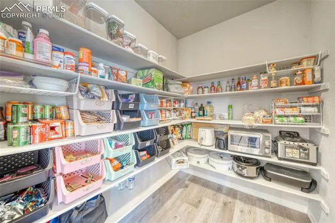
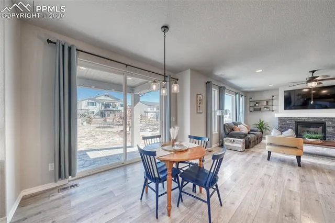
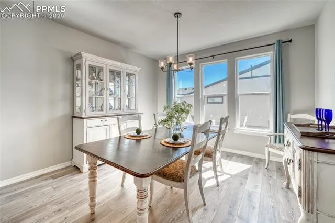
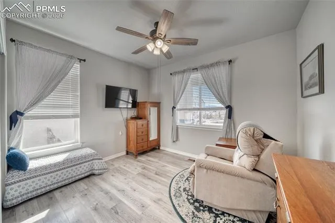
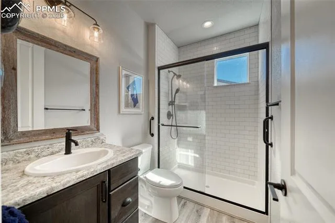
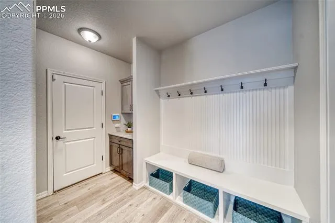
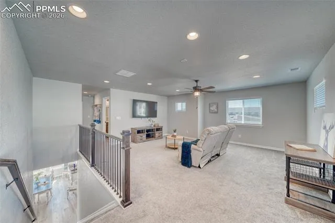
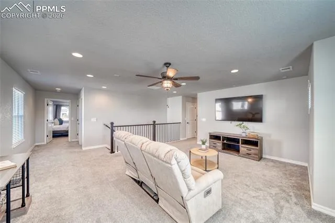
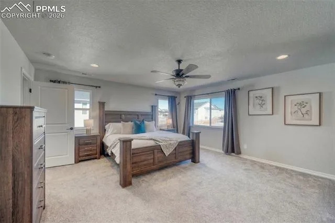
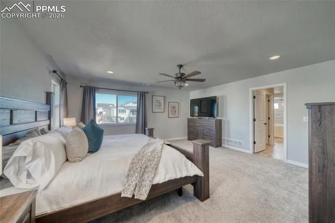
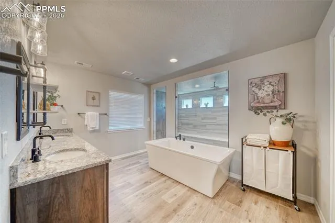
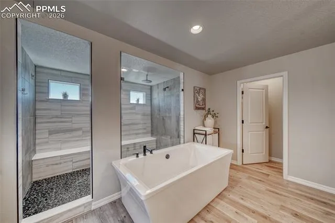
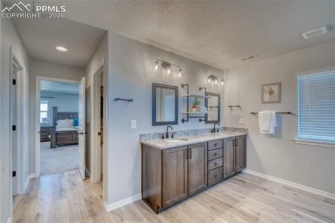
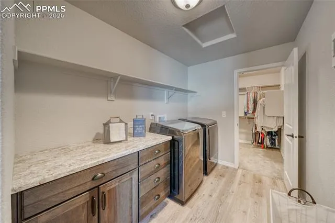
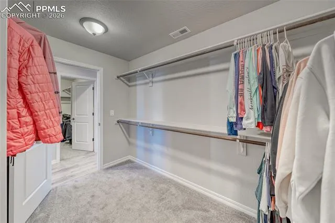
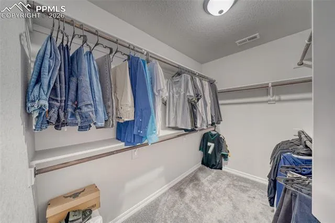
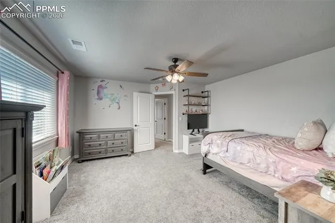
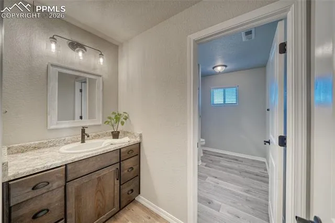
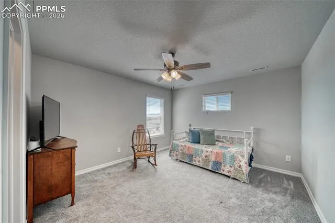
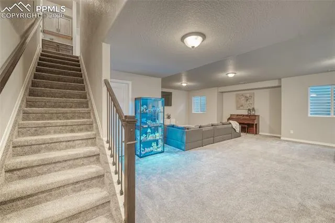
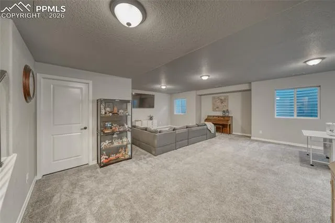
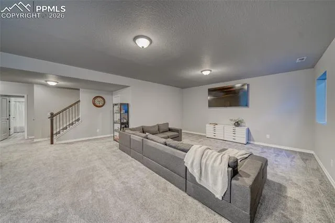
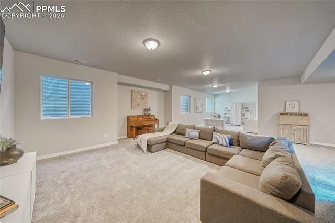
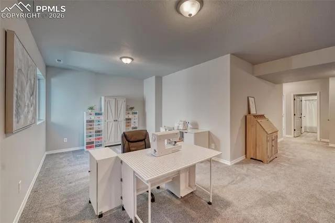
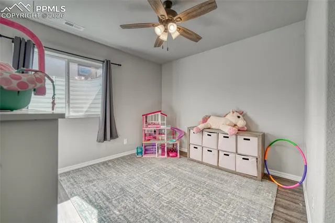
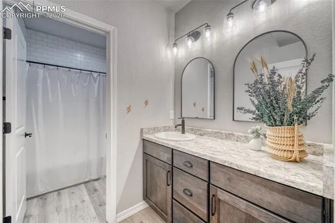
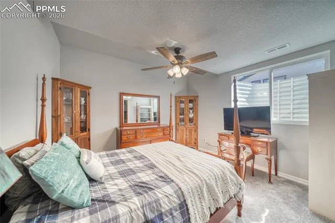
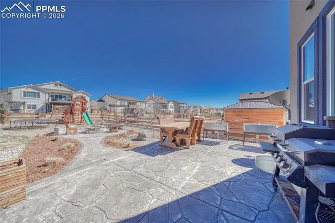
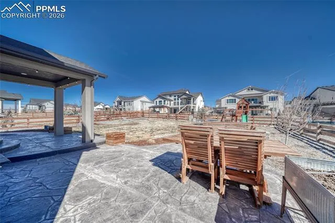
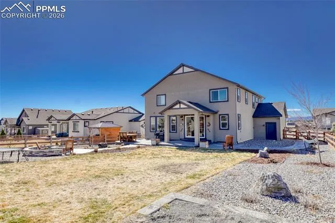
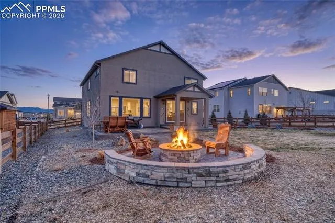
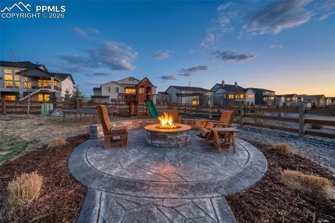
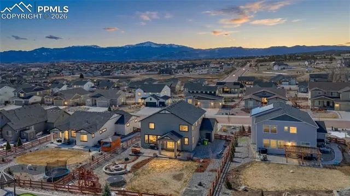
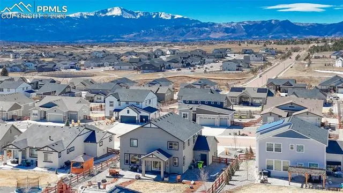
Spectacular TimberRidge 2-story offering over 5, 000 finished sqft, 6 bedrooms, 4 bathrooms, mountain views, and custom landscaping on a spacious .29 acre lot. This home stands out with thoughtful upgrades, expansive living spaces, and an outdoor setup designed for entertaining. Step inside to a bright open layout featuring luxury plank flooring, 8-ft doors on the main level, and a large great room centered around a fireplace. The chef’s kitchen is loaded with upgrades including slab granite counters, oversized subway tile backsplash, modern hood, gas range, double ovens, large island, coffee bar, and a huge walk-in pantry. A domestic office space just off the kitchen provides the perfect work-from-home or organization area. The main level also features a private bedroom and full bath, ideal for guests or multi-generational living. Upstairs you’ll find a large loft offering flexible living space for a media room, game area, or second family room. The primary suite is a true retreat featuring a spa-style bath with walk-in shower w/ dual heads including rain head, freestanding soaking tub, dual vanities, and an oversized walk-in closet. The closet connects directly to the upper-level laundry room, creating a highly functional layout. The fully finished basement expands the home even further with a massive second family room plus two additional bedrooms and a full bathroom. Step outside to an entertainer’s backyard in custom landscaping, stamped concrete patios, fire pit gathering space, playground area, and a hot tub pad ready for installation. Integrated surround sound extends from the main living area to the backyard, creating an incredible indoor-outdoor experience. Additional highlights include floor outlets, EV-ready 220V outlet in the garage, oversized 3-car garage, and built-in surround sound. Homes with this level of space, upgrades, and outdoor living rarely hit the market in TimberRidge.
Basic Details
Residential
For Sale
4057610
$899,900
6
4
4,974 Sqft
2021
Pending
4
Single Family
: Composite Shingle
Keller Williams Clients Choice Realty
Dan Egan
Features
: Forced Air, Natural Gas
: Ceiling Fan(s), Central Air
: Full Basement
: Rear
: None, Gas, Main Level
: See Prop Desc Remarks, Concrete, Other
: Carpet, Luxury Vinyl
: 5-Pc Bath, 9Ft + Ceilings, Great Room
: Upper
: Sewer
: Natural Gas Connected
: Vinyl
Appliances
: Dishwasher, Disposal, Microwave Oven, Range, Double Oven, Gas in Kitchen, Refrigerator