10446 Odin Drive, Colorado Springs, Colorado 80924
ResidentialProperty Type
3,530 SqftSquare Footage
2021Year Built
Property Description
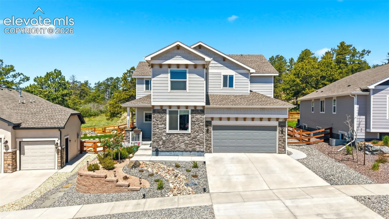
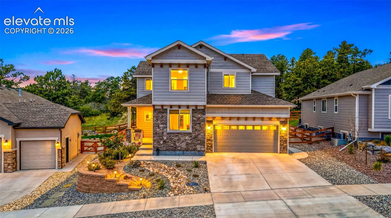
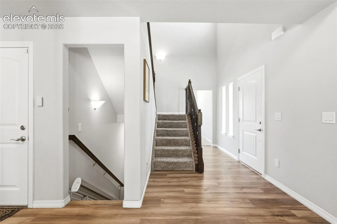
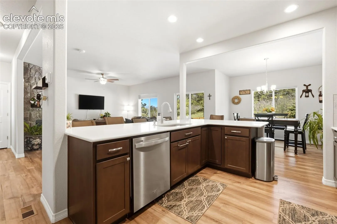
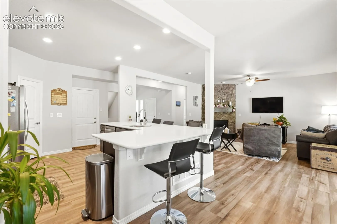
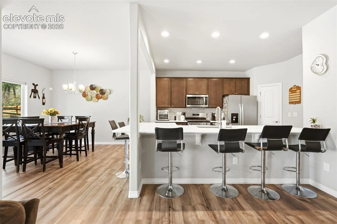
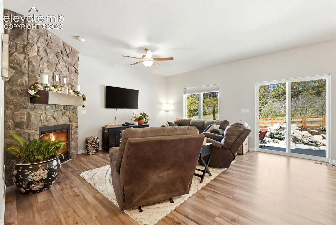
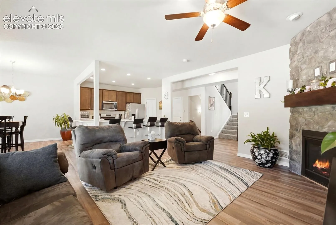
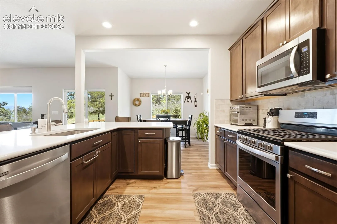
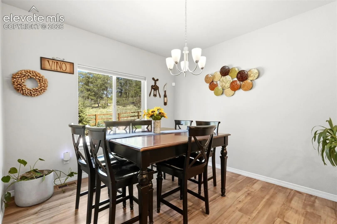
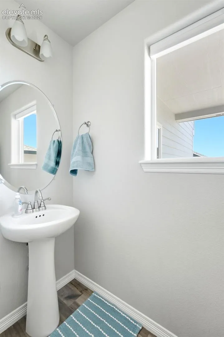
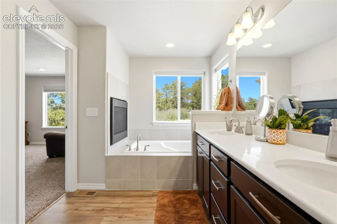
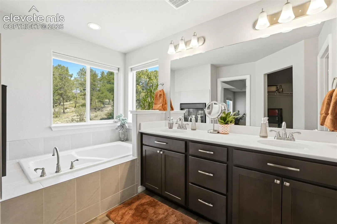
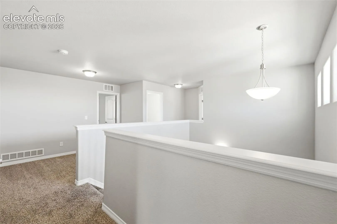
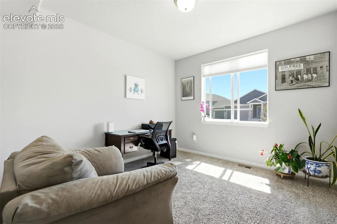
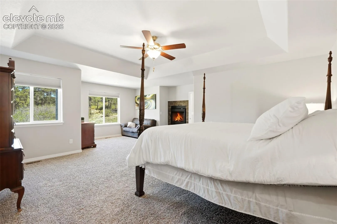
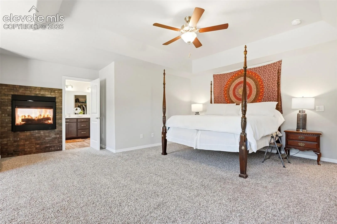
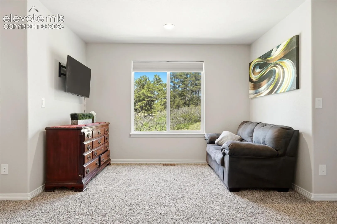
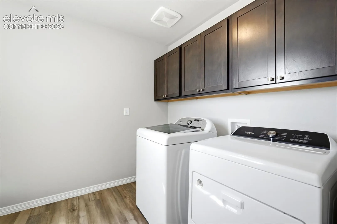
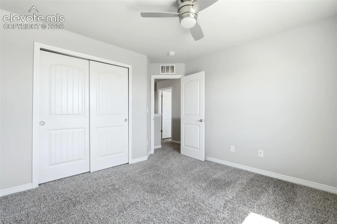
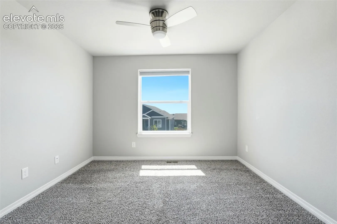
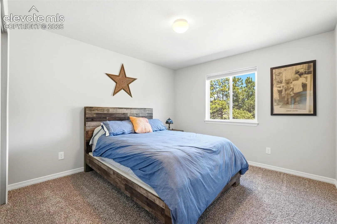
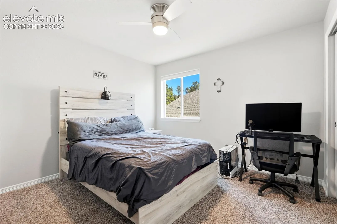
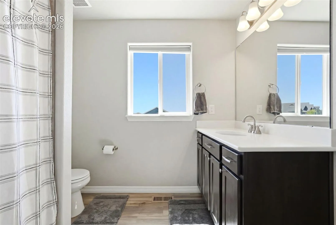
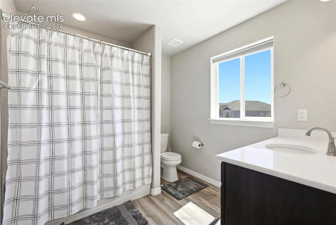
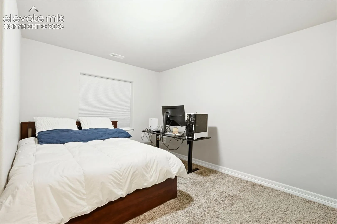
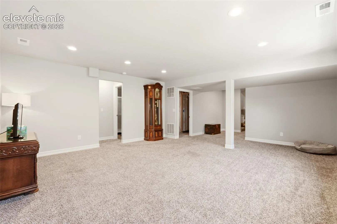
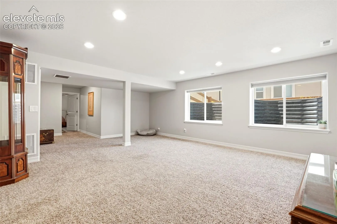
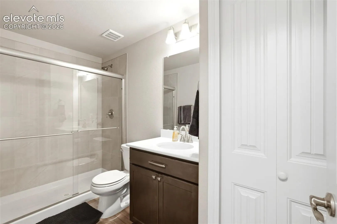
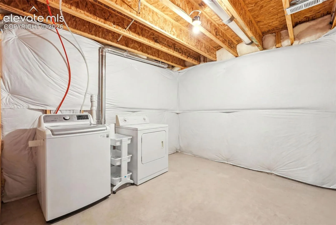
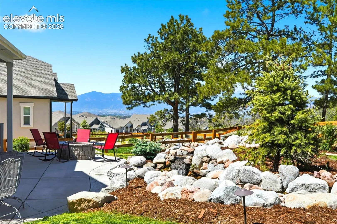
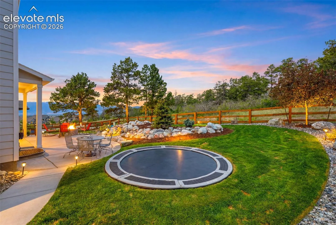
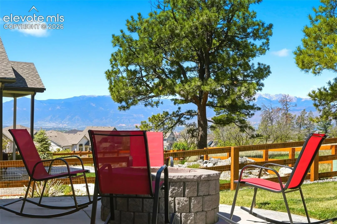
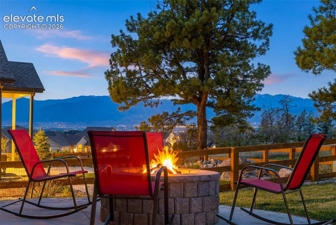
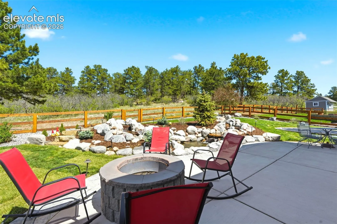
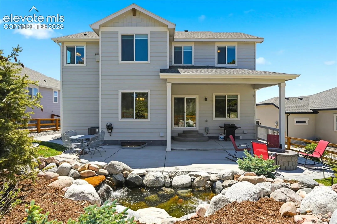
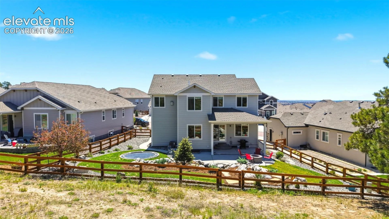
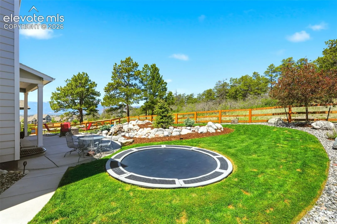
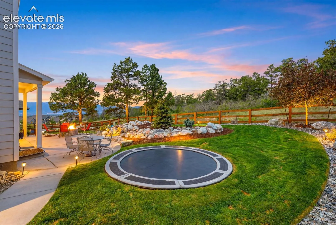
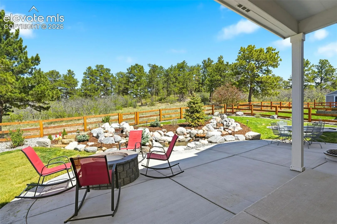
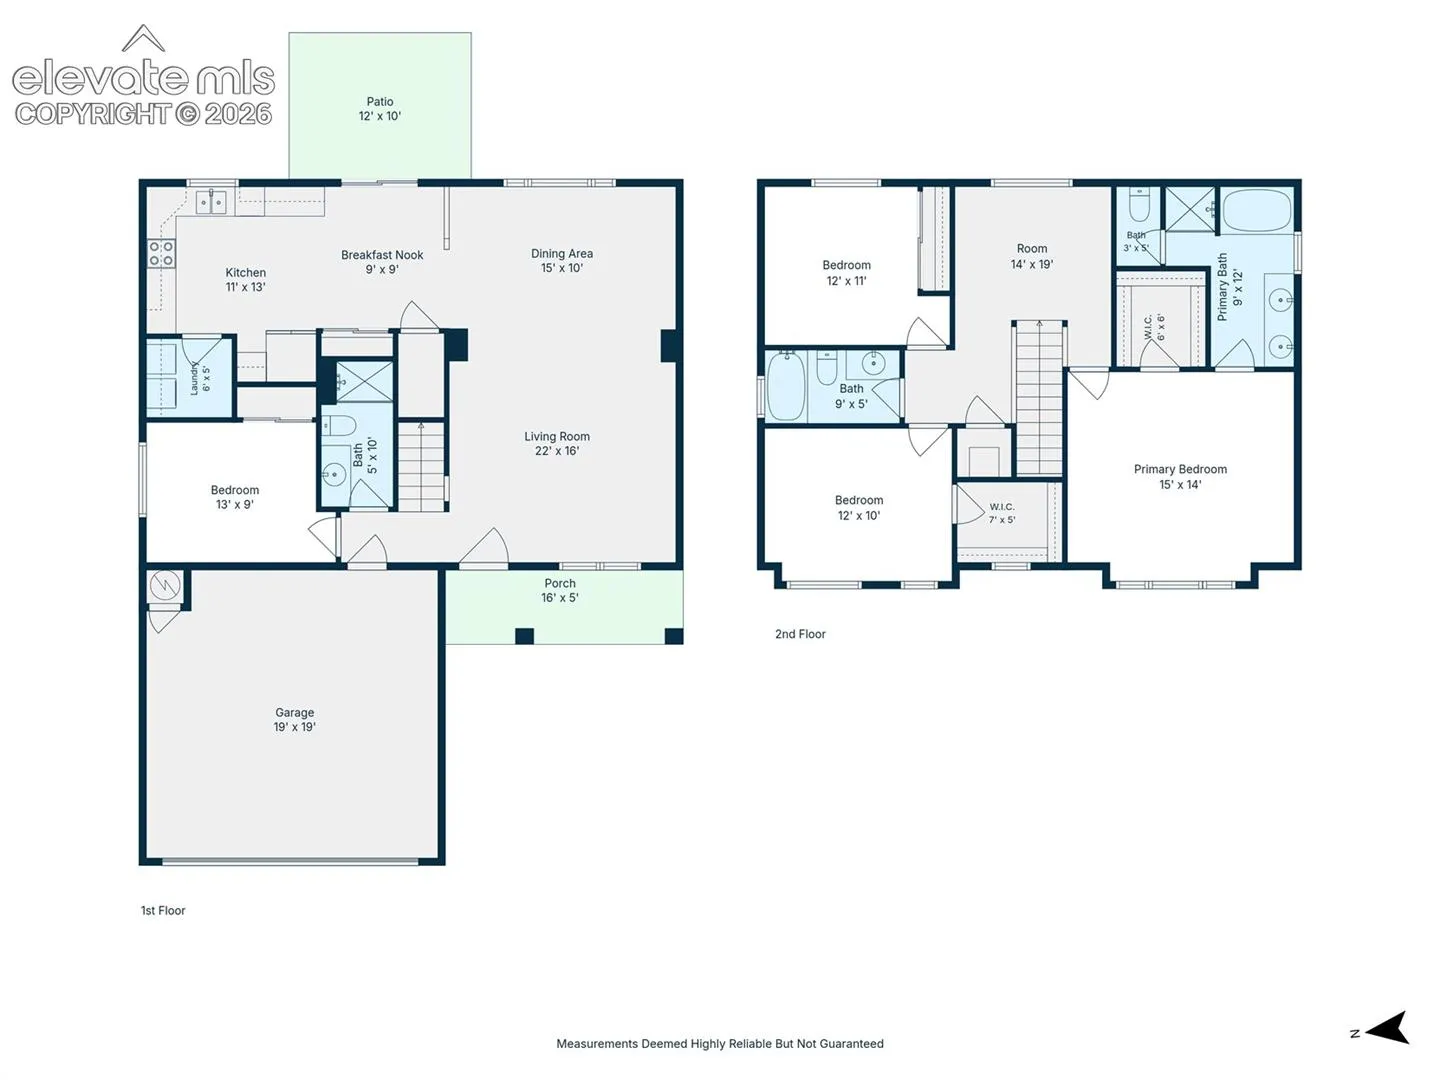
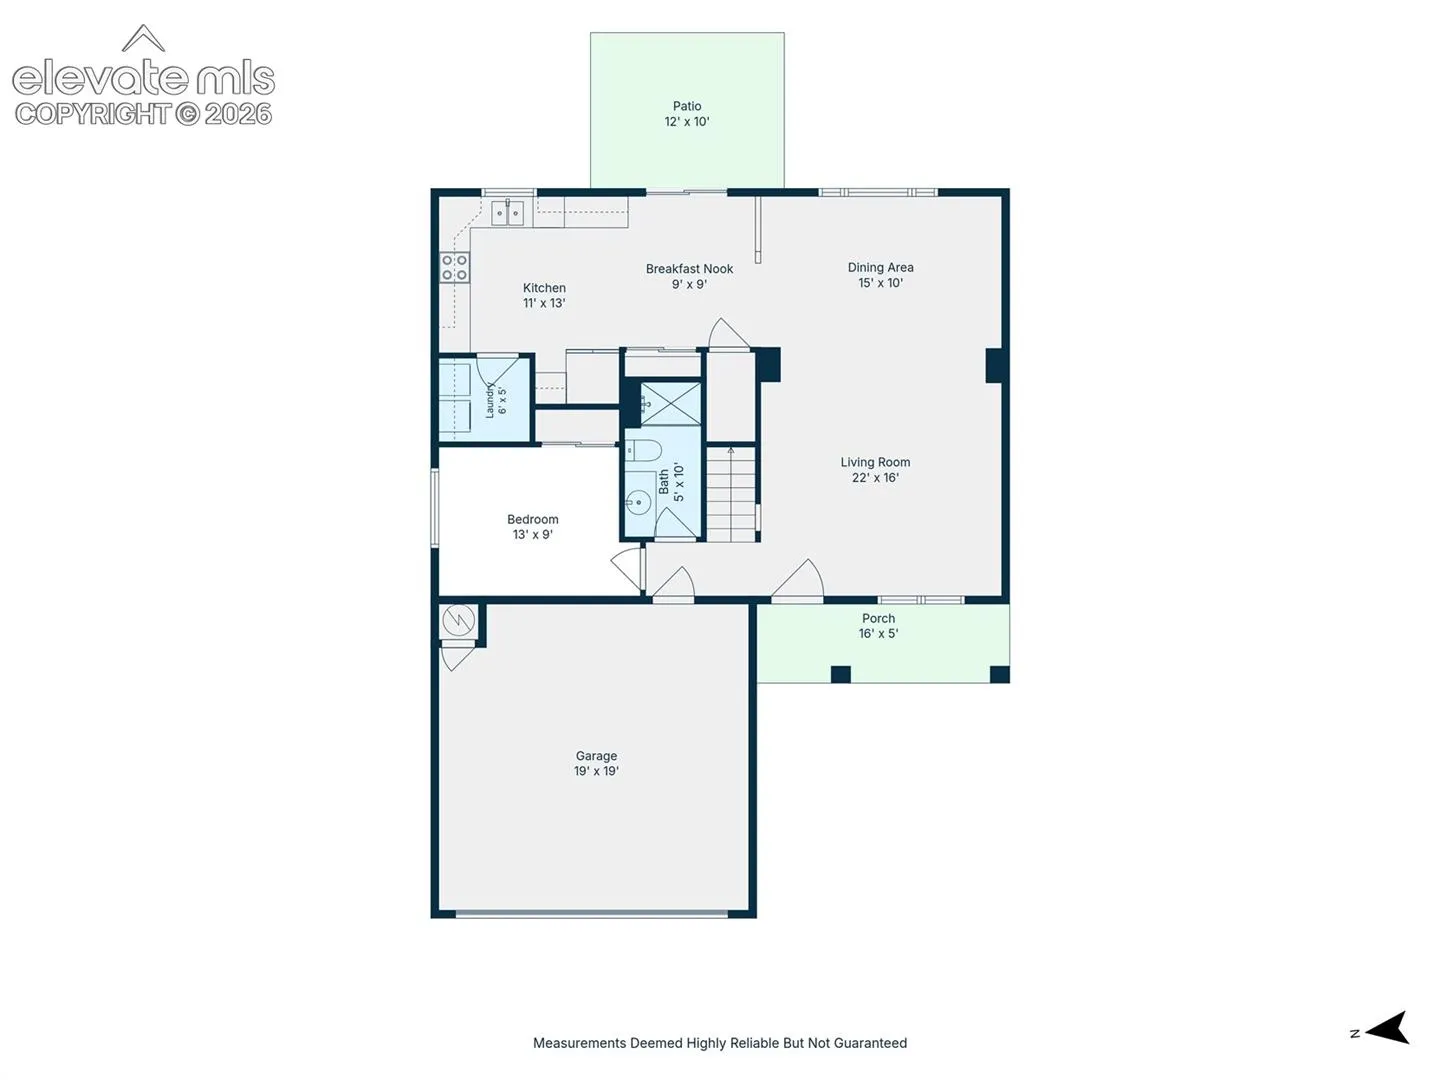
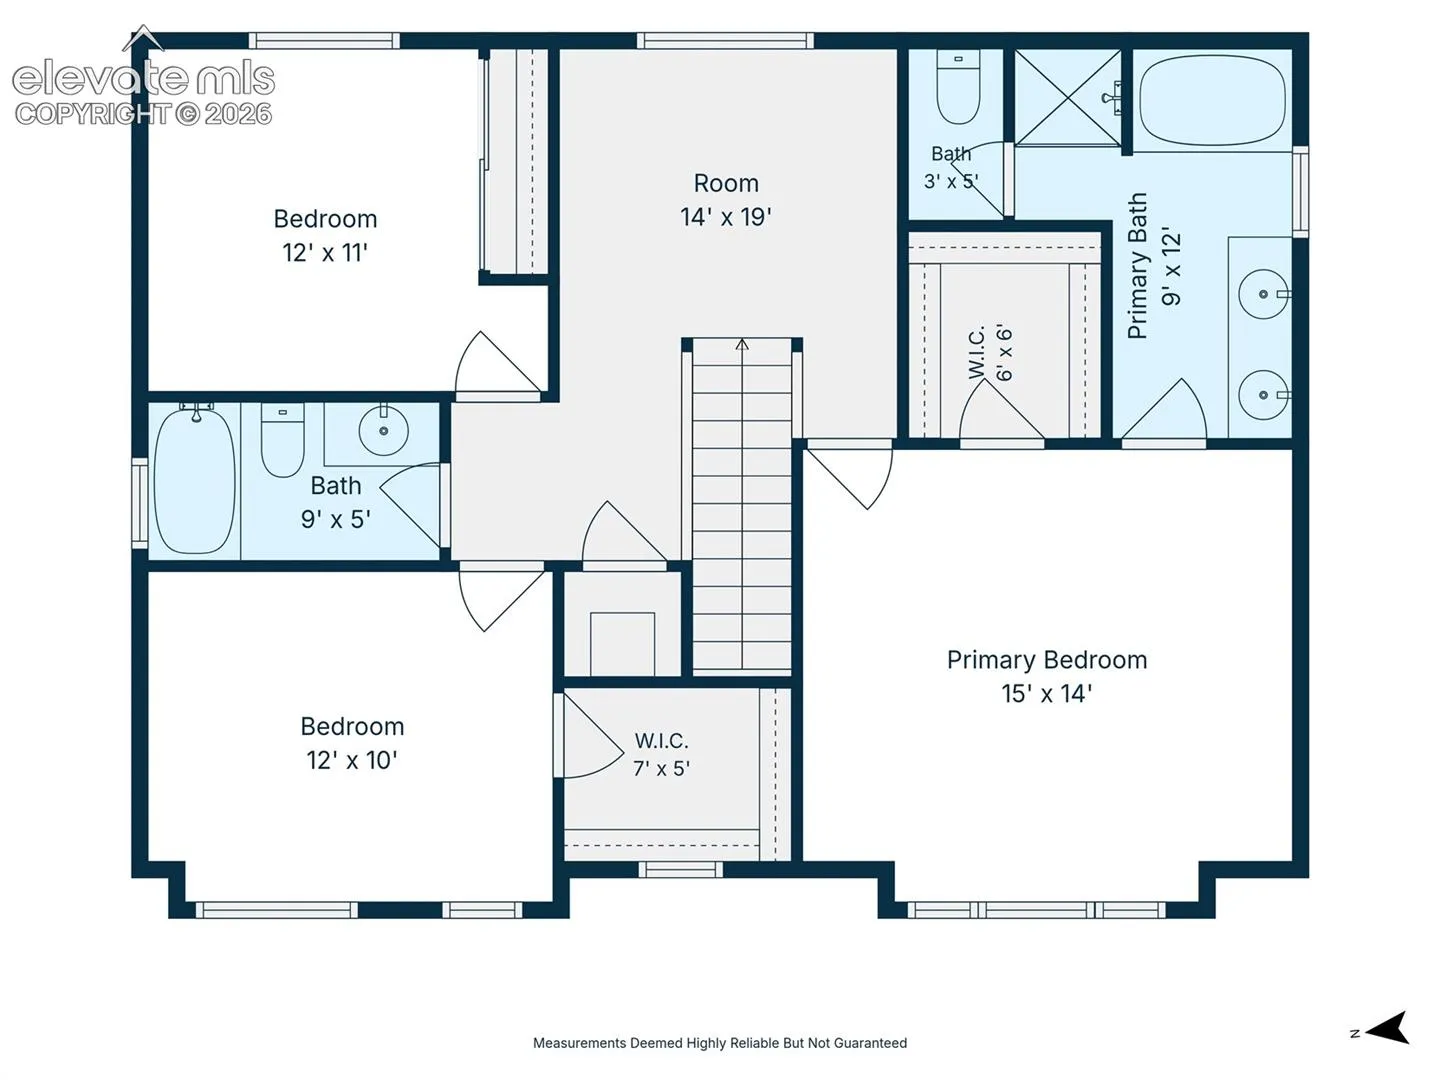
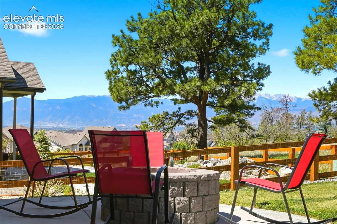
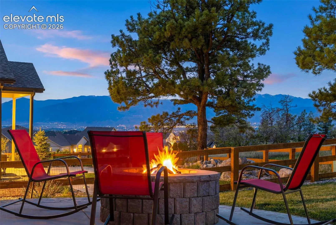
Welcome to your dream home at 10446 Odin Drive! Perched on a premium lot backing to OPEN SPACE, this south-facing home boasts exceptional curb appeal.” This meticulously crafted 5 bedroom, single-family home features the ultimate layout for both comfortable living and effortless entertaining. Built in 2021, the exterior welcomes you into a bright and airy open-concept main floor, designed to enhance natural light and spatial flow. The home boasts 5 generously sized bedrooms and 3 and half well-appointed bathrooms, and a spacious primary suite designed for ultimate relaxation. The main level features a huge kitchen, a dining space, office, the living room, a half bath, and a nice entry foyer. The upper level has the master suite, 3 other bedrooms, and a laundry room. Downstairs the fully finished basement features a recreation room, a bedroom, a full sized bath, unfinished storage with laundry hook ups, and the mechanical room. Step out back to find an AMAZING backyard that has a covered a 10×18 patio and an additional uncovered 15 x 32 patio with a fire ring. The professional landscaping is sure to impress you and your guests! AND the yard backs to open space and does have a great view of the mountains. Car enthusiasts and homeowners looking for extra storage will appreciate the convenience of the attached 3-car garage. Located in a quiet, pristine pocket of northeast Colorado Springs, you are just minutes away from local parks, trails, shopping, dining, and District 20 schools. The yard is fully landscaped and fenced and ready for dogs. Don’t miss this opportunity to own a nearly-new home in one of the city’s most convenient and scenic locations!