2845 Brogans Bluff Drive, Colorado Springs, Colorado 80919
ResidentialProperty Type
4,477 SqftSquare Footage
1999Year Built
Property Description
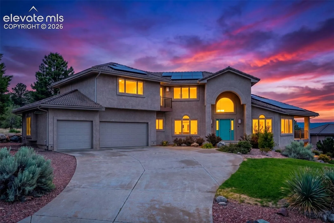
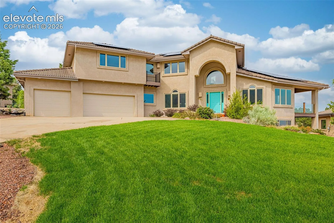
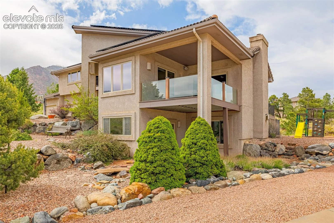
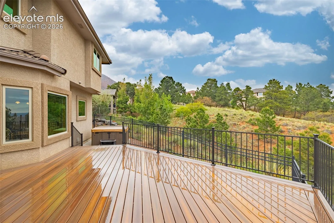
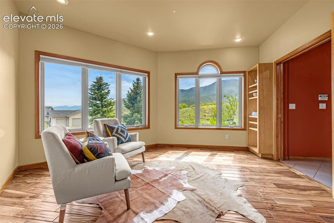
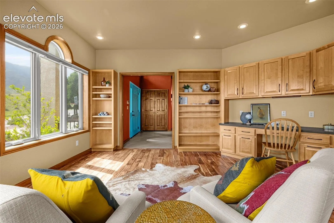
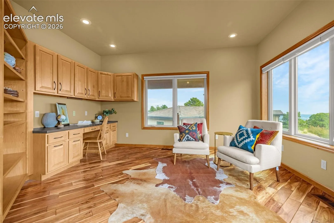
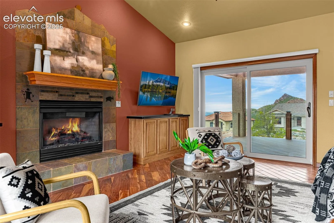
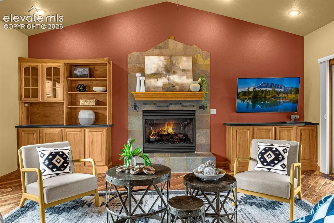
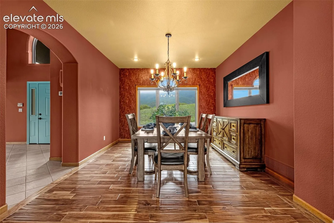
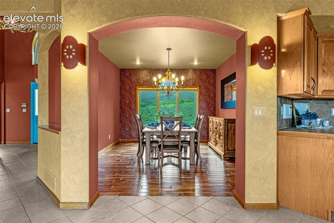
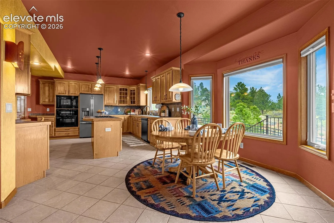
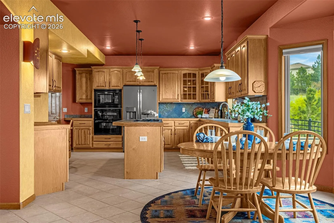
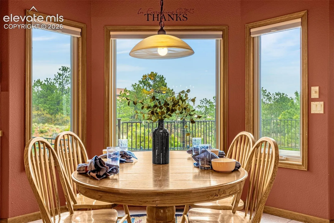
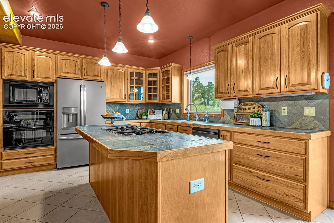
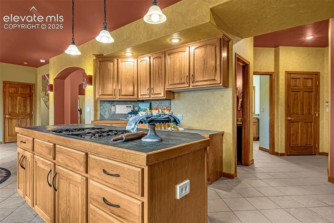
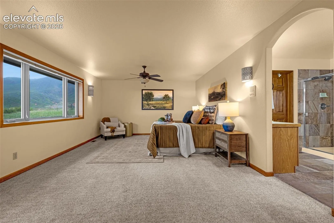
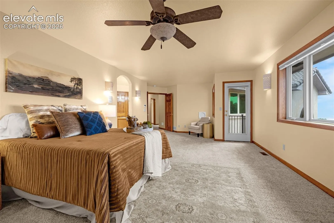
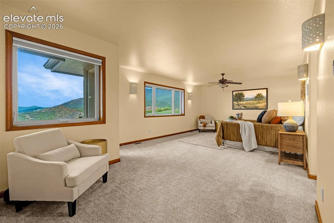
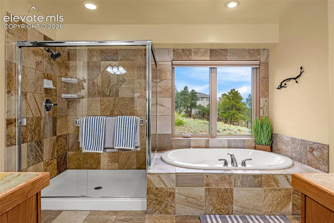
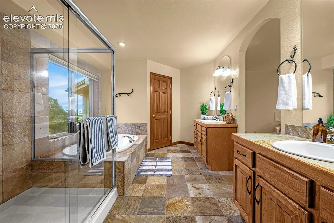
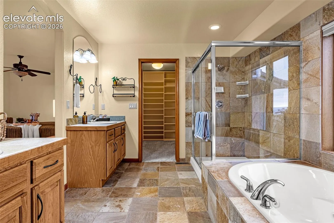
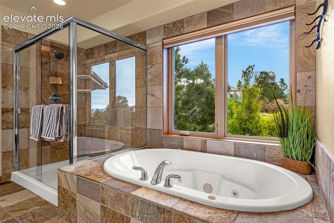
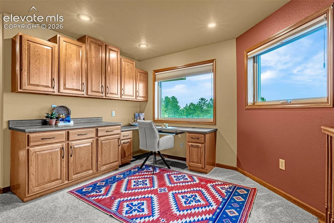
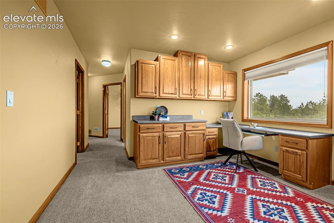
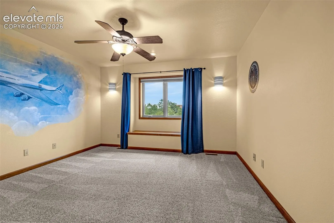
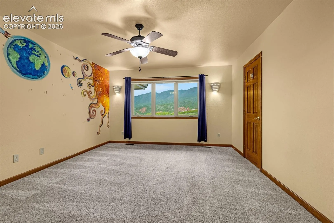
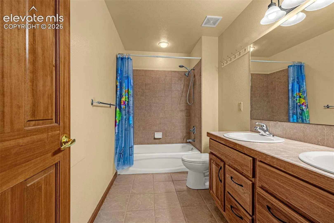
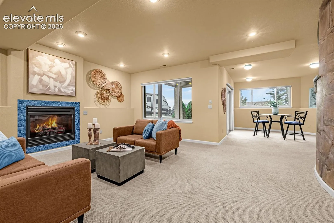
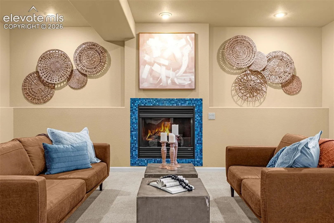
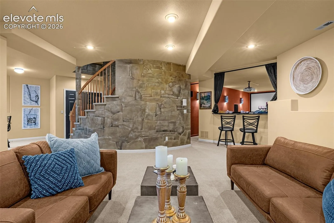
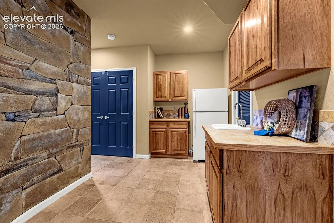
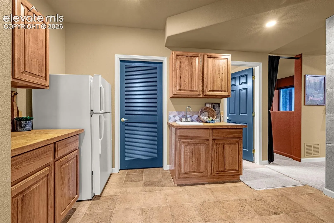
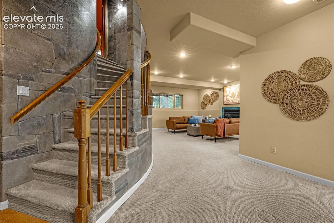
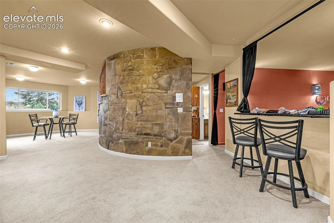
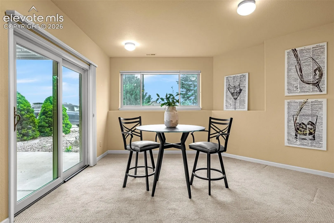
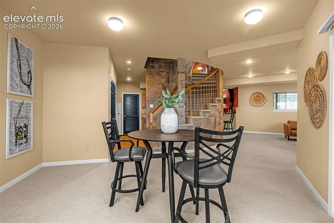
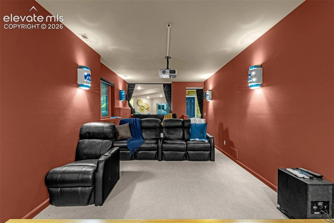
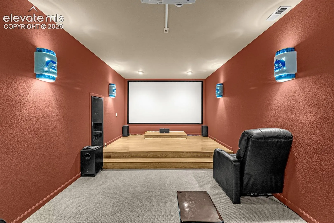
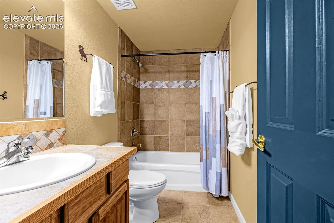
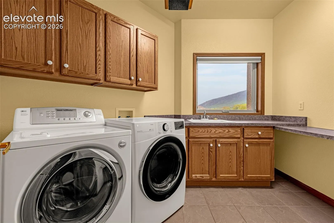
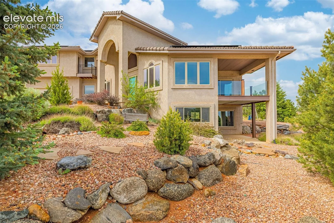
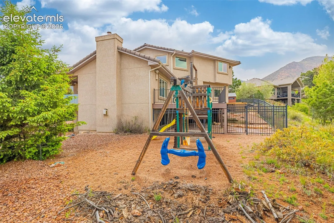
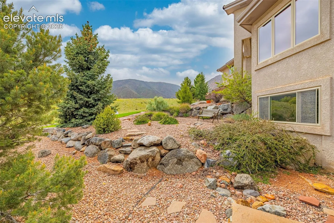
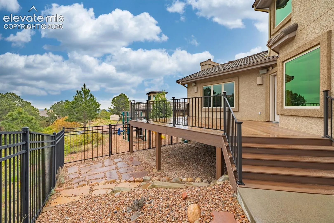
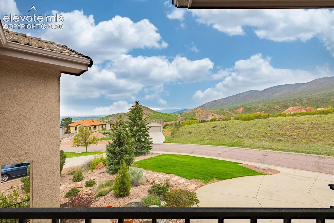
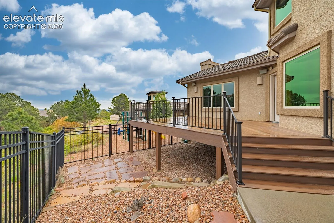
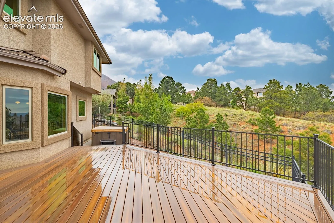
Perched in a PRIME MOUNTAIN SHADOWS location directly across from open space, this exceptional home offers over 4, 500 SF of living space, breathtaking city, foothills, & mountain VIEWS, and an incredible combination of space, comfort, and outdoor living * Welcoming living room with gas fireplace and built-ins, leading to a front deck perfectly positioned to take in spectacular views and colorful sunsets * Main level office * Large eat-in kitchen with abundant cabinets and countertops, pantry & center island * Formal dining room * Convenient main level laundry room with counters and sink * Upstairs you’ll find 3 bedrooms plus a versatile loft with built-ins, perfect for homework, hobbies, reading, or a second workspace * Incredible Primary Retreat features a private balcony, generous sitting area, walk-in closet, and large 5-piece bath * Well-proportioned secondary bedrooms provide plenty of room for family and guests * The WALK-OUT BASEMENT adds outstanding living space with a large family room featuring a fireplace, KITCHENETTE area, dedicated THEATER ROOM (sellers willing to convert to 4th bedroom), and excellent storage * Abundant natural light * Ideal for entertaining, movie nights, guests, or multigenerational living * Outdoor living exceeds expectations with Trex front and rear decks * Relax in the hot tub while enjoying abundant wildlife, peaceful surroundings, and unforgettable Colorado stargazing * Oversized 3-CAR GARAGE offers ample room for vehicles, gear, and storage + EV CHARGING * Additional highlights include a TILE ROOF, updated windows, SOLAR PANELS for energy savings, and generous storage spaces throughout the home * Just minutes from Garden of the Gods, Ute Valley Park, hiking and biking trails, Rockrimmon Village, Trader Joe’s, Costco, Lowe’s, restaurants, and everyday conveniences * Just up the street from THE TOP RATED ELEMENTARY SCHOOL IN THE COUNTY * Views, space and setting make this home unforgettable!
Basic Details
Residential
For Sale
1990625
$995,000
4
4
1
4,477 Sqft
1999
Active
3
Single Family
: Tile
Keller Williams Clients Choice Realty
Monica Shea CLHMS MRP RENE
Features
: Forced Air, Natural Gas
: Ceiling Fan(s), Central Air
: Full Basement, Walk Out
: Rear
: Gas, Two, Basement, Main Level
: Electric Hook-up, Main
: Sewer
: Cable Available, Electricity Connected, Natural Gas Connected
Appliances
: Dishwasher, Disposal, Microwave Oven, Cook Top, Gas in Kitchen, Refrigerator, Oven, Dryer, Washer