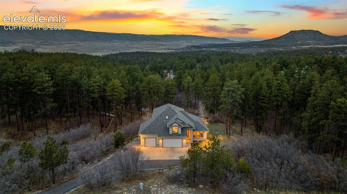
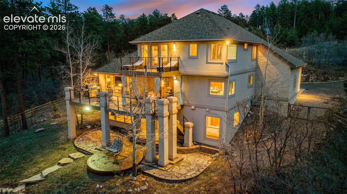
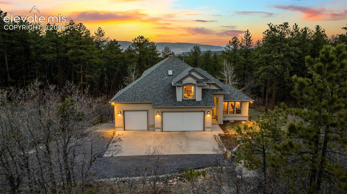
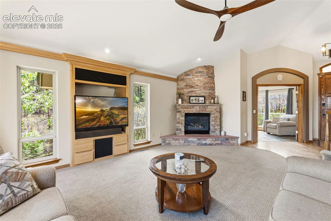
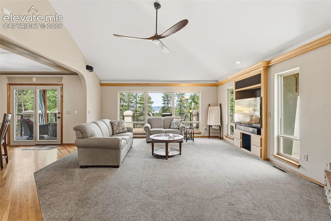
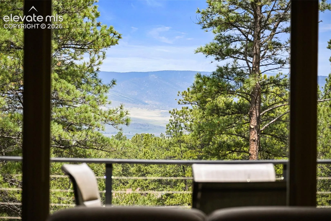
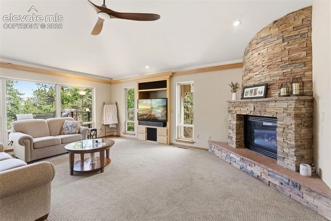
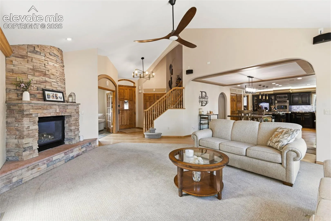
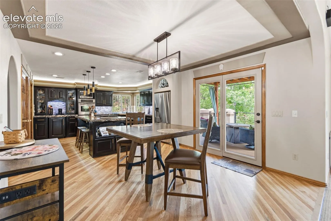
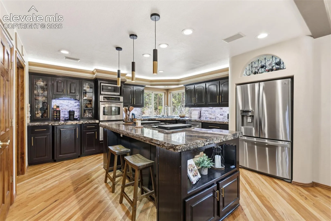
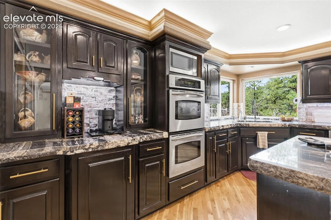
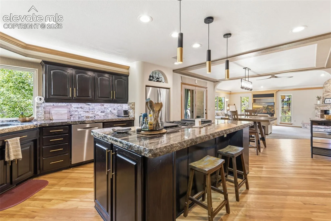
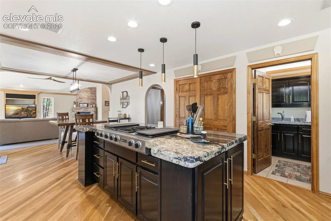
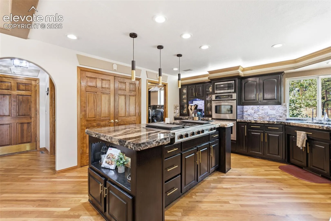
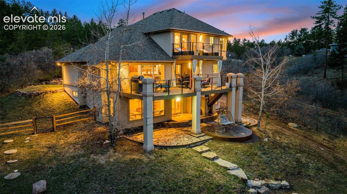
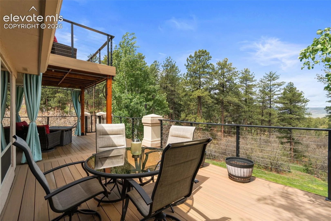
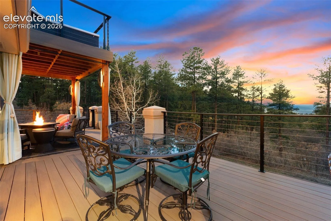
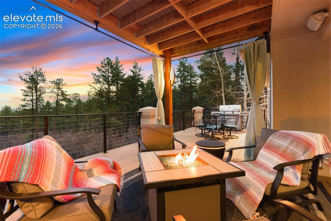
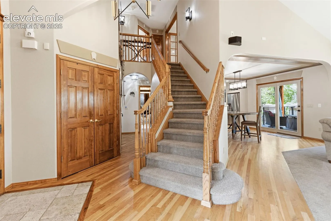
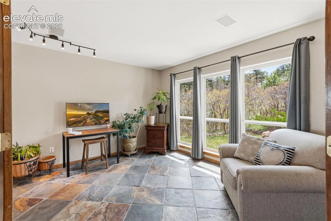
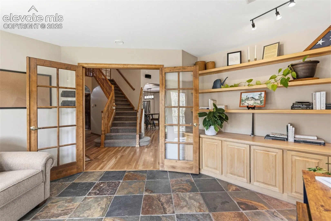
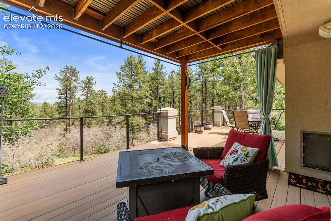
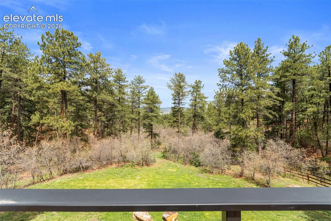
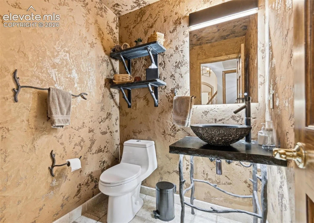
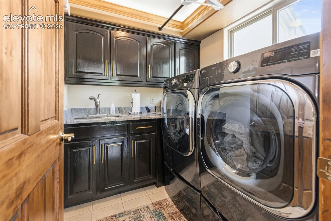
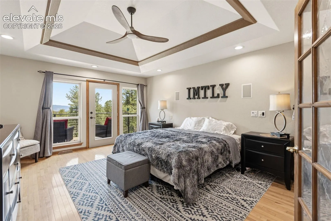
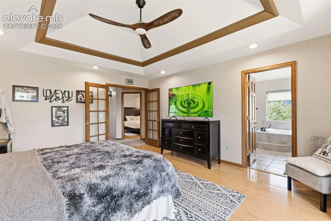
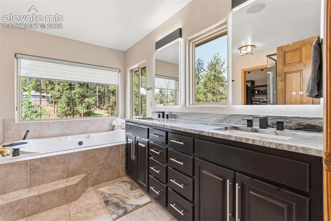
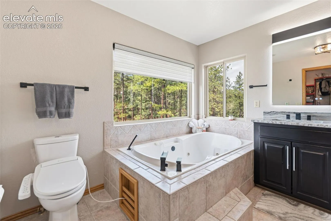
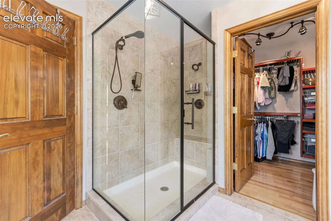
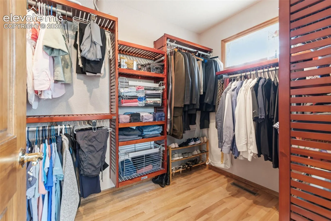
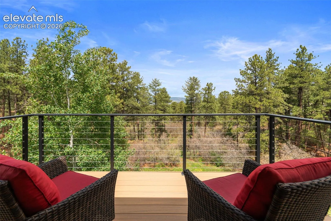
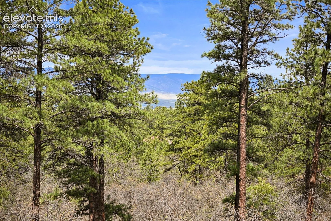
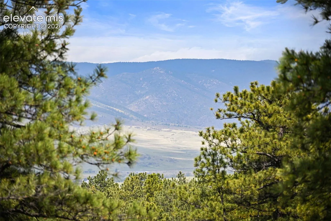
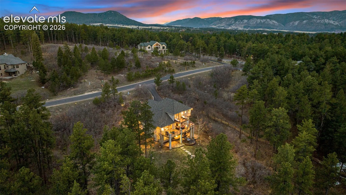
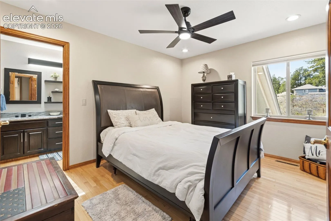
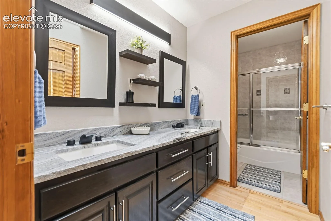
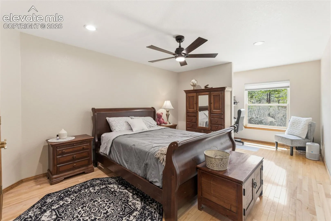
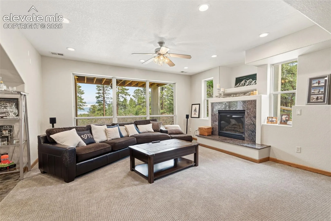
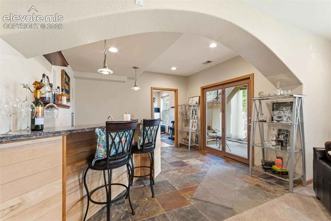
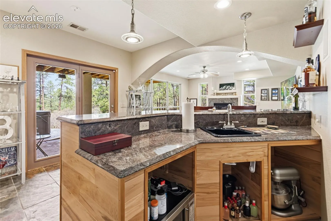
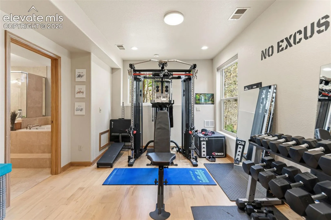
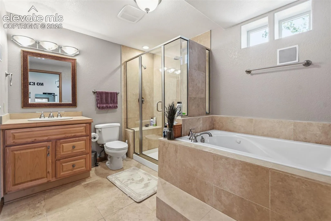
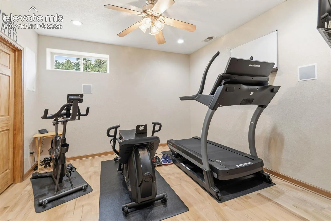
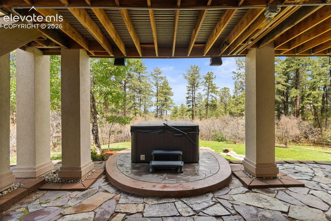
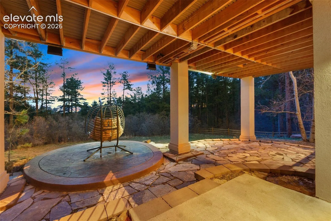
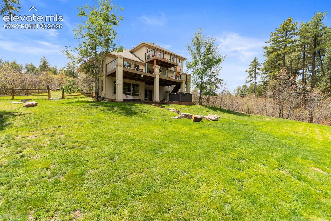
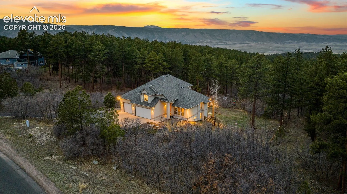
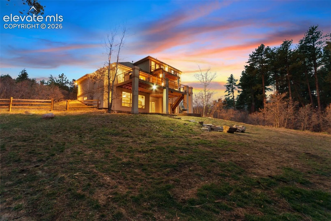
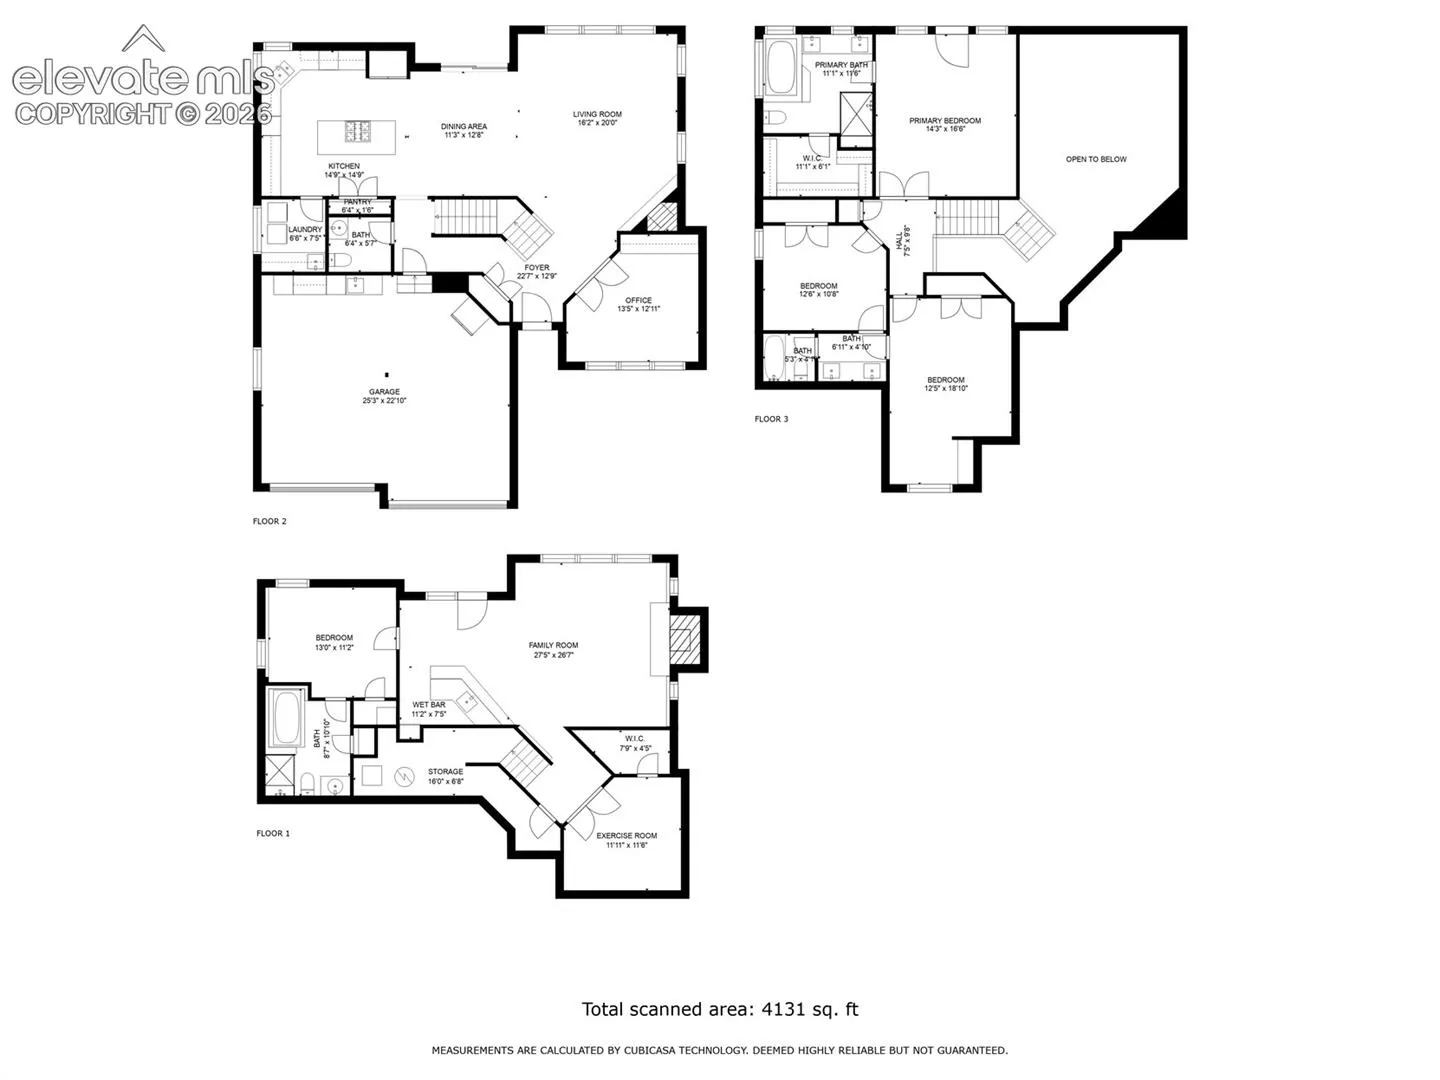
Breathtaking mountain views, privacy, and luxury upgrades—this exceptional mountain home has it all. Nestled on a rare 2.3-acre, heavily wooded lot, this stunning 5-bedroom, 4-bathroom retreat combines beautiful front range mountain views with the serenity of towering pines and unmatched privacy. Inside, the home has been extensively upgraded with smart/voice-controlled lighting and home automation, updated light fixtures, slab granite and marble countertops along with refinished solid hickory cabinetry with a rich espresso finish and beautiful views from almost every window in the house. A newer composite deck and patio create the perfect spaces to enjoy the scenery. The spacious great room is the heart of the home, with a dramatic wall of picture windows framing the mountain views and a striking stacked-stone gas fireplace. The chef’s gourmet kitchen is a dream, featuring stainless steel appliances, a professional-grade 6-burner Jenn-Air gas cooktop, a large island, and plenty of pantry and cabinet space. The luxurious primary retreat offers a private deck and a spa-like bath with heated tile floors, a jetted tub, and large windows showcasing the views. The lower level is perfect for guests, with a family room, wet bar, exercise room, and a private guest suite with a natural travertine bath and soaking tub. Ideal for remote work, a main-level office offers built-in bookshelves and cabinetry. Step outside to the expansive decks and patios and relax in your secluded hot tub while enjoying being surrounded by your own mountain paradise with mountain views while the enormous fenced yard creates a safe and secure space perfect for dogs, children, and outdoor play. This is Colorado living at its finest.
Basic Details
Residential
For Sale
8963179
$1,159,000
5
4
1
3,421 Sqft
1997
Active
3
Single Family
: Composite Shingle
Wolfe Realty Group, Inc.
Ben Wolfe
Features
: Forced Air, Natural Gas
: Ceiling Fan(s), Central Air
: Full Basement, Walk Out
: Rear
: Gas, Two, Basement, Main Level
: Composite, See Prop Desc Remarks, Covered
: Carpet, Wood, Stone
: 5-Pc Bath, 9Ft + Ceilings, See Prop Desc Remarks, French Doors, Great Room, Skylight (s), Vaulted Ceilings, Beamed Ceilings
: Main
: Septic
: Electricity Connected, Natural Gas Connected, Telephone
Appliances
: Dishwasher, Disposal, Microwave Oven, Self Cleaning Oven, Cook Top, Double Oven, Gas in Kitchen, Refrigerator, Kitchen Vent Fan