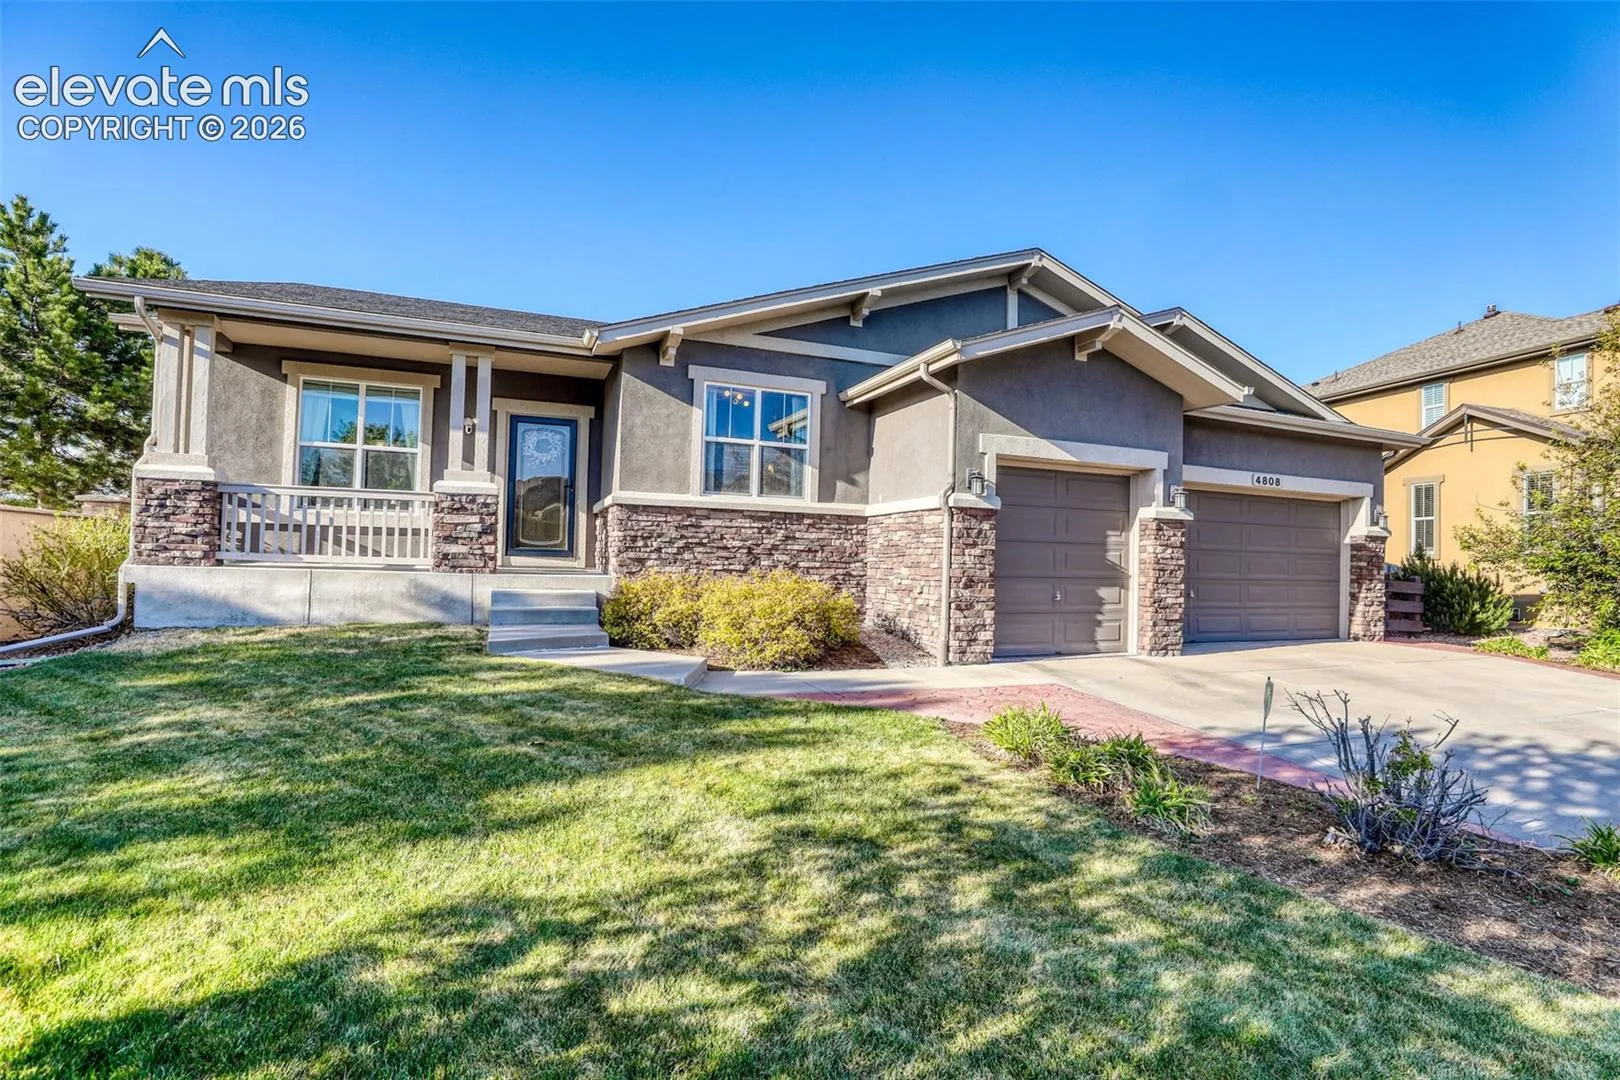
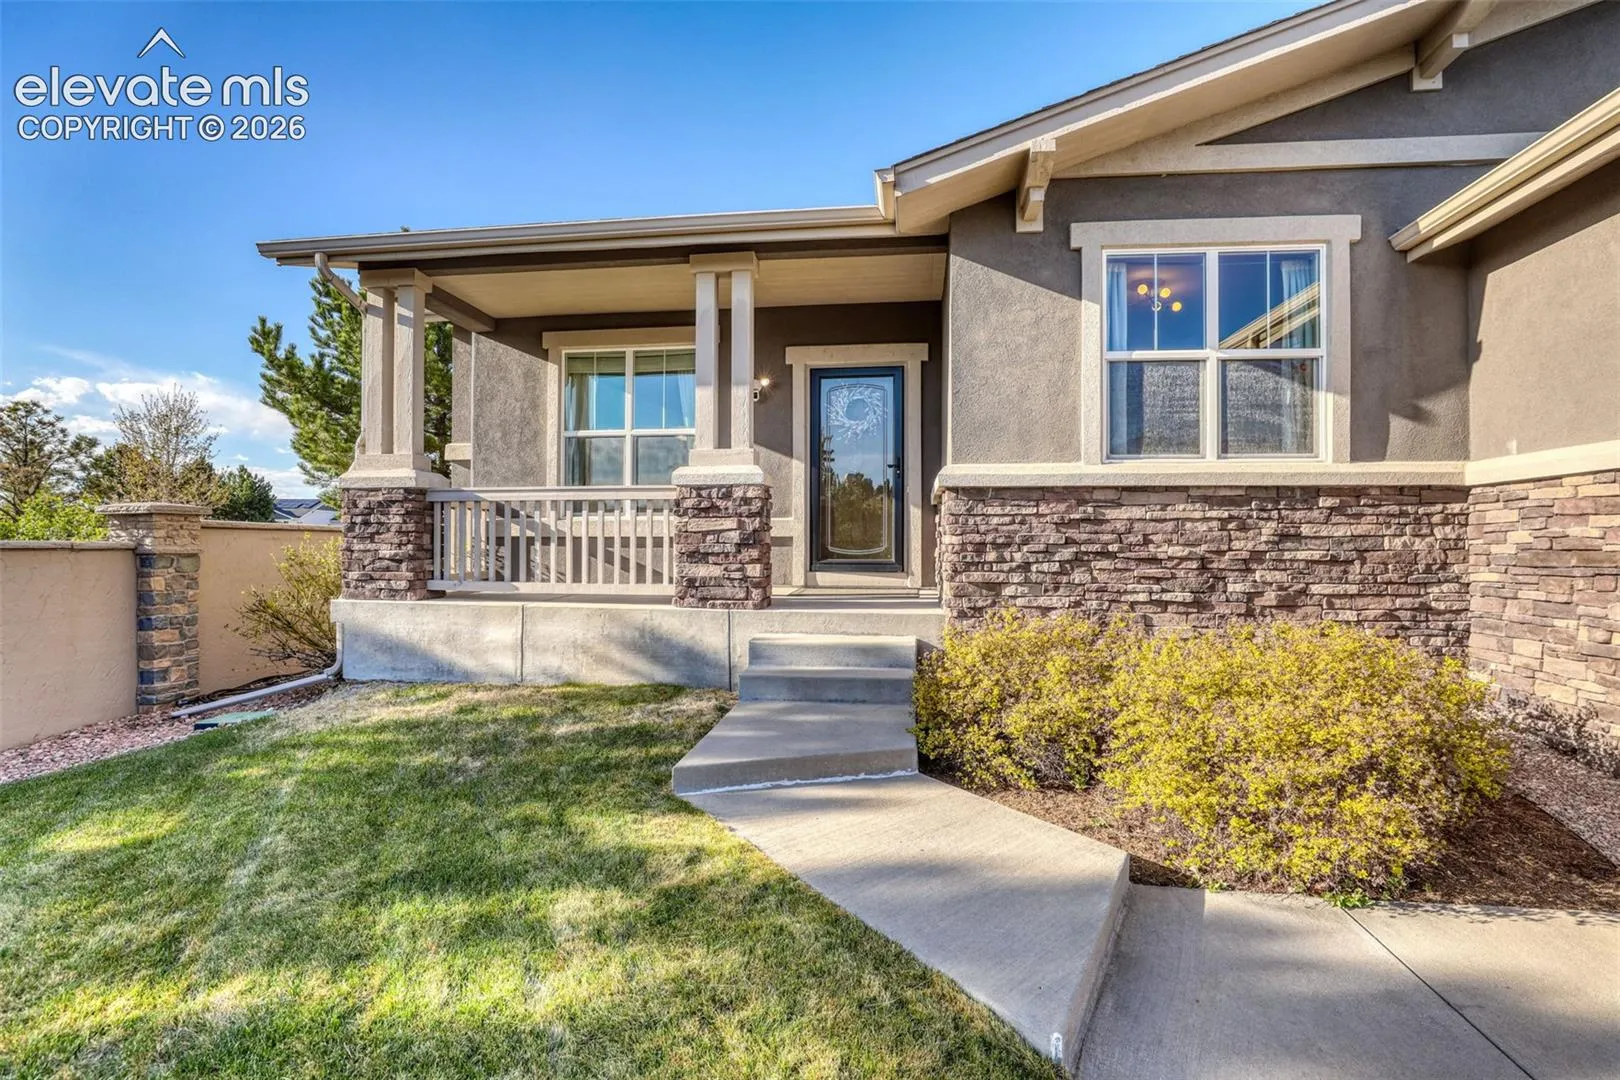
4808 Alberta Falls Way, Colorado Springs, Colorado 80924
ResidentialProperty Type
3,868 SqftSquare Footage
2010Year Built
Property Description
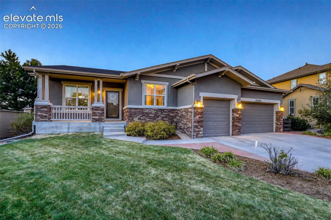
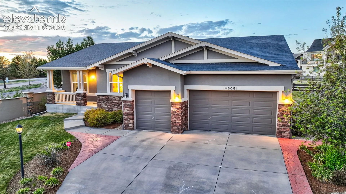
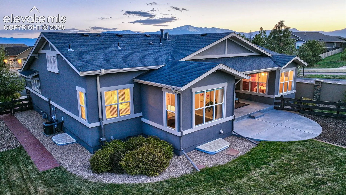
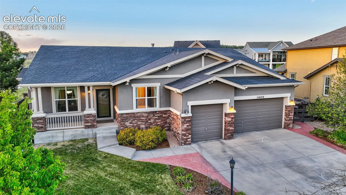
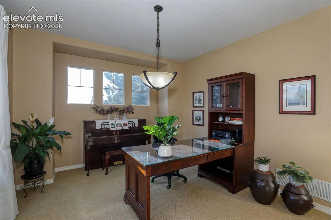
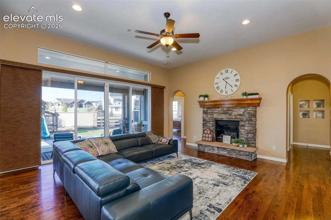
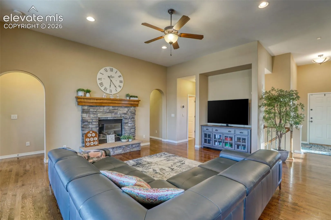
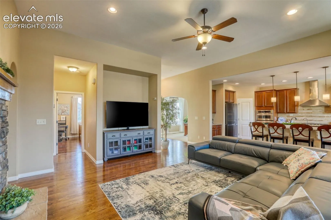
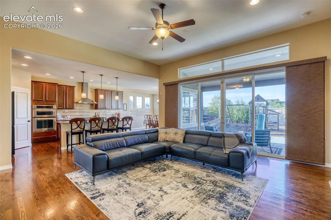
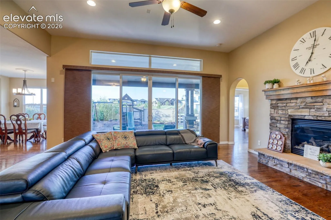
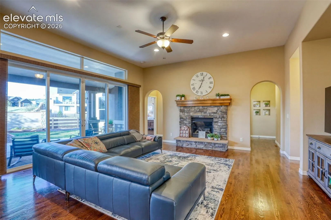
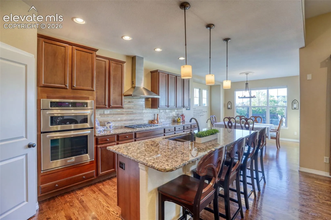
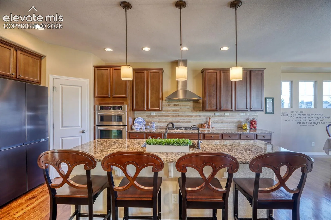
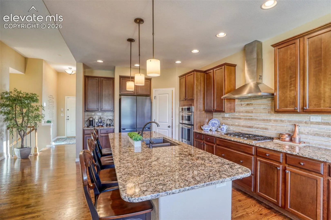
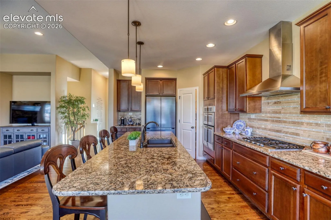
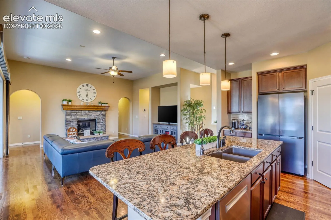
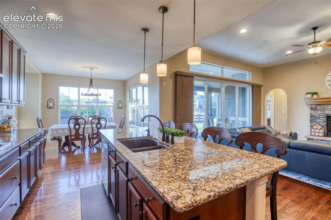
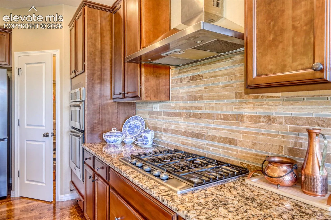
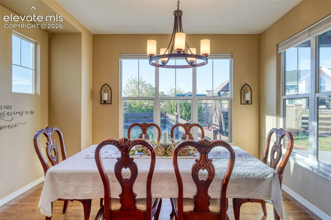
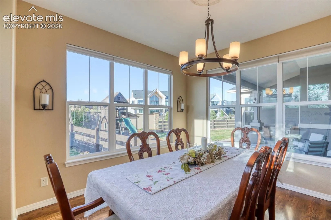
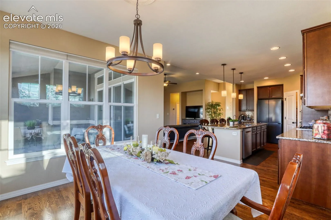
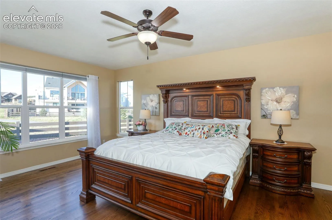
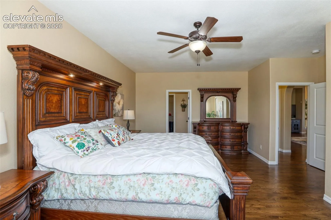
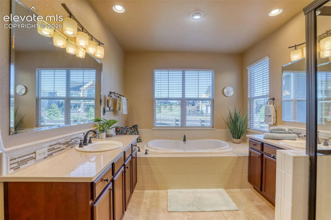
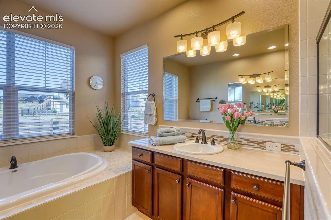
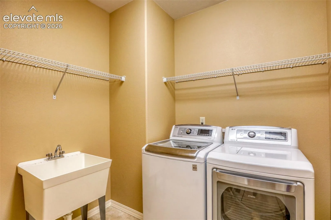
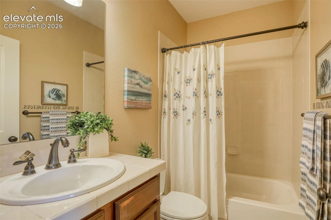
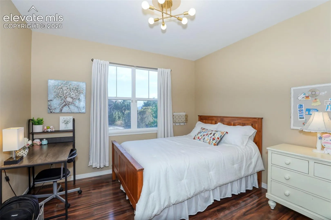
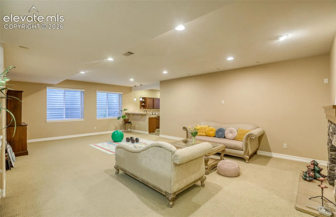
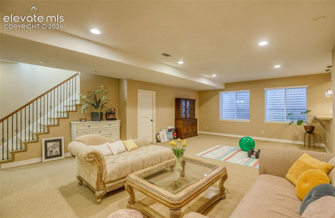
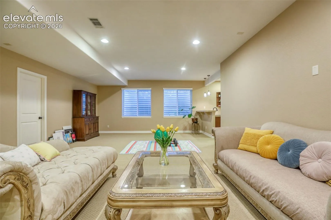
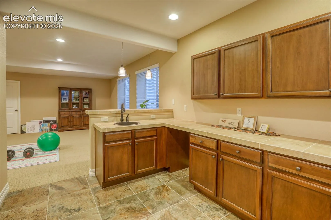
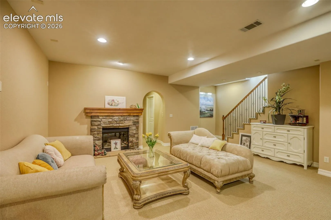
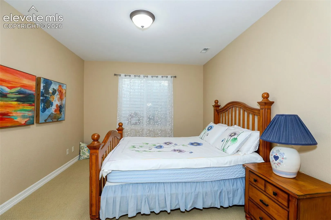
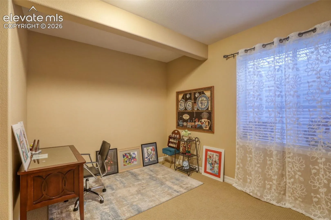
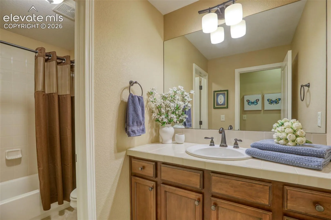
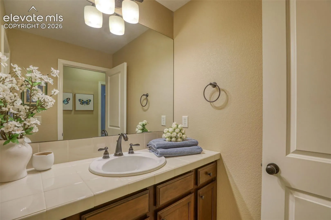
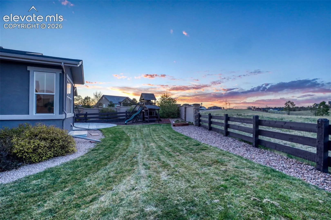
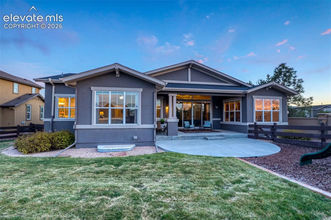
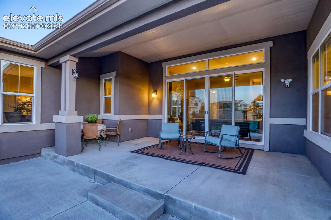
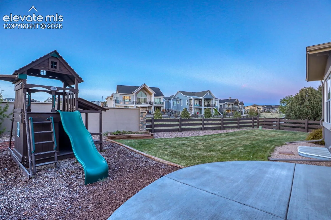
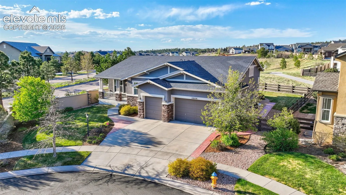
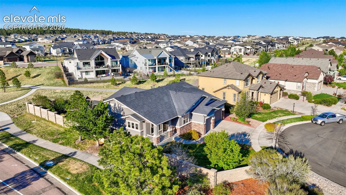
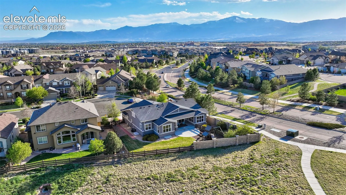
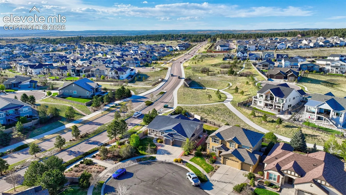
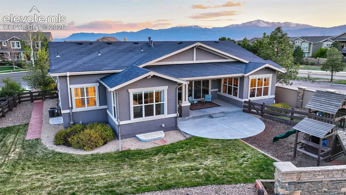
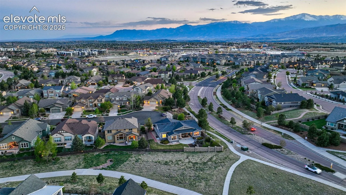
Move right into this model perfect rancher offering main level living at it best! Enjoy the open main level with the great room, kitchen and breakfast nook flowing seamlessly together with upgraded solid oak floors. Main Level also features formal dining room, gourmet kitchen with upgraded maple cabinetry, granite counters, tile backsplash, gas cook top, built in ovens & spacious eat-in island, an owner’s suite that is tucked away and has a private spa-like bath with walk-in shower & 2 large closet. Also on the main level are a secondary bedroom, full bathroom and separate laundry/mud room. The finished lower level has 9’ ceilings, two additional bedrooms, full bathroom and large recreational space with spacious wet bar. The covered patio walks out from the great room with stacked stone FP. Garage has extra spaces for your storage needs as well as Radon Mitigation and Air circulation system is in place for your comfort. Near by schools are walking distance which makes this location ideal for family. Neighborhood parks & schools, community center with pool & club house. Close to AF Academy & easy access to I-25 & Hwy 83 making it a 30 min. trip to Denver!
Basic Details
Residential
For Sale
7647284
$799,000
4
3
3,868 Sqft
2010
Pending
3
Single Family
: Composite Shingle
Stephen Shin
Stephen Shin
Features
: Forced Air
: Central Air
: Full Basement
: Basement
: Carpet, Wood
: 9Ft + Ceilings
: Sewer
: Cable Available, Electricity Available
Appliances
: Dishwasher, Disposal, Microwave Oven, Range, Cook Top, Double Oven, Gas in Kitchen, Refrigerator, Oven