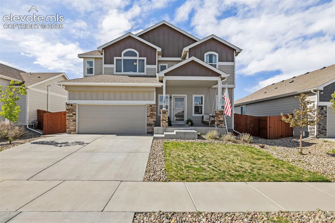
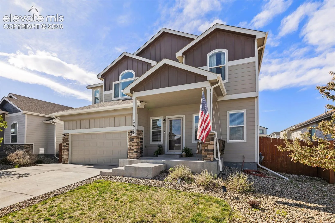
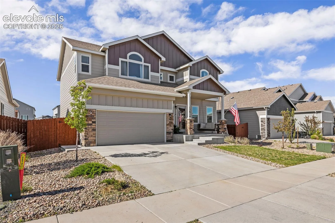
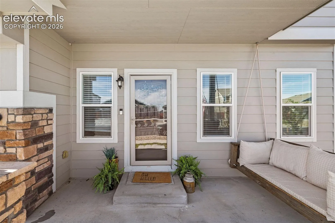
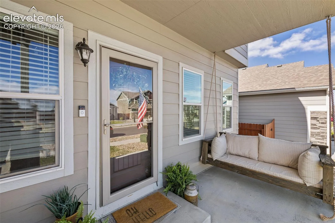
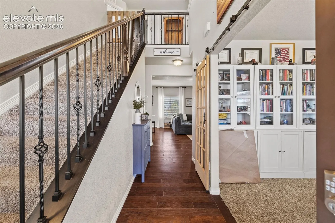
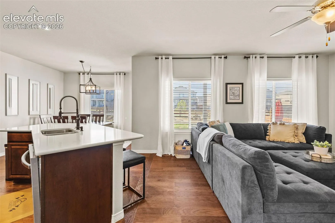
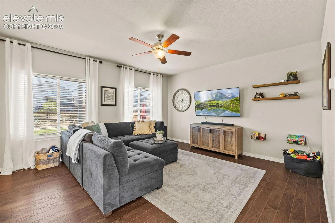
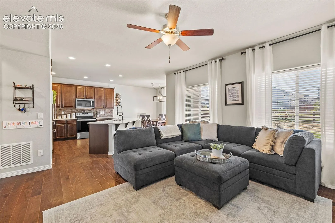
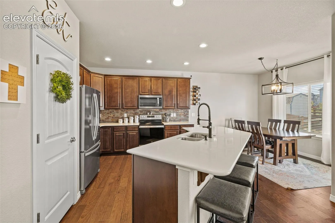
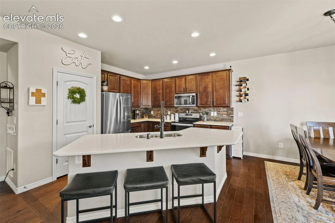
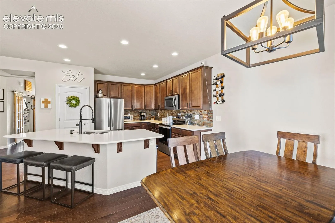
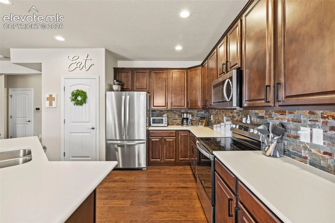
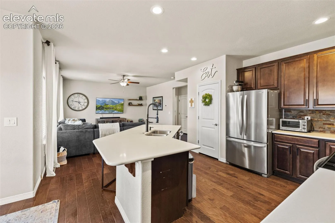
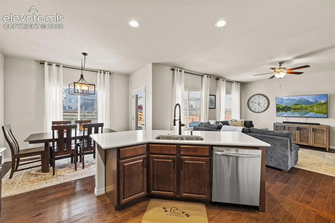
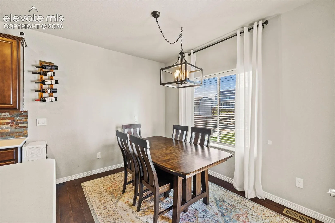
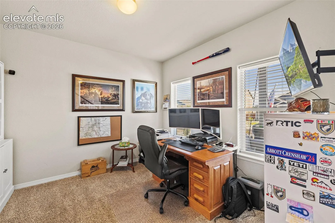
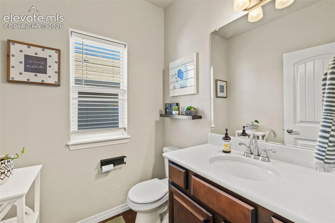
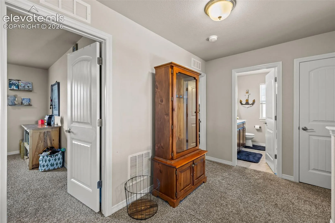
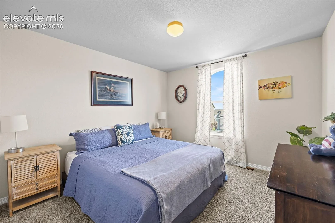
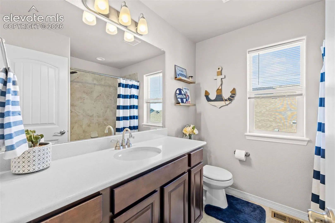
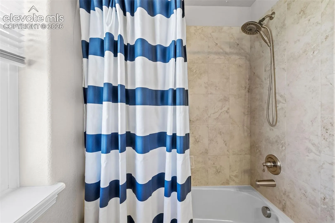
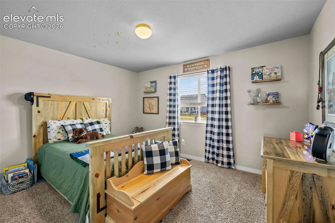
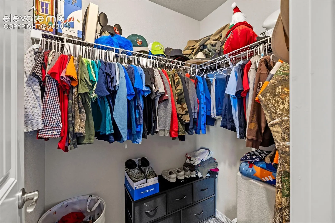
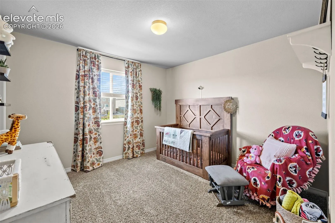
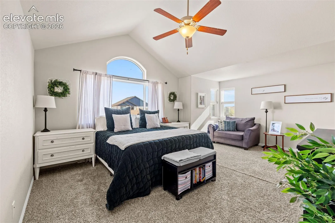
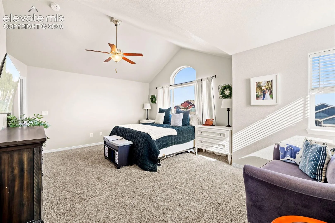
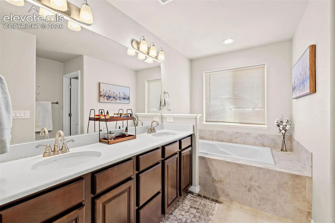
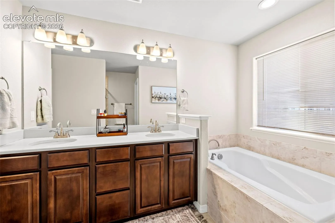
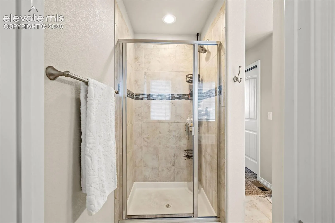
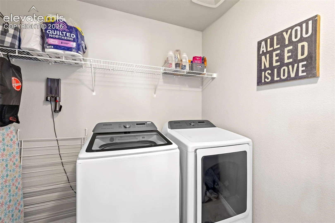
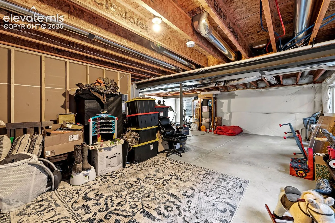
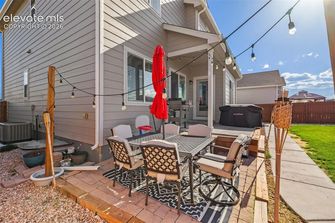
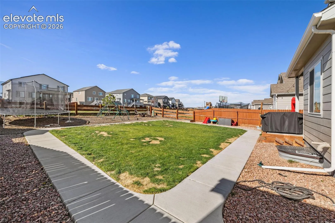
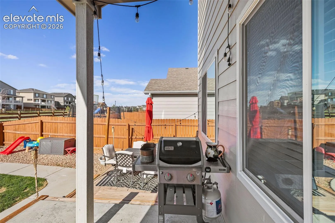
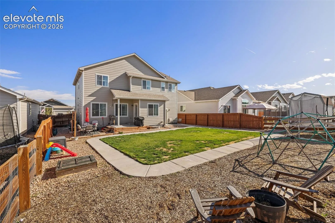
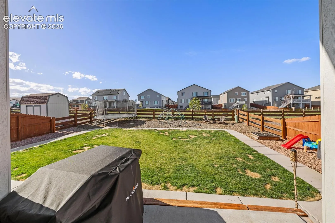
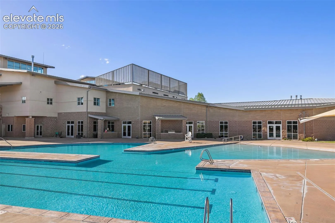
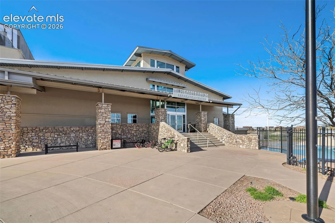
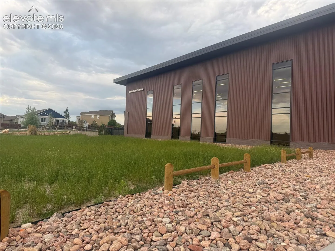
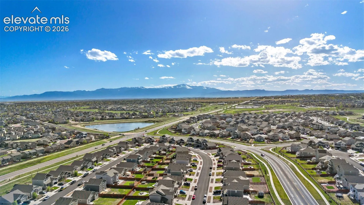
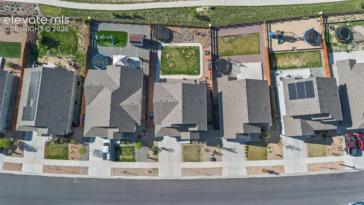
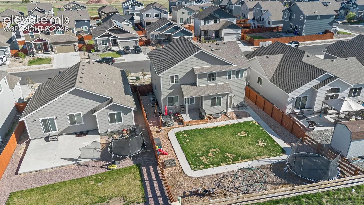
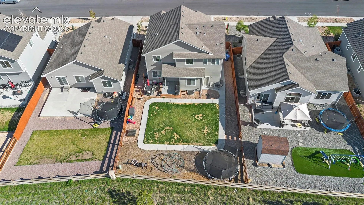
Discover peaceful country living with all the perks– this charming, Peyton home sits in a quiet community with top-notch amenities. As you enter, be greeted by a large office with double barn doors, perfect to get some work done in peace. The open floorplan kitchen, dining, and living room feature space to flow. The kitchen features stone counters, stone backsplash, and stainless steel appliances all opening to the two-level patio perfect for entertaining. Upstairs features three secondary bedrooms, a shared full bath, a laundry room (no lugging laundry up and down stairs!), and a huge primary suite. The primary features a sitting area, double closets, a double vanity, and garden tub. The perfect retreat! The unfinished basement already has a rough in for a bath, it just needs your personal flare. Upgrades include engineered hardwood floors and a whole house water filtration system! The neighborhood is filled with beautiful walkways and parks. The community center includes a pool (with lazy river!), fitness center, and a HUGE new field house all included in your dues! This Meridian Ranch home gives you a wonderful space in a beautiful community!
Basic Details
Residential
For Sale
9942835
$525,000
4
3
1
3,120 Sqft
2020
Active Under Contract
2
Single Family
: Composite Shingle
RE/MAX Real Estate Group LLC
Katelyn Daggers ABR PSA
Features
: Forced Air
: Ceiling Fan(s), Central Air
: Full Basement
: Rear
: Concrete
: Carpet, Ceramic Tile, Wood
: 5-Pc Bath
: Upper
: Sewer
: Cable Available, Electricity Connected, Natural Gas Connected