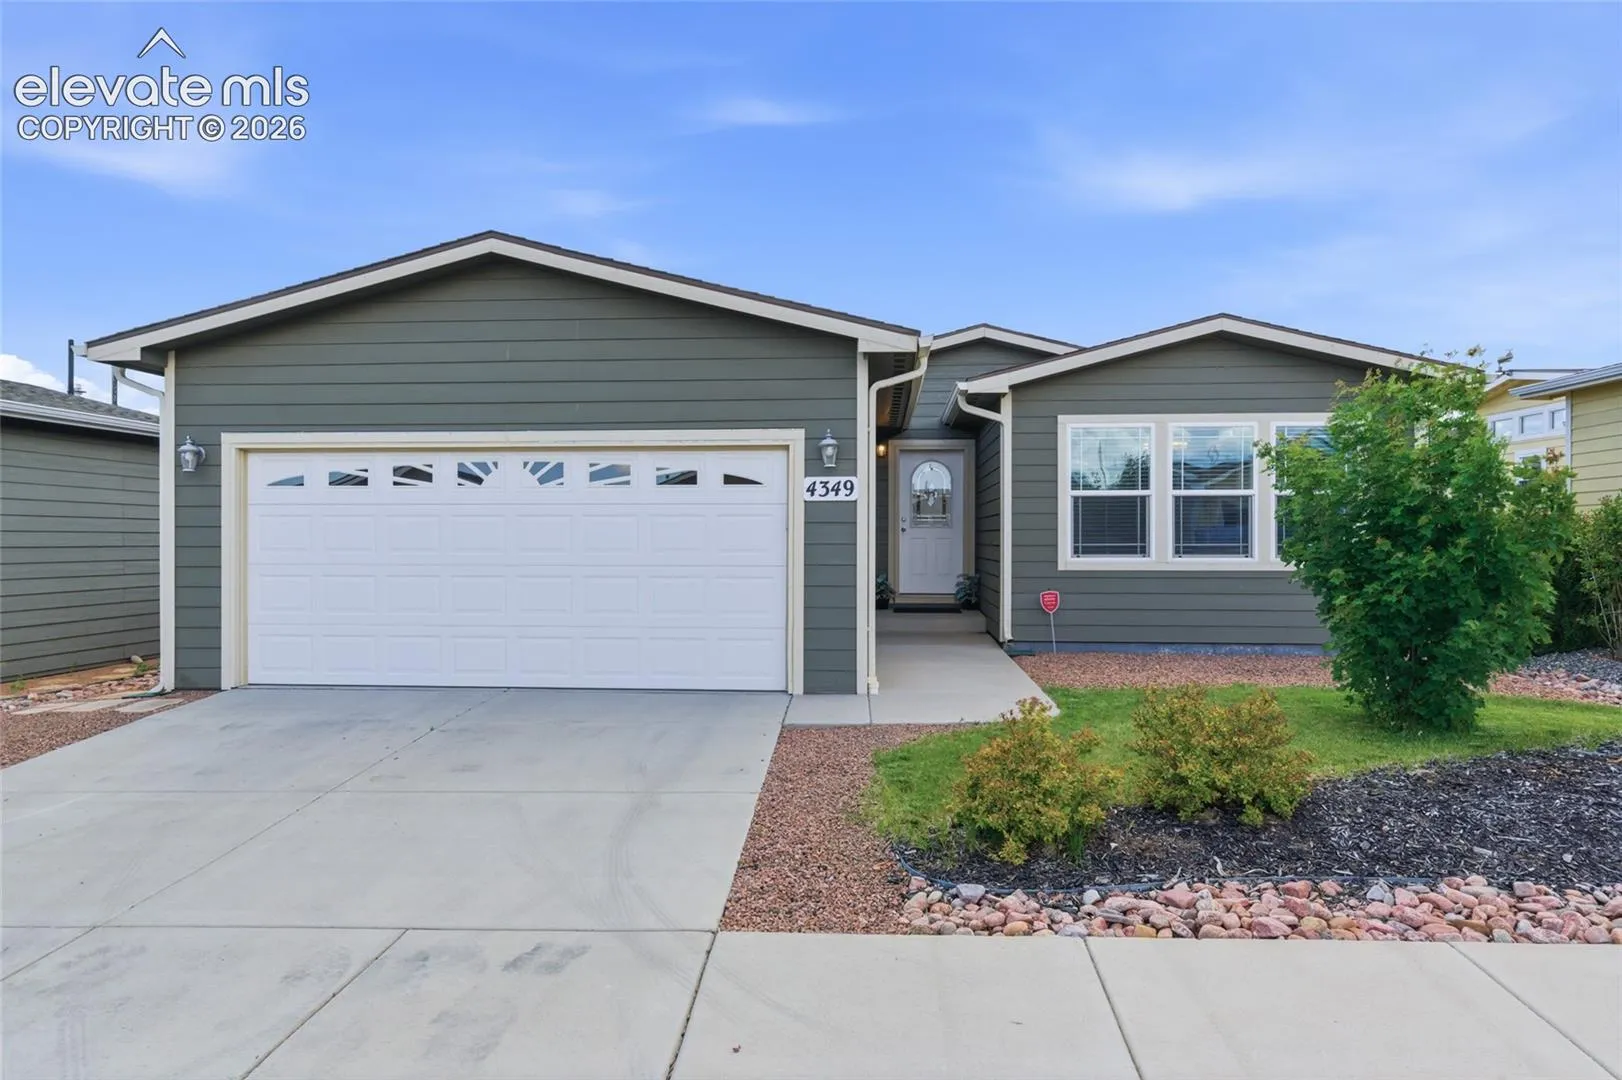
4349 Gray Fox Heights, Colorado Springs, Colorado 80922
ResidentialProperty Type
1,479 SqftSquare Footage
2019Year Built
Property Description
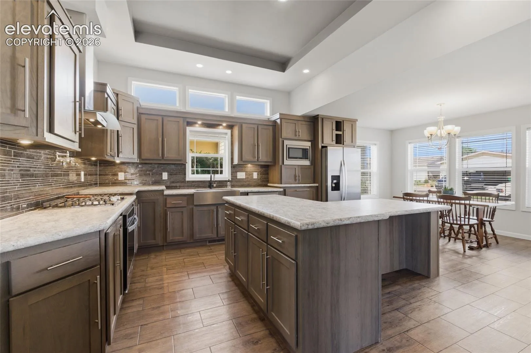
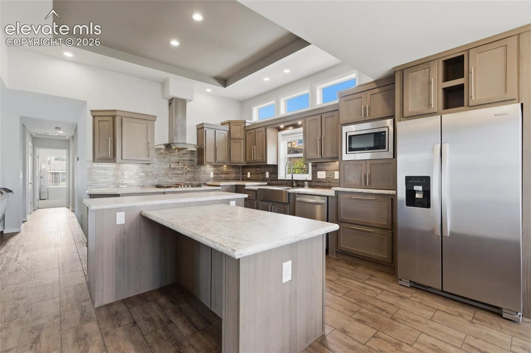
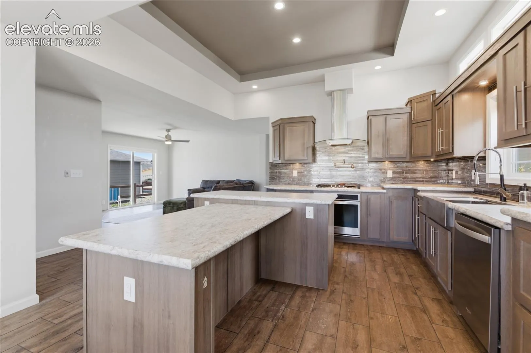
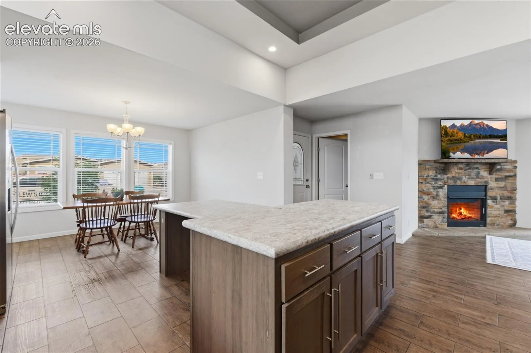
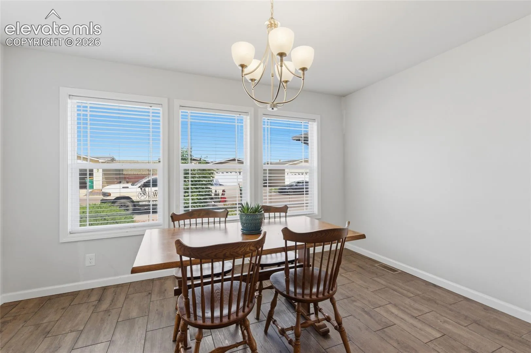
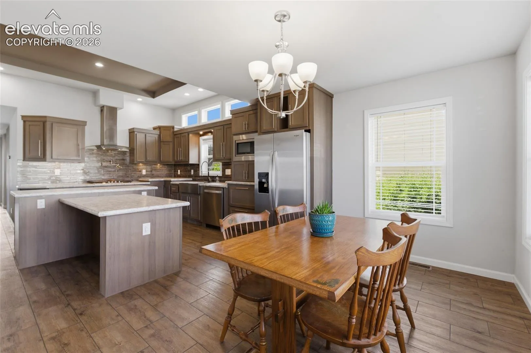
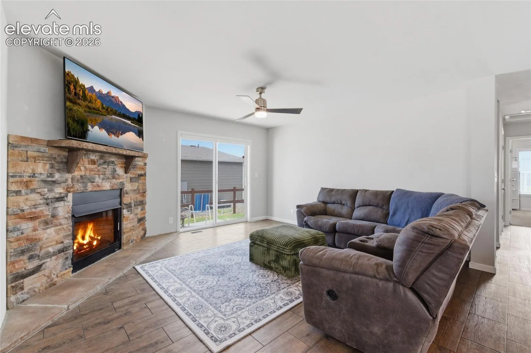
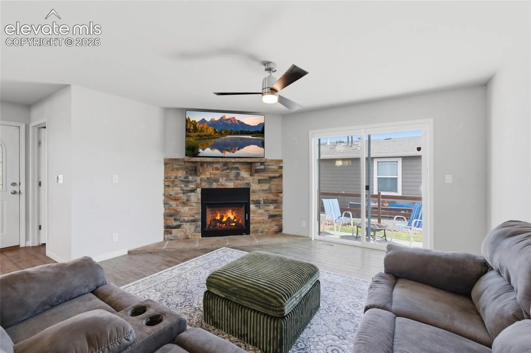
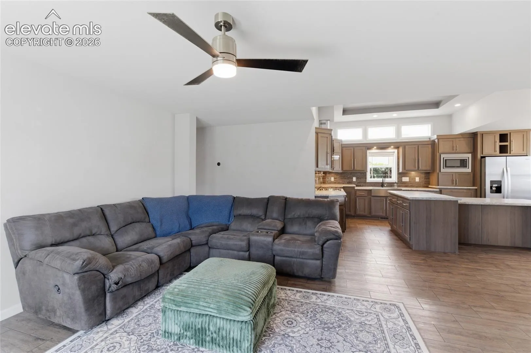
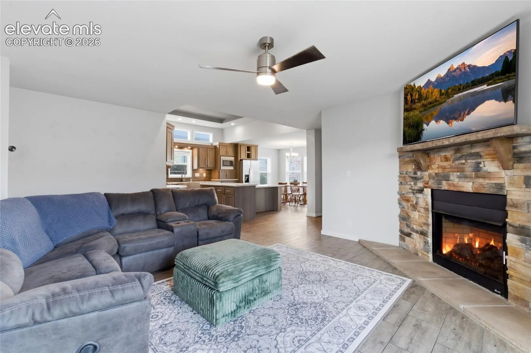
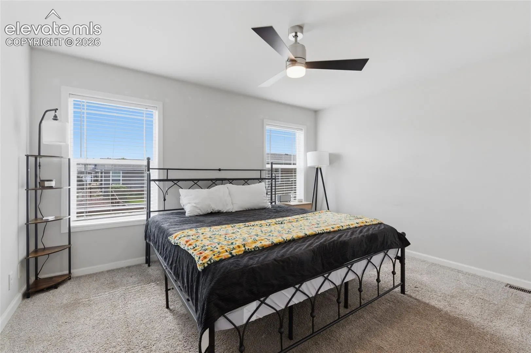
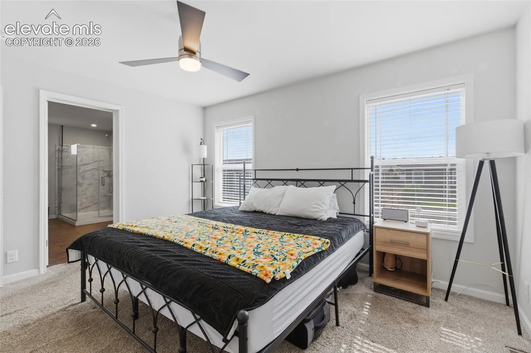
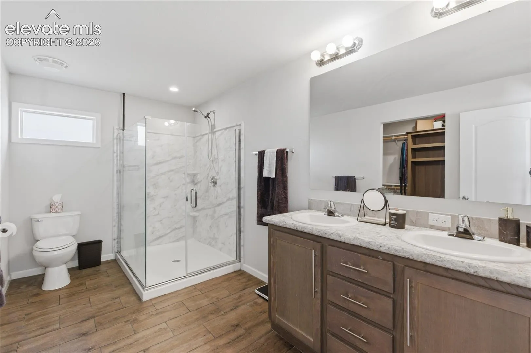
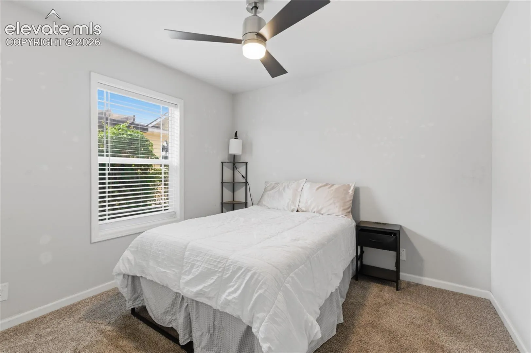
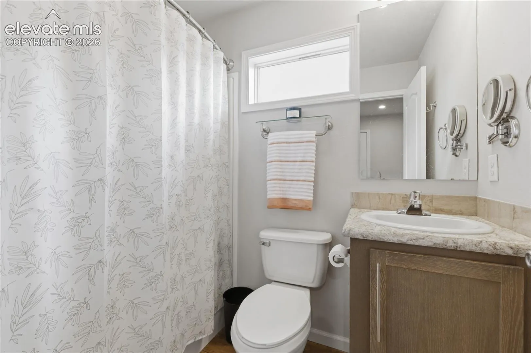
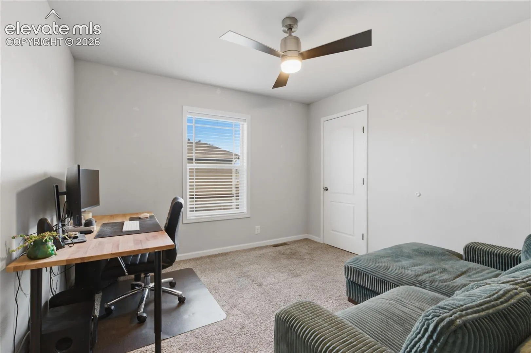
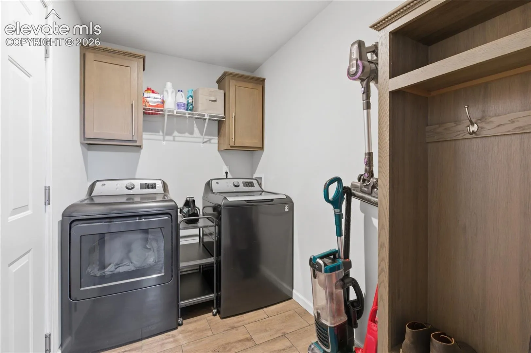
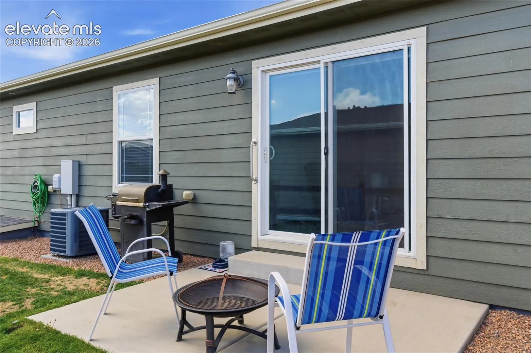
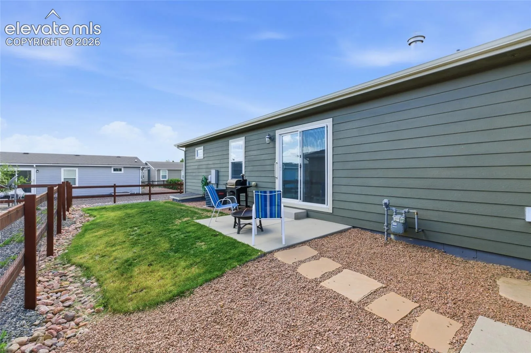
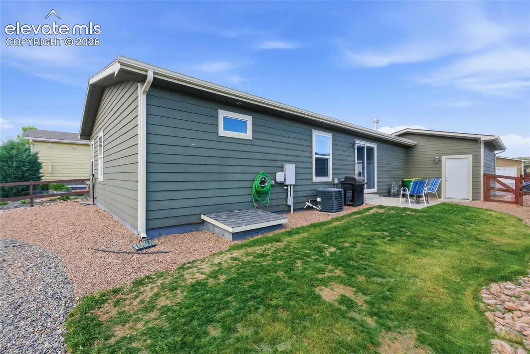
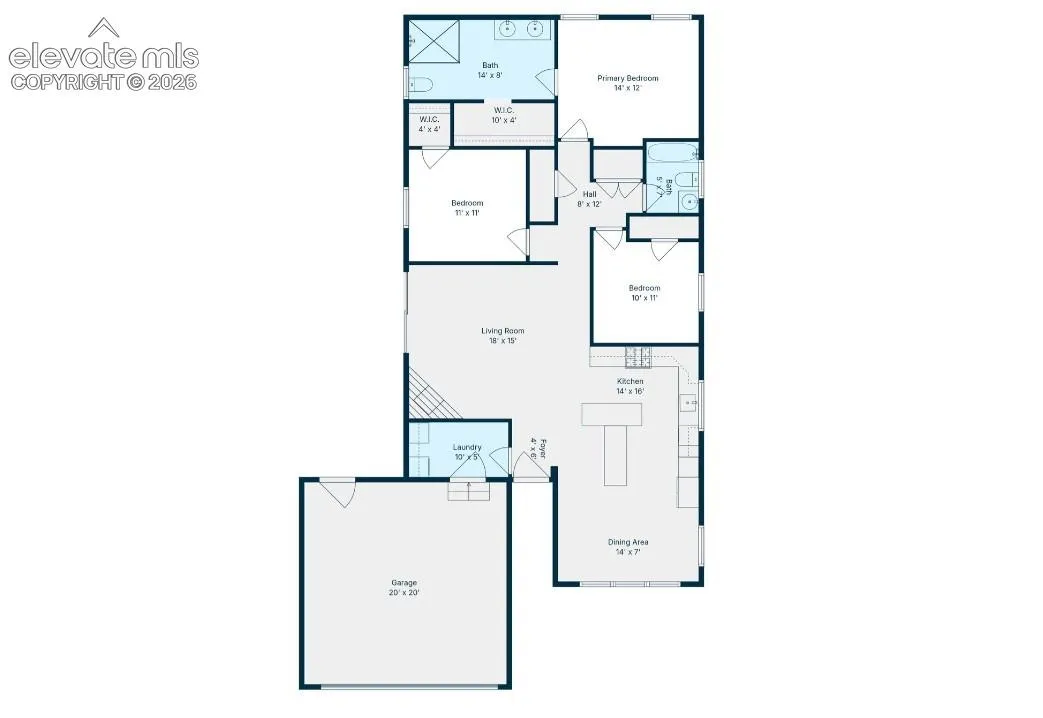
Enjoy modern, low-maintenance living in this beautifully maintained 2019 home offering nearly 1, 500 square feet, three bedrooms, two bathrooms and an attached two-car garage, all on one convenient level. The open-concept main living area brings the kitchen, dining room and living room together in a comfortable, functional layout. The kitchen features abundant cabinetry, stainless steel appliances, a large center island and breakfast-bar seating, while the adjoining living room offers a cozy fireplace and sliding glass doors leading to the private patio. The spacious primary suite is thoughtfully separated from the secondary bedrooms and includes a private three-quarter bathroom and walk-in closet. Two additional bedrooms and a full hallway bathroom provide flexibility for guests, a home office or hobbies. A dedicated laundry room with an included washer and dryer offers direct access to the garage. Residents enjoy access to a clubhouse, fitness center, swimming pool, playground, landscaped green spaces and nearby trails. The monthly community fee also includes snow removal, trash service and covenant administration. Conveniently located near shopping, dining, schools and everyday services, this home offers newer construction, community amenities and an accessible price point in Colorado Springs.