7598 Culloden Court, Colorado Springs, Colorado 80908
ResidentialProperty Type
4,745 SqftSquare Footage
2021Year Built
Property Description
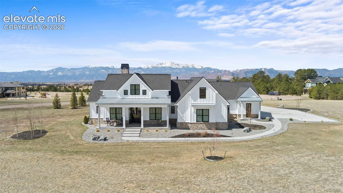
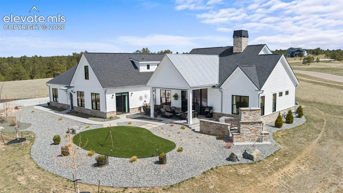
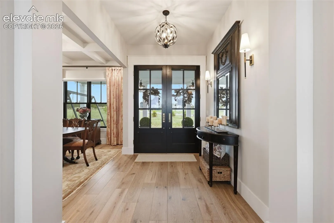
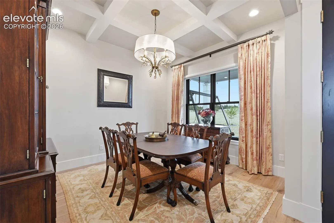
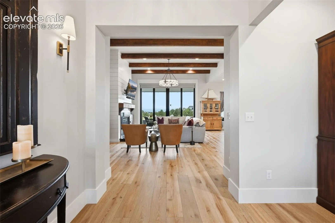
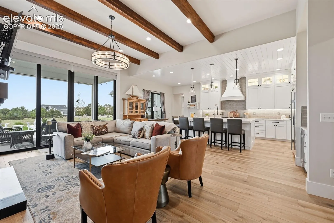
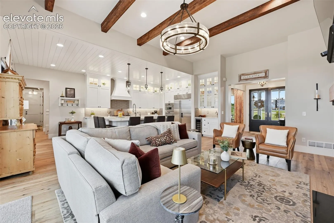
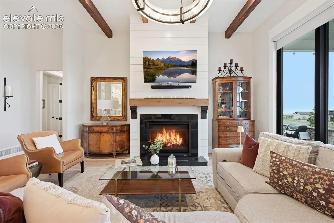
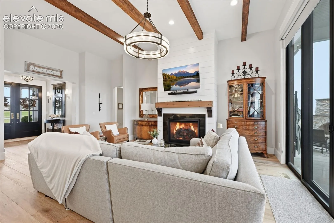
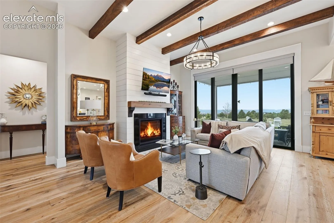
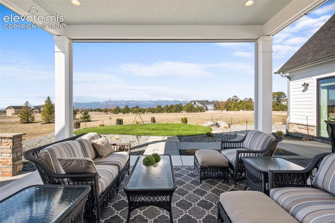
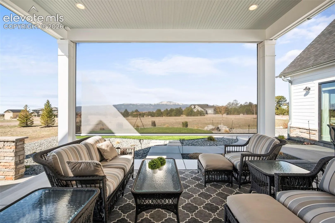
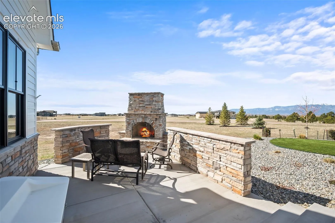
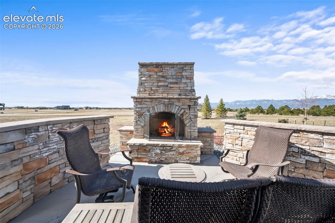
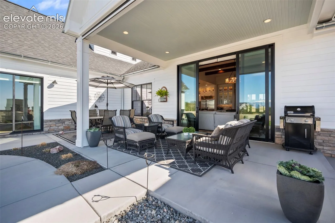
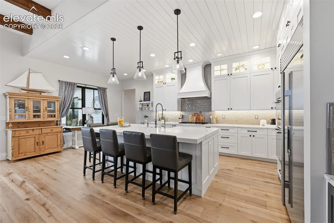
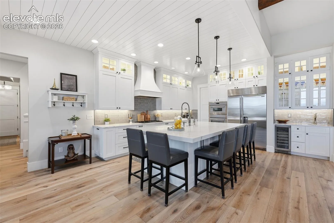
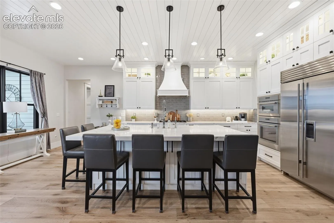
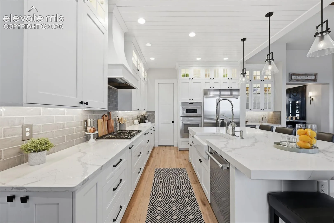
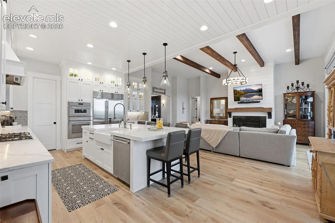
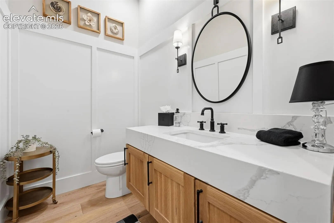
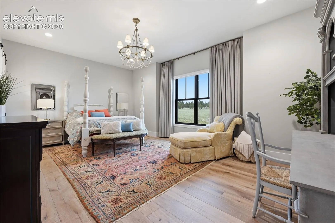
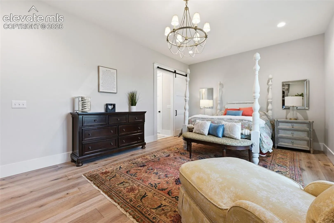
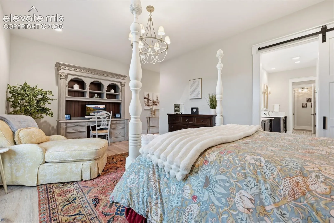
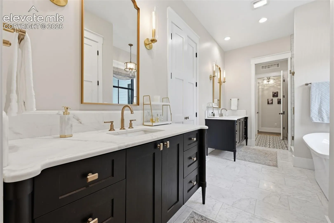
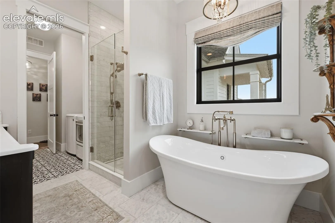
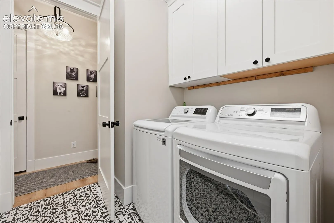
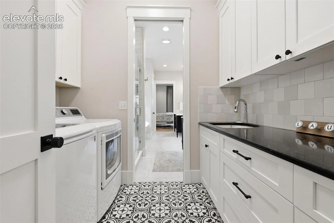
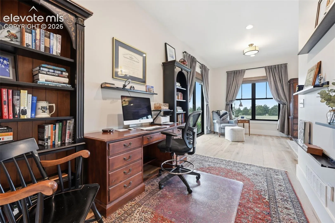
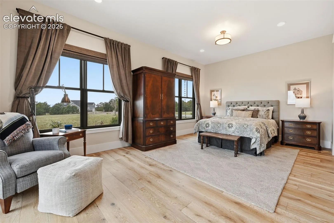
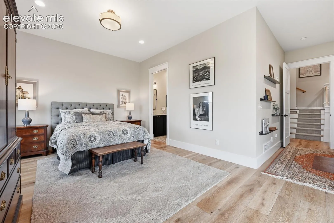
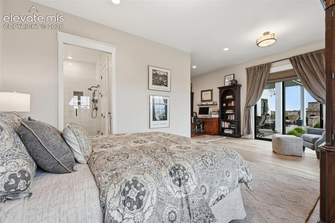
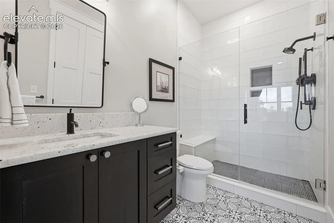
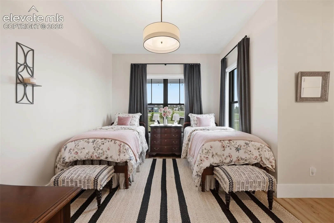
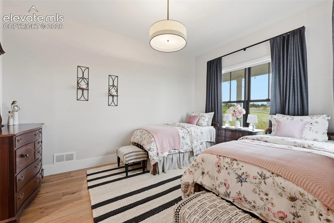
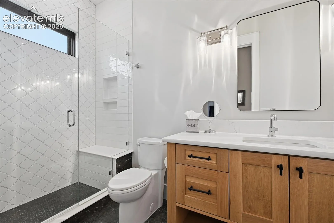
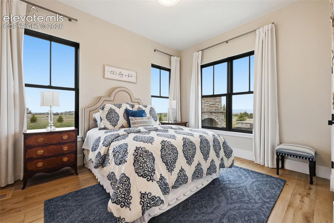
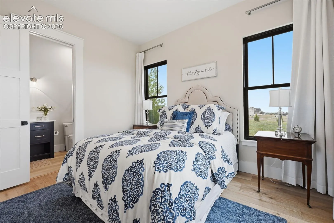
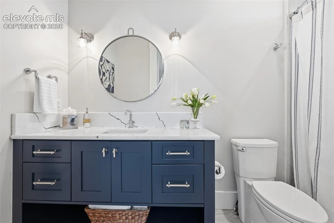
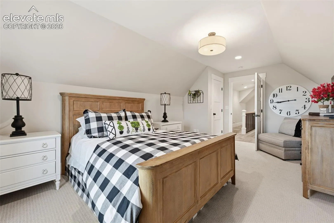
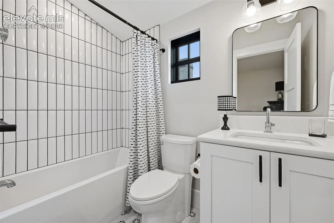
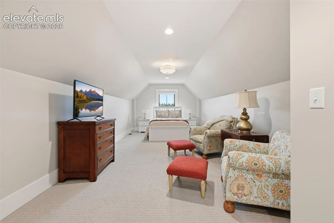
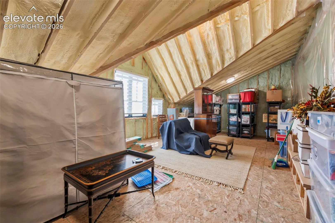
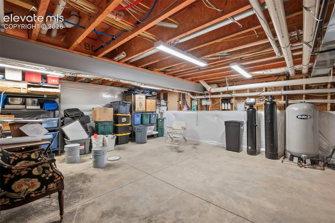
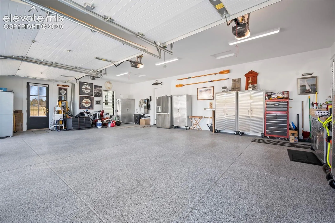
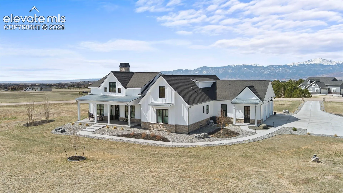
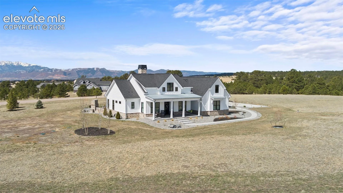
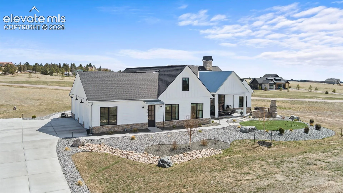
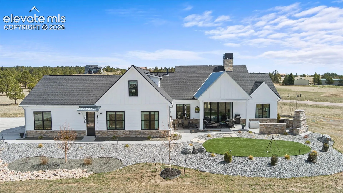
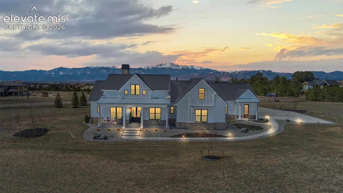
Experience refined Colorado living in this exceptional Highland Park 3 custom home on 2.6-acres with sweeping Pikes Peak views. Offering over 4, 700 SF, 6 bedrooms, 6 bathrooms, and an oversized 3-car garage, this residence blends privacy, functionality, and thoughtful design. Inside, a formal dining room, soaring 12′ beamed ceilings, a gas fireplace, and a dramatic 10′ sliding glass door frame the mountain views. The chef’s kitchen features a quartz island with a 2″ edge, Thermador and Sub-Zero SS appliances, farmhouse sink, walk-in pantry, and extensive soft-close cabinetry. The main level offers four private suites, each with an en-suite bath and walk-in closet. The owner’s retreat showcases marble finishes, custom cabinetry, a soaking tub, oversized shower, and spacious custom designed walk-in closet. A private guest suite with walkout access is ideal for multi-gen living, extended stays, or live-in support, while 2 additional en-suite bedrooms provide flexibility for family and guests. Upstairs, two more bedrooms share a full bath, and a large unfinished bonus room offers potential for future customization, recreation, storage, or additional living space. The oversized 3-car garage features epoxy flooring and a central vacuum system. Built-in bench and cubbies in the hall create a convenient drop zone, while the adjacent laundry room includes cabinetry, utility sink, and LG washer/dryer. Outdoor living includes a covered front porch and expansive patio with a wood-burning fireplace, perfect for enjoying Colorado sunsets and views extending toward Garden of the Gods. Additional features include engineered 8″ French oak floors, closed-cell foam insulation, Pella & Marvin windows and sliders, xeriscape landscaping, board-and-batten siding with corbel accents, galvanized 5″ gutters, EV charger, and more. Located in District 20 – near trails, parks, shopping, dining, and everyday amenities, this home offers the perfect balance of luxury, privacy, and convenience.
Basic Details
Residential
For Sale
2580414
$1,850,000
6
6
1
4,745 Sqft
2021
Active
3
Single Family
: Composite Shingle
Engel & Voelkers Pikes Peak
Emily Butler
Features
: Forced Air, Natural Gas
: Central Air
: Crawl Space, Partial Basement
: None
: Gas, Free-standing, Two, Main Level, Wood Burning
: Covered, Concrete
: Carpet, Tile, Plank, Wood
: 5-Pc Bath, 9Ft + Ceilings, French Doors, Great Room, 6-Panel Doors, Vaulted Ceilings, Beamed Ceilings
: Electric Hook-up, Main
: Septic
: Cable Available, Electricity Connected, Natural Gas Connected
: Vinyl
Appliances
: 220v in Kitchen, Dishwasher, Disposal, Microwave Oven, Self Cleaning Oven, Cook Top, Gas in Kitchen, Refrigerator, Kitchen Vent Fan, Oven, Dryer, Washer