1121 W Bowman Avenue, Woodland Park, Colorado 80863
ResidentialProperty Type
4,218 SqftSquare Footage
2004Year Built
Property Description
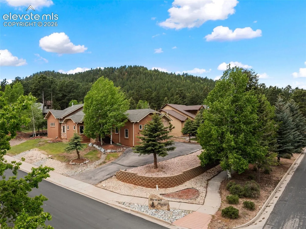
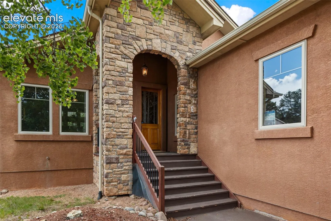
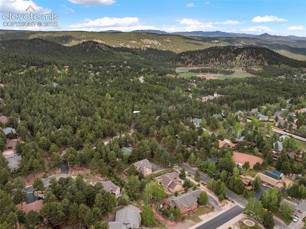
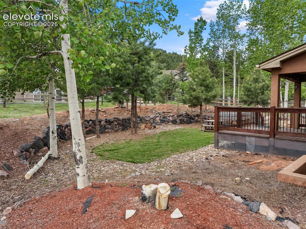
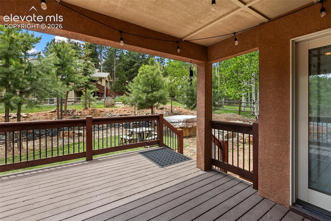
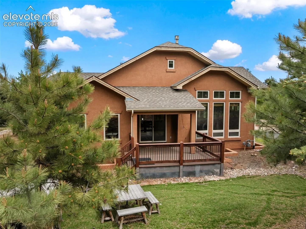
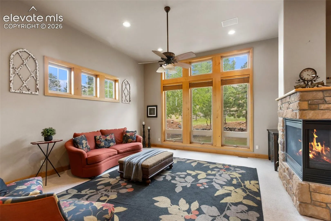
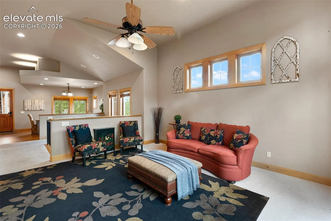
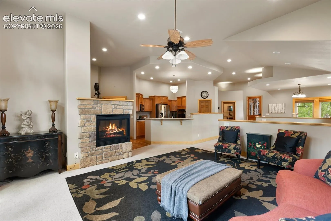
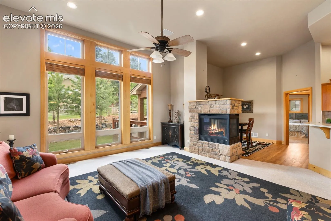
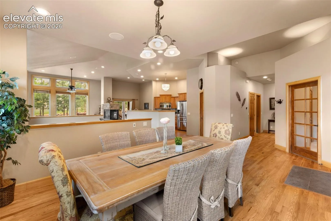
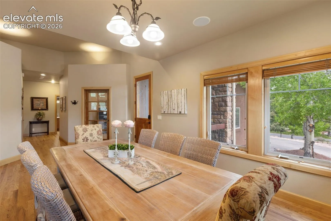
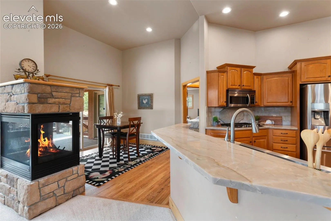
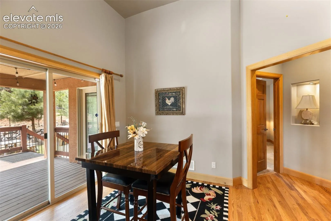
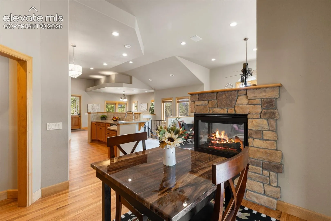
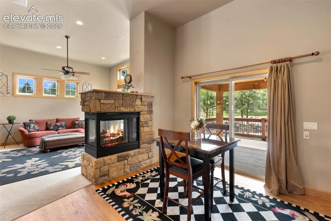
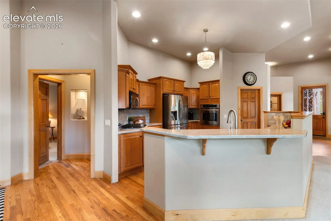
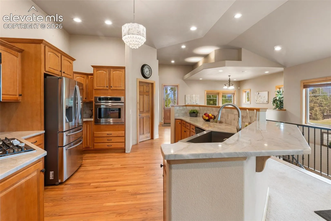
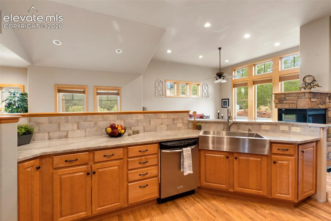
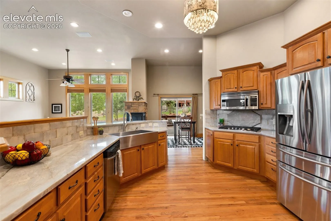
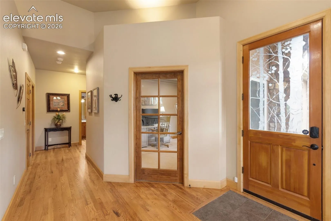
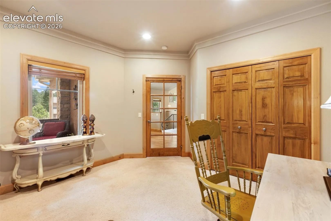
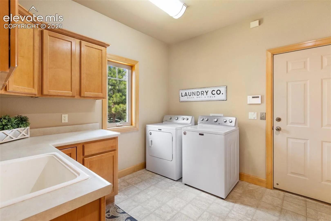
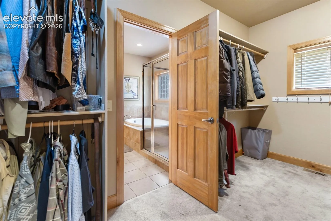
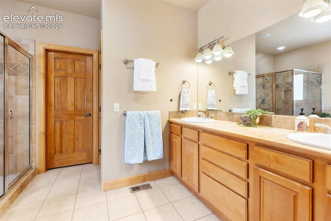
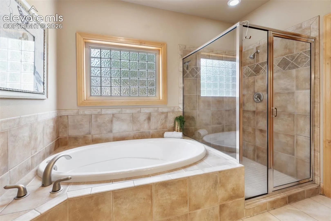
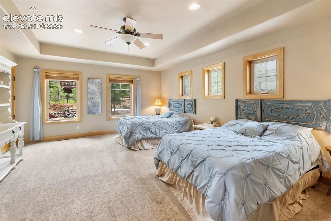
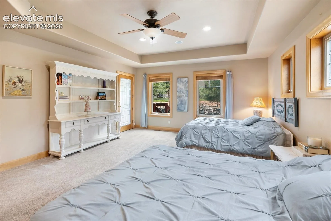
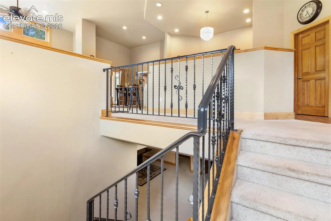
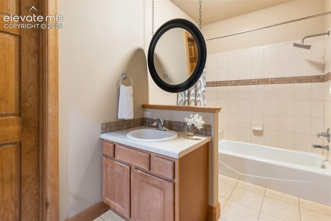
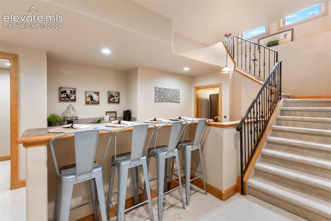
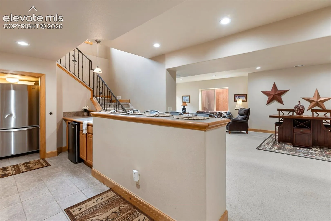
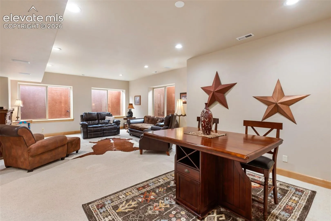
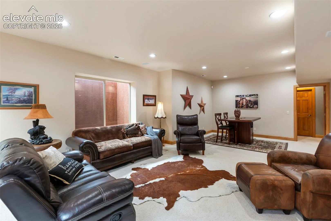
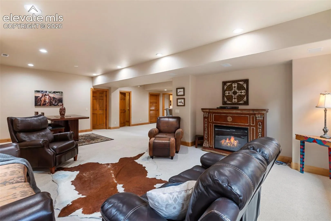
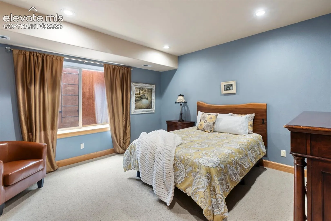
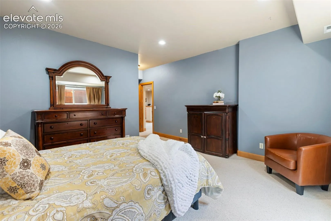
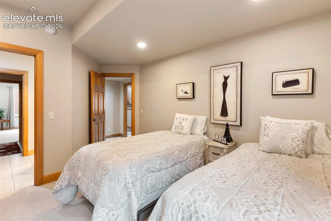
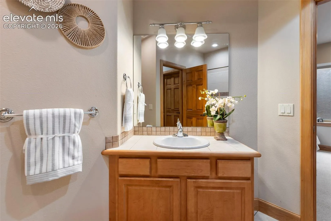
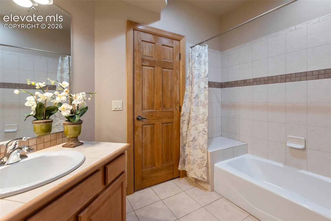
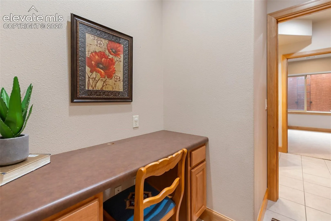
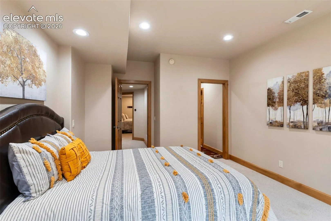
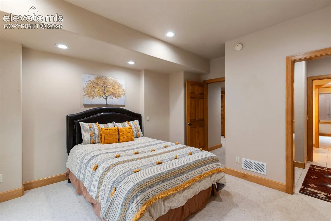
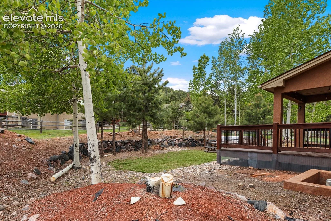
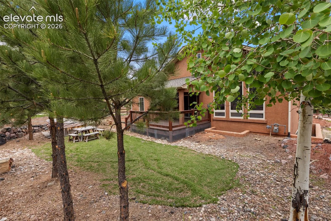
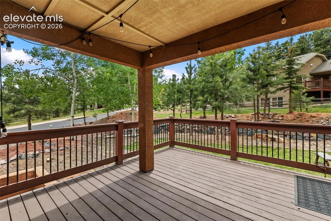
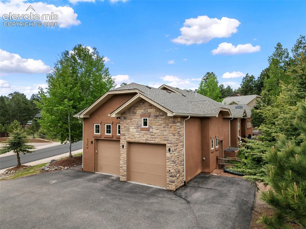
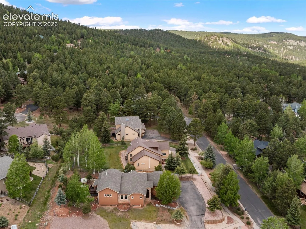
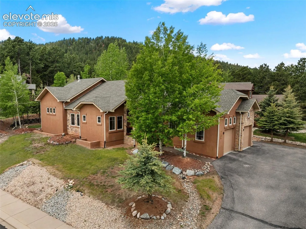
Discover exceptional mountain living in this spacious custom ranch-style home ideally situated on a beautifully treed corner lot in the heart of Woodland Park. Offering over 4, 200 square feet of thoughtfully designed living space, this home combines comfort, functionality, and Colorado mountain charm with convenient access to schools, parks, shopping, medical services, and endless outdoor recreation. Step inside to soaring vaulted ceilings, expansive windows, and an open-concept floor plan designed for both everyday living and entertaining. The inviting great room features a cozy gas fireplace and flows seamlessly into the dining areas and well-appointed kitchen. Home chefs will appreciate beautiful quartzite countertops, stainless steel appliances, a gas range, breakfast bar, abundant cabinetry, and a large walk-in pantry. The main-level owner’s retreat provides a private sanctuary with walkout access, a spacious walk-in closet, and a luxurious five-piece bath featuring dual vanities, a jetted soaking tub, and separate shower. A dedicated office on the main level offers flexibility for remote work, guests, or additional living space. The fully finished lower level expands the home’s versatility with three additional bedrooms, two full bathrooms, an enormous recreation room, and a wet bar—perfect for entertaining, multigenerational living, or hosting family and friends. Outdoor living is equally enjoyable with mature trees, mountain views, and a generous deck ideal for relaxing, grilling, or enjoying Colorado’s four-season beauty. Additional features include an oversized attached two-car garage with ample storage, main floor laundry room with utility sink, smart home technology, high-speed internet availability, and a radon mitigation system. This rare combination of size, location, and mountain character offers the perfect opportunity to enjoy the Woodland Park lifestyle while providing the space and flexibility today’s buyers desire.
Basic Details
Residential
For Sale
5005936
$825,000
5
4
1
4,218 Sqft
2004
Active
3
Single Family
: Composite Shingle
Exp Realty LLC
Mary Sekowski MRP
Features
: Forced Air, Natural Gas
: Ceiling Fan(s)
: Full Basement
: Gas, Main Level
: Covered
: Carpet, Wood
: 5-Pc Bath, 9Ft + Ceilings, Great Room, Vaulted Ceilings
: Sewer
: Cable Available, Electricity Connected, Natural Gas Connected, Telephone
: Vinyl
Appliances
: 220v in Kitchen, Dishwasher, Disposal, Microwave Oven, Cook Top, Gas in Kitchen, Refrigerator