6125 Big Bird Drive, Colorado Springs, Colorado 80925
ResidentialProperty Type
1,652 SqftSquare Footage
2022Year Built
Property Description
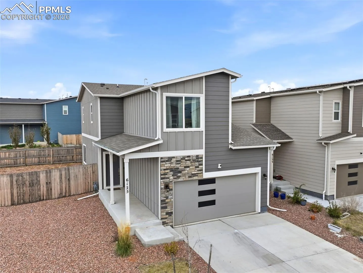
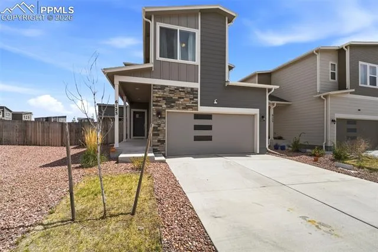
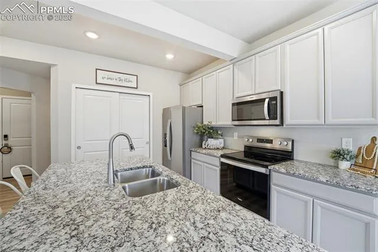
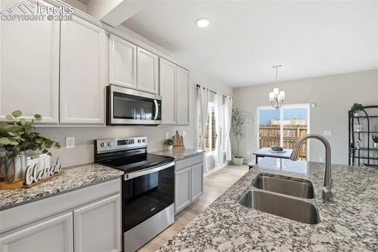
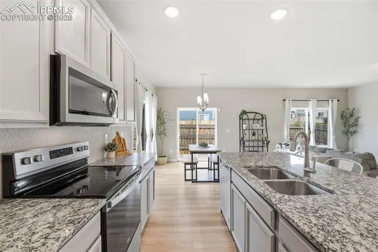
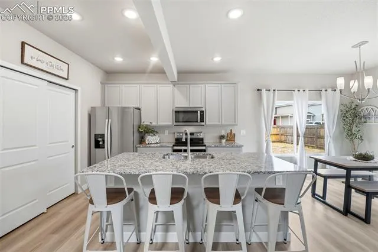
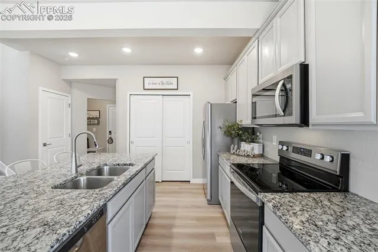
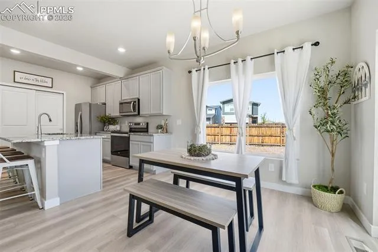
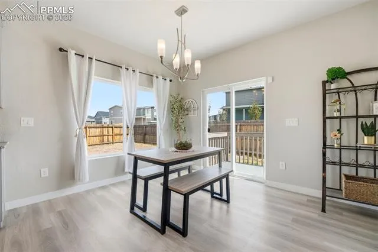
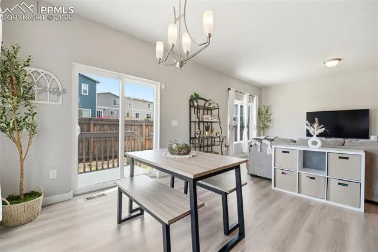
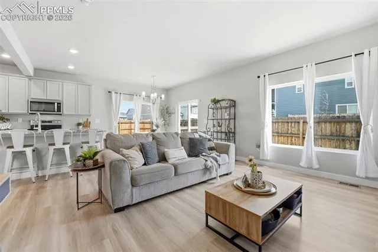
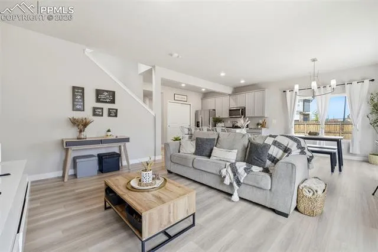
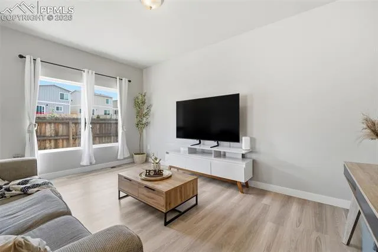
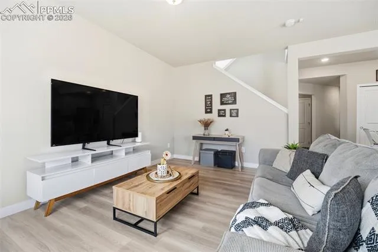
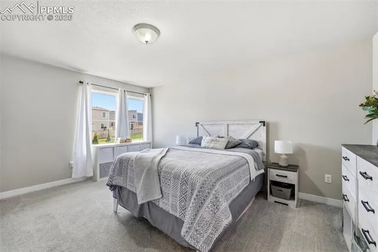
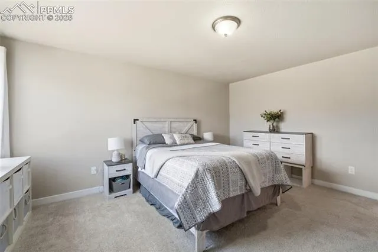
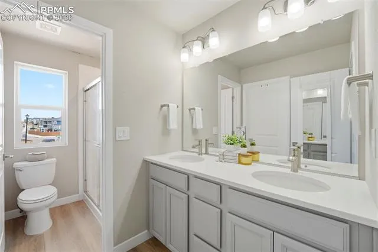
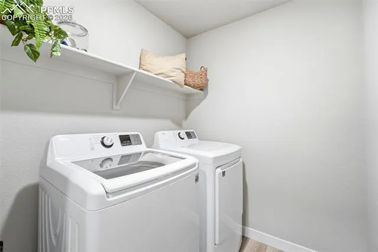
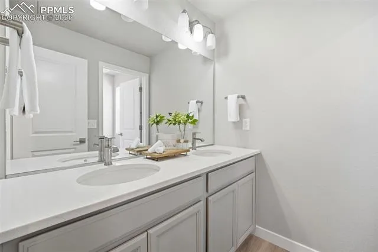
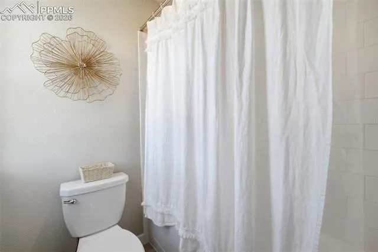
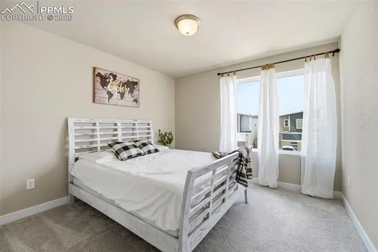
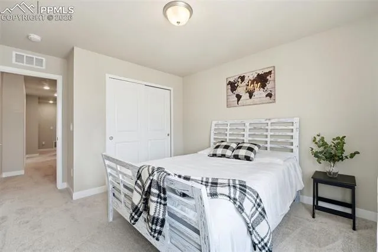
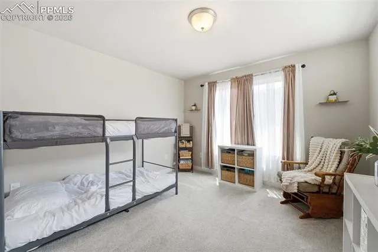
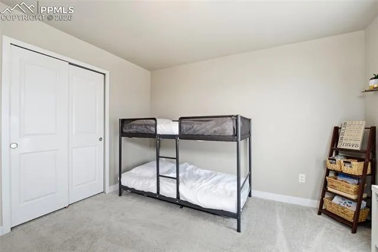
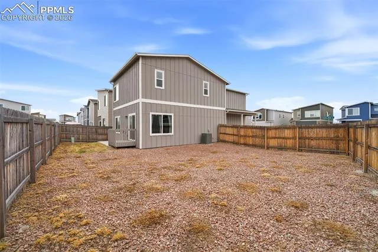
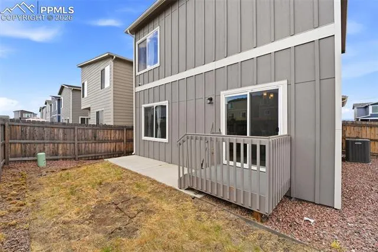
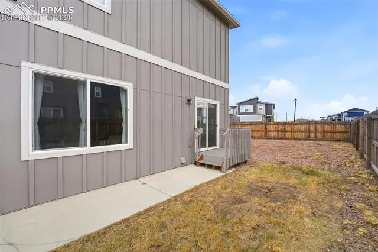
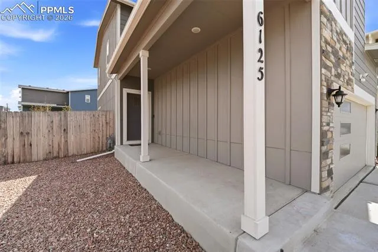
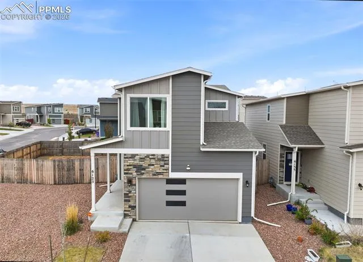
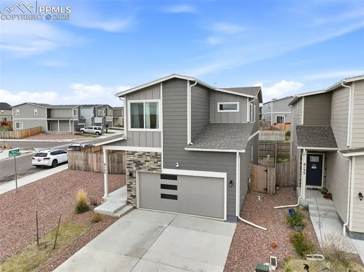
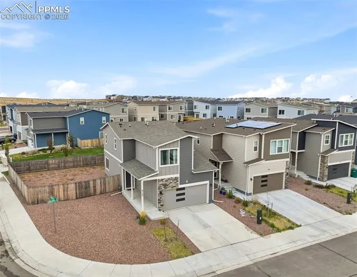
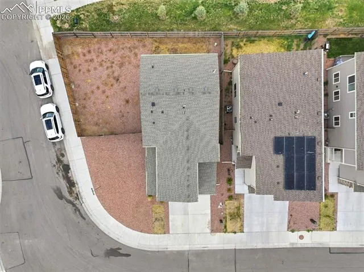
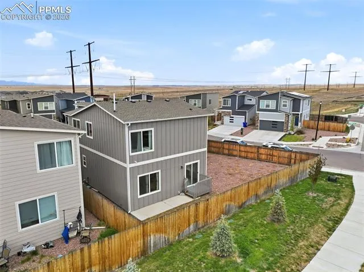
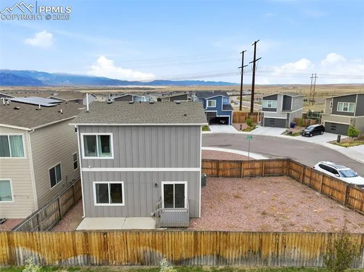
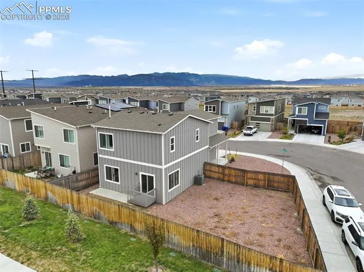
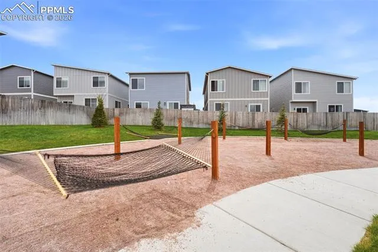
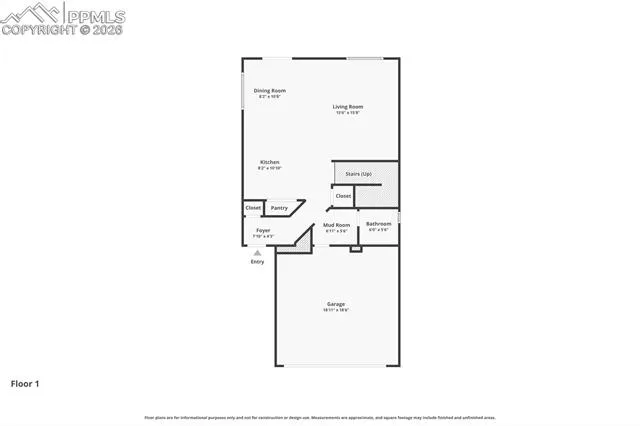
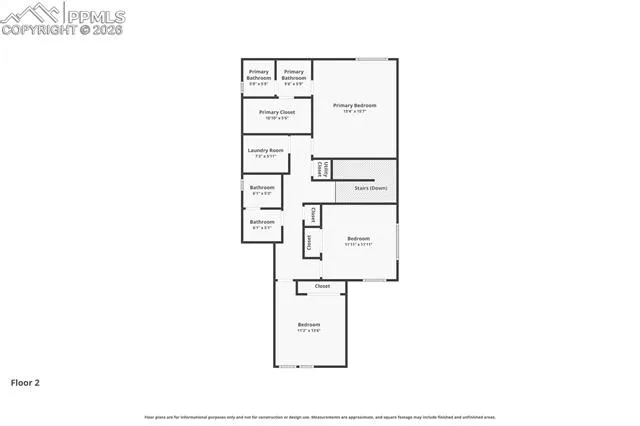
This warm and welcoming 3-bedroom, 2.5-bath home in the Hills at Lorson Ranch offers the kind of space, layout, and setting that simply feels easy to love. Positioned on a spacious corner lot, it stands out with added curb appeal, extra outdoor space, and a more open feel that gives the property room to breathe. Inside, the open-concept design creates a natural flow between the living, dining, and kitchen areas, making the home both functional and inviting. The spacious eat-in kitchen is truly the heart of the home, featuring a large center island, stainless steel appliances, ample cabinetry, and an additional dining area that works beautifully for both everyday meals and entertaining. Upstairs, the generously sized primary suite offers a peaceful retreat with a private en-suite bath complete with dual vanities, a walk-in shower, and tasteful finishes. Two additional bedrooms and a full bath provide comfortable space for family, guests, or a home office, while the separate laundry room adds convenience to daily living. Step outside to the fenced backyard, where there is plenty of room to relax, gather, garden, or play in privacy. Located in a quiet community with nearby parks, recreational areas, shopping, and dining, this home offers the perfect balance of peaceful neighborhood living and everyday convenience.