7811 Moore Drive, Colorado Springs, Colorado 80908
ResidentialProperty Type
2,782 SqftSquare Footage
2026Year Built
Property Description
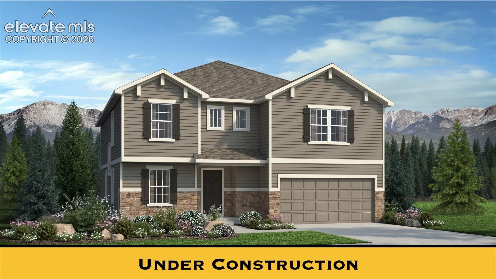
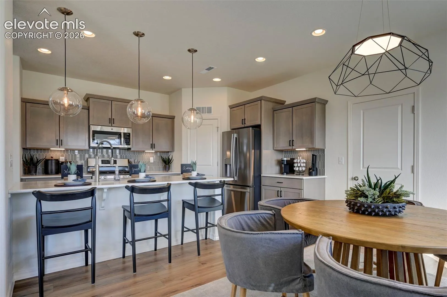
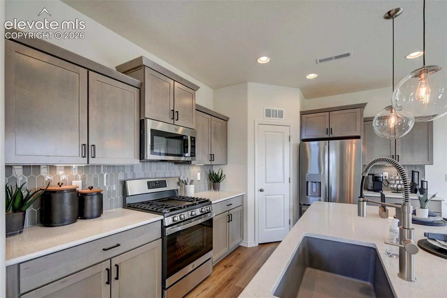
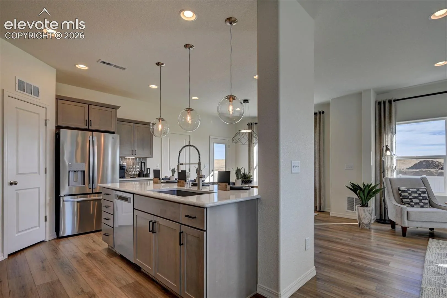
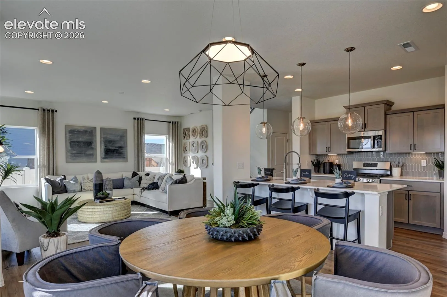
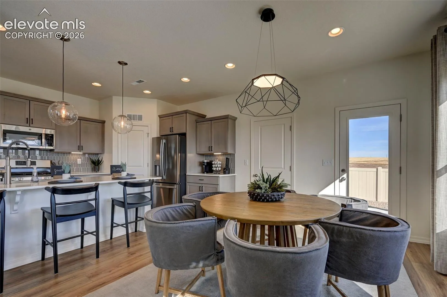
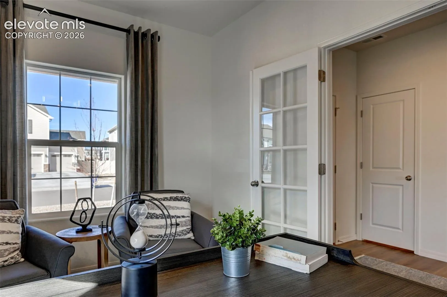
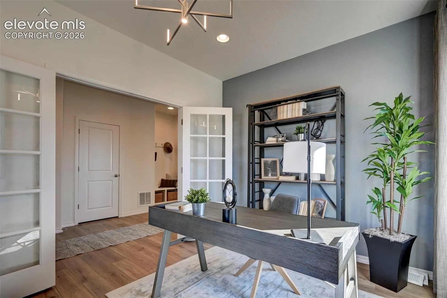
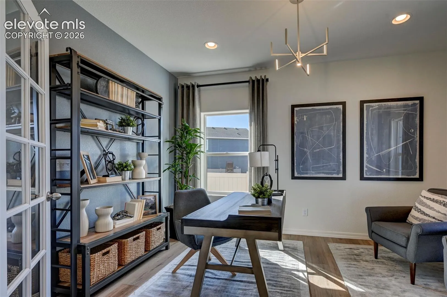
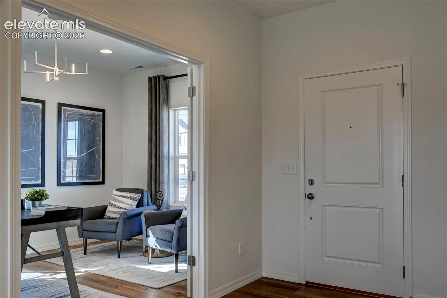
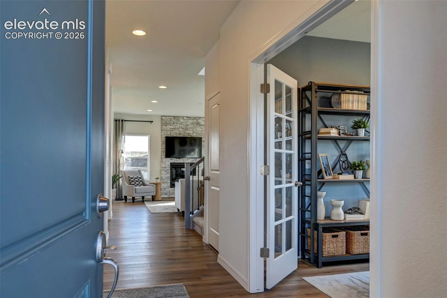
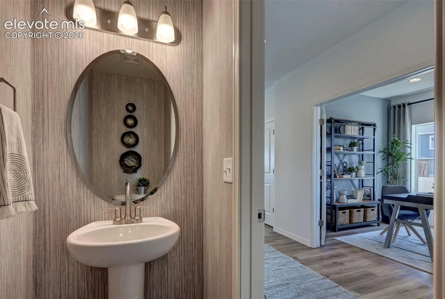
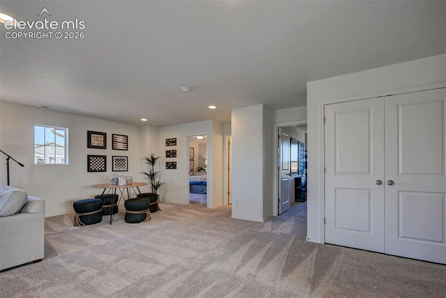
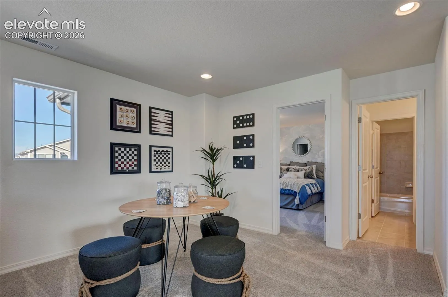
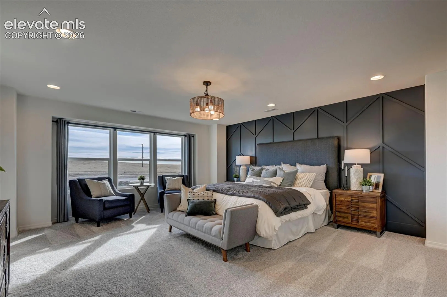
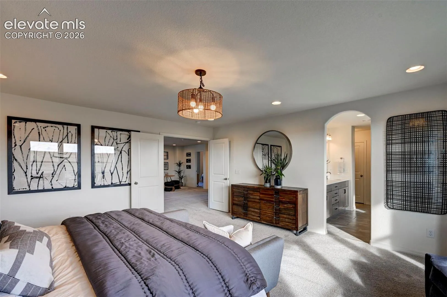
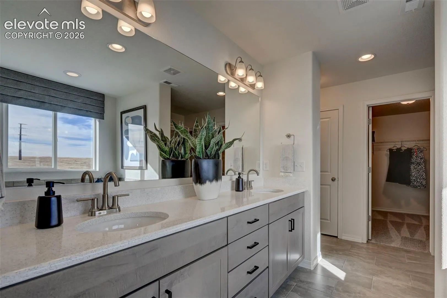
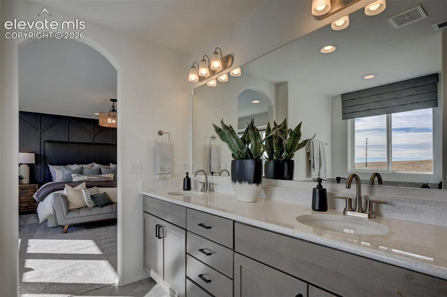
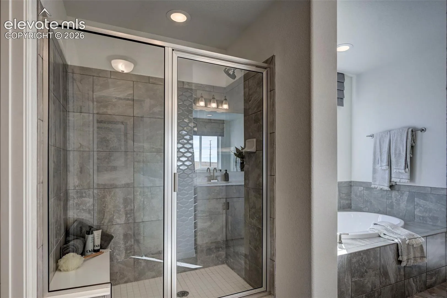
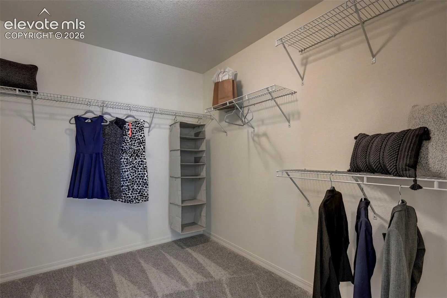
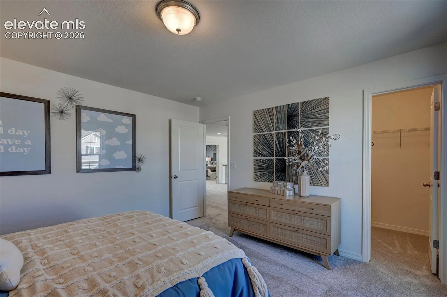
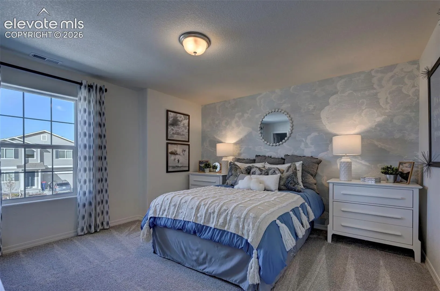
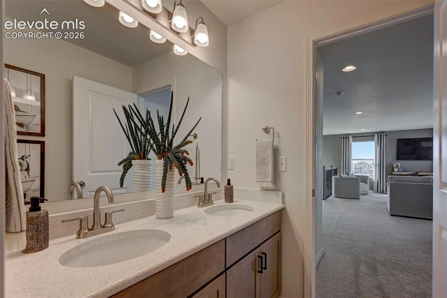
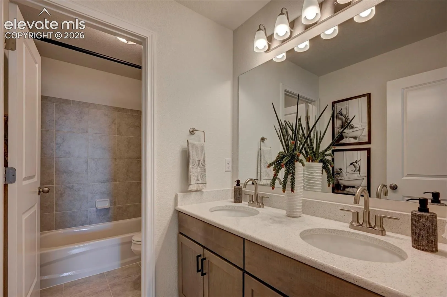
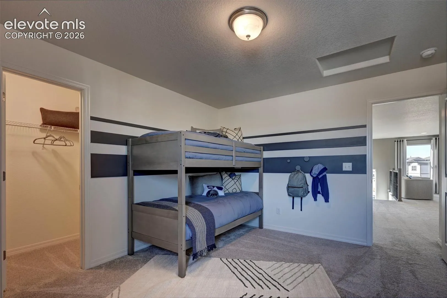
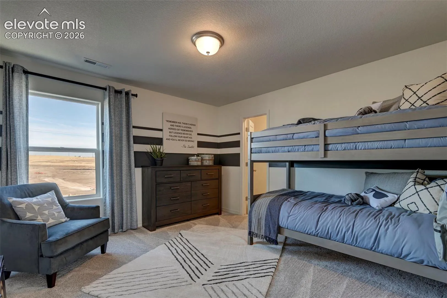
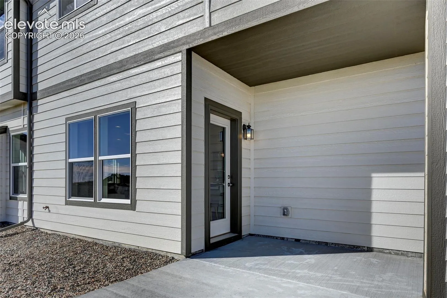
Brand New Charleston in Sterling Ridge! Welcome to Sterling Ridge, one of Colorado Springs’ most popular master-planned communities. This popular Charleston floor plan offers 4 bedrooms, a dedicated main-level study, spacious loft, 2.5 bathrooms, and a 3-car tandem garage, providing plenty of room to live, work, and grow. Thoughtful design touches include a convenient main-level powder bath and a rare double-vanity guest bathroom upstairs, making busy mornings a little easier for everyone. The open-concept main level is designed for both everyday living and entertaining, featuring durable LVP flooring, a private study, and a spacious great room anchored by a cozy fireplace. The kitchen is the heart of the home, showcasing quartz countertops, a gas range, tile backsplash, walk-in pantry, and a large center island perfect for gathering. The adjoining bay-window dining area fills the space with natural light and opens to the covered patio, creating the perfect setting for morning coffee or outdoor entertaining. Upstairs, the loft provides a flexible second living space, while the primary suite offers a large walk-in closet and a well-appointed bath with dual quartz vanities, a soaking tub, and oversized shower. Three additional bedrooms provide plenty of room for family, guests, or a home gym. Sterling Ridge is an exciting new community with parks and walking trails already in place, along with future amenities planned to include a community center, pool, pickleball courts, amphitheater, and dog park. Conveniently located near shopping, dining, and everyday conveniences, it offers the perfect balance of recreation and accessibility. Additional features include central A/C, full front and back landscaping, privacy fencing, and Challenger Homes’ locally owned craftsmanship backed by an in-house 1-2-10 warranty. Move into a brand-new home and be part of a community that’s just getting started.
Basic Details
Residential
For Sale
7678136
$599,900
4
3
1
2,782 Sqft
2026
Active
2
Single Family
: Composite Shingle
New Home Star LLC
Emily Vasaturo
Features
: Forced Air, Natural Gas
: See Prop Desc Remarks, Central Air
: All
: Electric, Main Level
: Covered, Concrete
: Carpet, Luxury Vinyl
: 5-Pc Bath, 9Ft + Ceilings, French Doors, Crown Molding
: Electric Hook-up, Upper
: Sewer
: Cable Available, Electricity Connected, Natural Gas Connected, Telephone
: Vinyl
Appliances
: Dishwasher, Disposal, Microwave Oven, Range, Self Cleaning Oven, Cook Top, Gas in Kitchen, Refrigerator
Address Map
US
CO
El Paso
Colorado Springs
80908
Moore
7811
Drive
W105° 19' 12.3''
N38° 57' 11.5''
Neighborhood
District 49
Additional Info
$0
Additional Information
: Assoc/Distr
: Community Center, Dog Park, Hiking or Biking Trails, Lake/Pond, Parks or Open Space, Playground Area, Pool, Shops, Club House, Fitness Center, Dining
2782
Green Areas, Playground
Financial
98.0
Quarterly
: Covenant Enforcement, Trash Removal, See Show/Agent Remarks