1040 Dark Horse Drive, Colorado Springs, Colorado 80919
ResidentialProperty Type
4,523 SqftSquare Footage
1983Year Built
Property Description
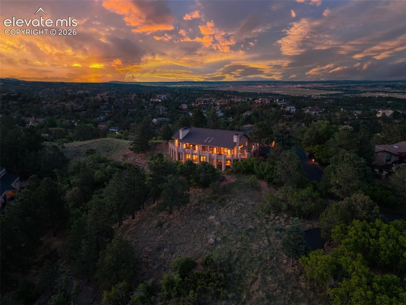
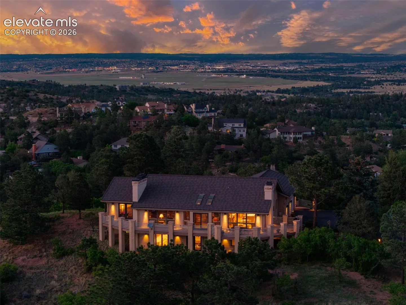
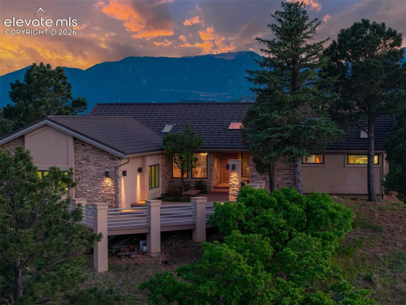
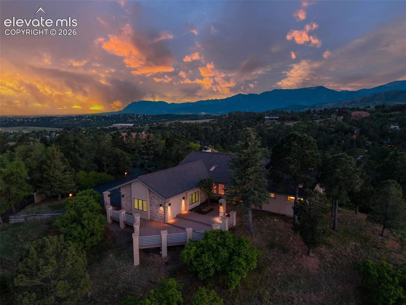
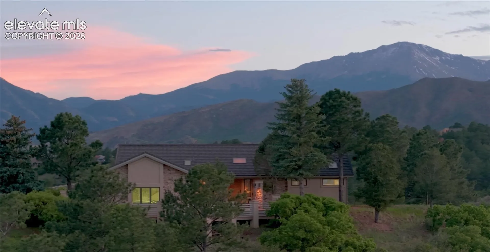
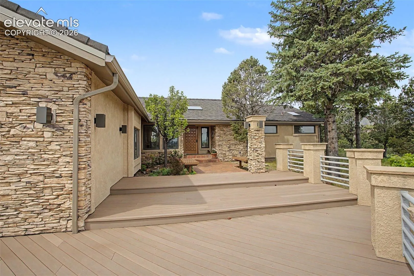
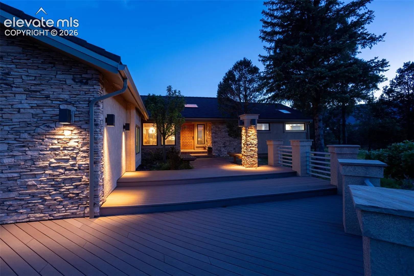
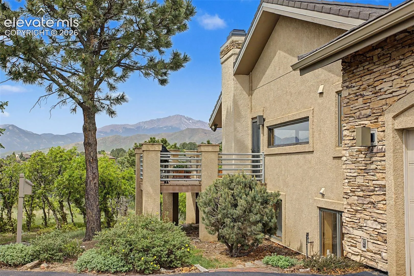
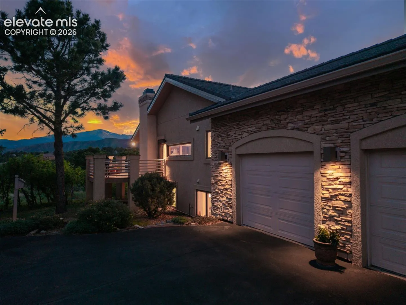
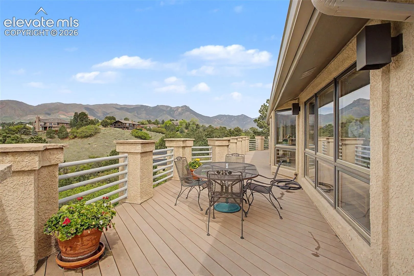
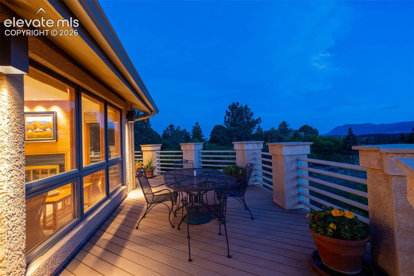
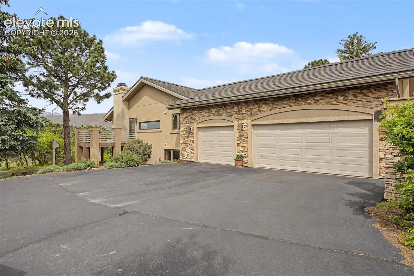
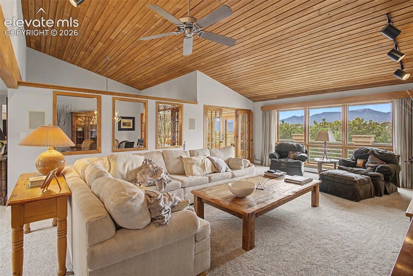
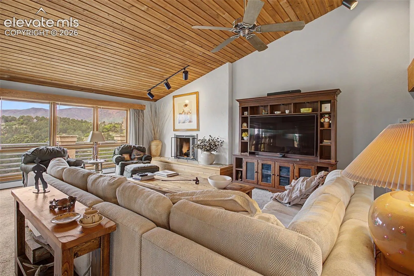
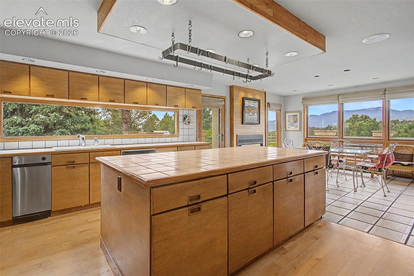
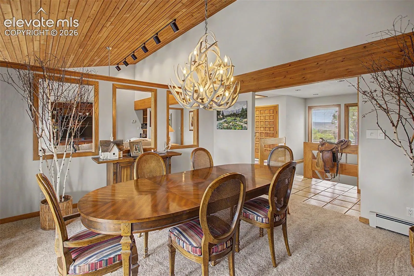
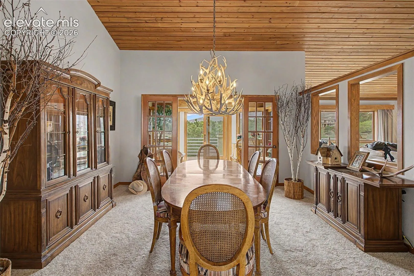
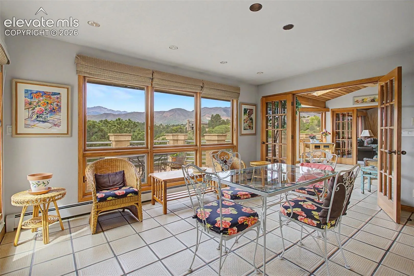
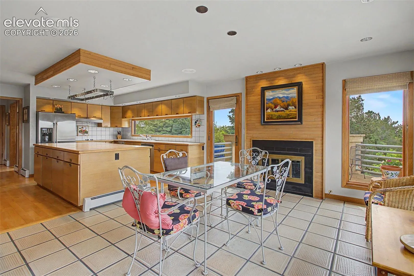
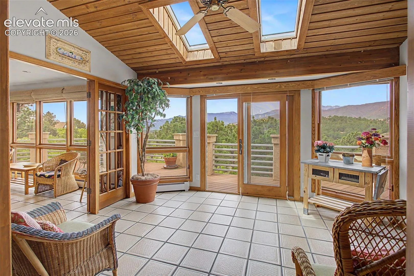
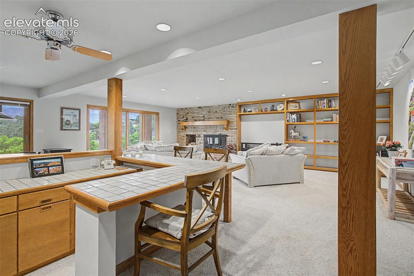
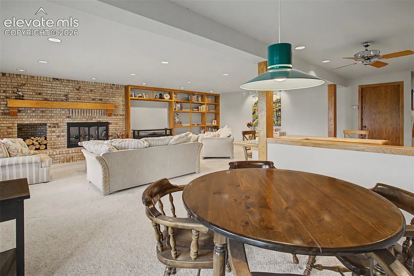
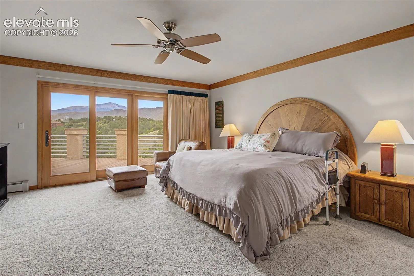
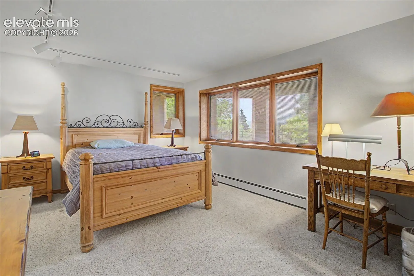
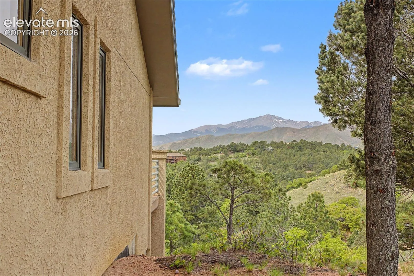
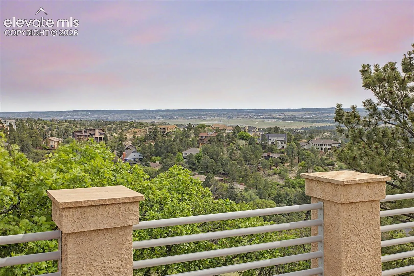
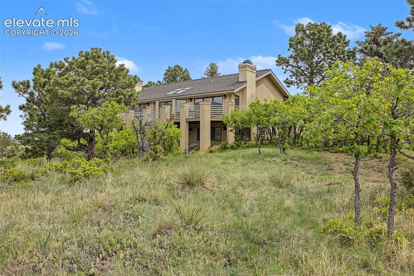
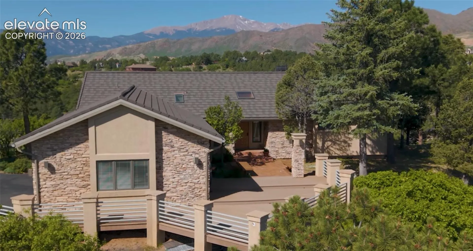
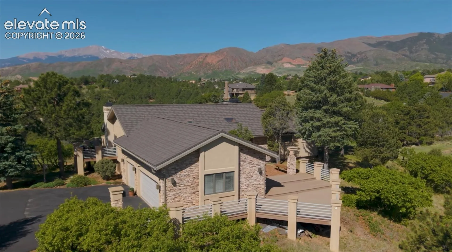
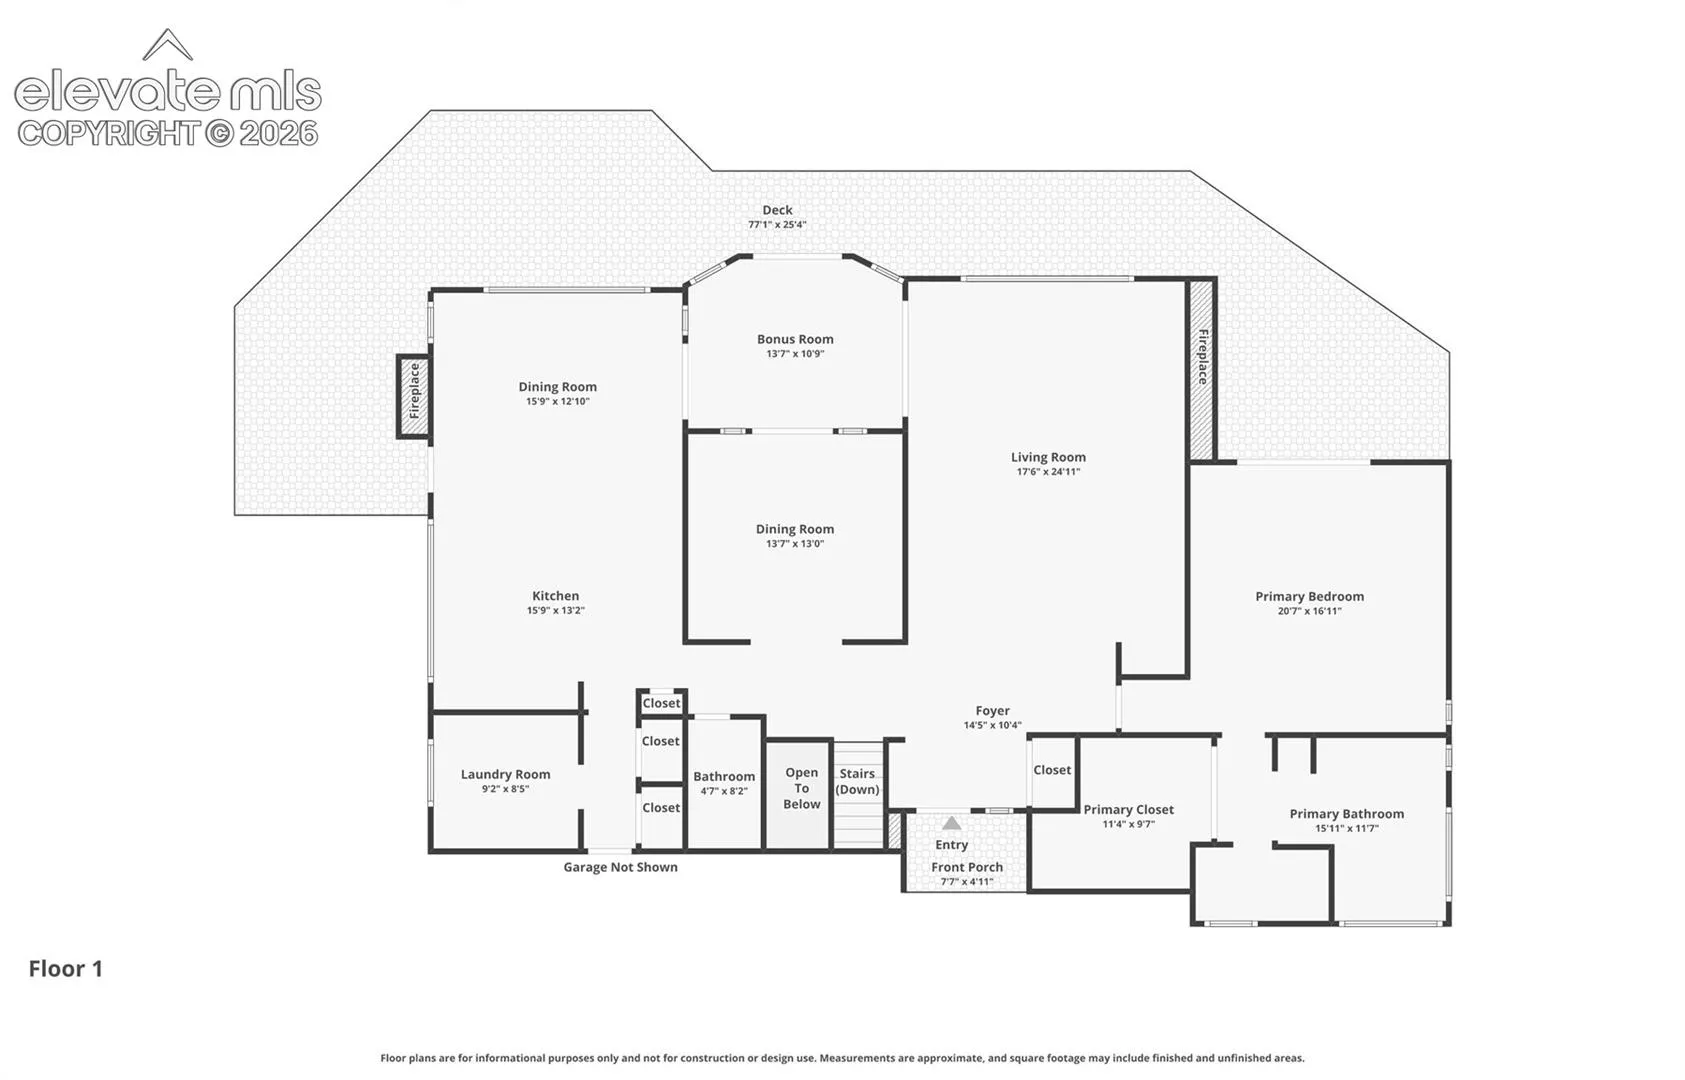
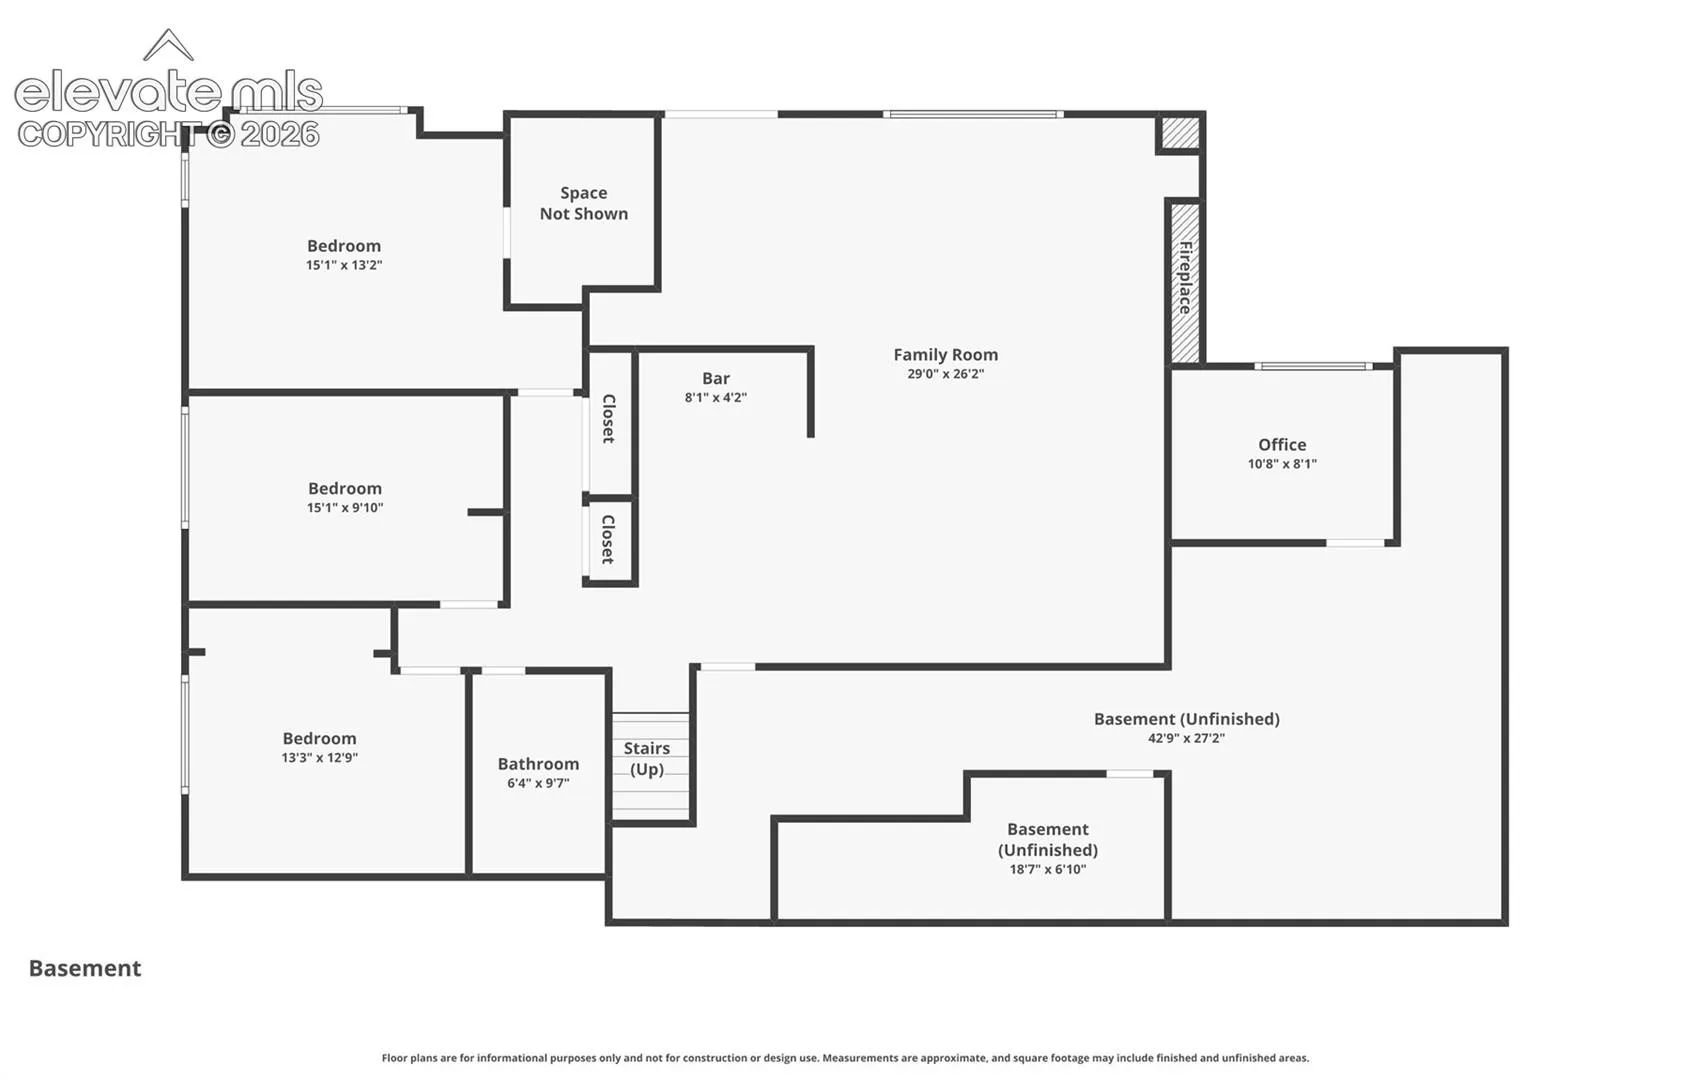
***See the Amazing Video at the Virtual Tour Link on the listing*** Welcome to an extraordinary Colorado retreat nestled on a quiet cul-de-sac. Situated on 2.3 acres of natural, treed landscape, this custom ranch-style home offers thoughtfully designed space, breathtaking 360-degree views of Pikes Peak and the city. Designed for true main-level living and additional space with a full walk-out lower level. Expansive front and rear composite decks provide the perfect setting to soak in the incredible mountain scenery and sunsets. Step inside to discover vaulted ceilings, skylights, recessed lighting throughout, and walls of windows showcasing panoramic views from nearly every room. The kitchen is designed for both everyday living and entertaining with a large center island & abundant cabinetry, a cozy fireplace in the large eat-in area, & direct access to the expansive deck. Three sets of French doors lead into the sunroom with panoramic mountain views and additional access to the deck. The primary retreat, offers breathtaking mountain views and access to a secluded section of the deck. The primary bathroom features dual vanities, a skylight, linen closet, and a walk-in closet. The family room is ideal for entertaining and features a sunken bar with bar-top seating. The lower level also includes three garden-level bedrooms. A large unfinished storage area can be used for whatever best suits your lifestyle. Tucked privately beyond the unfinished area is a finished office. No HOA restrictions, abundant privacy, mature trees, incredible wildlife viewing opportunities, and a premier location just minutes from everything, this remarkable property delivers the perfect balance of mountain serenity and city convenience. Rarely does a property combine over 2.3 wooded acres, over 4, 500 square feet, unparalleled Pikes Peak views, and true main-level living in such an extraordinary setting. Experience the Colorado lifestyle at its finest!
Basic Details
Residential
For Sale
8589696
$1,395,000
4
3
1
4,523 Sqft
1983
Pending
2
Single Family
: Tile
Acquire Homes Inc
Robert Reinmuth
Features
: Natural Gas, Baseboard, Hot Water, Passive Solar