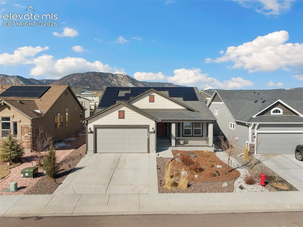
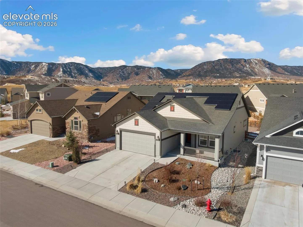
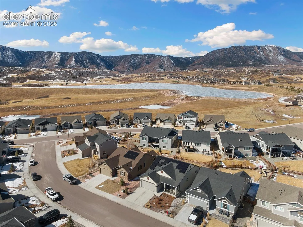
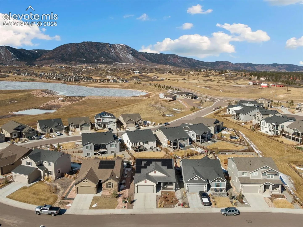
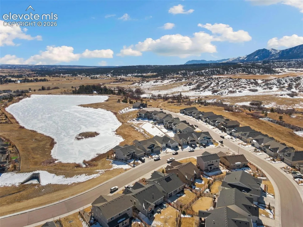
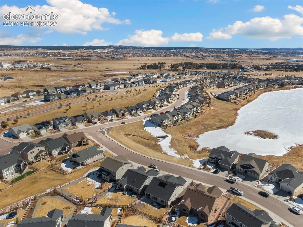
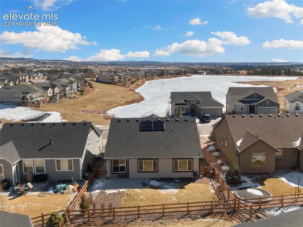
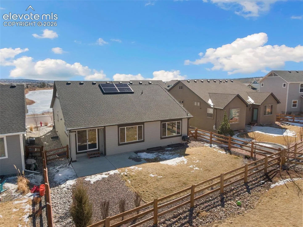
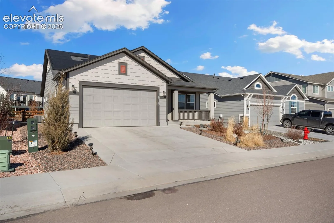
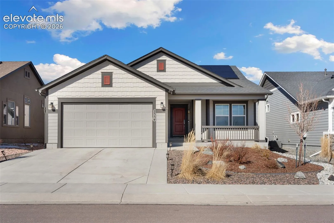
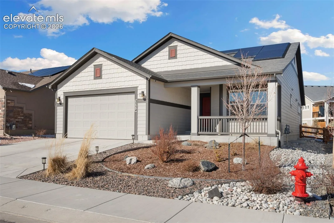
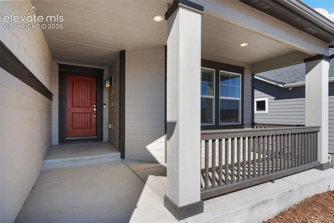
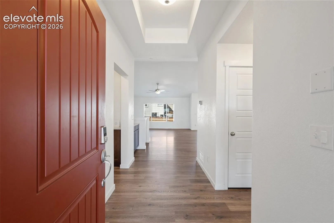
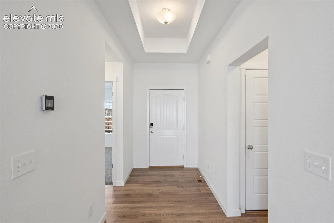
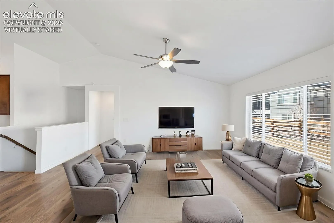
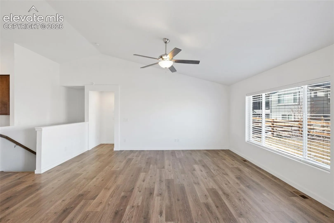
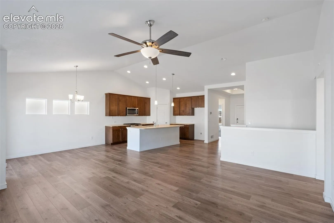
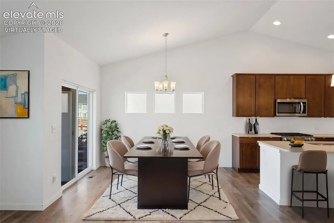
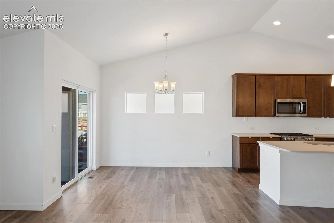
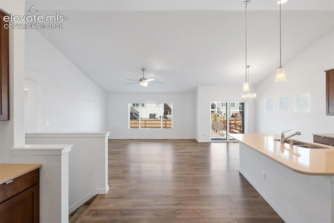
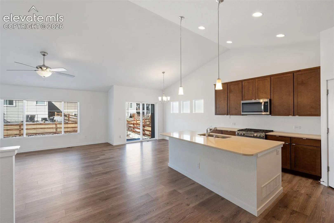
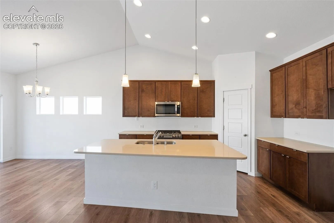
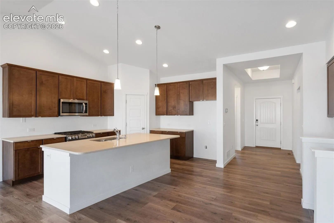
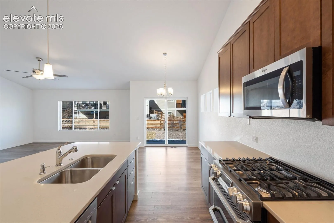
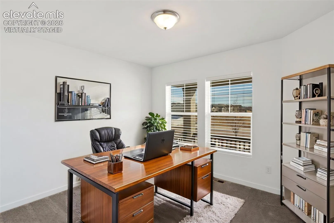
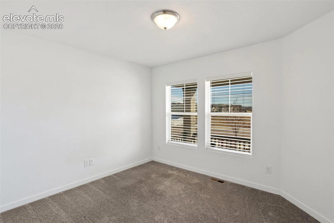
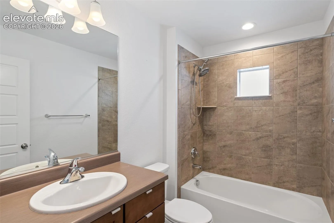
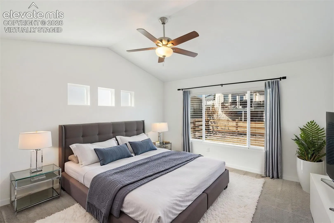
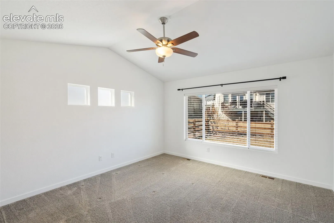
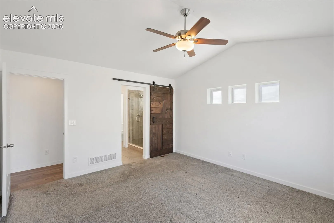
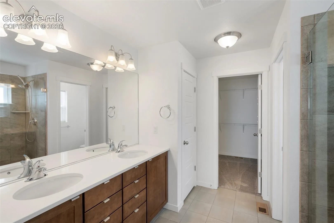
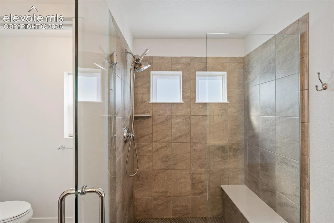
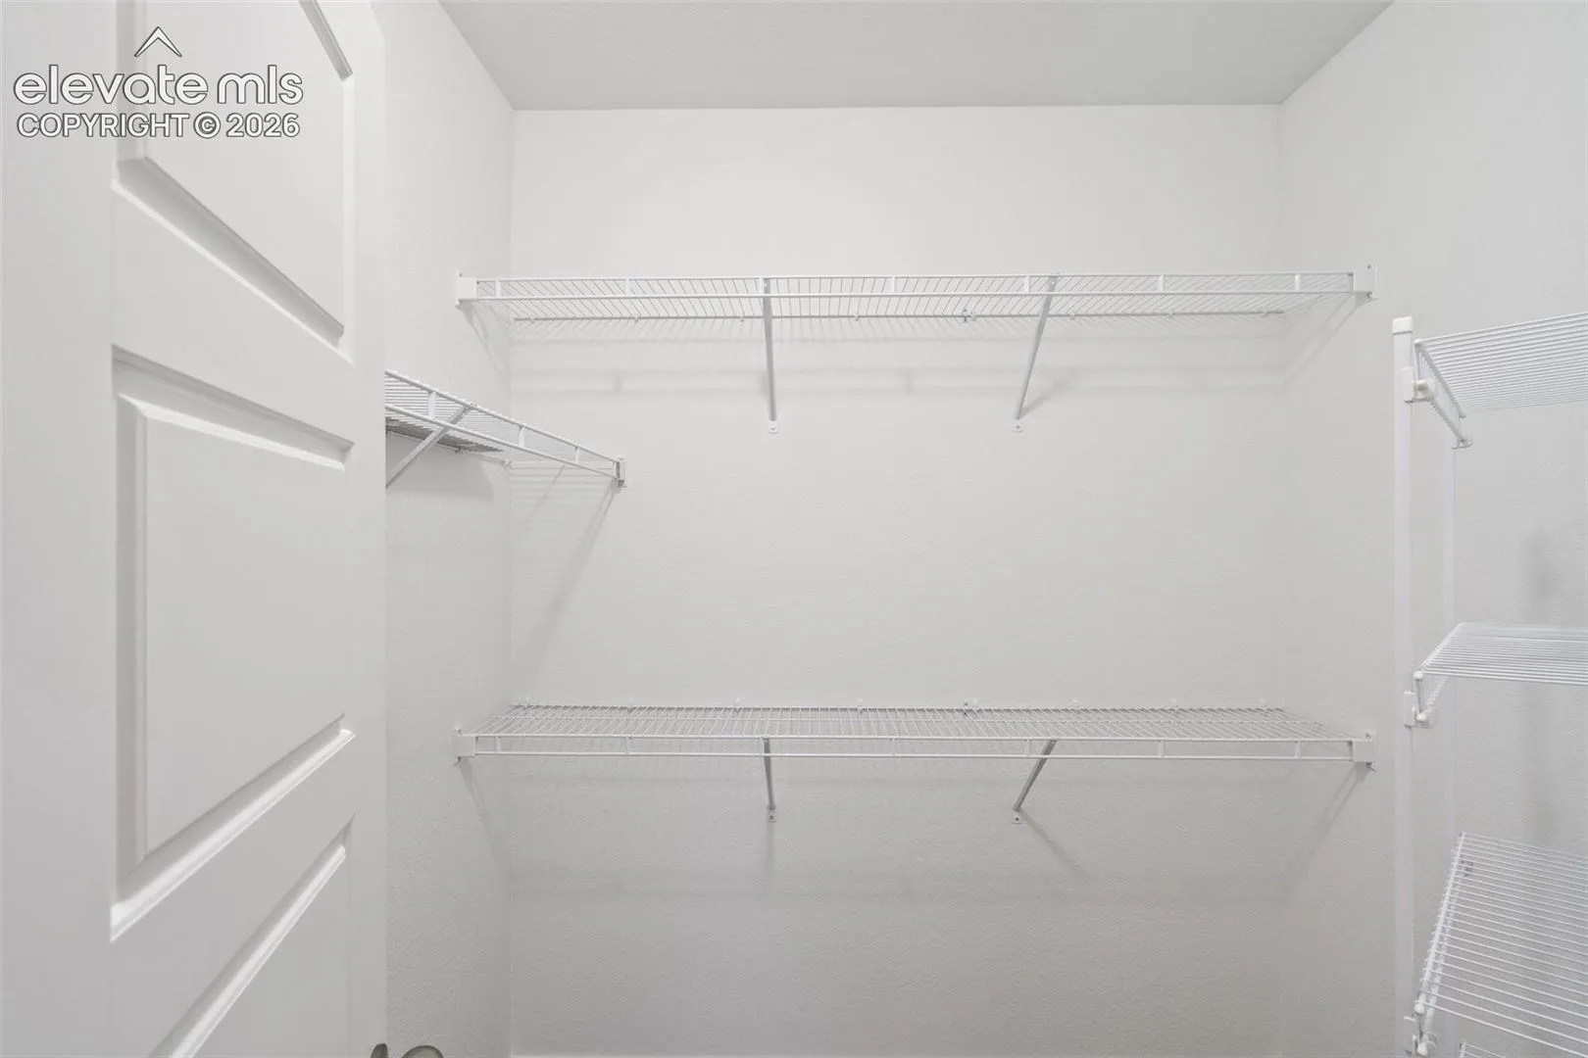
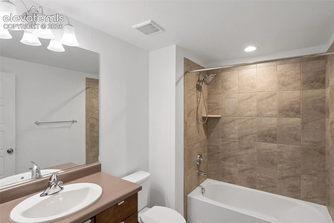
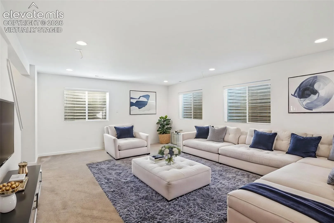
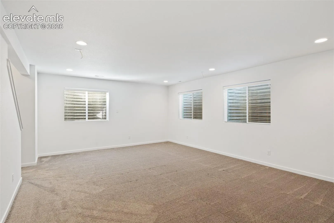
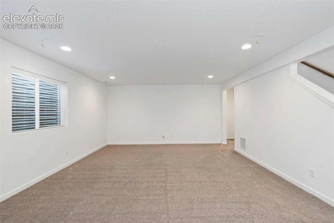
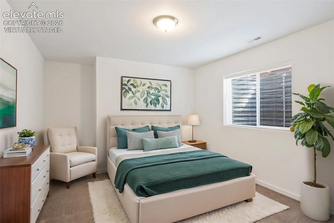
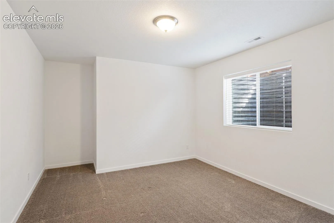
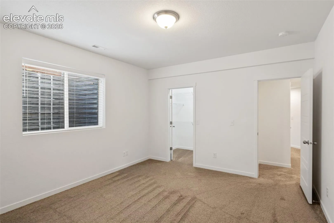
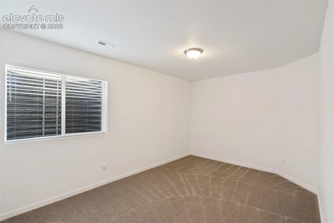
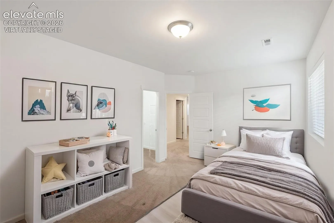
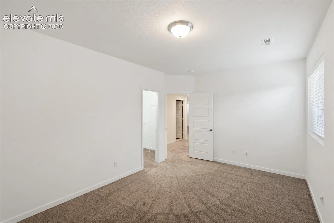
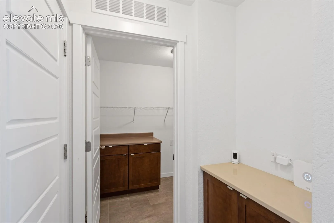
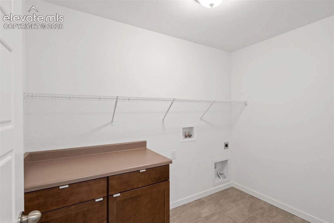
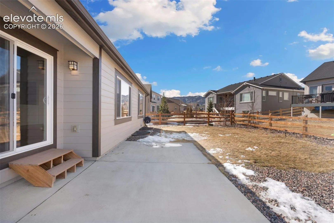
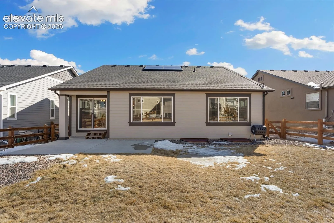
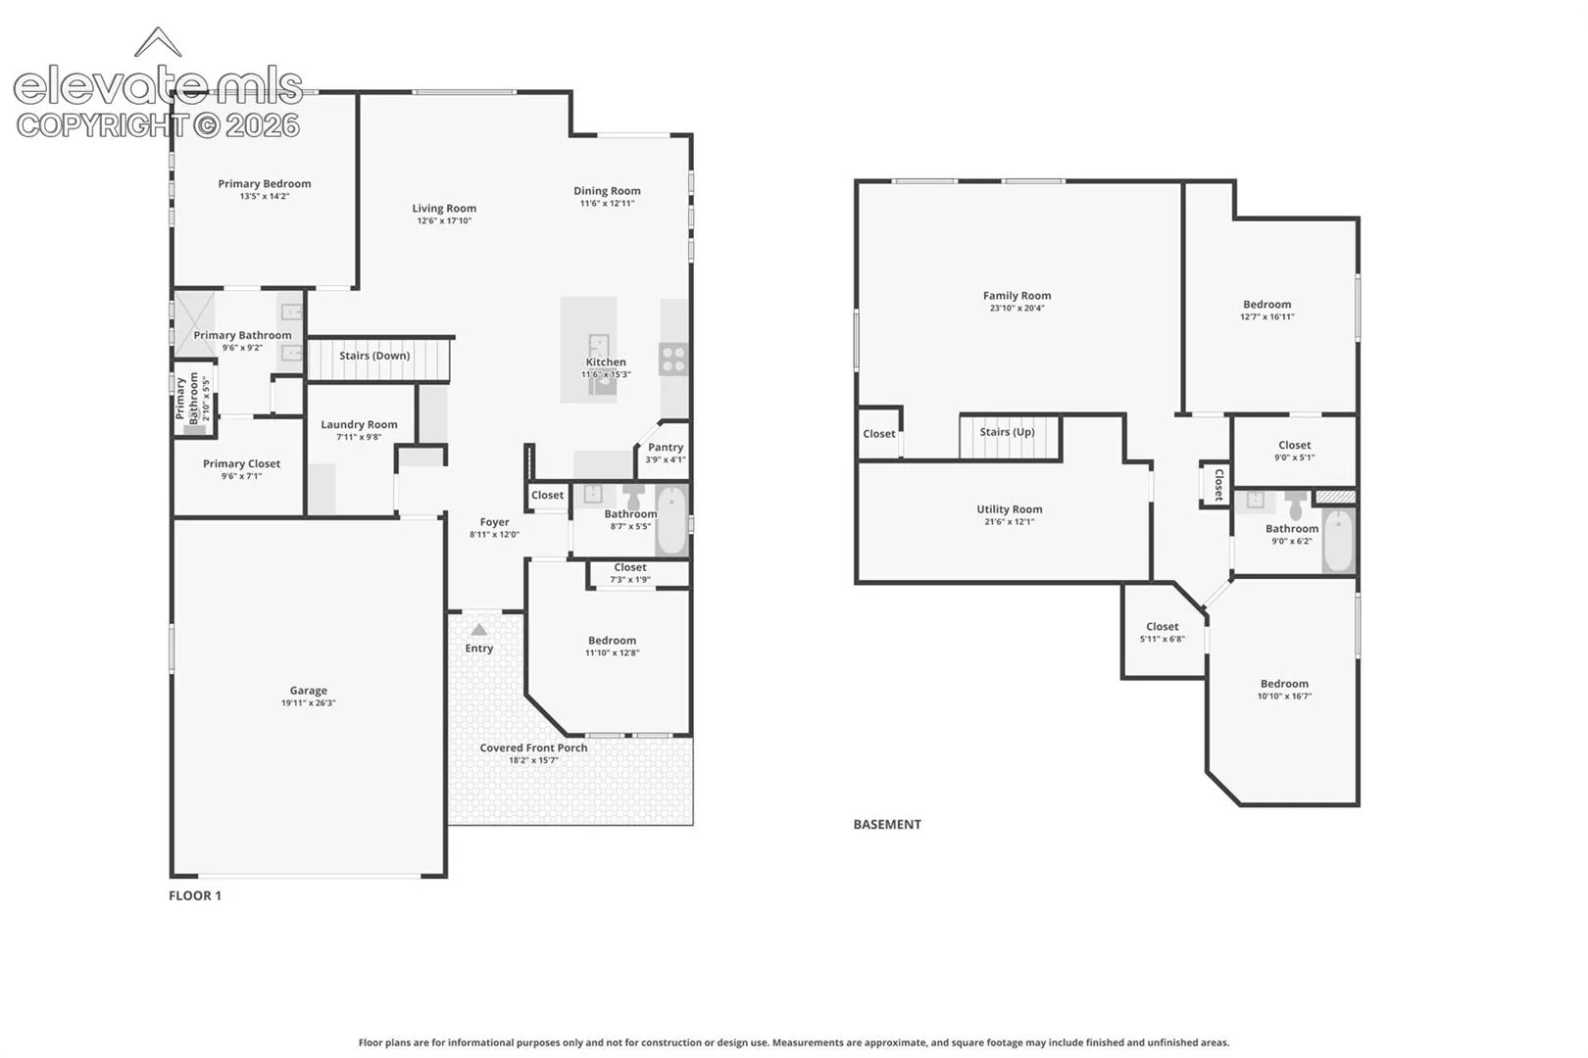
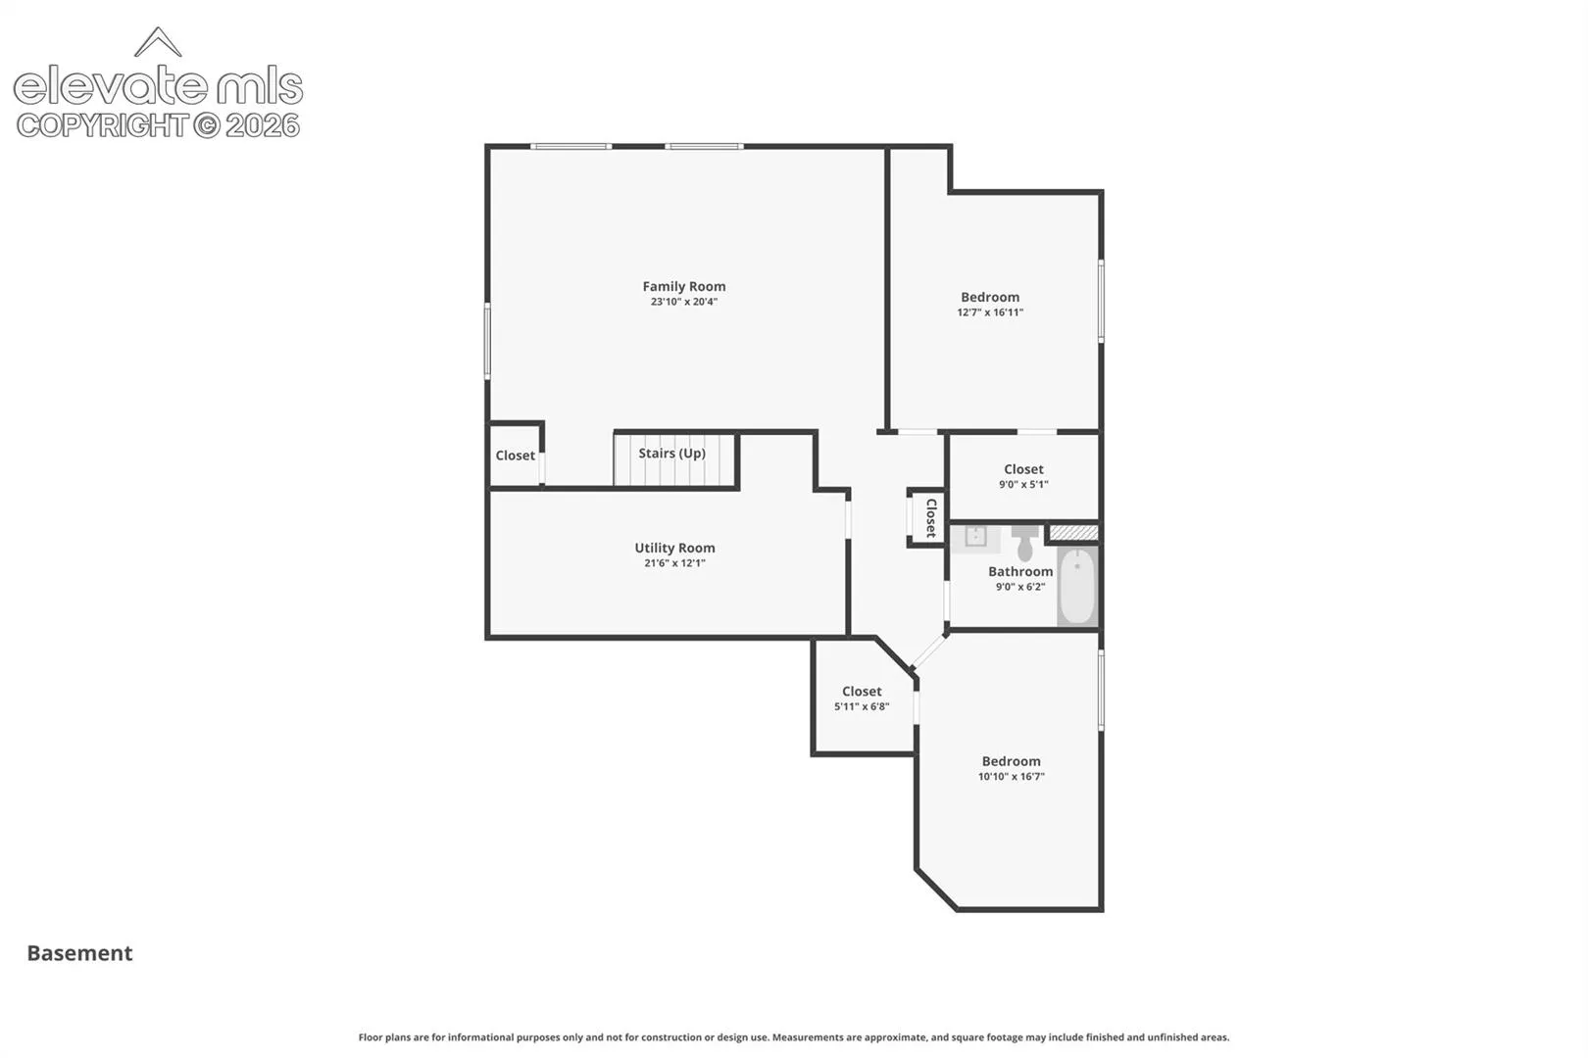
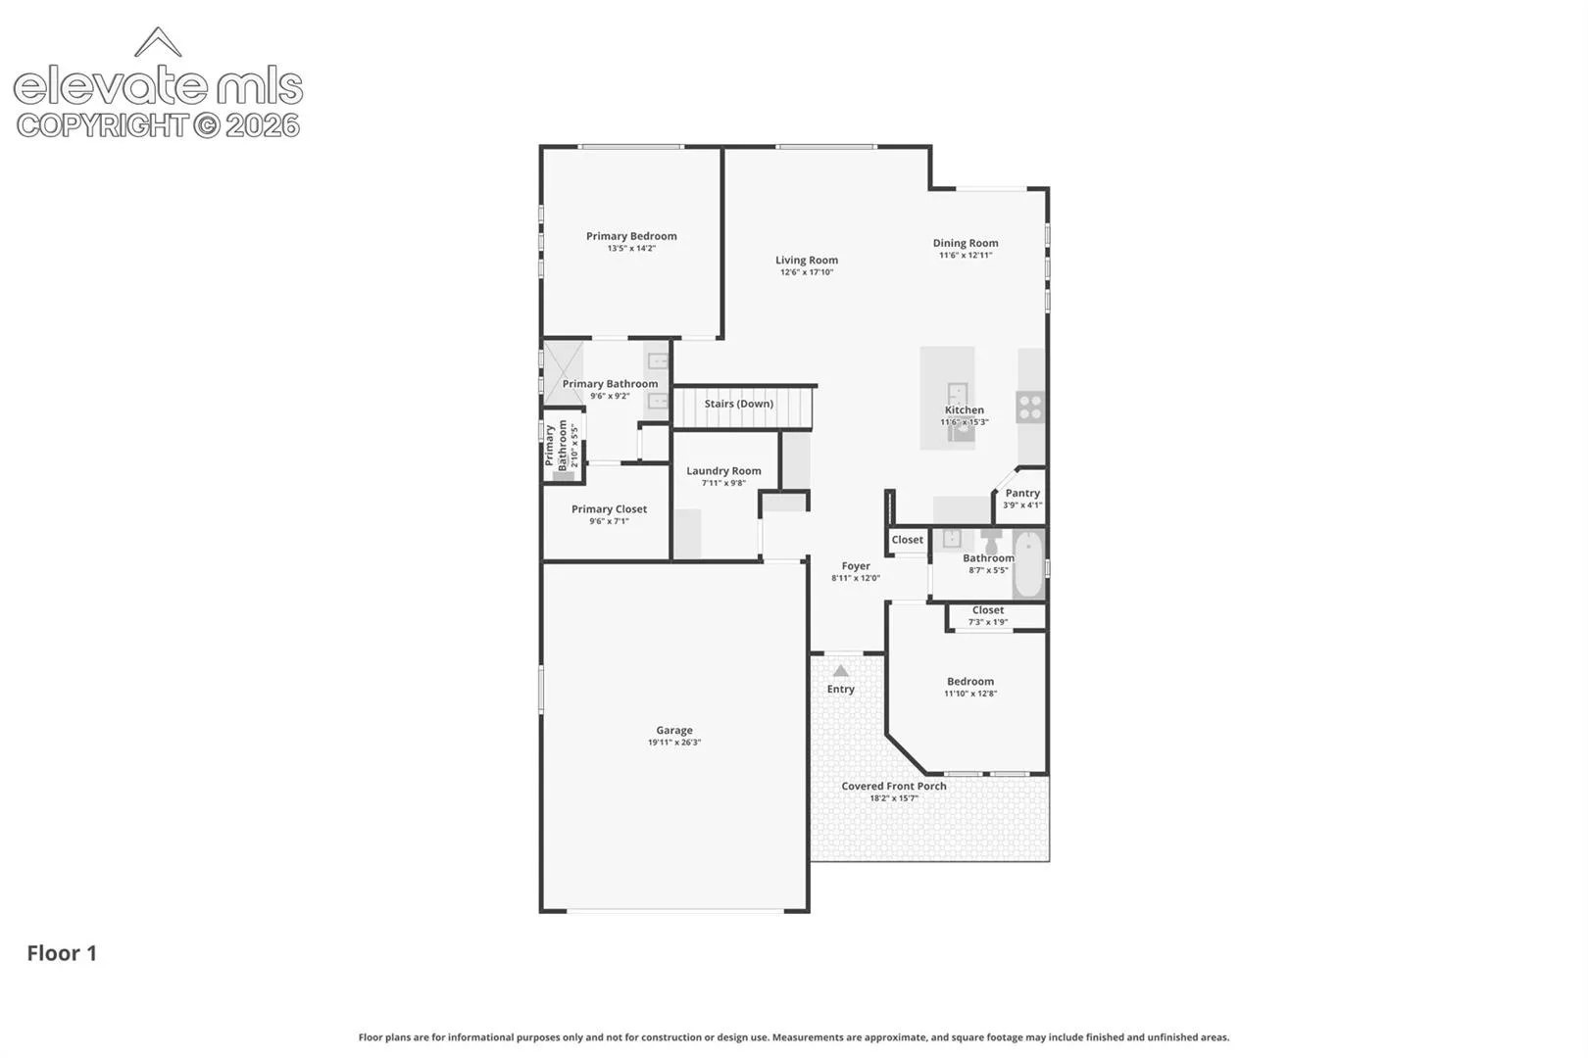
Experience main-level living at its finest in this beautifully maintained Forest Lakes home, perfectly positioned to capture stunning lake views from the covered front porch and front guest bedroom, which also makes an ideal home office. Inside, luxury vinyl flooring, vaulted ceilings, and an open-concept design create a bright and welcoming atmosphere. The spacious primary suite features vaulted ceilings, a spa-inspired en-suite bathroom, and a walk-in closet, while the gourmet kitchen is designed for both everyday living and entertaining with quartz countertops, a large island with breakfast bar, abundant cabinetry, a coffee bar, and a walk-in pantry. The finished basement offers a generous family room pre-wired for surround sound, two additional bedrooms, a full bath, storage space, and a utility room. Additional highlights include main-level laundry, a built-in security system, gas range, central air conditioning, an oversized two-car garage with built-in storage racks, and fully paid 7.56 kW Tesla solar panel system. Outside, enjoy a fully fenced backyard featuring a concrete patio, dedicated fire pit area, and ample green space for recreation. As a resident of Forest Lakes, you’ll enjoy access to two private lakes, including Bristlecone Lake for fishing and non-motorized boating, along with miles of scenic walking trails, breathtaking natural beauty, and community events that bring neighbors together year-round.
Basic Details
Residential
For Sale
2412370
$650,000
4
3
2,980 Sqft
2019
Pending
2
Single Family
: Composite Shingle
The Platinum Group
Brandon Smith
Features
: Forced Air
: Ceiling Fan(s), Central Air
: Full Basement
: Rear
: None
: Concrete
: Carpet, Tile, Luxury Vinyl
: See Prop Desc Remarks, Great Room, Vaulted Ceilings
: Electric Hook-up, Main
: Sewer
: Cable Available, Electricity Connected, Solar
: Vinyl
Appliances
: 220v in Kitchen, Dishwasher, Disposal, Microwave Oven, Range, Gas in Kitchen