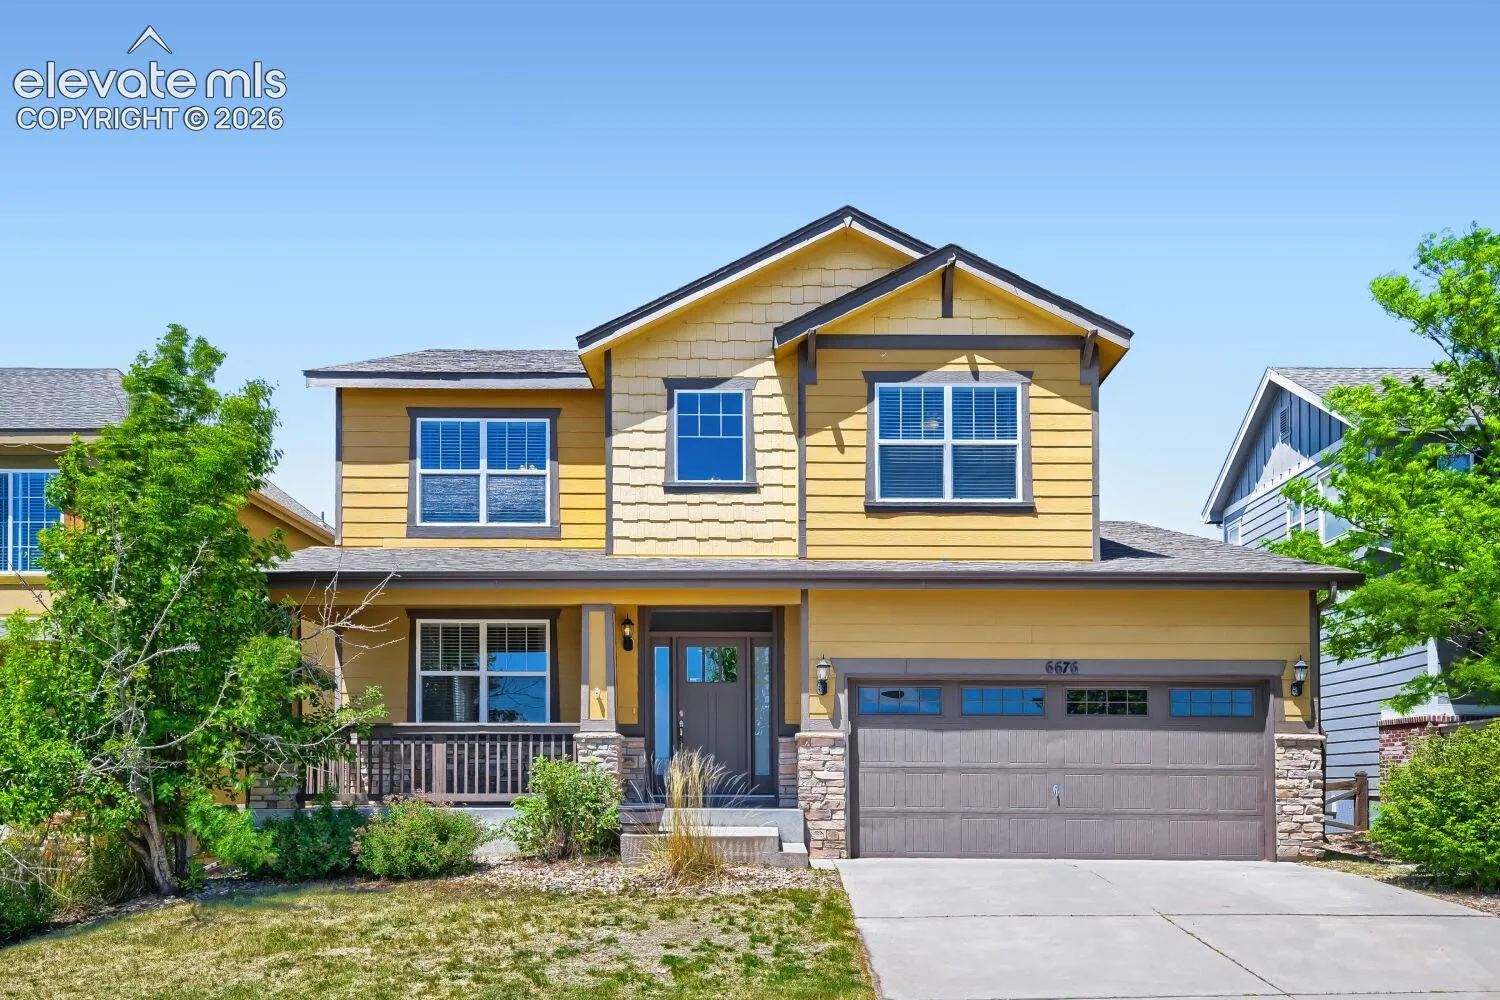
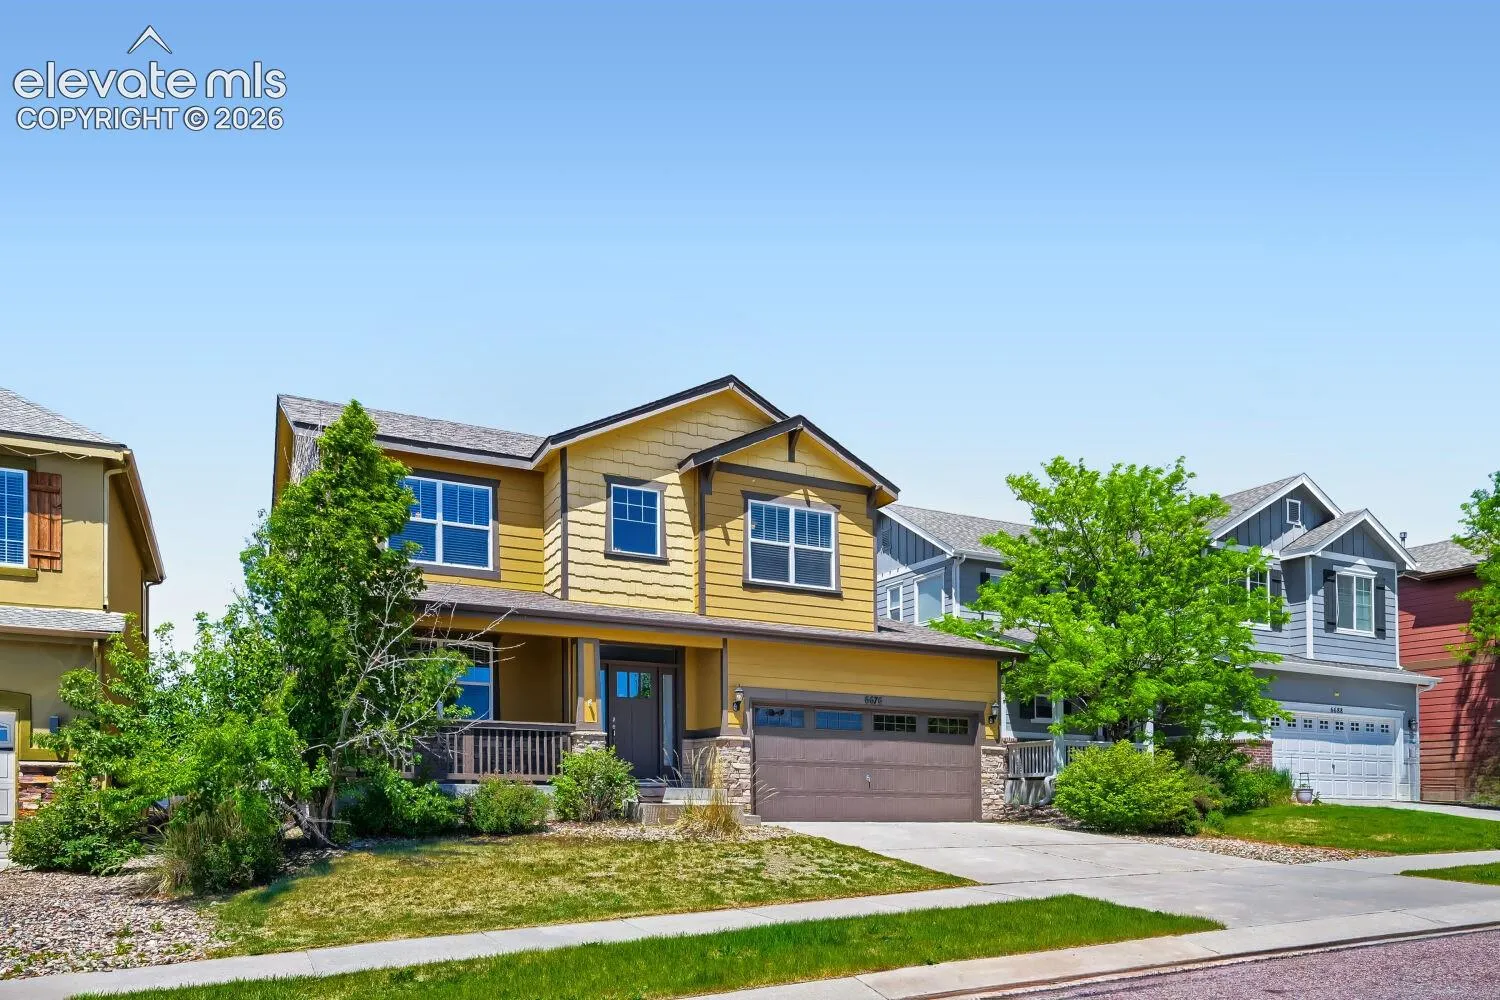
6676 Myrtle Creek Drive, Colorado Springs, Colorado 80927
ResidentialProperty Type
3,593 SqftSquare Footage
2009Year Built
Property Description
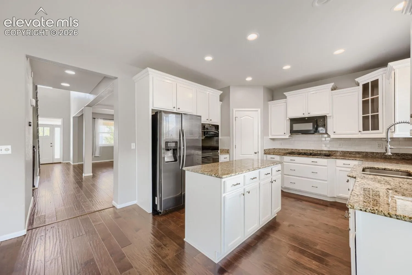
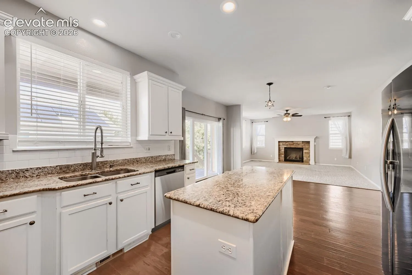
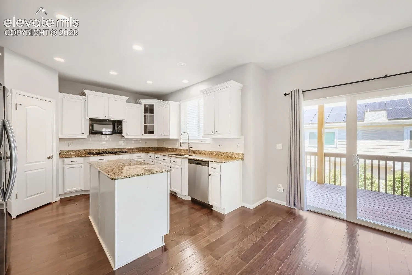
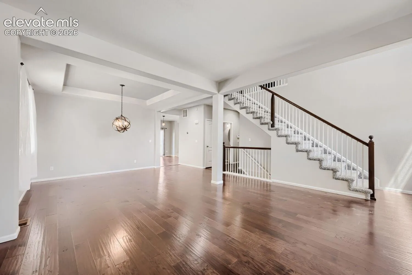
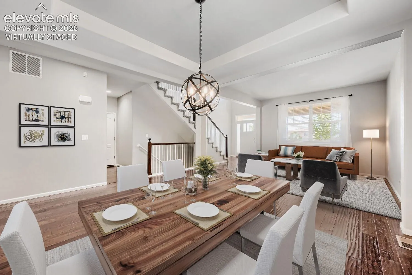
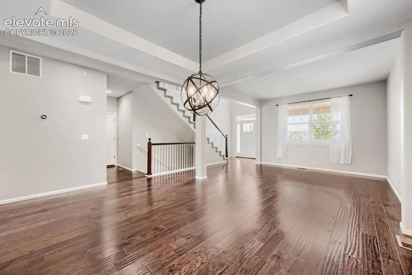
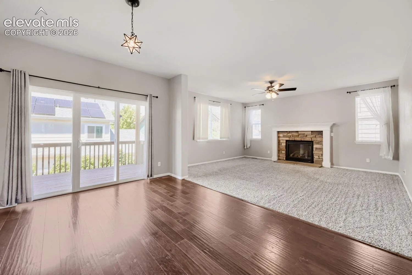
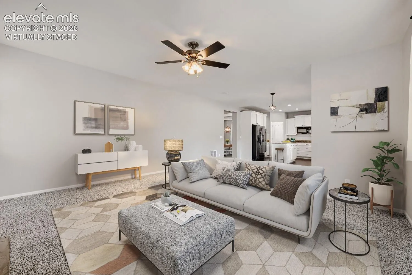
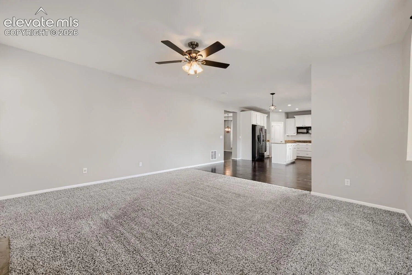
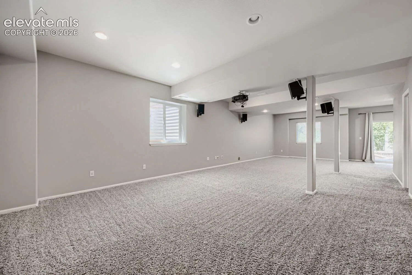
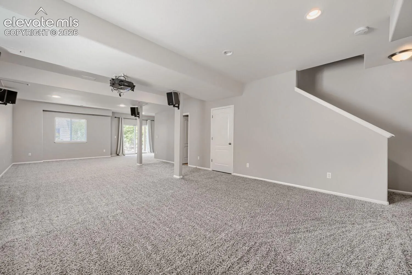
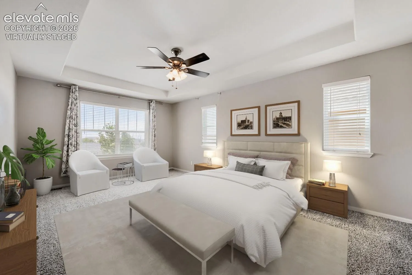
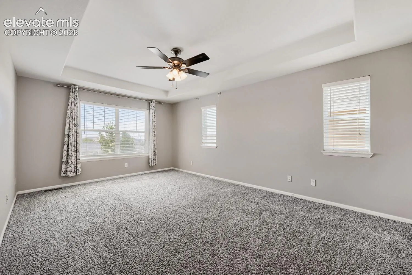
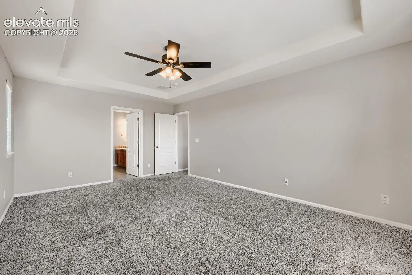
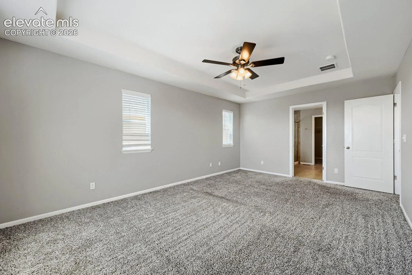
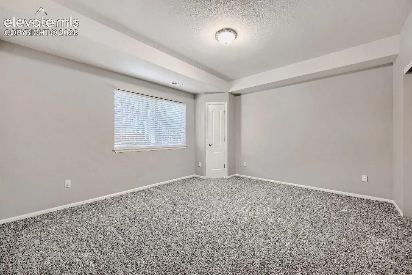
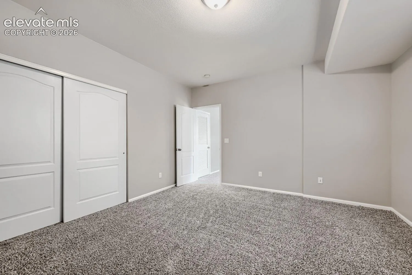
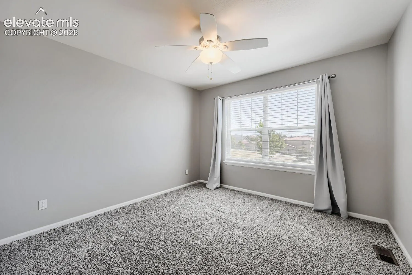
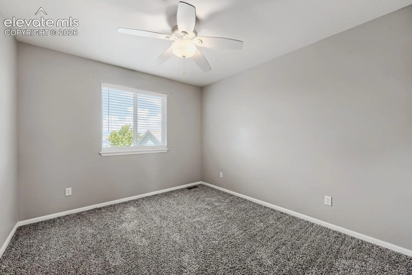
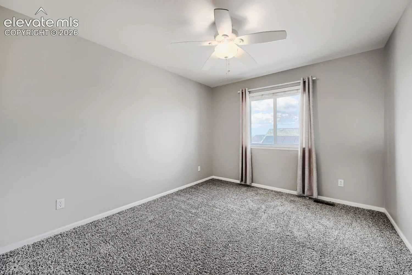
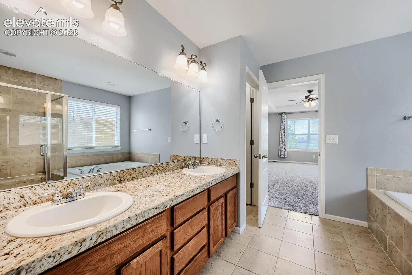
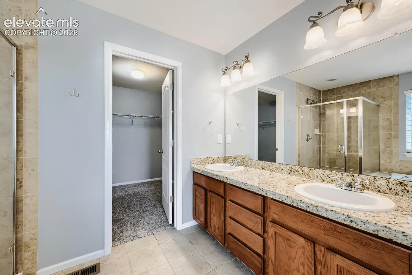
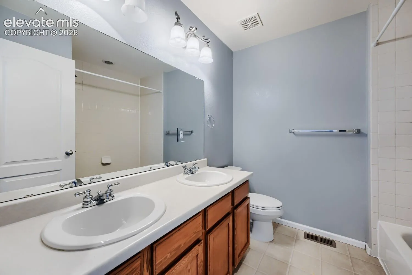
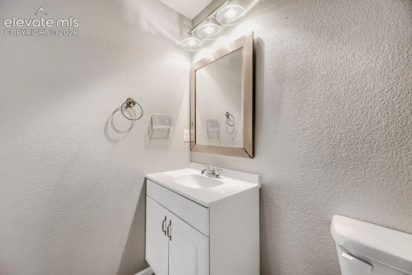
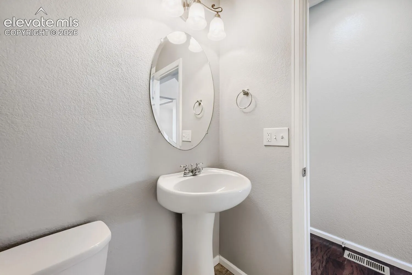
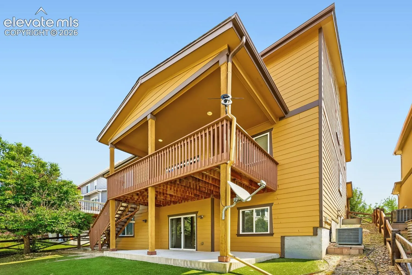
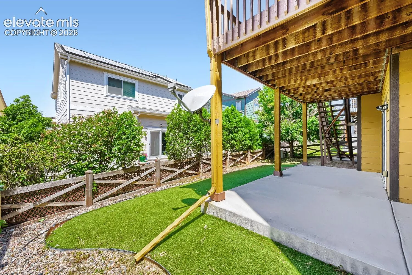
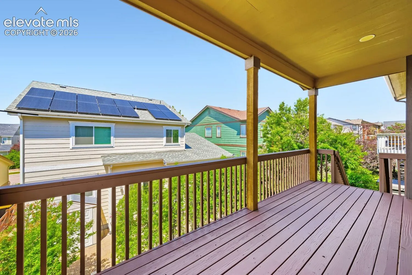
Located in popular Banning Lewis Ranch, this spacious two-story home offers 5 bedrooms, 4 bathrooms, a finished walkout basement, central A/C, and a large covered rear deck. The main level features a formal dining room with a tray ceiling, an inviting dining nook with a fireplace, and a well-appointed kitchen complete with a refrigerator, dishwasher, double ovens, gas range, and microwave. The washer and dryer are also included. Upstairs, you’ll find four bedrooms, including the primary suite, along with two full bathrooms and a conveniently located laundry room. The finished walkout basement expands the living space with a large family room, a theater area complete with screen and speakers, an additional bedroom, and another bathroom. Enjoy the flexibility of multiple living and entertaining spaces, both indoors and out. Conveniently located with easy access to Dublin Boulevard, Marksheffel Road, schools, parks, shopping, and other everyday amenities, this home offers plenty of room to spread out and enjoy.