4720 Farmingdale Drive, Colorado Springs, Colorado 80918
ResidentialProperty Type
3,392 SqftSquare Footage
2019Year Built
Property Description
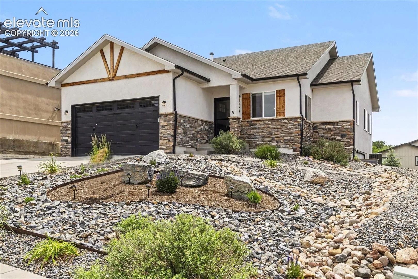
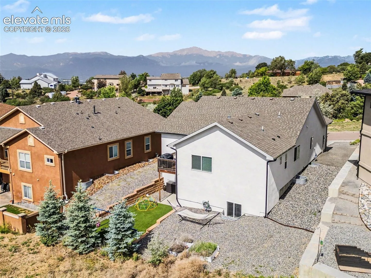
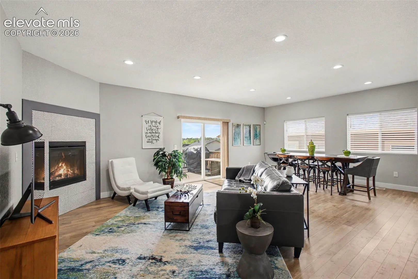
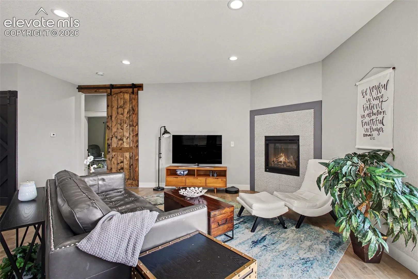
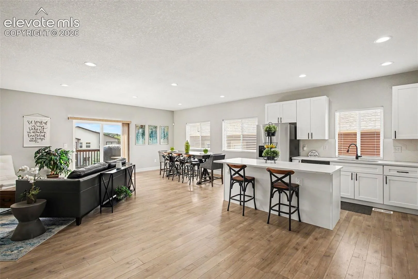
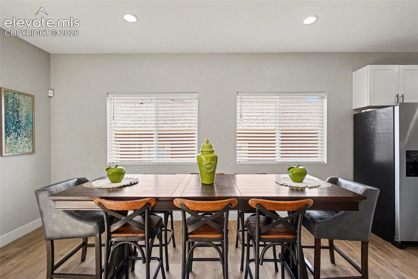
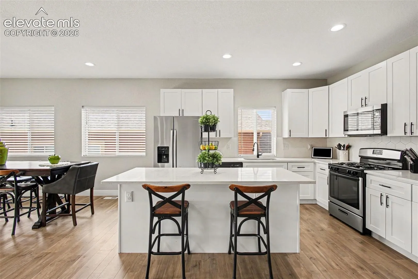
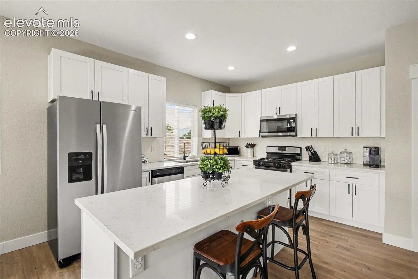
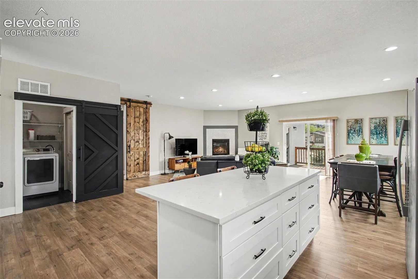
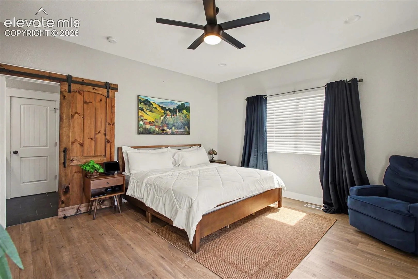
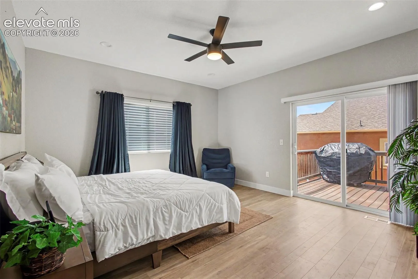
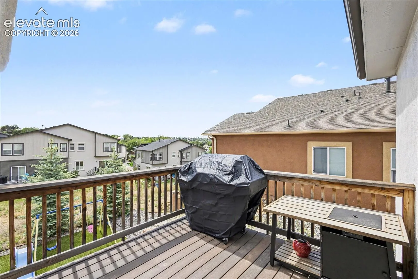
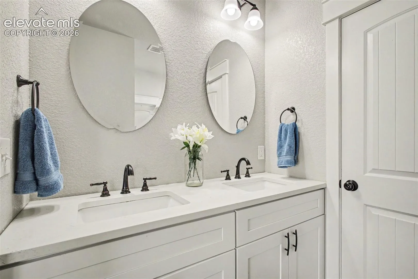
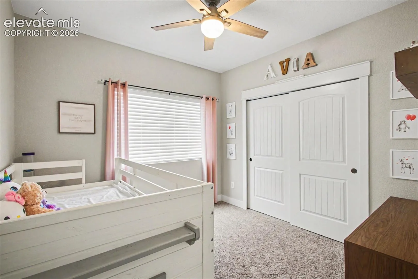
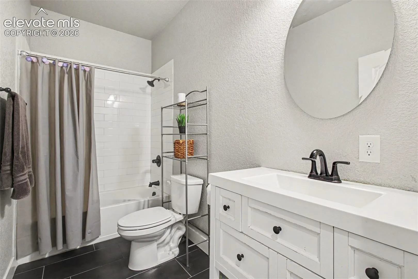
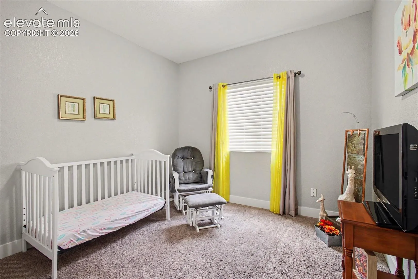
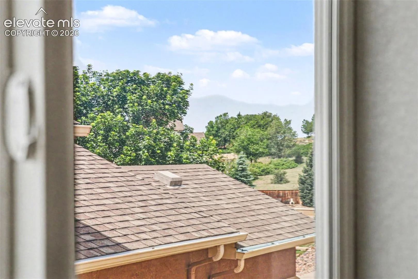
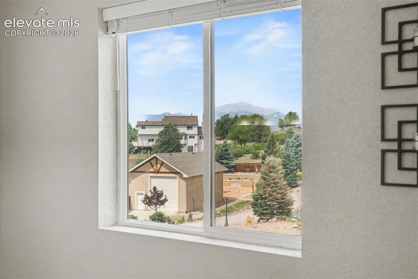
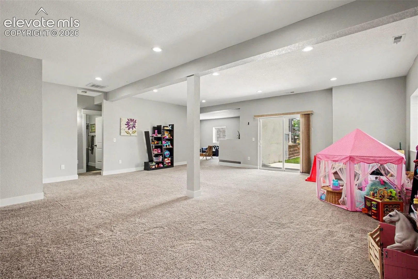
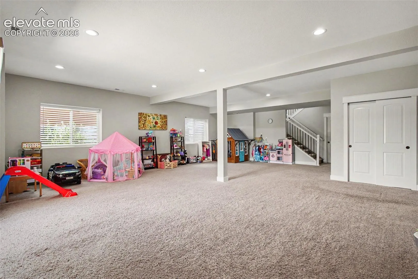
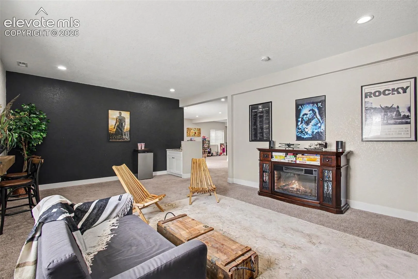
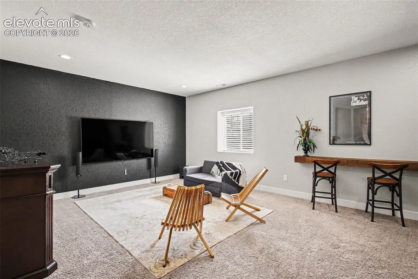
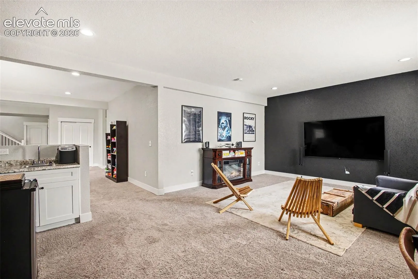
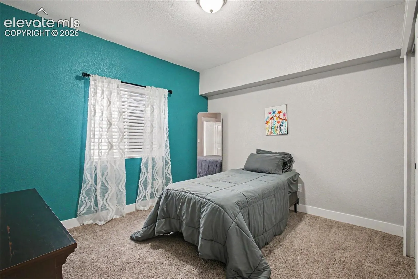
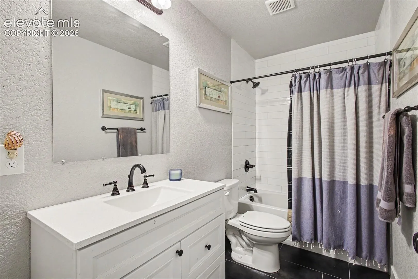
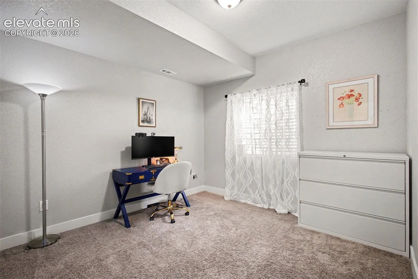
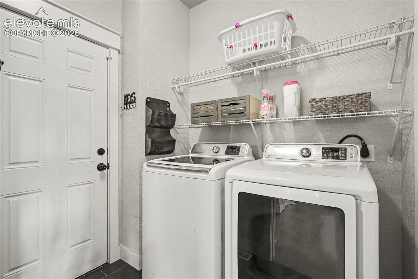
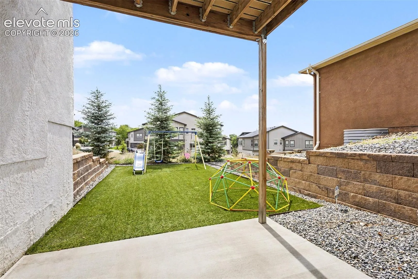
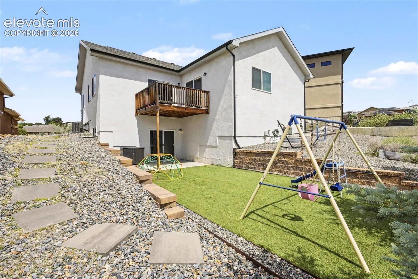
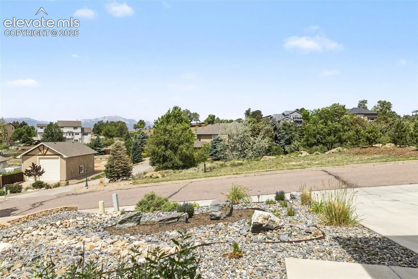
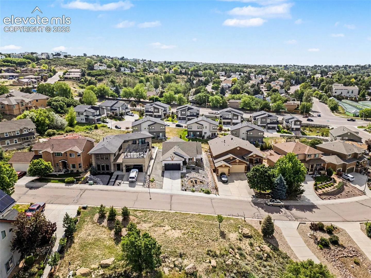
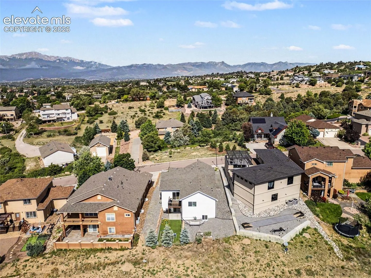
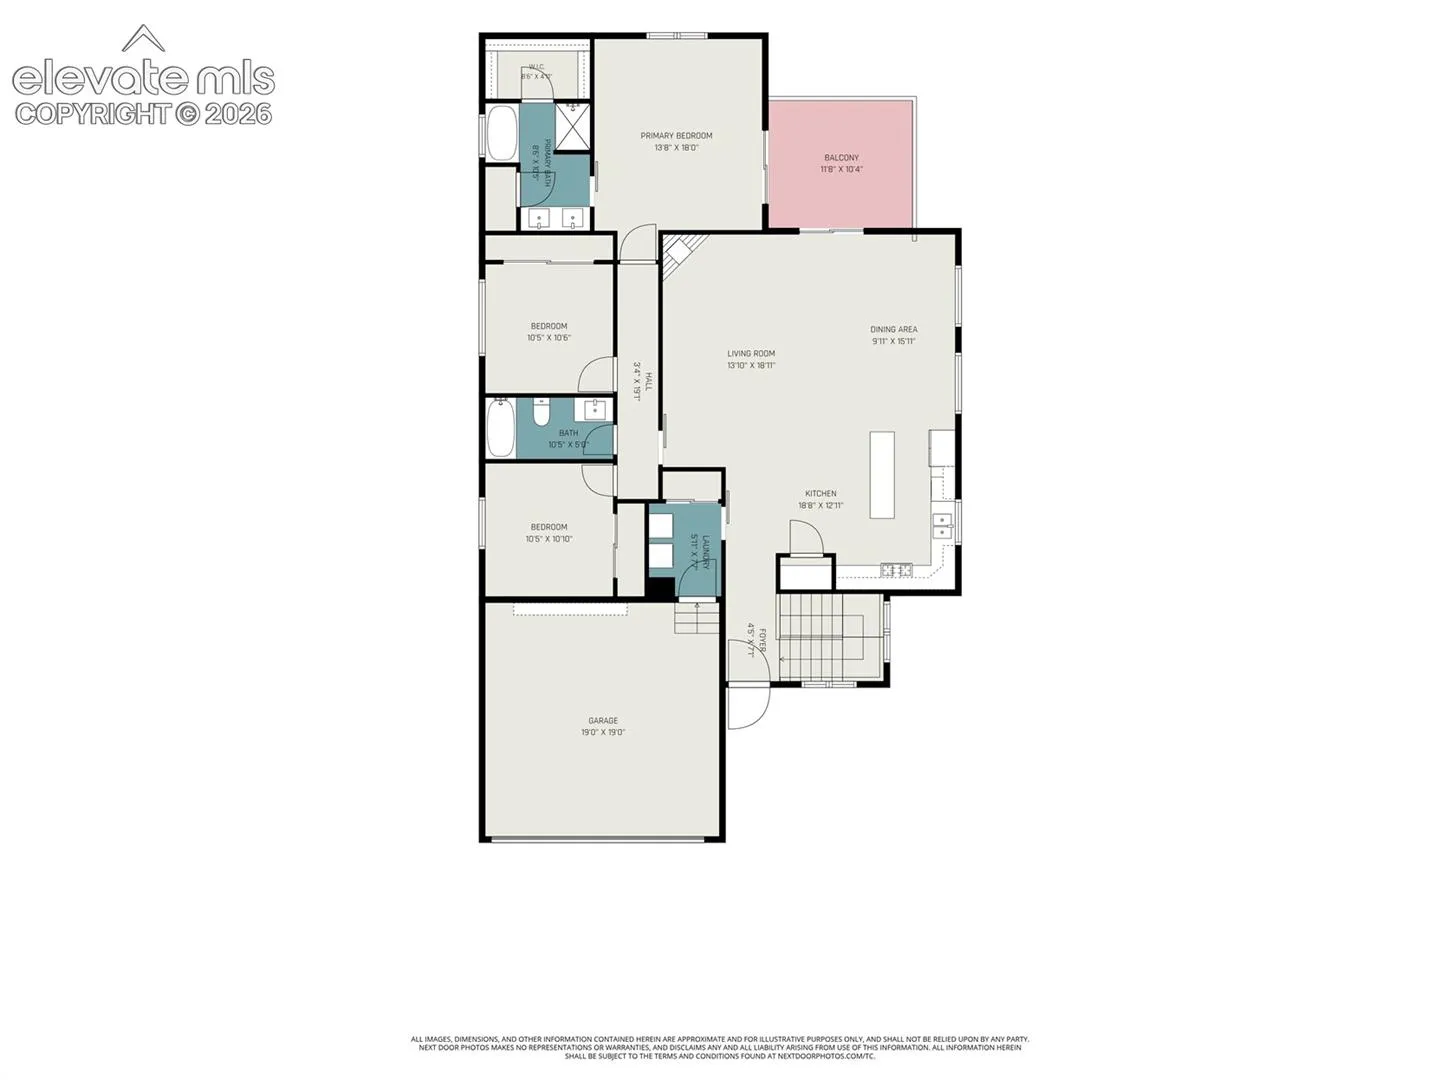
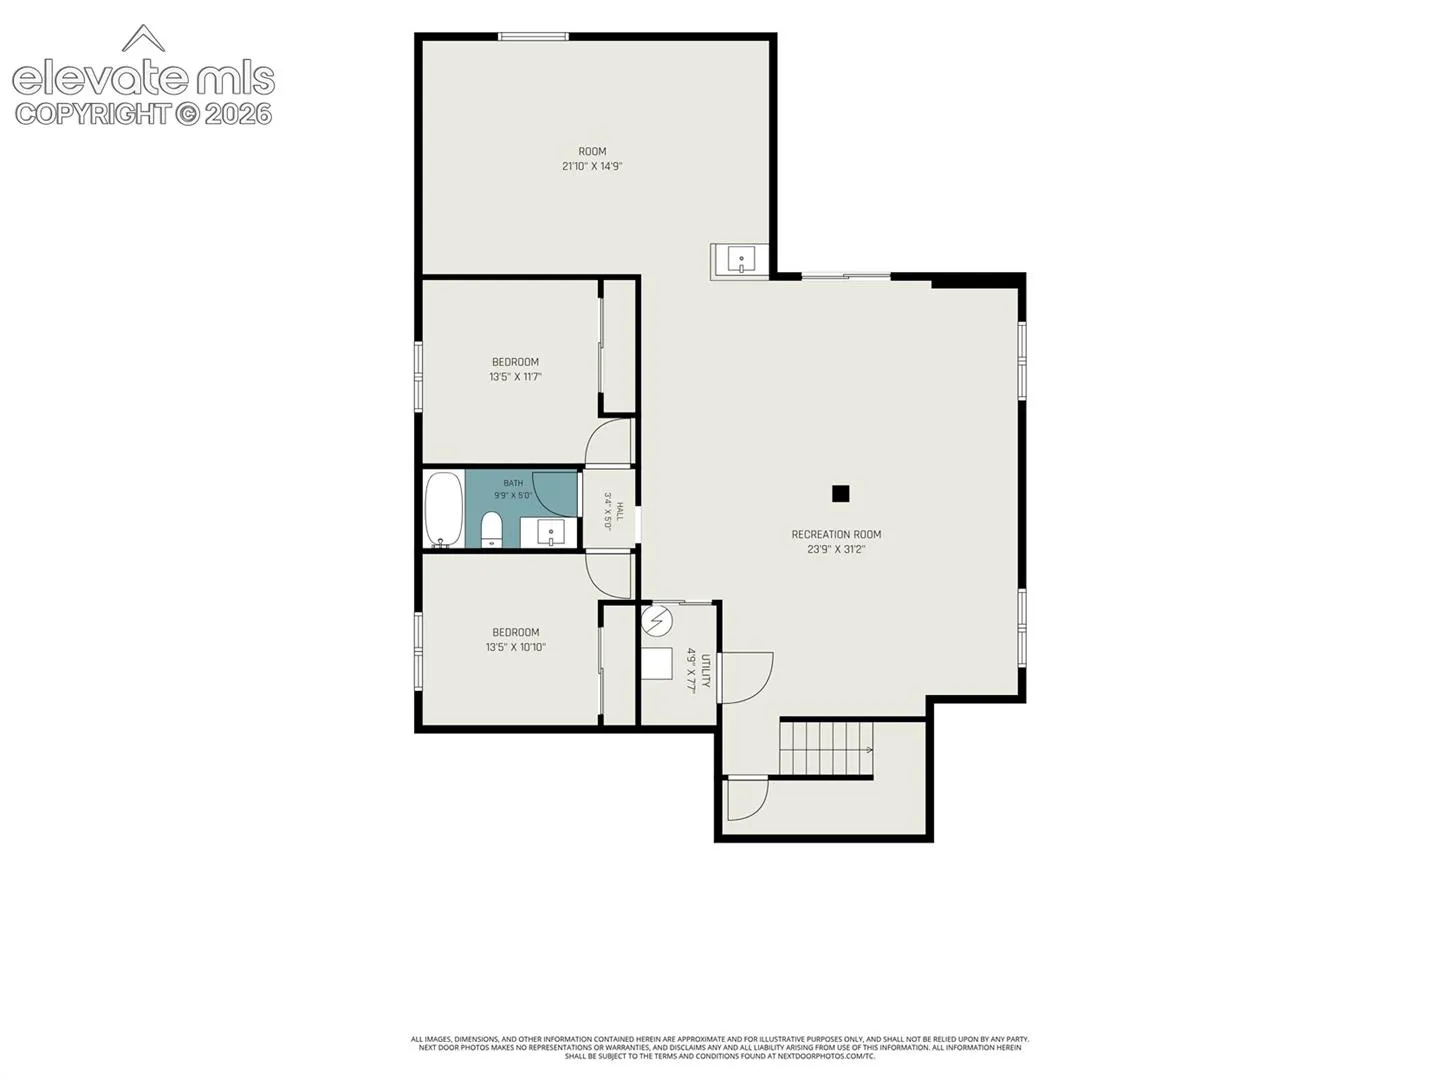
Experience elevated Colorado living in this beautifully crafted custom ranch home, perfectly positioned among other custom residences in the sought-after Austin Heights community! Showcasing mountain views, abundant natural light, and a thoughtfully designed open-concept layout, this home offers the ideal blend of sophistication, comfort, and convenience just minutes from shopping, dining, parks, schools, and the Powers Corridor. The spacious great room is anchored by a stylish gas fireplace and flows seamlessly into the dining area and gourmet kitchen, creating an inviting space for everyday living and entertaining. Quartz countertops, shaker-style cabinetry, stainless steel appliances, and an oversized island provide both beauty and functionality. The great room and dining area walk out to a covered patio, creating a seamless indoor-outdoor living experience. The main-level primary suite serves as a private retreat with access to its own composite deck, a luxurious five-piece bath with dual vanities, soaking tub, separate shower, and a generous walk-in closet. Custom barn doors add warmth and character while complementing the home’s modern design aesthetic. Three bedrooms and laundry room on the main floor for added convenience! The fully finished walkout basement expands the home’s versatility with a massive family room, a dedicated media or game room area, and a convenient wet bar designed for entertaining. Additional bedrooms and bath accommodations provide flexibility for guests, multi-generational living, or work-from-home needs. Outside, enjoy low-maintenance landscaping, mountain views, and the added benefit of protected open space across the street that preserves the home’s open feel. Central air conditioning and an exceptional location near shopping, dining, and recreation complete this outstanding Colorado Springs property!