Properties
Resources
Property Request
Mortgage Calculator
Buying Your Pikes Peak Home
Selling Your Pikes Peak Home
About Us
Blog
Contact Us
Call Now
Properties
Resources
Property Request
Mortgage Calculator
Buying Your Pikes Peak Home
Selling Your Pikes Peak Home
About Us
Blog
Contact Us
Call Now
49
$1,275,000
Est. Mortgage
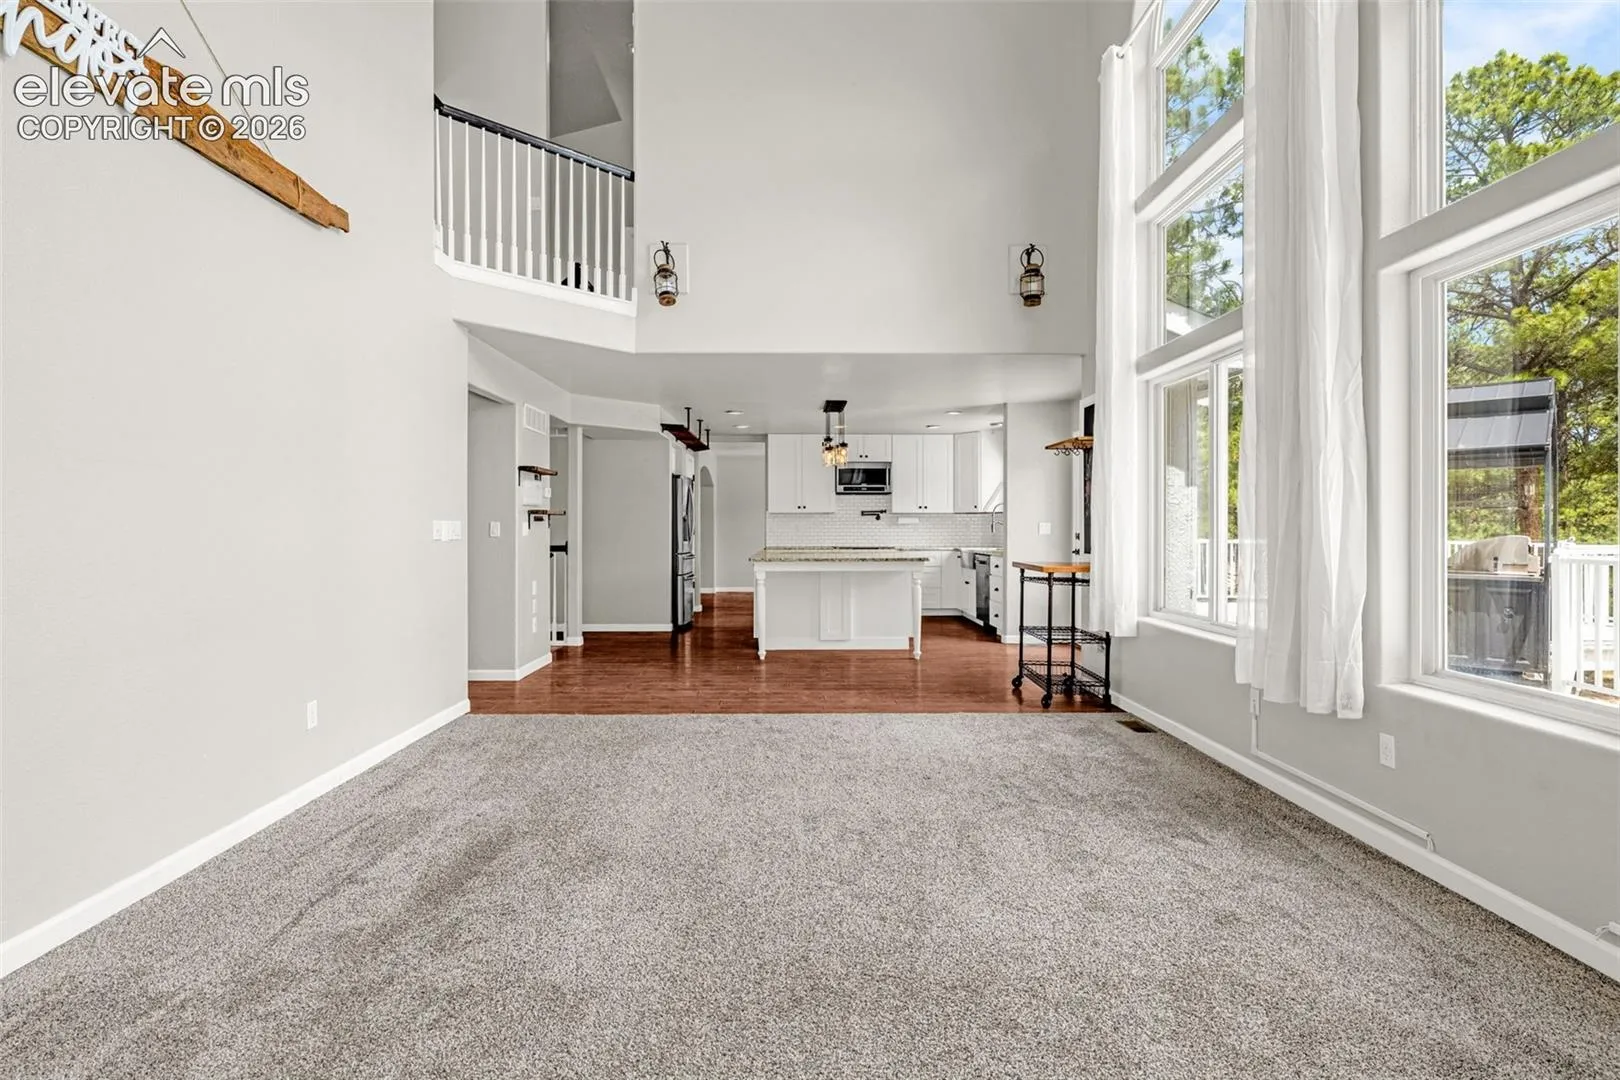
7
Bed
4
Bath
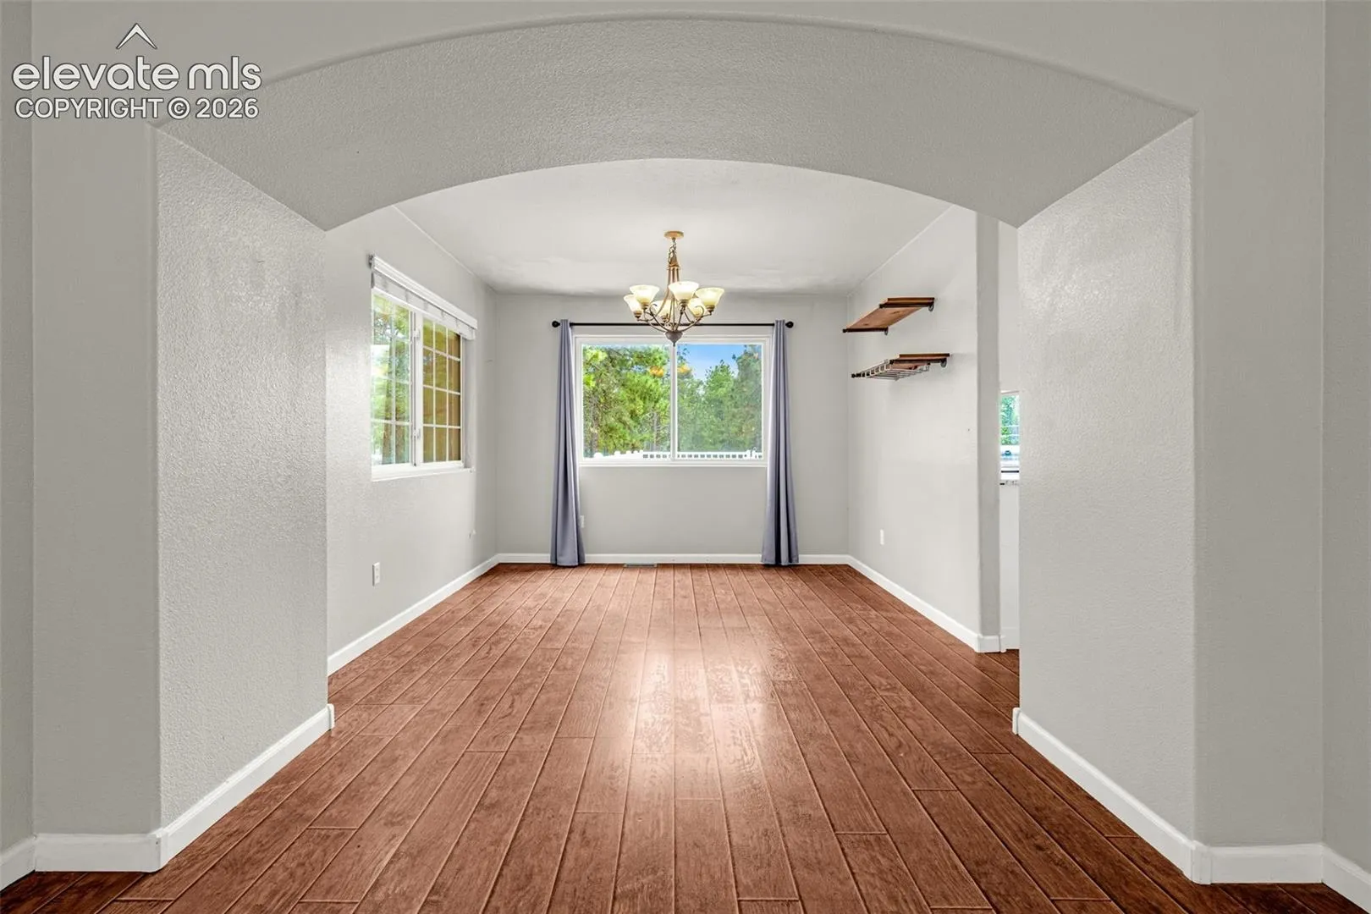
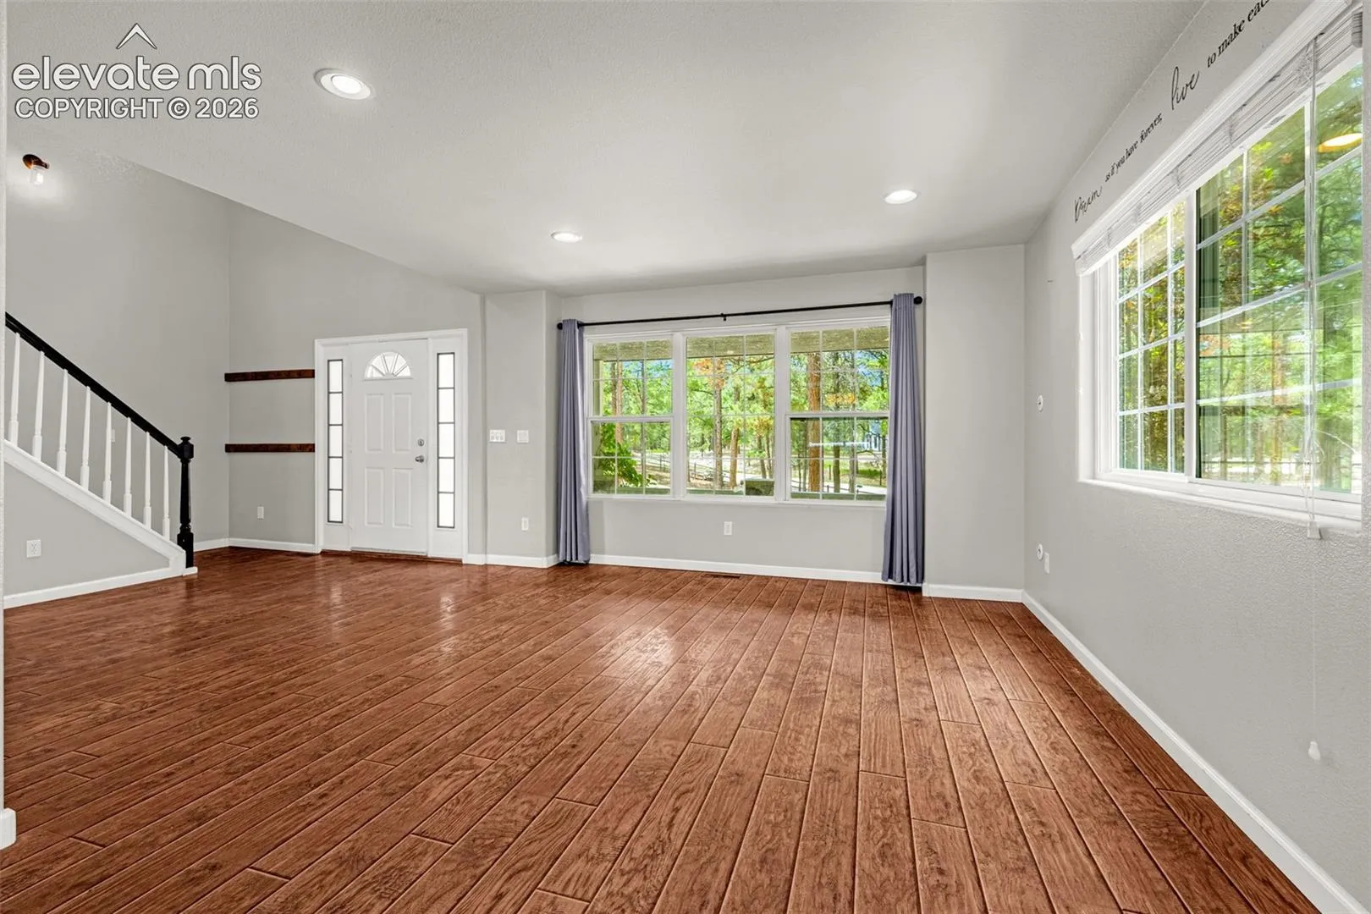
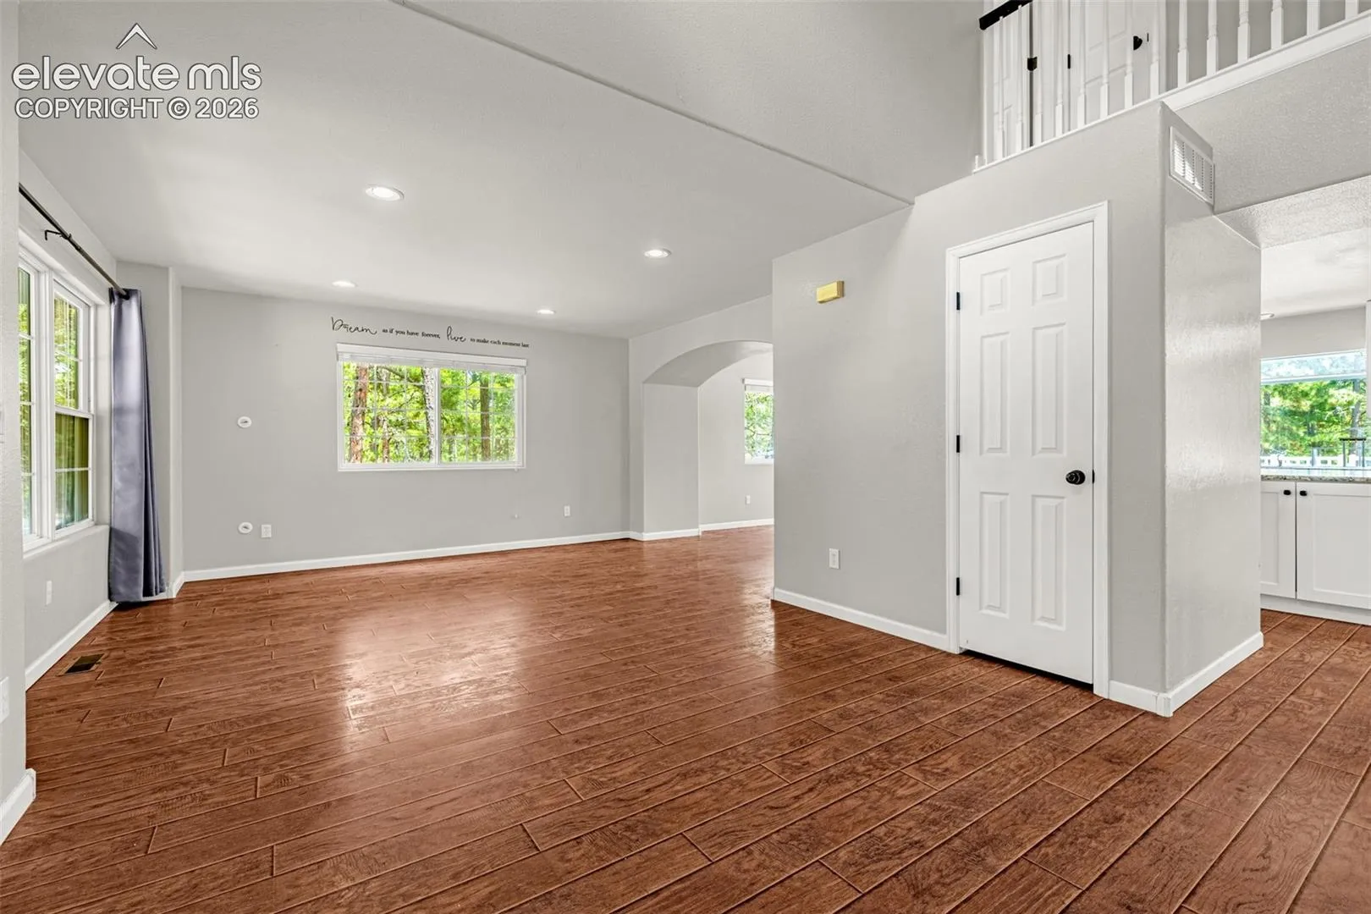
3,499 Sqft
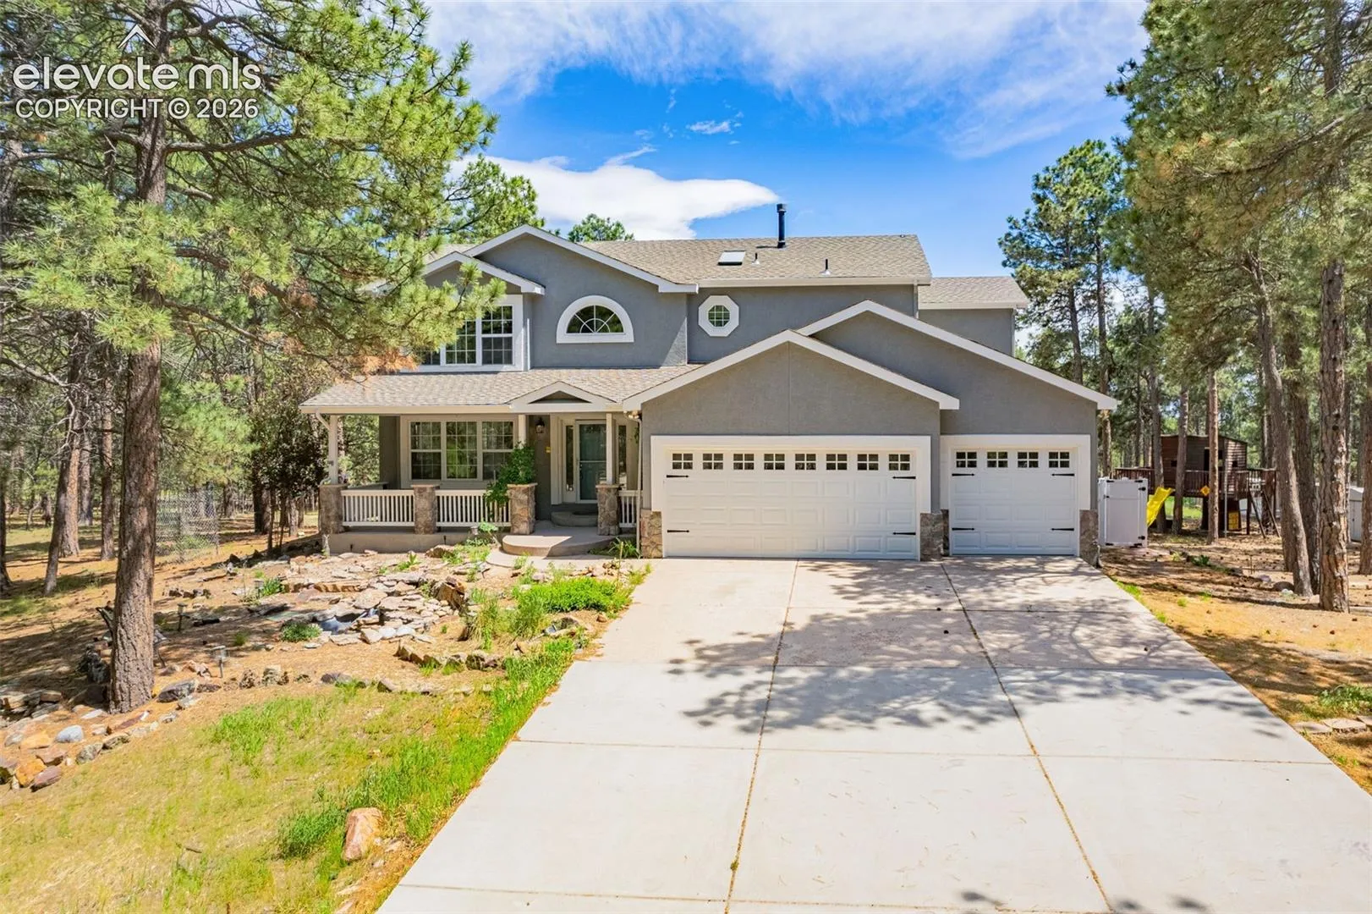
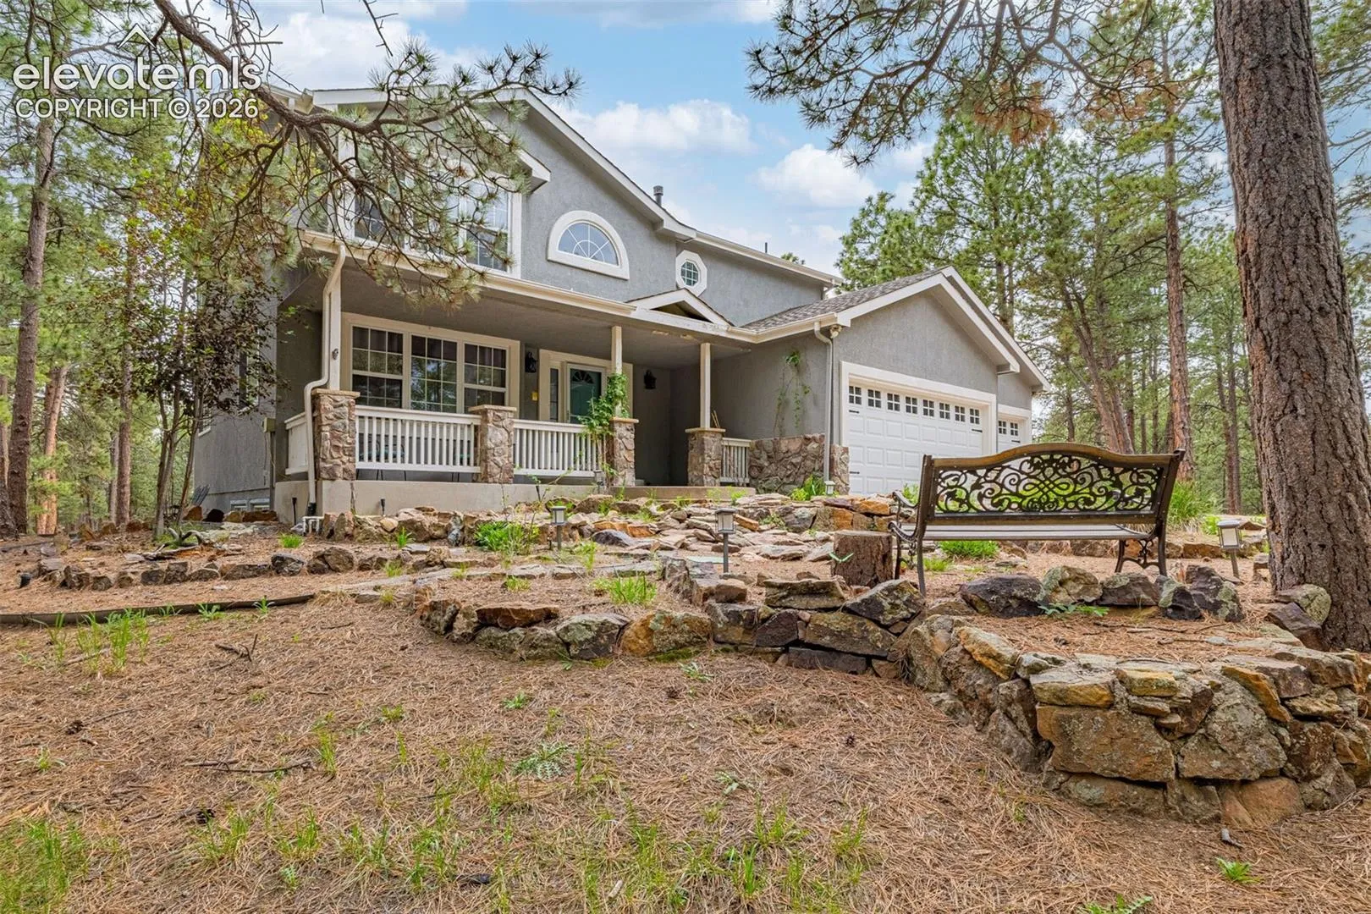
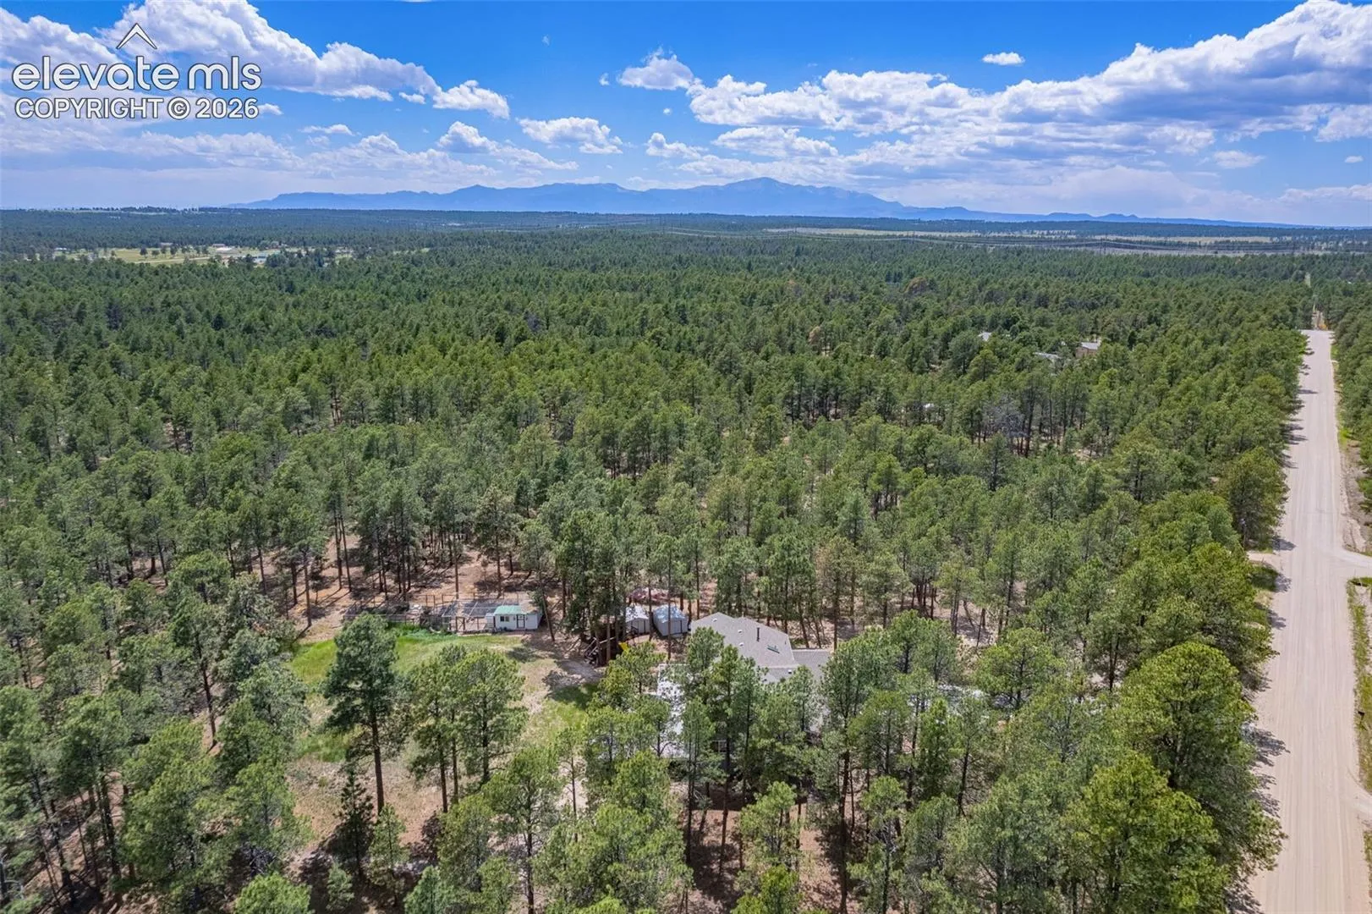
12175 Up River Road, Elbert, Colorado 80106
Residential
Property Type
3,499 Sqft
Square Footage
1998
Year Built
Basic Details
Property Type:
Residential
Listing Type:
For Sale
Listing ID:
2925305
Price:
$1,275,000
Bedrooms:
7
Bathrooms:
4
Half Bathrooms:
1
Square Footage:
3,499 Sqft
Year Built:
1998
Status:
Active Under Contract
Full Bathrooms:
3
Property Sub Type:
Single Family
Roof
:
Composite Shingle
Office Name:
The Cutting Edge
Agent Name:
Tanner Gibson
Features
Heating System
:
Forced Air
Cooling System
:
Ceiling Fan(s)
Basement
:
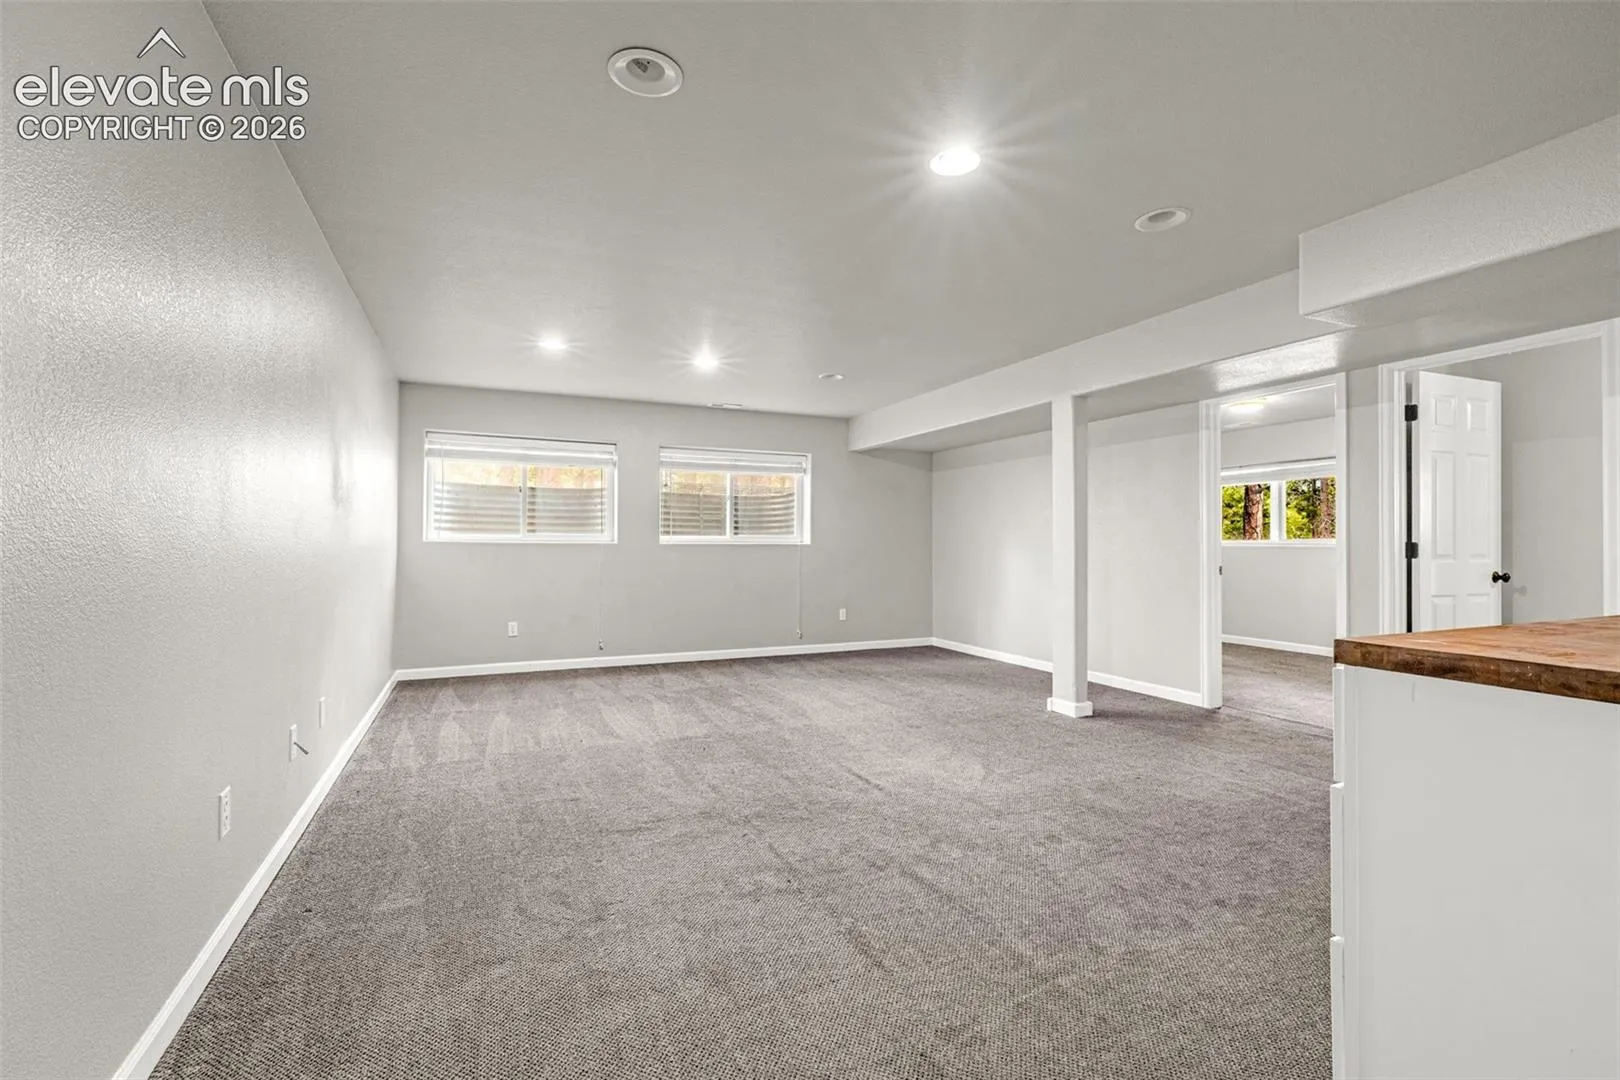
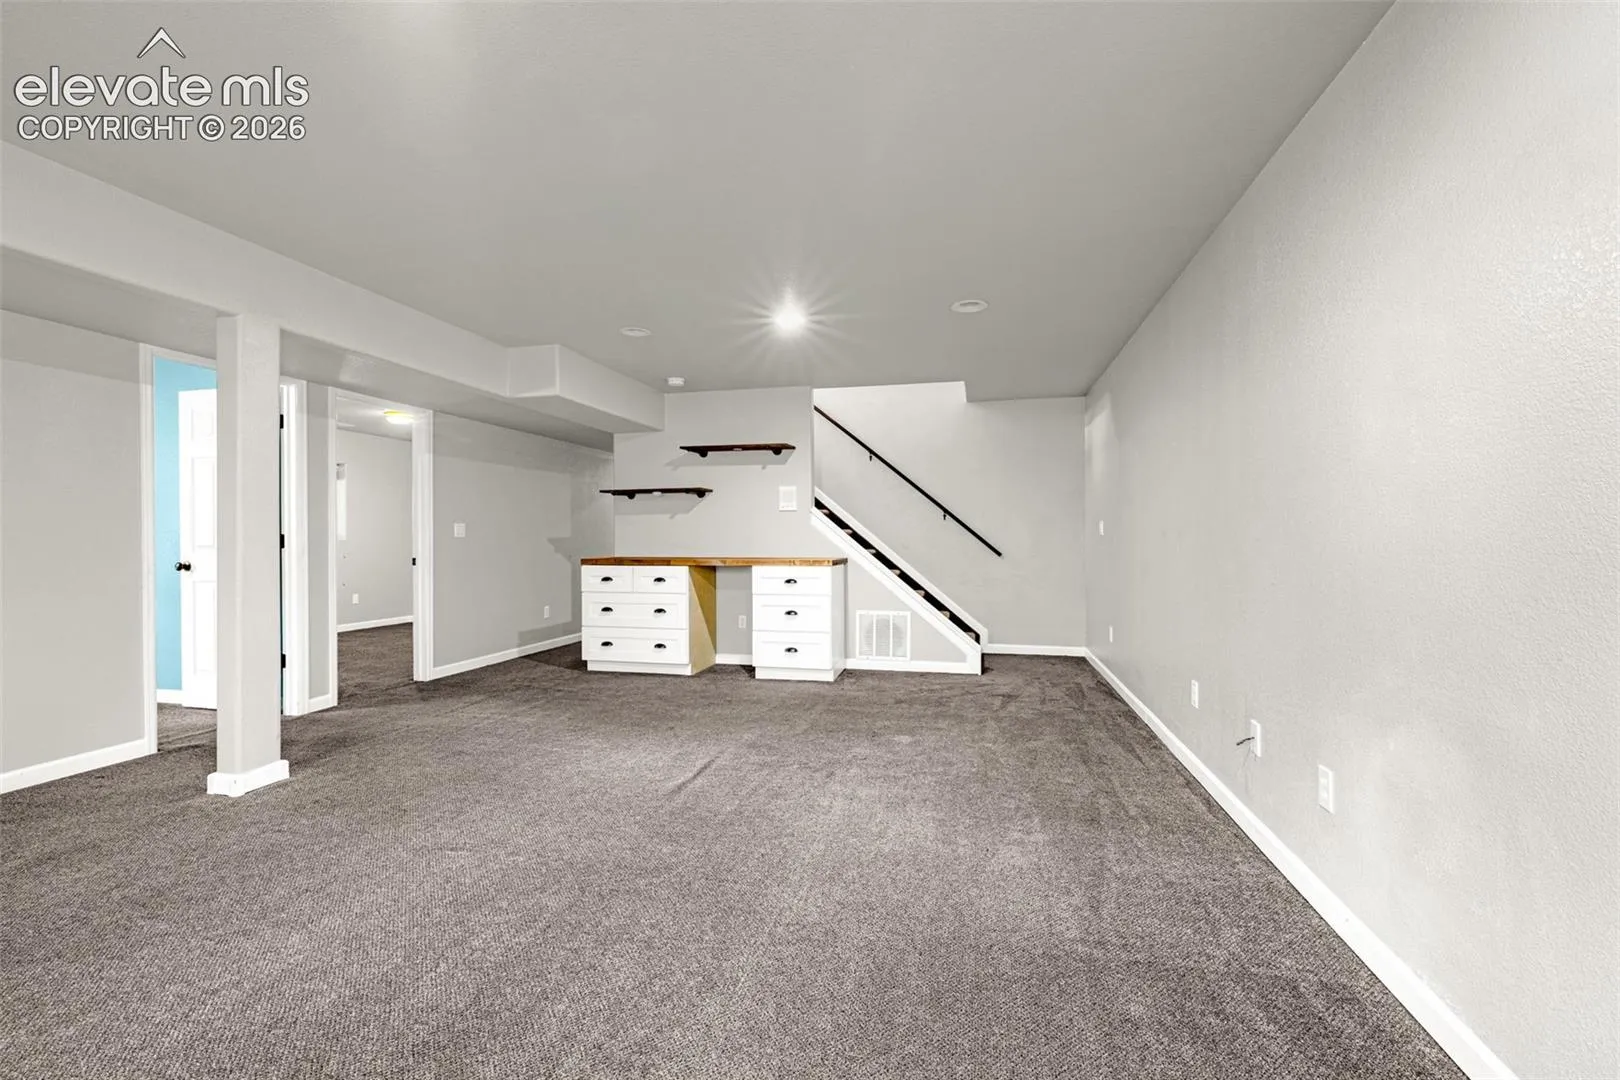
Full Basement
Fence
:
Rear, Front
Fireplace
:
Electric, Main Level
Patio
:
Composite
Flooring
:
Luxury Vinyl
Interior Features
:
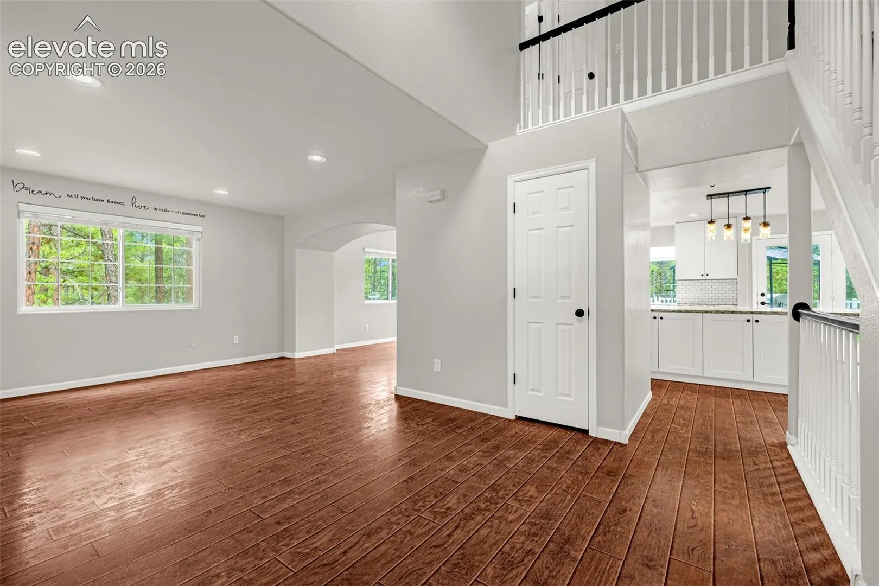
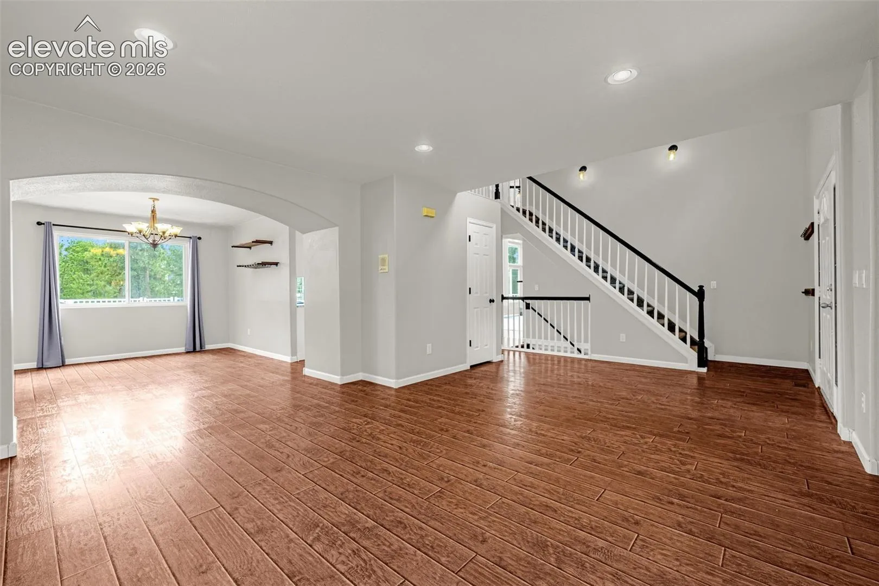
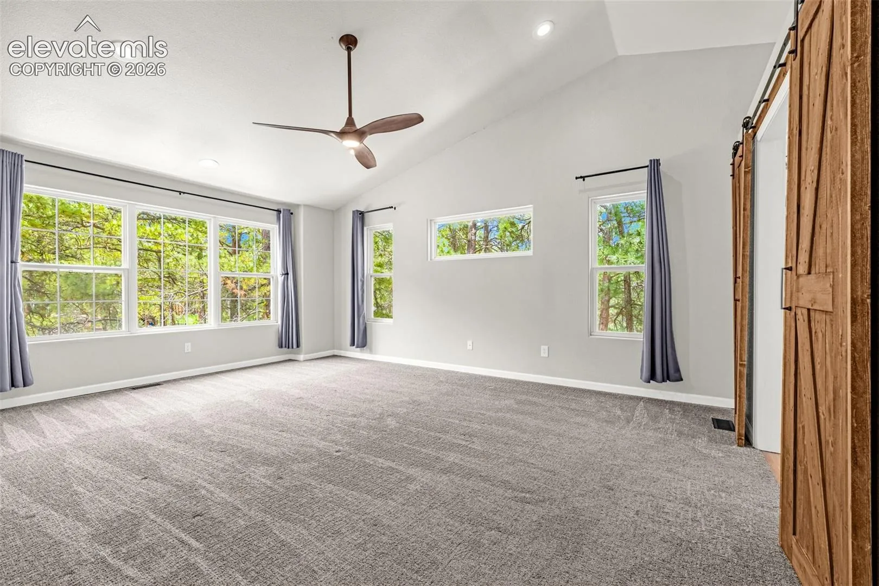
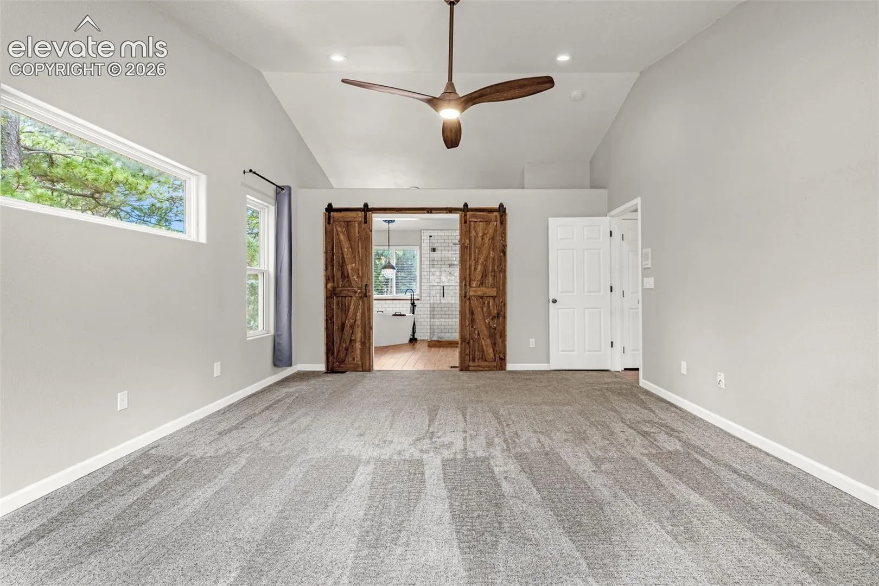
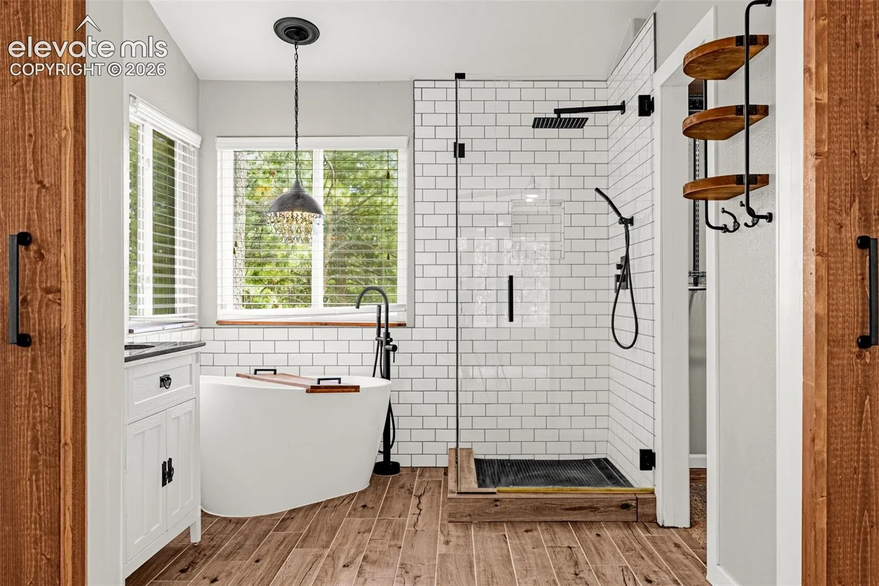
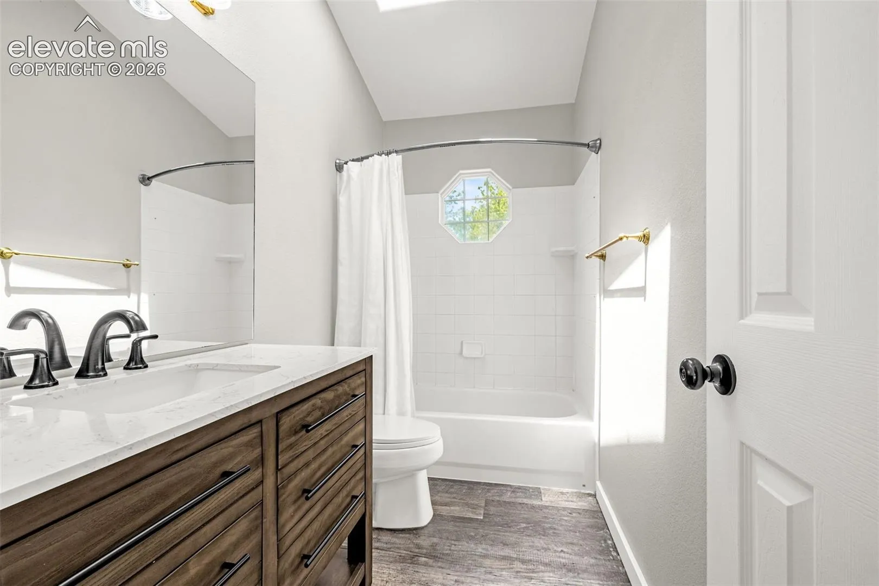
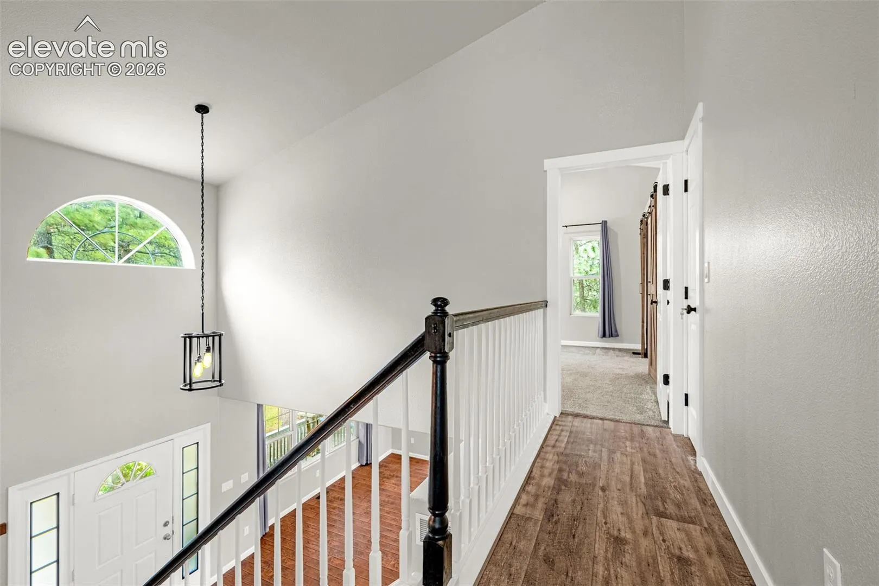
5-Pc Bath, 9Ft + Ceilings, Great Room, Skylight (s), Vaulted Ceilings
Laundry Features
:
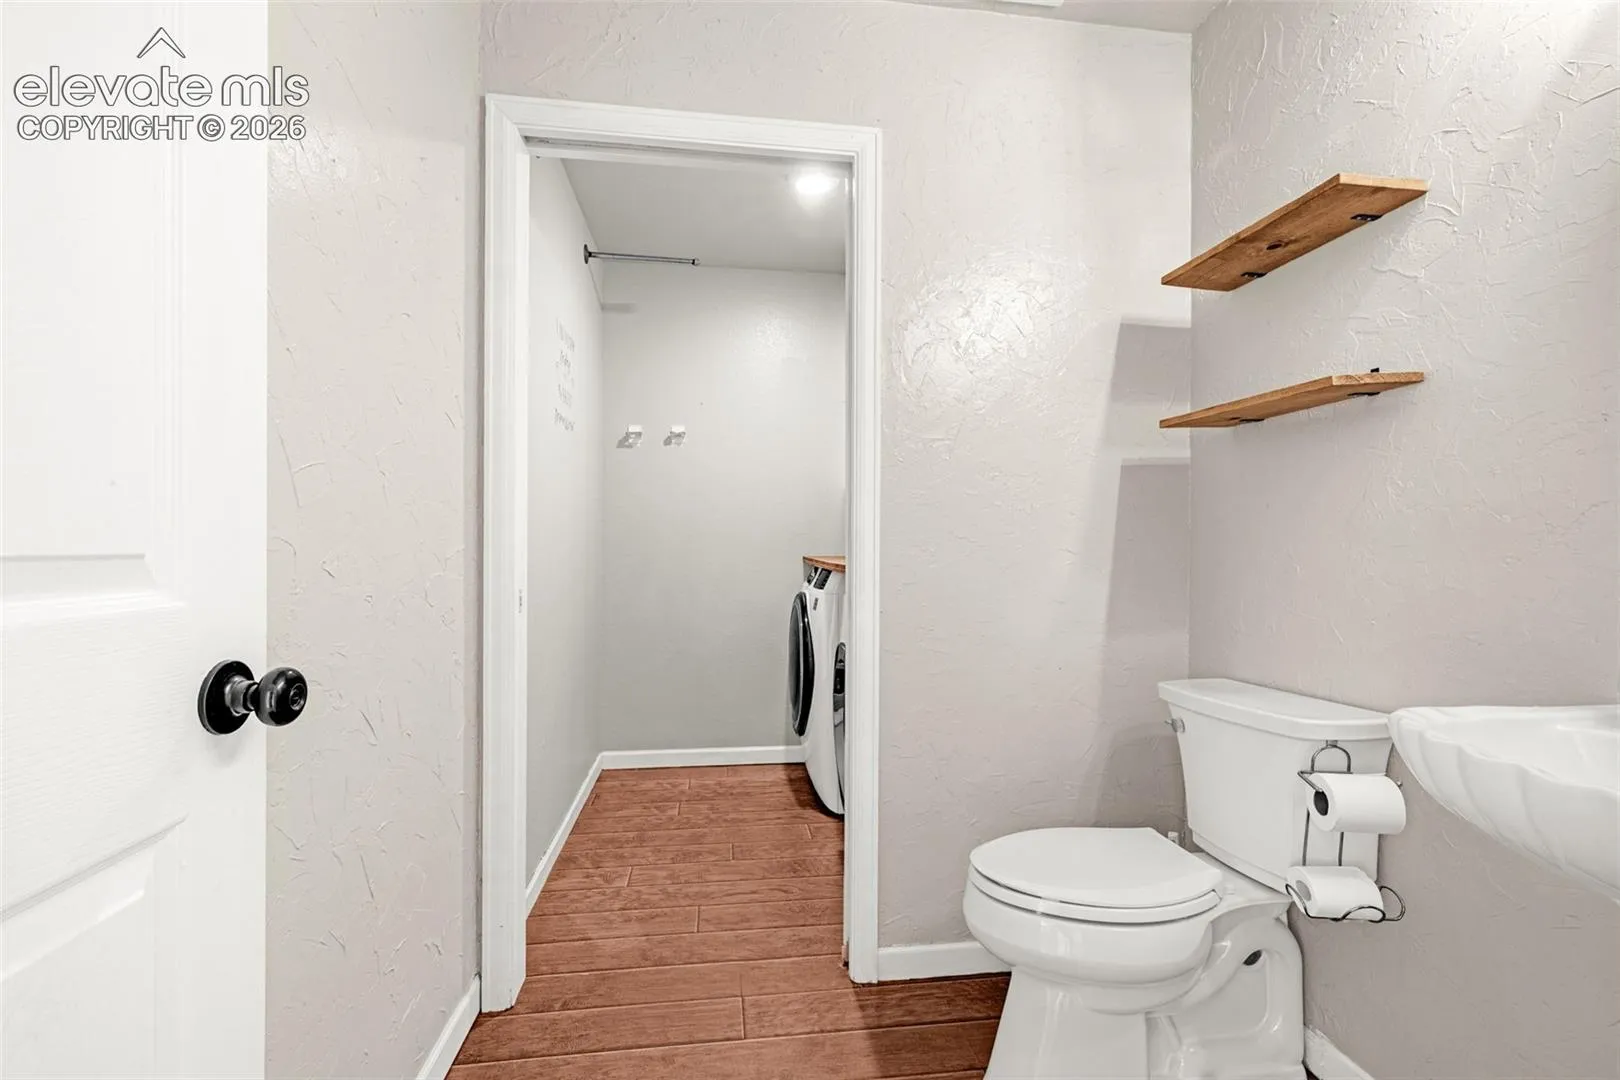
Main
Sewer
:
Septic
Utilities
:
Electricity Connected, Natural Gas Connected
Window Features
:
Vinyl
Appliances
Appliances
:
Dishwasher, Disposal, Microwave Oven, Self Cleaning Oven, Double Oven, Refrigerator, Dryer, Washer
Address Map
Country:
US
State:
CO
County:
El Paso
City:
Elbert
Zipcode:
80106
Street
Up River
Street Number
12175
Street Suffix
Road
Longitude
W105° 23' 52.2''
Latitude
N39° 2' 2.6''
Neighborhood
High School District
District 49
Additional Info
Tax Amount
$0
Additional Information
Water Source
:
Well
Building Size
3499
Financial
Association Fee Frequency
Not Applicable
Association Yn
1
Tax Annual Amount
3784.35
Listing Information
List Office Mls Id
00005009
Listing Term
Cash, Conventional, FHA, VA
Mls Status
Under Contract - Showing
Modification Timestamp
2026-07-18T14:35:52Z
Originating System Name
ElevateMLS
Map View
Share on Facebook
Share on Twitter
Share on Pinterest
Share on Linkedin
PDF
Add to favorites
Remove from favorites
Report Listing
Send to Friend
Request a Visit
Watch changes on this property
Agent
info
The Q Group Real Estate
9524 Federal Dr Suite 100
Theresa Quick-White
View website
719-331-8524
theresa@qgrouprealestate.com
Mortgage
Calculator
Total Price:
$
Down Payment:
$
%
Loan Term:
years
Interest Rate:
%
Tax:
$
%
per year
Insurance:
$
%
per year
Monthly Payment:
$
Contact
Agent
Contact Us
theresa@qgrouprealestate.com
(719) 331-8524