668 Bridger Drive, Colorado Springs, Colorado 80910
ResidentialProperty Type
2,376 SqftSquare Footage
1965Year Built
Property Description
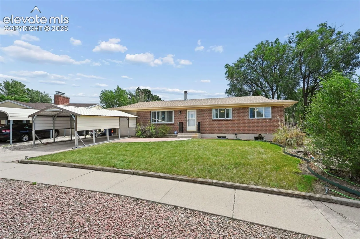
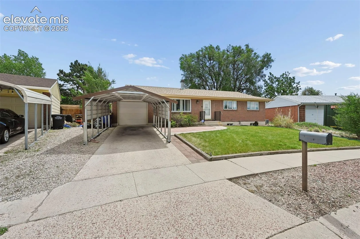
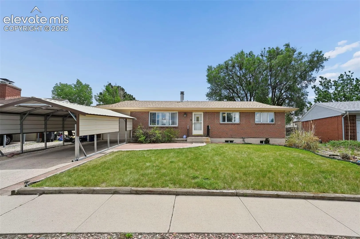
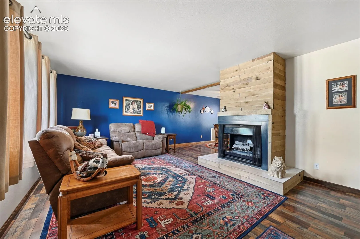
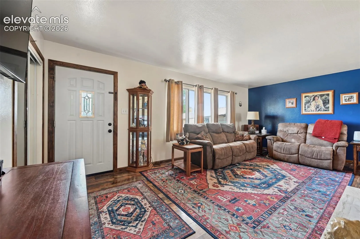
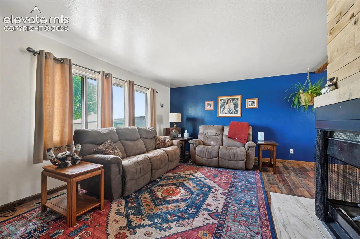
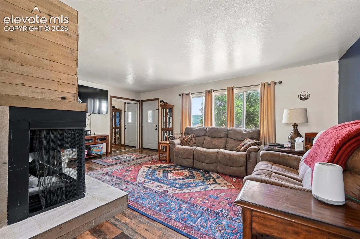
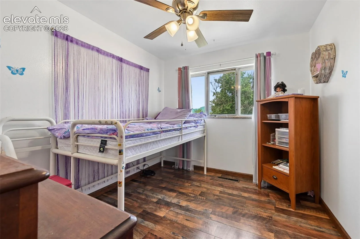
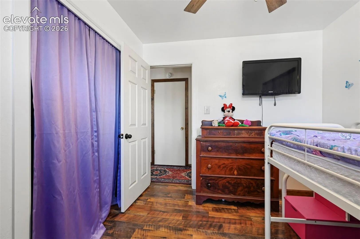
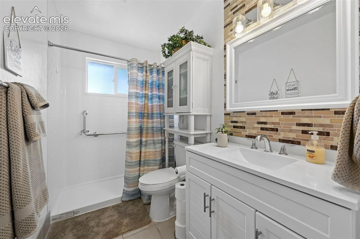
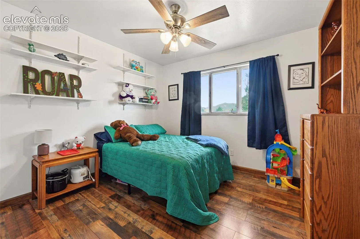
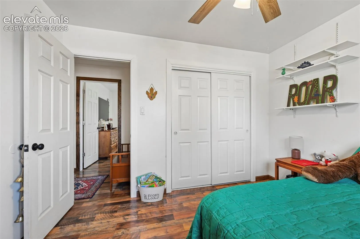
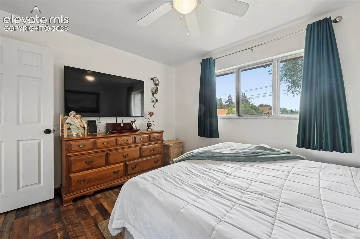
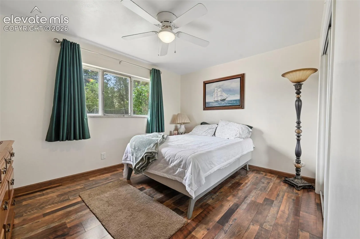
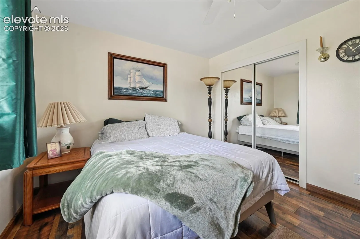
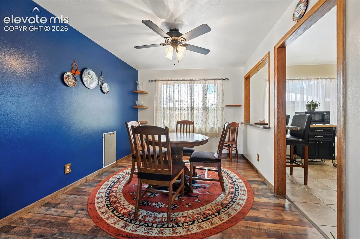
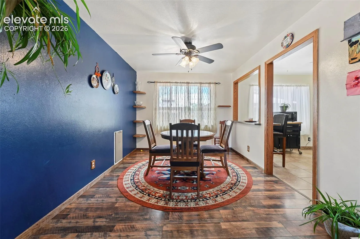
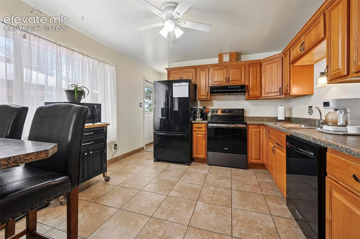
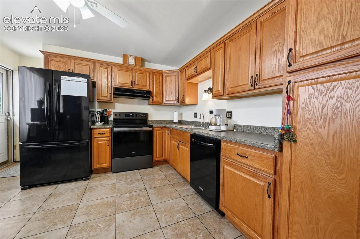
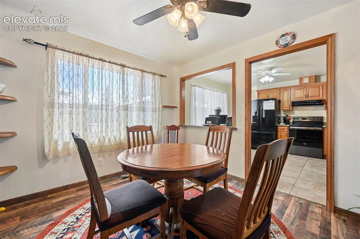
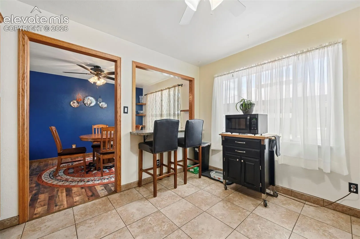
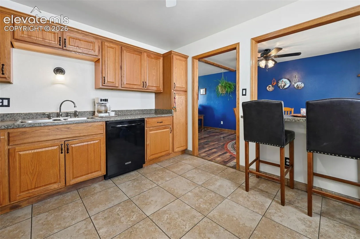
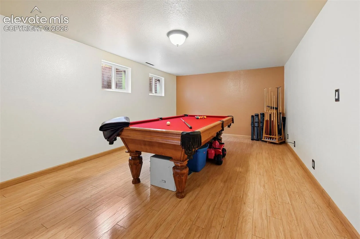
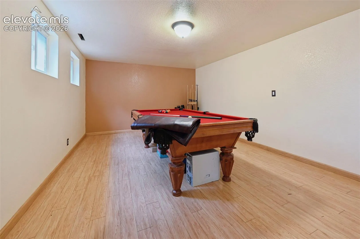
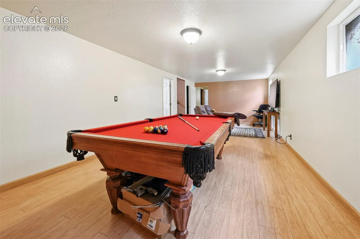
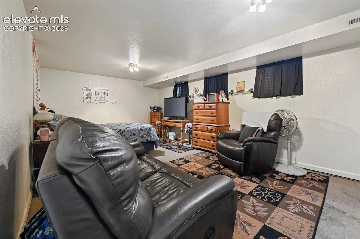
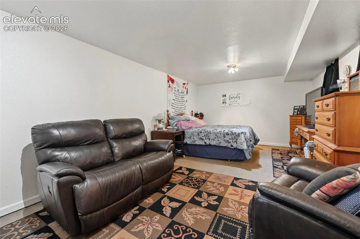
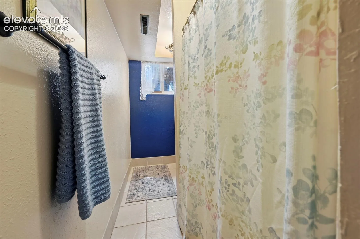
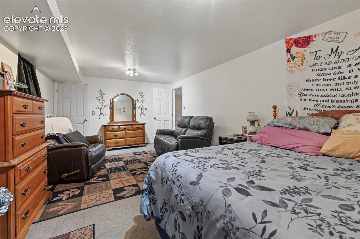
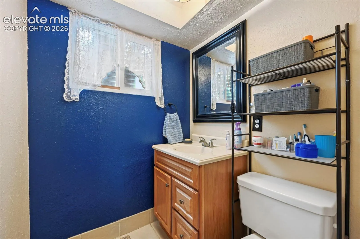
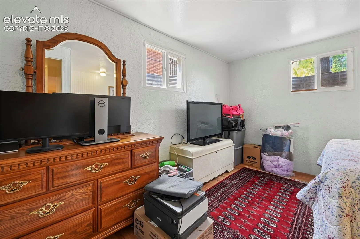
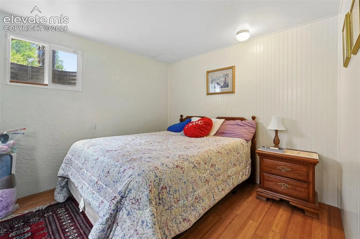
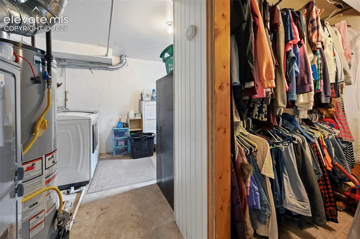
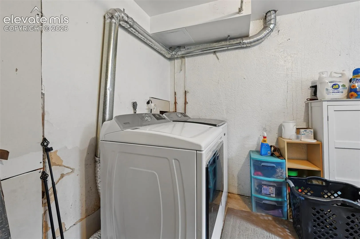
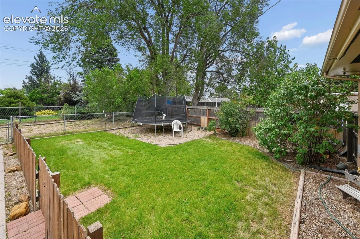
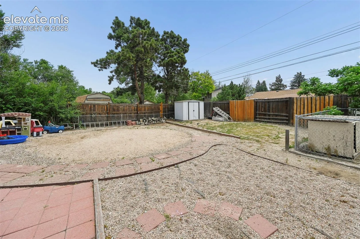
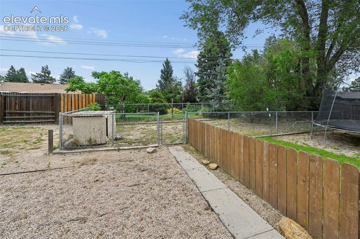
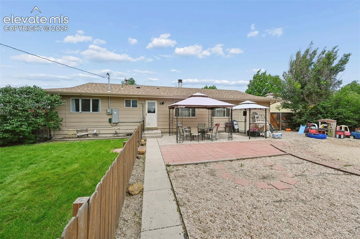
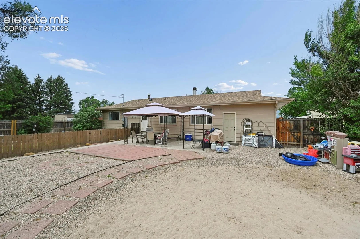
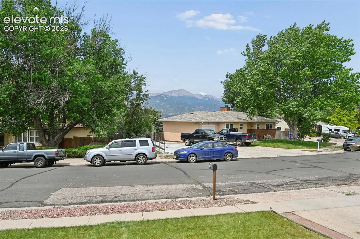
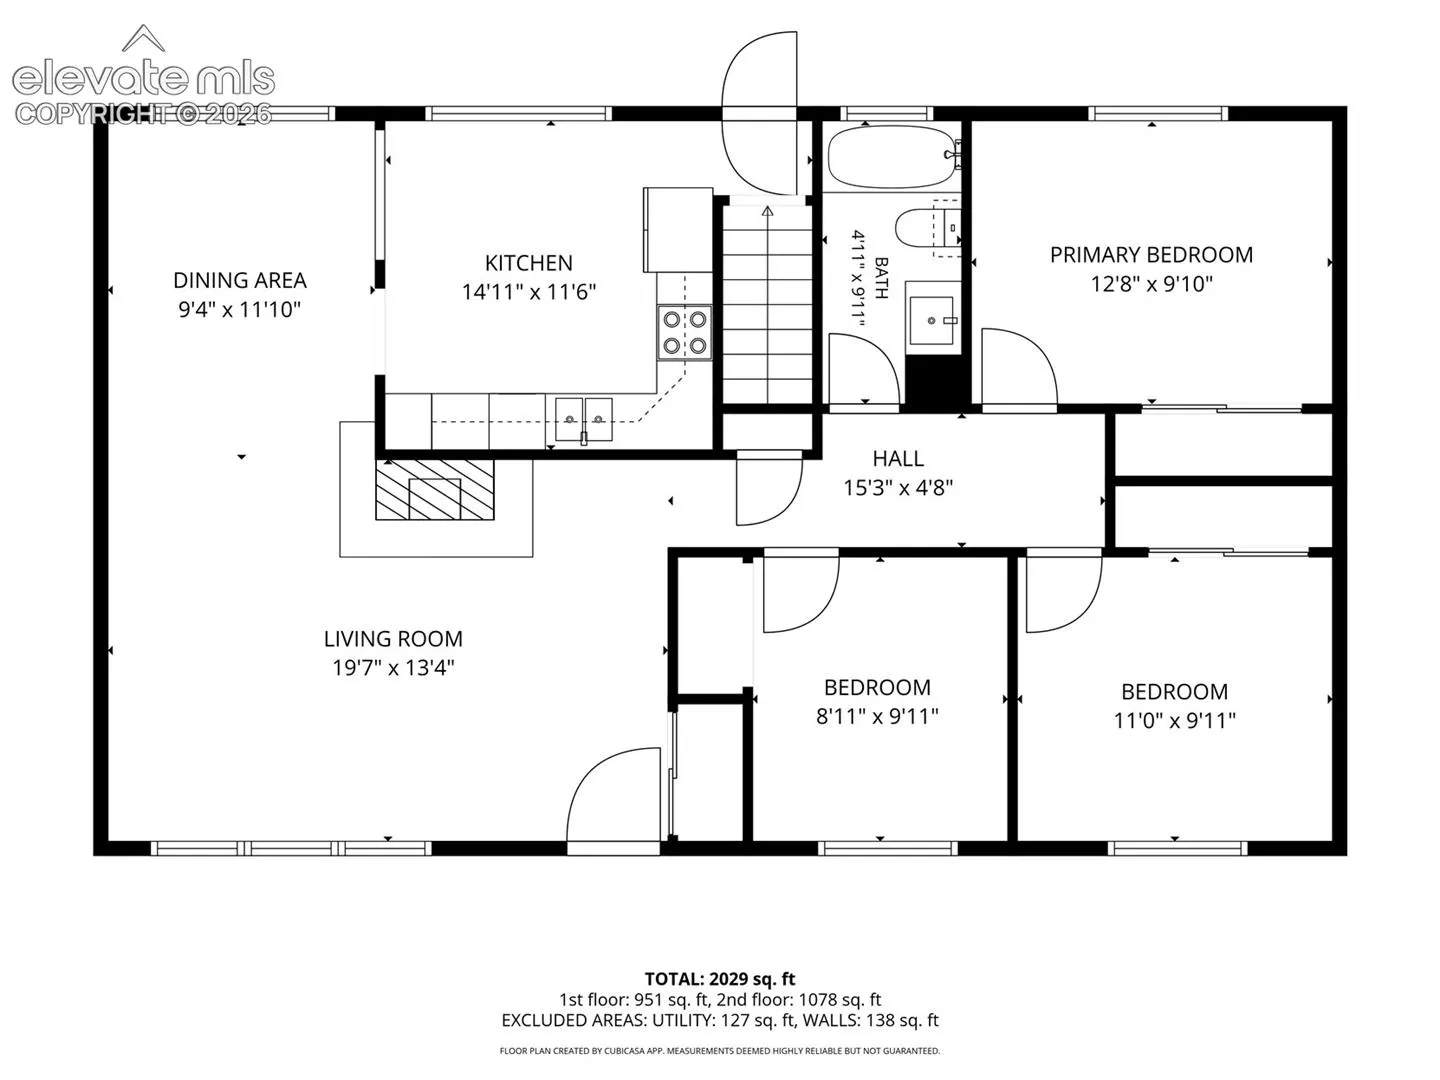
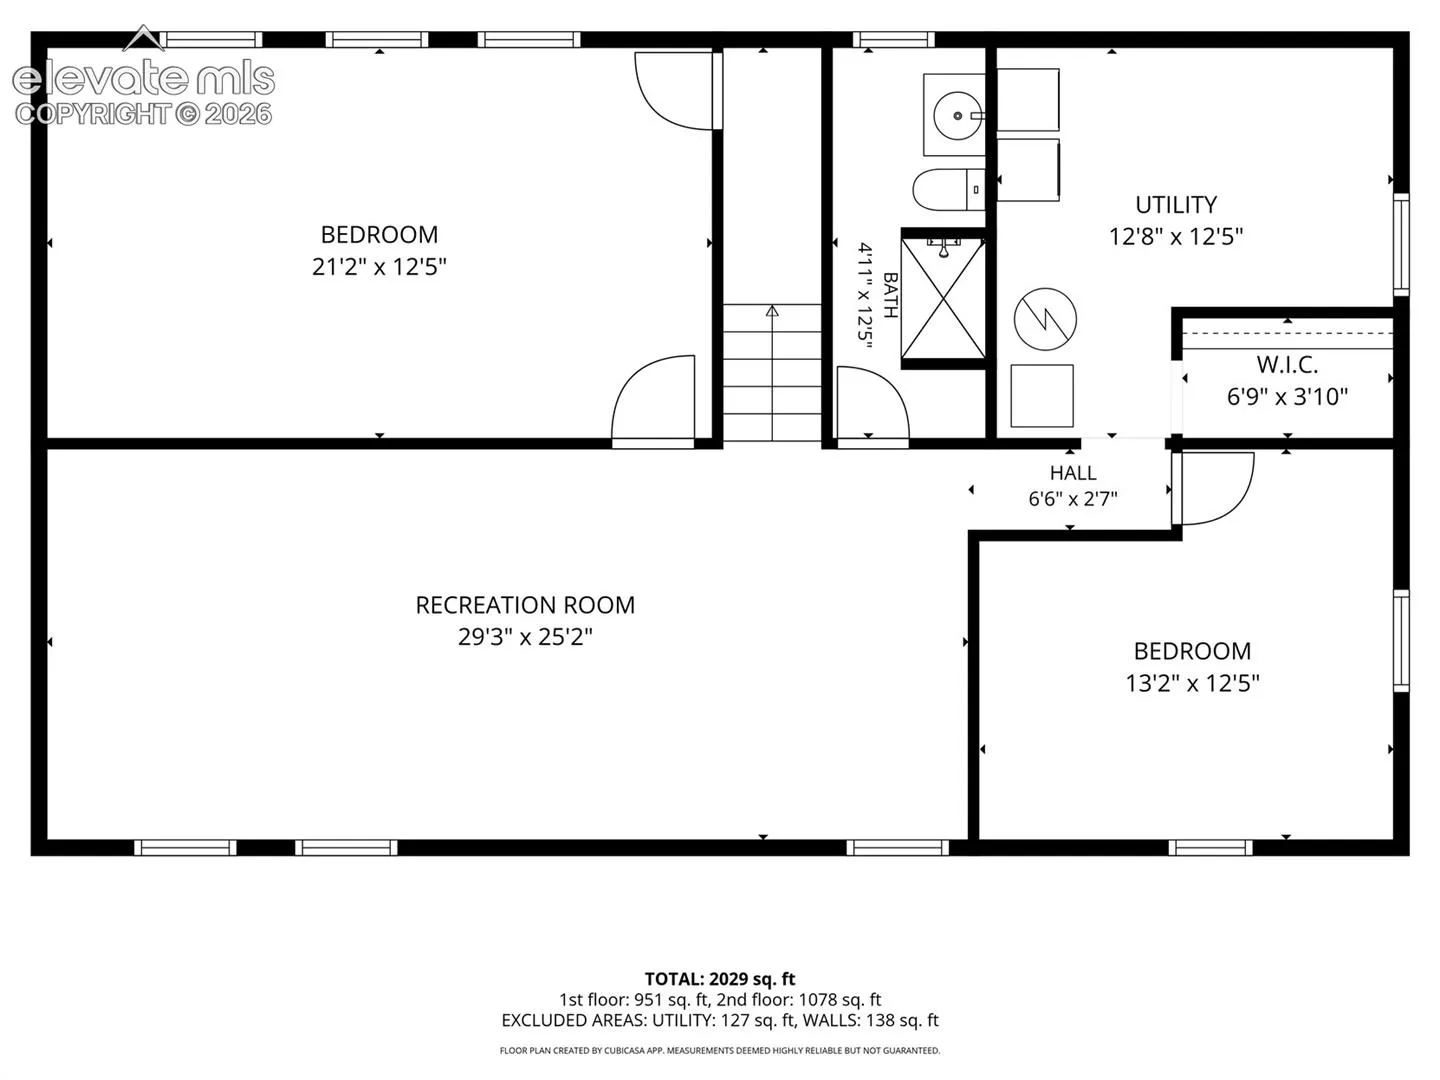
~ Welcome To This Lovely Ranch Style Home Featuring ~ 5 Bedrooms ~ 2 Bathrooms ~ 1 Car Attached Garage ~ 2, 376 Total Square Feet ~ Updated ~ The Main Level Has Beautiful New Wood Laminate Floors ~ Master Bedroom ~ 2 Additional Bedrooms on the Main Level ~ Gorgeous Updated Bathroom Showcases a Safestep Walk-In Shower ~ Charming Living Room w/Wood Burning Fireplace ~ The Spacious Kitchen Offers Tile Flooring ~ Plenty Of Cabinet & Counter Space ~ Breakfast Bar ~ Conveniently Walks-Out To The Enormous Backyard ~ You’ll Enjoy Relaxing & BBQ-ing On the Patio ~ Play Around in the Green Grass ~ There’s a Large Dog Run ~ Fully Fenced ~ The Basement Has Plenty of Space to Hang Out & Entertain In The Family/Rec Room ~ 3/4 Bathroom ~ Bedroom #4 is Enormous ~ Bedroom #5 and the Laundry Room Complete The Basement ~ Bonus Items You’ll Appreciate ~ 2024 New Roof, A/C, Furnace, Electrical Service Upgrade, Water Heater ~ Amazing View of the Mountains & Pikes Peak ~ You’ll Love The Convenient Central Location With Easy Access To Everything That Colorado Springs Has To Offer ~ Recreation & Lifestyle ~ Parks ~ Schools ~ Shopping ~ Food ~ Entertainment ~ Military Bases ~