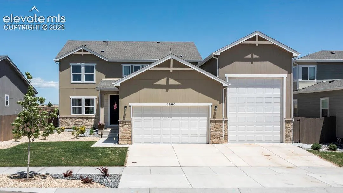
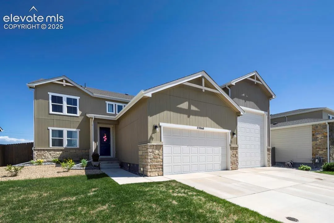
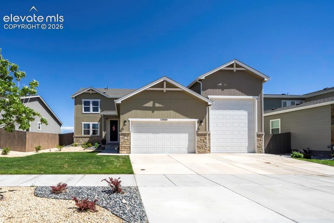
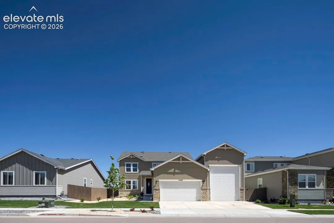
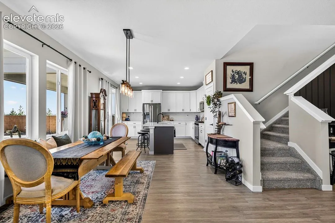
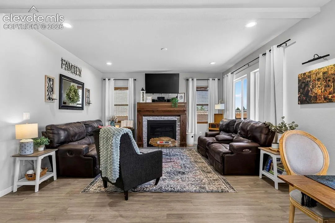
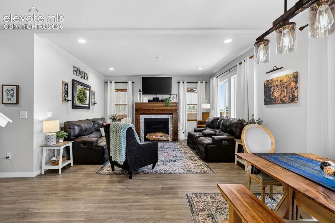
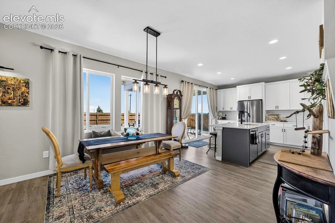
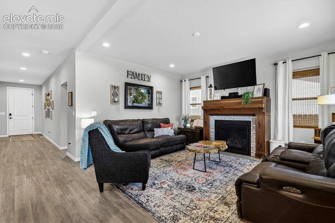
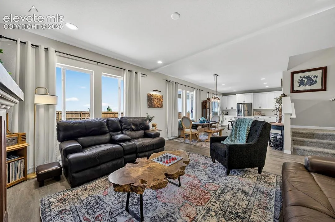
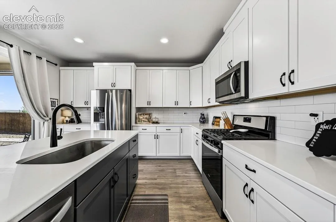
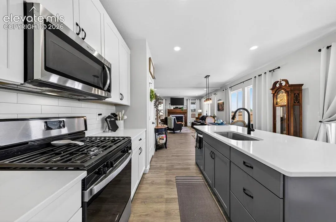
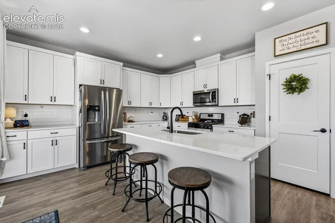
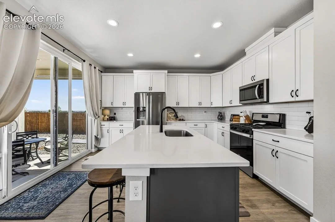
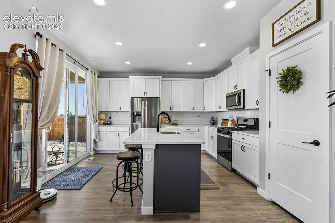
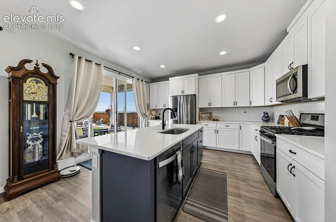
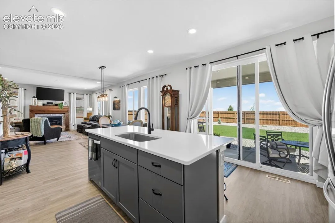
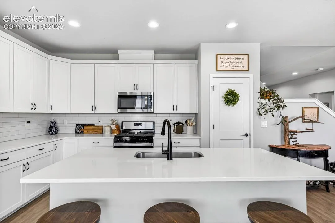
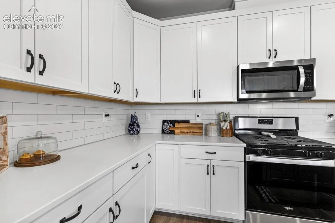
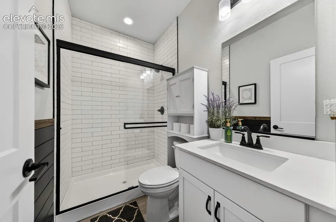
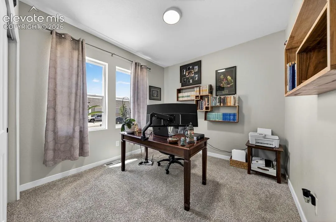
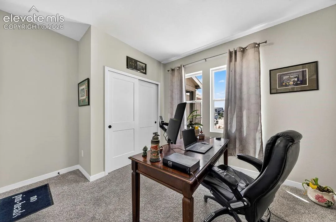
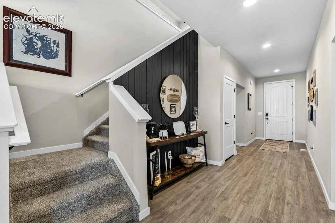
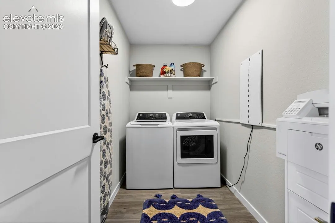
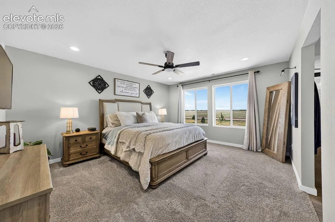
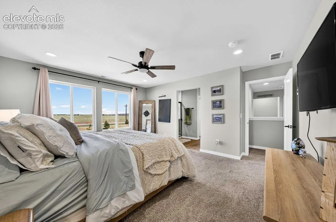
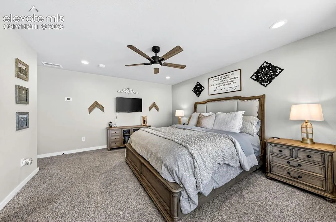
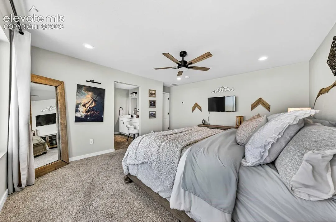
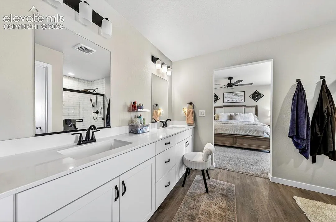
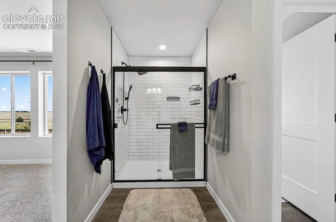
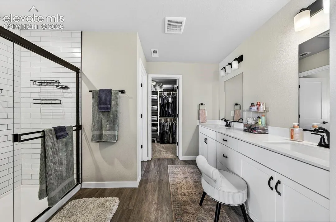
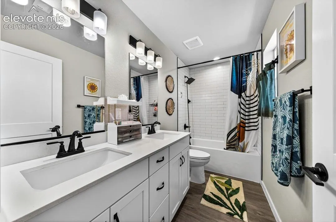
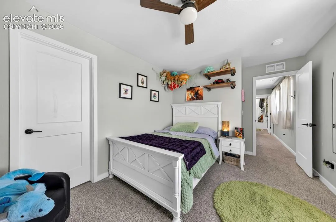
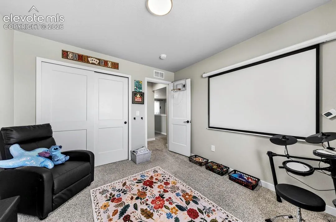
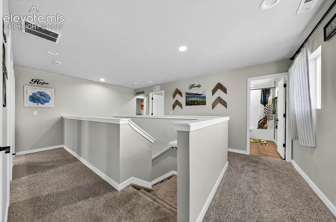
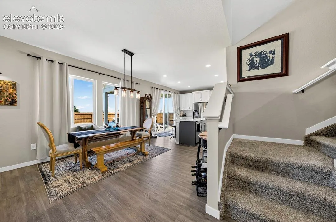
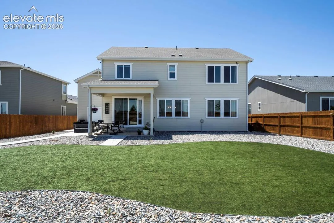
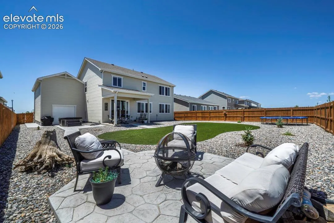
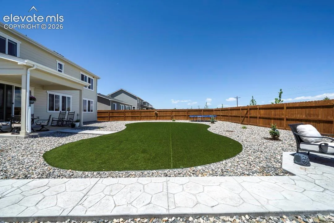
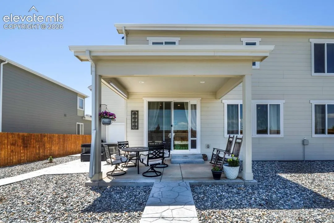
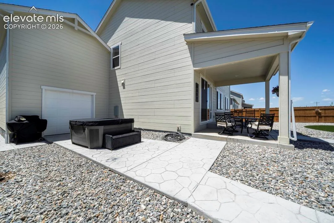
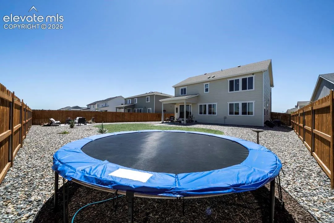
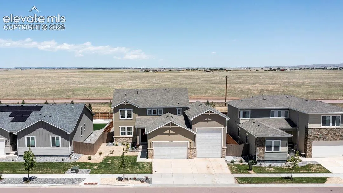
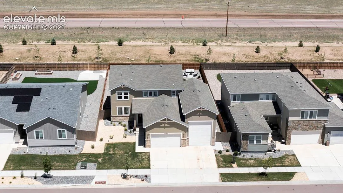
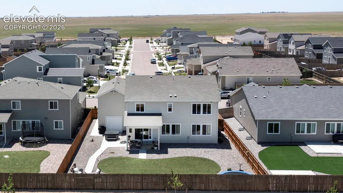
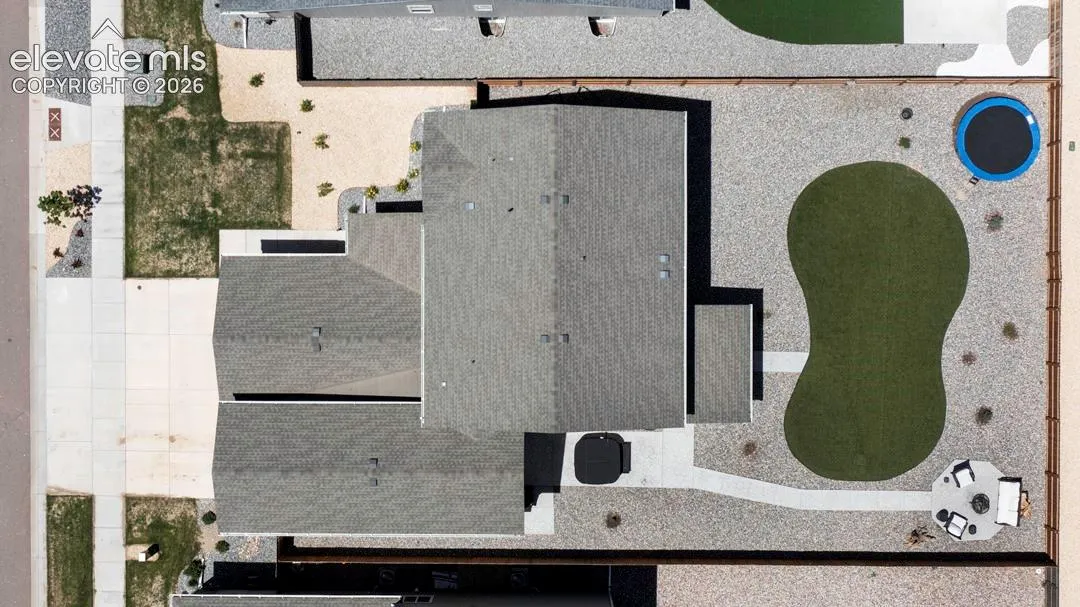
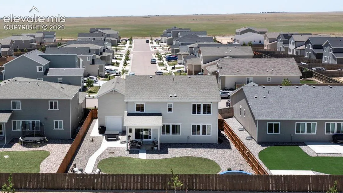
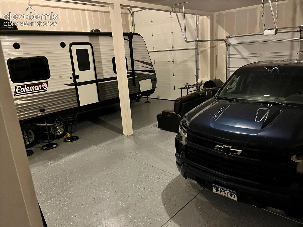
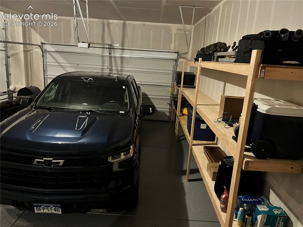
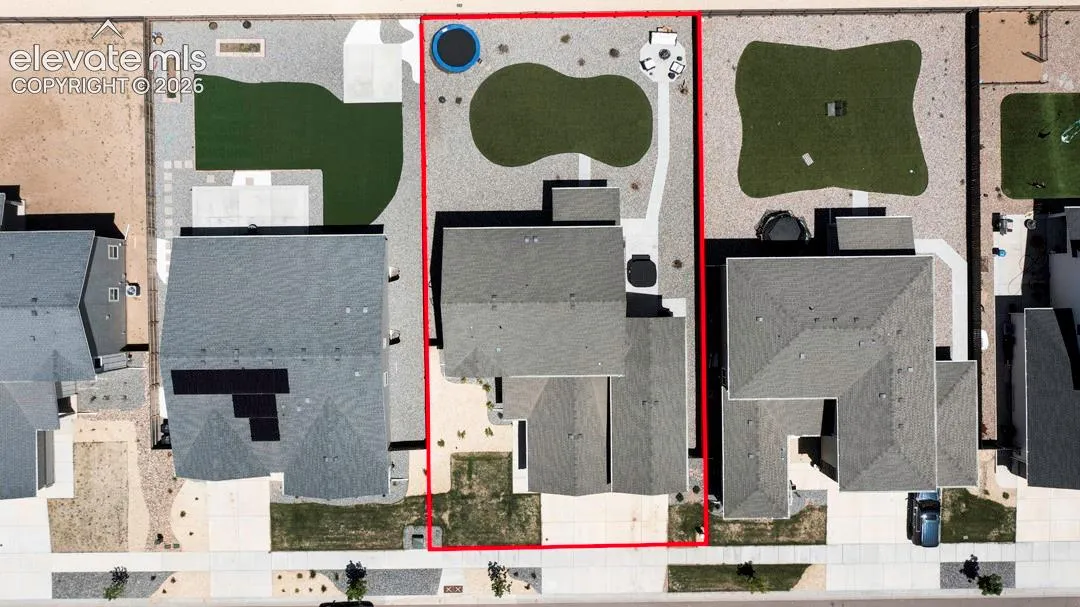
Welcome to Mayberry — 5-bedroom, 3-bathroom home on a spacious lot! This impressive home makes a statement from the moment you arrive, set on a generous lot of almost ¼ acre with an oversized 5-car tandem/RV garage. With stunning mountain views and plenty of space for entertaining, the property offers an exceptional outdoor lifestyle to match its beautiful interior. Large windows flood the open-concept main living area with natural light, creating a warm and inviting atmosphere throughout. The well-appointed kitchen is the heart of the home, featuring quartz countertops, a gas range, stainless steel appliances — refrigerator included — plus extra-height cabinetry and a spacious pantry. Whether you’re hosting a dinner party or enjoying a quiet morning, the layout delivers both function and style. Upstairs, the luxurious primary suite offers a fabulous walk-in closet and a spa-inspired en-suite bath complete with quartz countertops, dual sinks, ample cabinetry, and a walk-in shower with a glass enclosure. Three additional bedrooms are also located on the upper level, served by a hallway full bath and a generously sized laundry room. Rounding out the floor plan, a fifth bedroom and a ¾ bath on the main level provide the perfect space for guests, a home office, or multi-generational living. Don’t miss your chance to make this stunning new home yours.
Basic Details
Residential
For Sale
9403880
$549,000
5
3
2,283 Sqft
2023
Active
1
Single Family
: Composite Shingle
The Farnon Home Team LLC
Frances Farnon MRP SRES
Features
: Forced Air, Natural Gas
: Ceiling Fan(s), Central Air
: Crawl Space
: Rear
: Gas, Main Level
: Covered, Concrete
: Carpet, Luxury Vinyl
: 9Ft + Ceilings
: Electric Hook-up, Upper
: Sewer
: Electricity Connected, Natural Gas Connected
Appliances
: 220v in Kitchen, Dishwasher, Disposal, Microwave Oven, Range, Gas in Kitchen, Refrigerator, Kitchen Vent Fan, Dryer, Washer