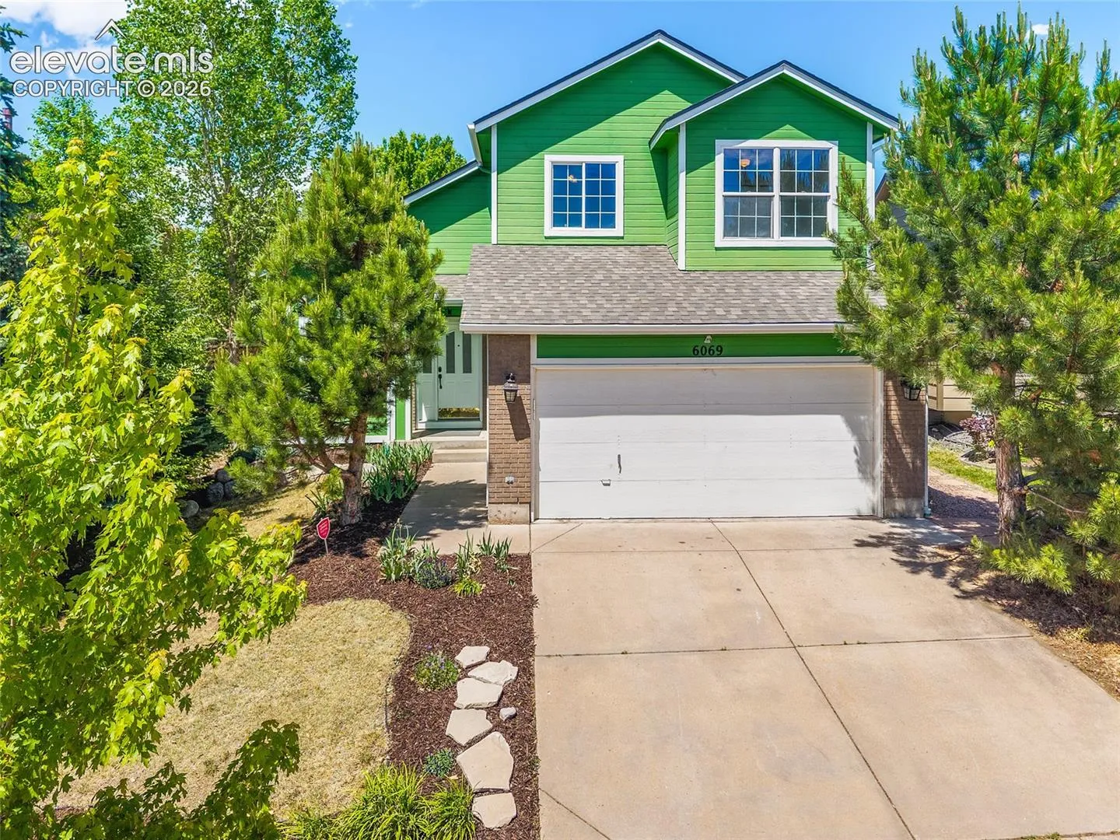
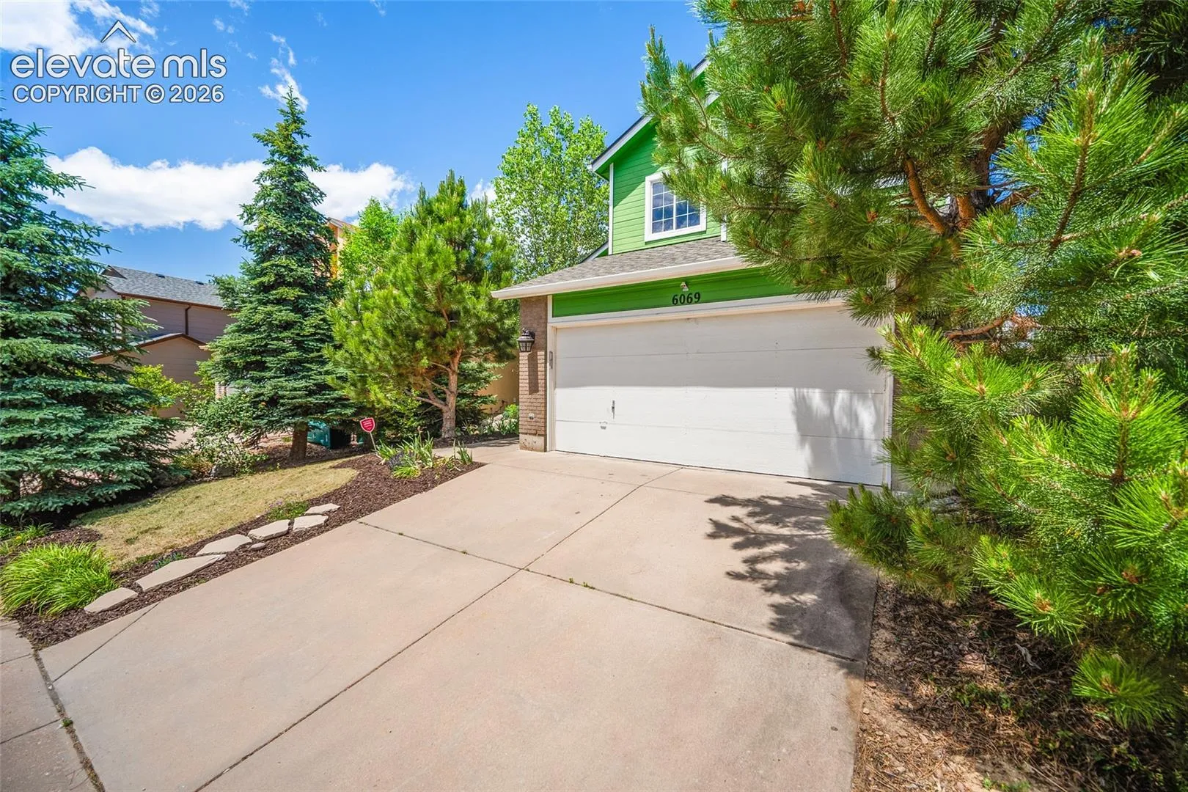
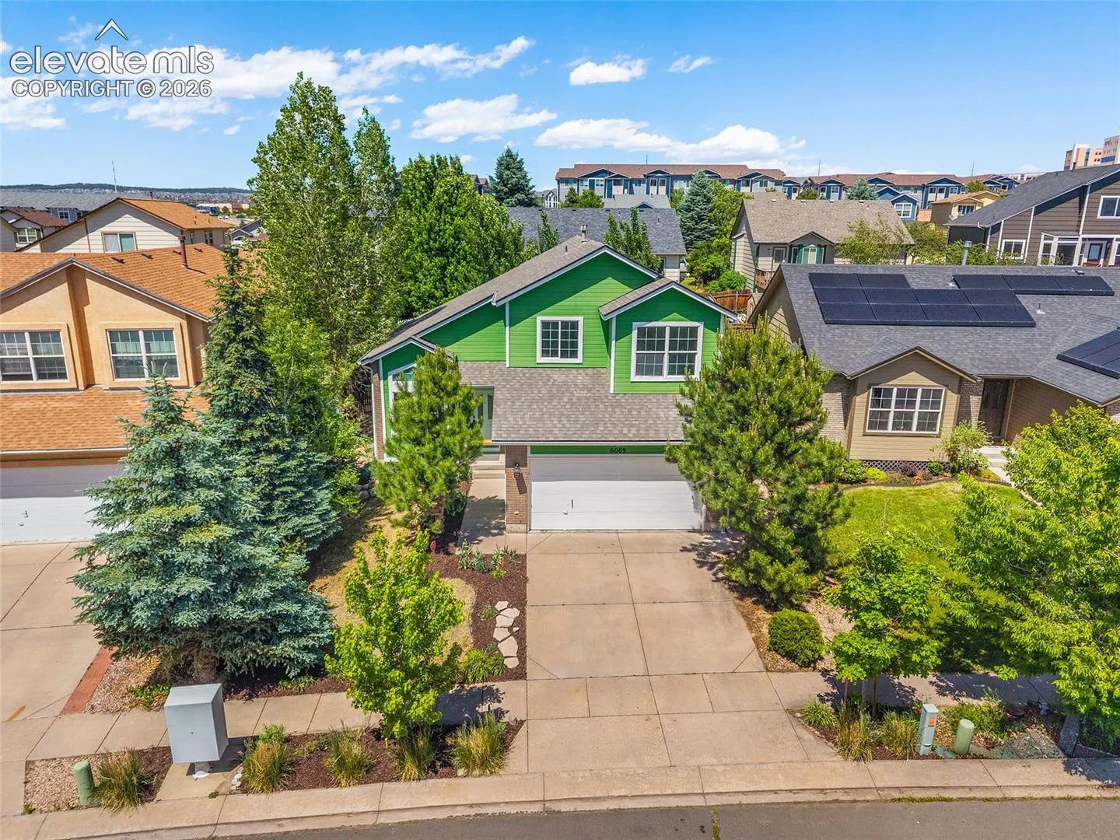
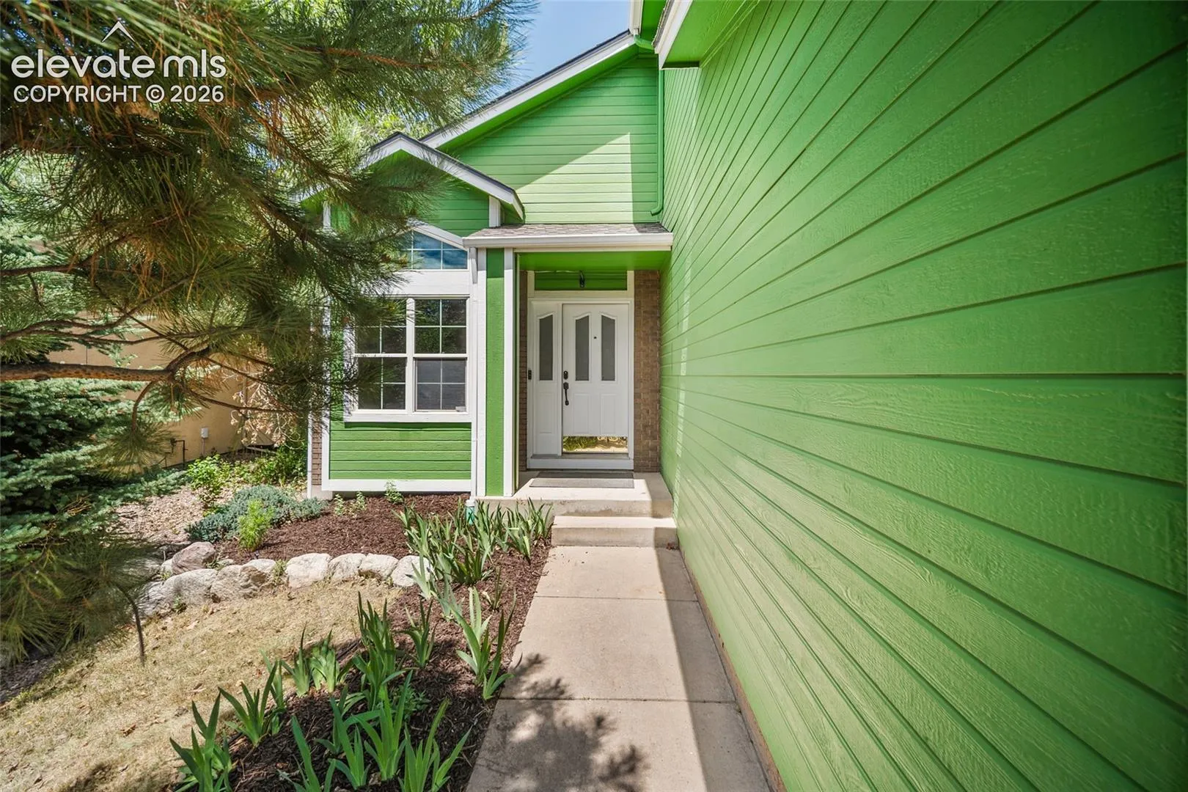
6069 Pioneer Mesa Drive, Colorado Springs, Colorado 80923
ResidentialProperty Type
2,588 SqftSquare Footage
2001Year Built
Property Description
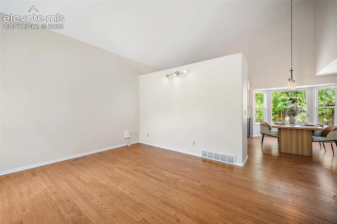
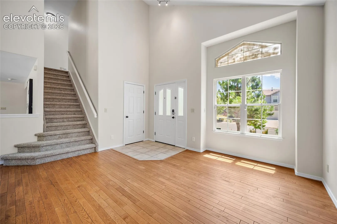
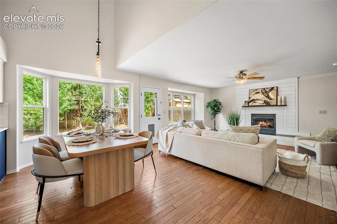
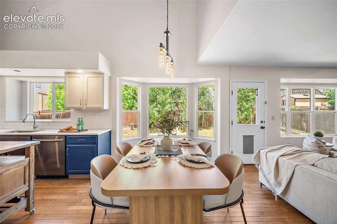
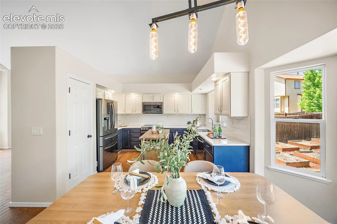
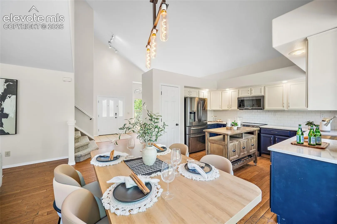
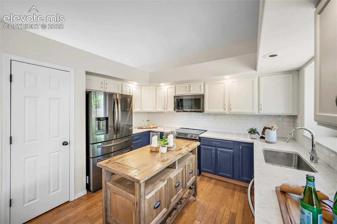
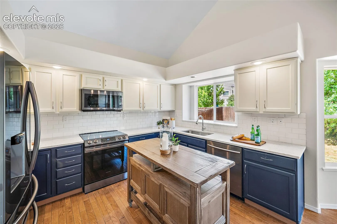
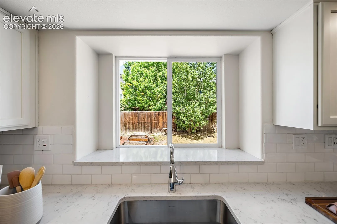
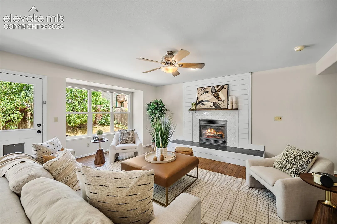
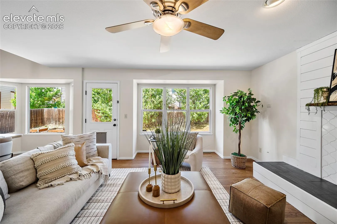
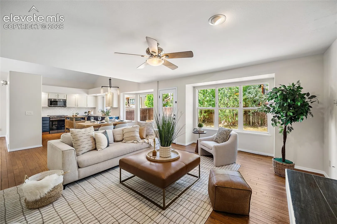
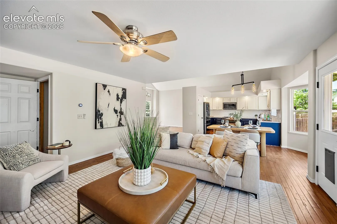
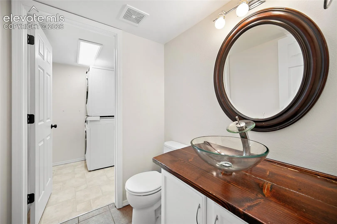
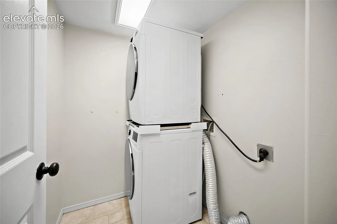
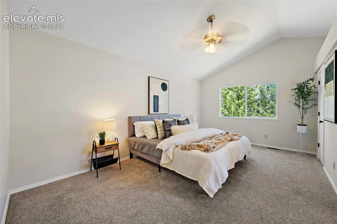
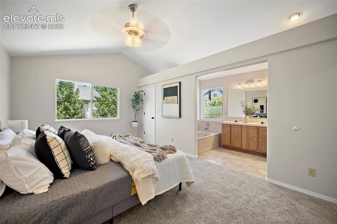
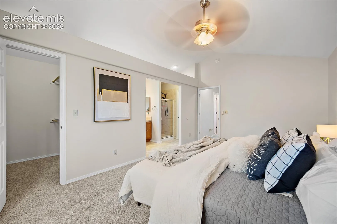
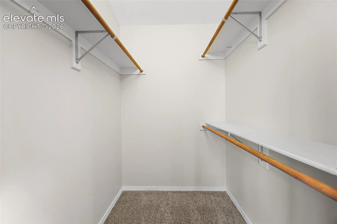
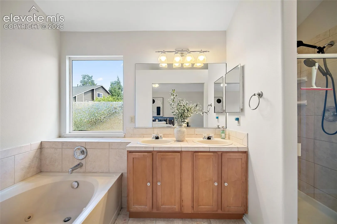
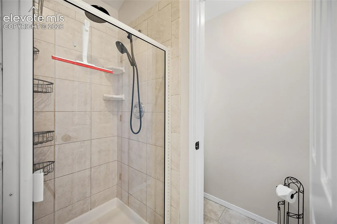
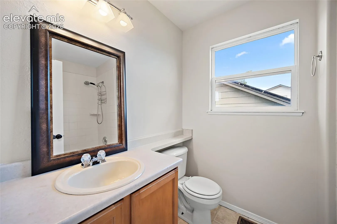
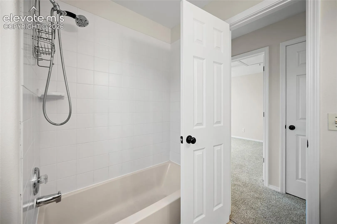
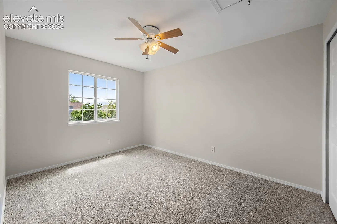
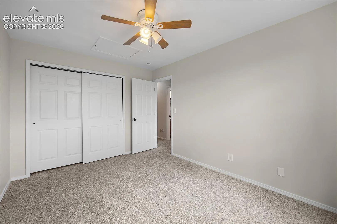
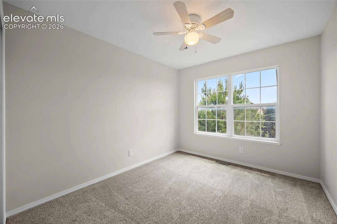
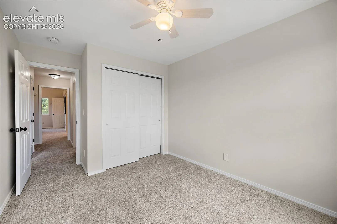
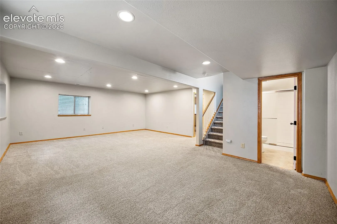
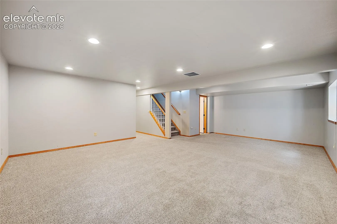
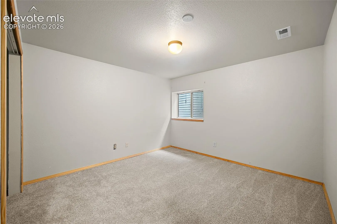
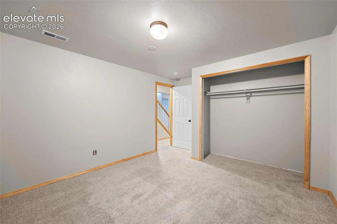
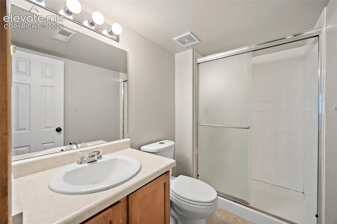
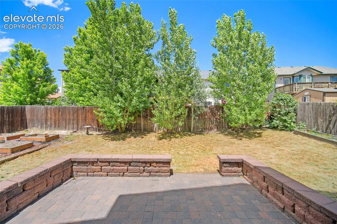
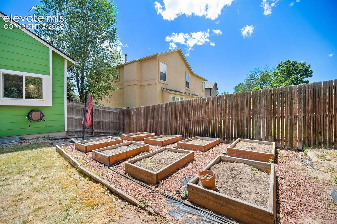
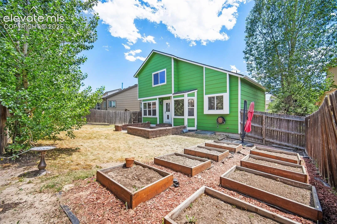
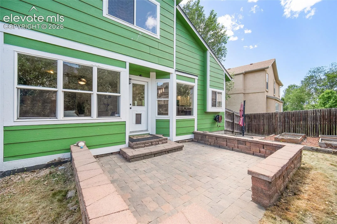
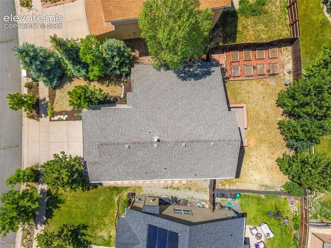
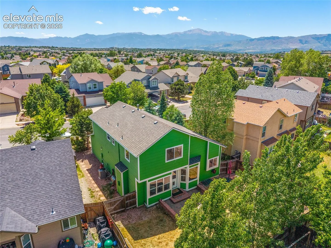
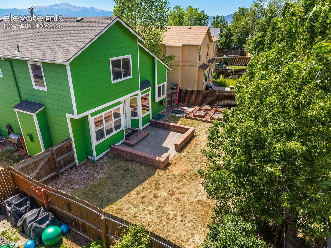
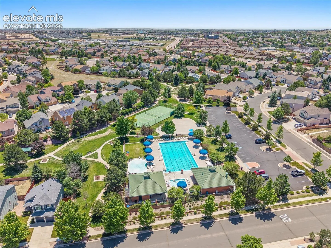
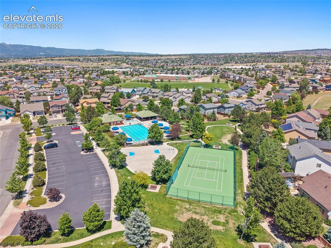
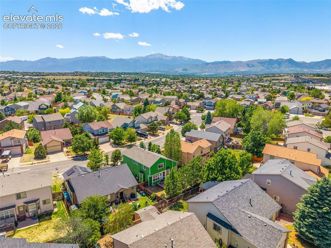
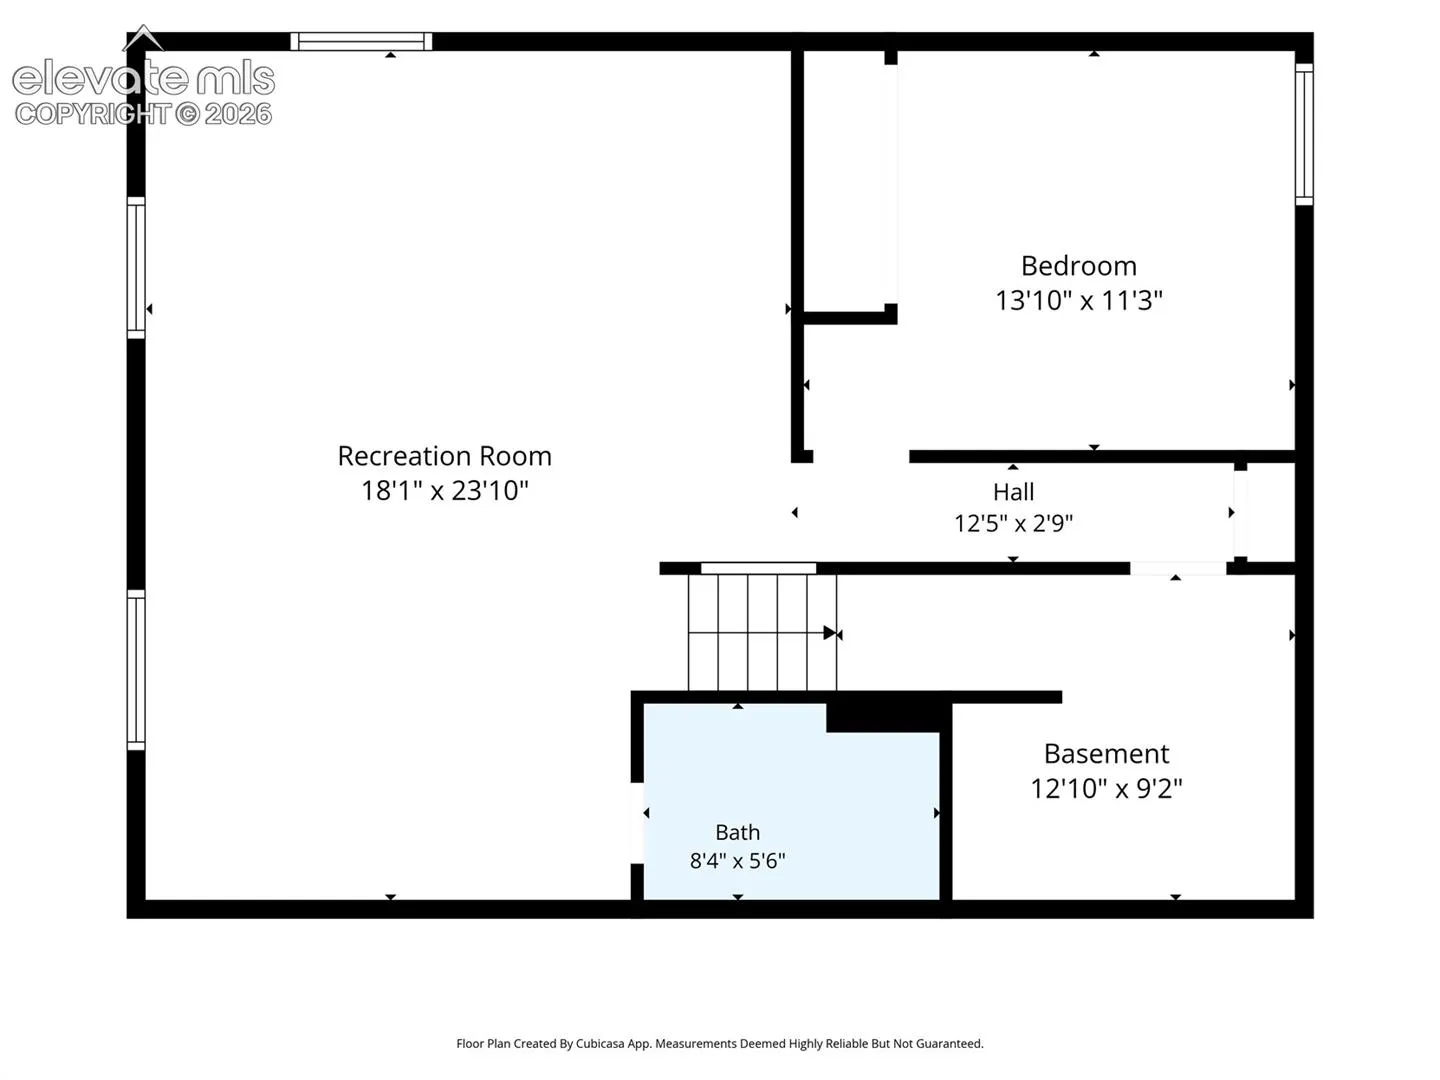
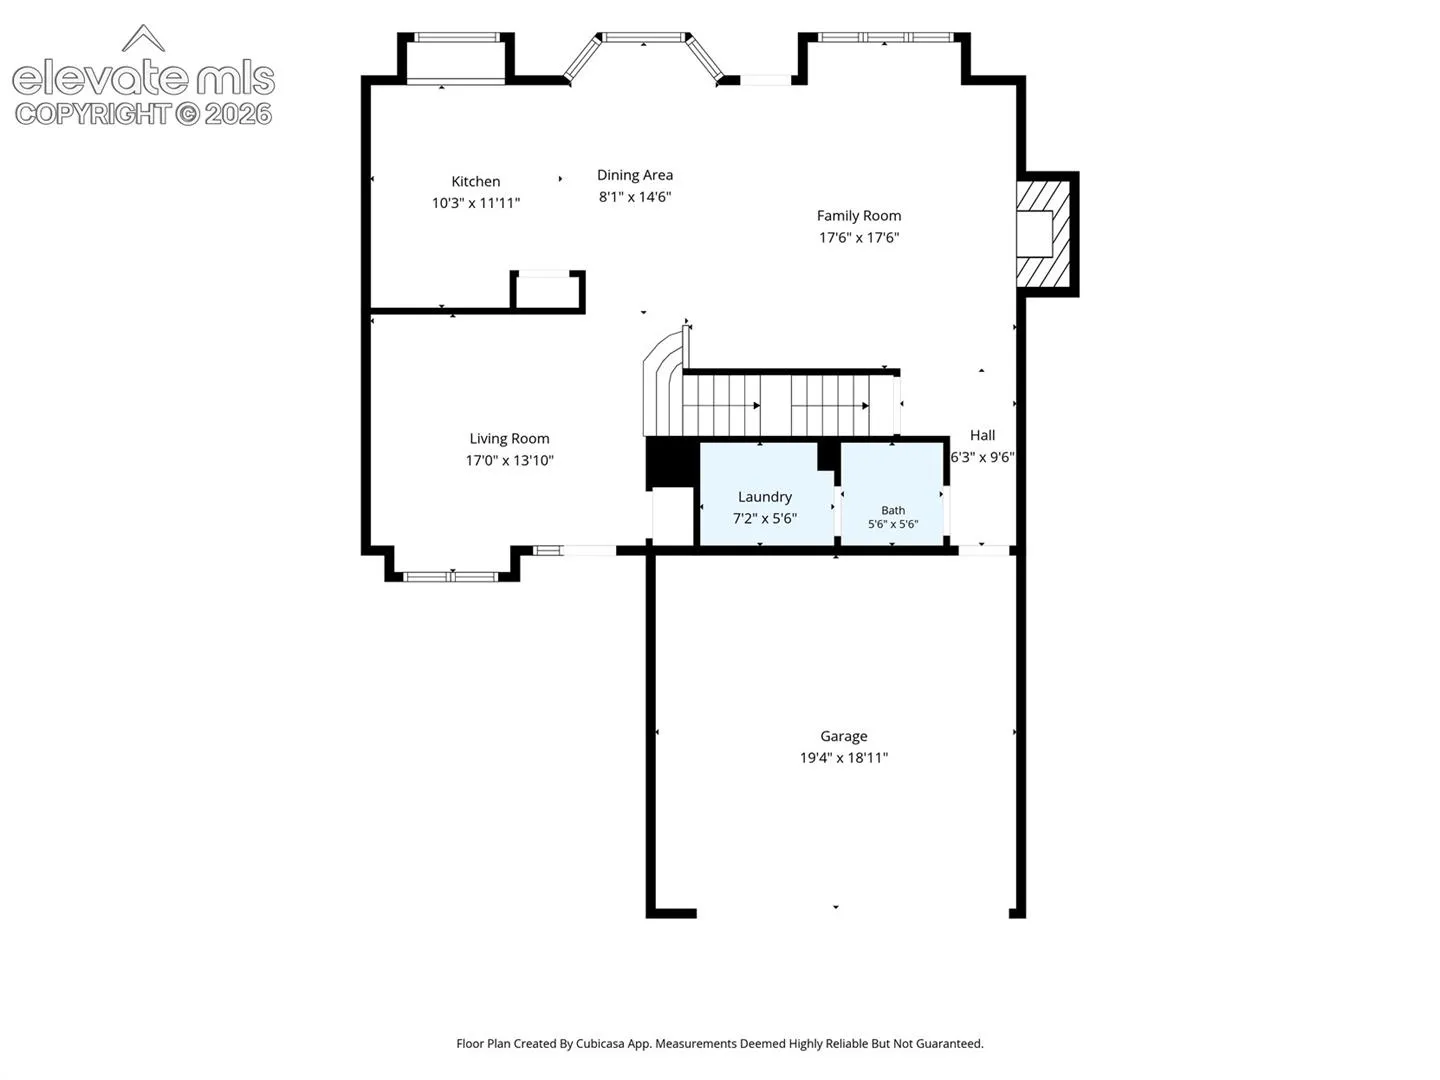
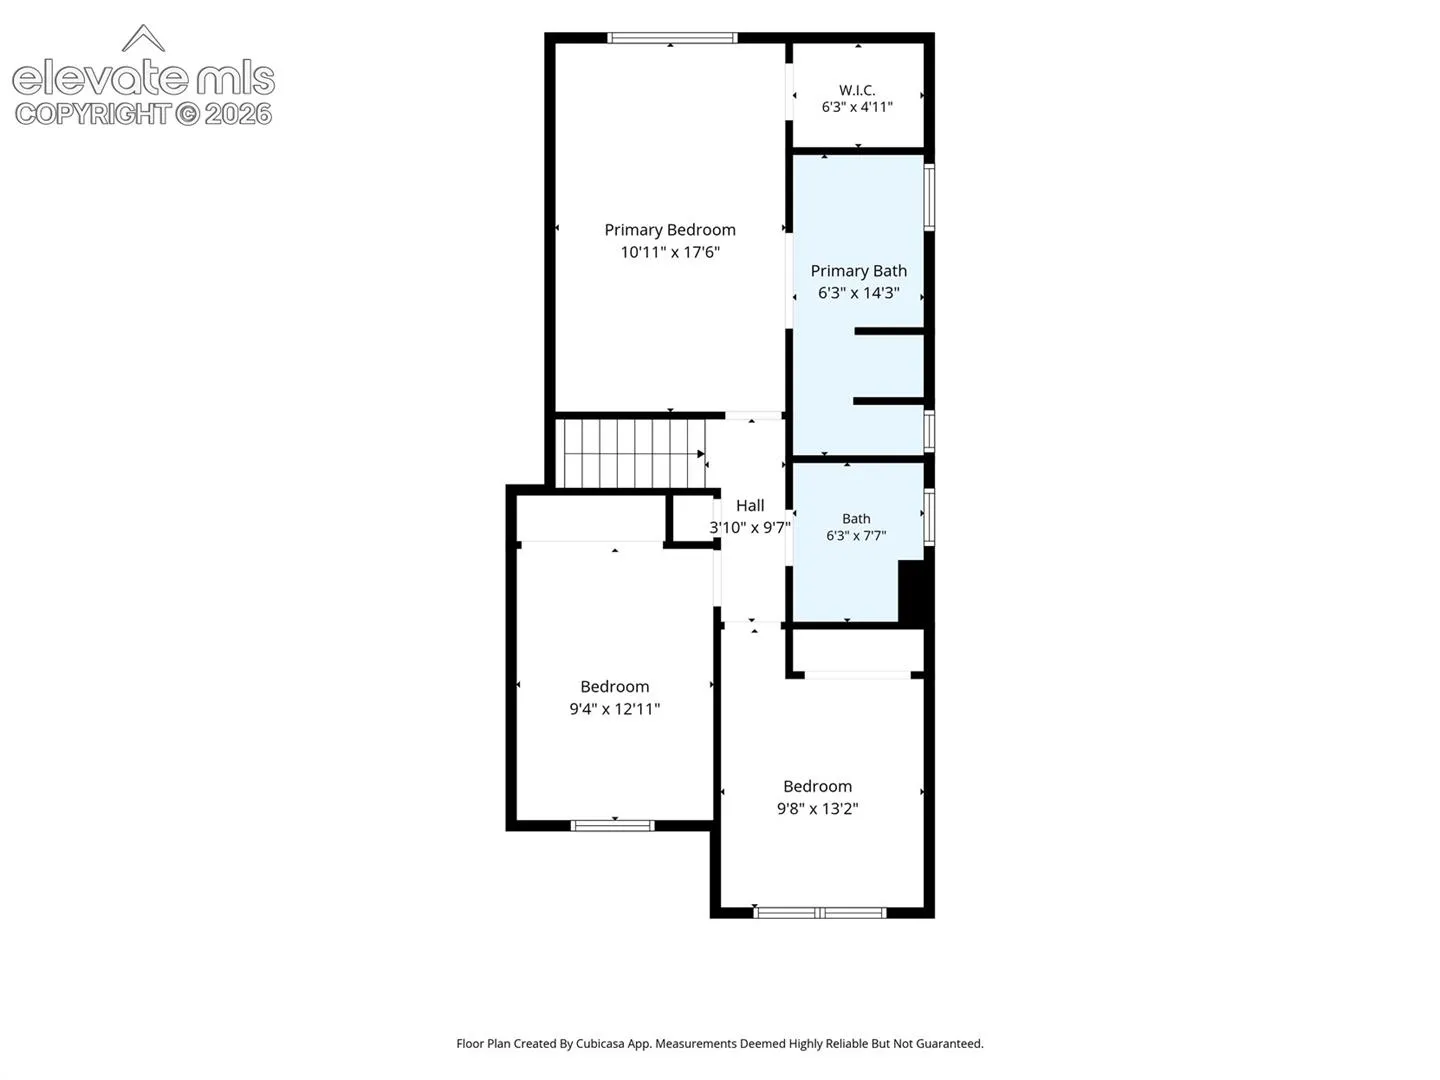
This home checks all the boxes. The moment you pull up you are greeted gorgeous landscaping and a warm cozy feel. Tucked into one of northeast Colorado Springs’ most beloved neighborhoods, this home sits in the heart of Wagon Trails, where wide streets, an open landscape, and majestic mountain views set the tone for everyday living. This is the kind of neighborhood where neighbors actually know each other, family-oriented, walkable, dog-friendly, and peaceful. Step through the front door and the home greets you with an immediate sense of space. Fresh paint, updated lighting, natural light, tall ceilings, and warm wood floors set the tone on the main level. The front room is a true flex space, formal dinner, reading nook, sitting room, the possibilities are yours to define. The updated kitchen earns its place as the heart of the house with two-tone cabinetry and matching Samsung appliances flowing into a cozy living area anchored by a gas fireplace. A half bath and laundry room with stackable washer and dryer round out the main level. Upstairs, three bedrooms with new carpet offer room for everyone. The primary suite features a walk-in closet and five-piece bathroom, while two additional bedrooms capture sweeping Pikes Peak views. The finished basement adds a fourth bedroom and three-quarter bath, ideal for guests, a home office, or multigenerational living. Out back, mature trees frame a landscaped yard with a sprinkler system, stone patio, and garden beds ready for their next gardener. Being a part of a Wagon Trails Recreation Association means a community pool, tennis and pickleball courts, and a calendar full of neighborhood events. Location is unbeatable, with easy access to shopping, dining, medical care, and major military installations including Peterson Space Force Base, Schriever, and the Air Force Academy. Fresh paint. New carpet. Updated lighting. Move-in ready. Pikes Peak views. Community built in. Come see it before someone else does.
Basic Details
Residential
For Sale
5537954
$515,000
4
4
1
2,588 Sqft
2001
Active Under Contract
2
Single Family
: Composite Shingle
Exp Realty LLC
Cathy Matthynssens
Features
: Forced Air, Natural Gas
: Central Air
: Full Basement
: Rear
: Gas, Main Level
: Other
: Carpet, Tile, Wood
: 5-Pc Bath, Vaulted Ceilings
: Sewer
: Cable Available, Electricity Connected, Natural Gas Available, Telephone