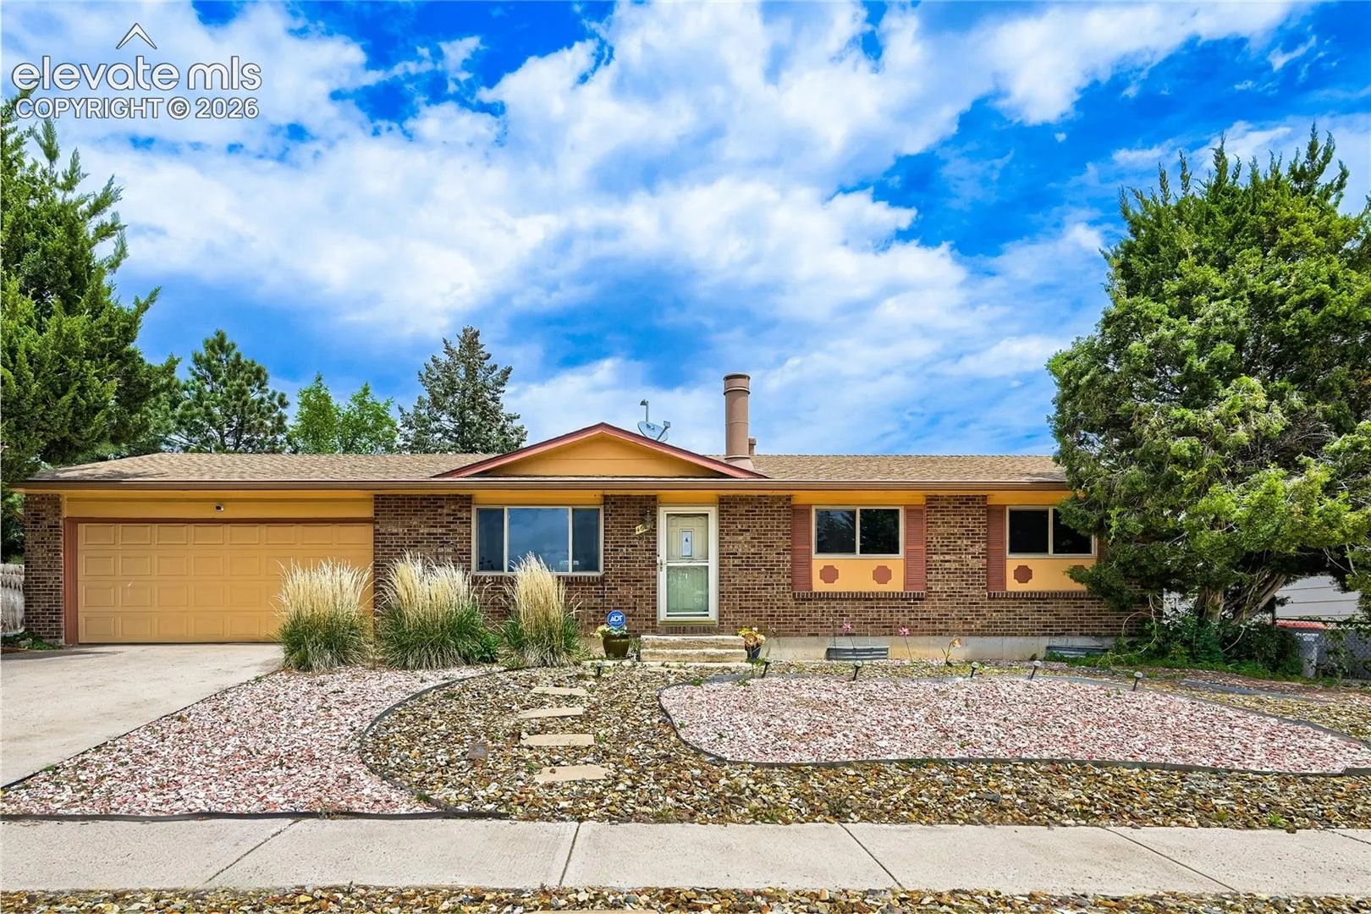
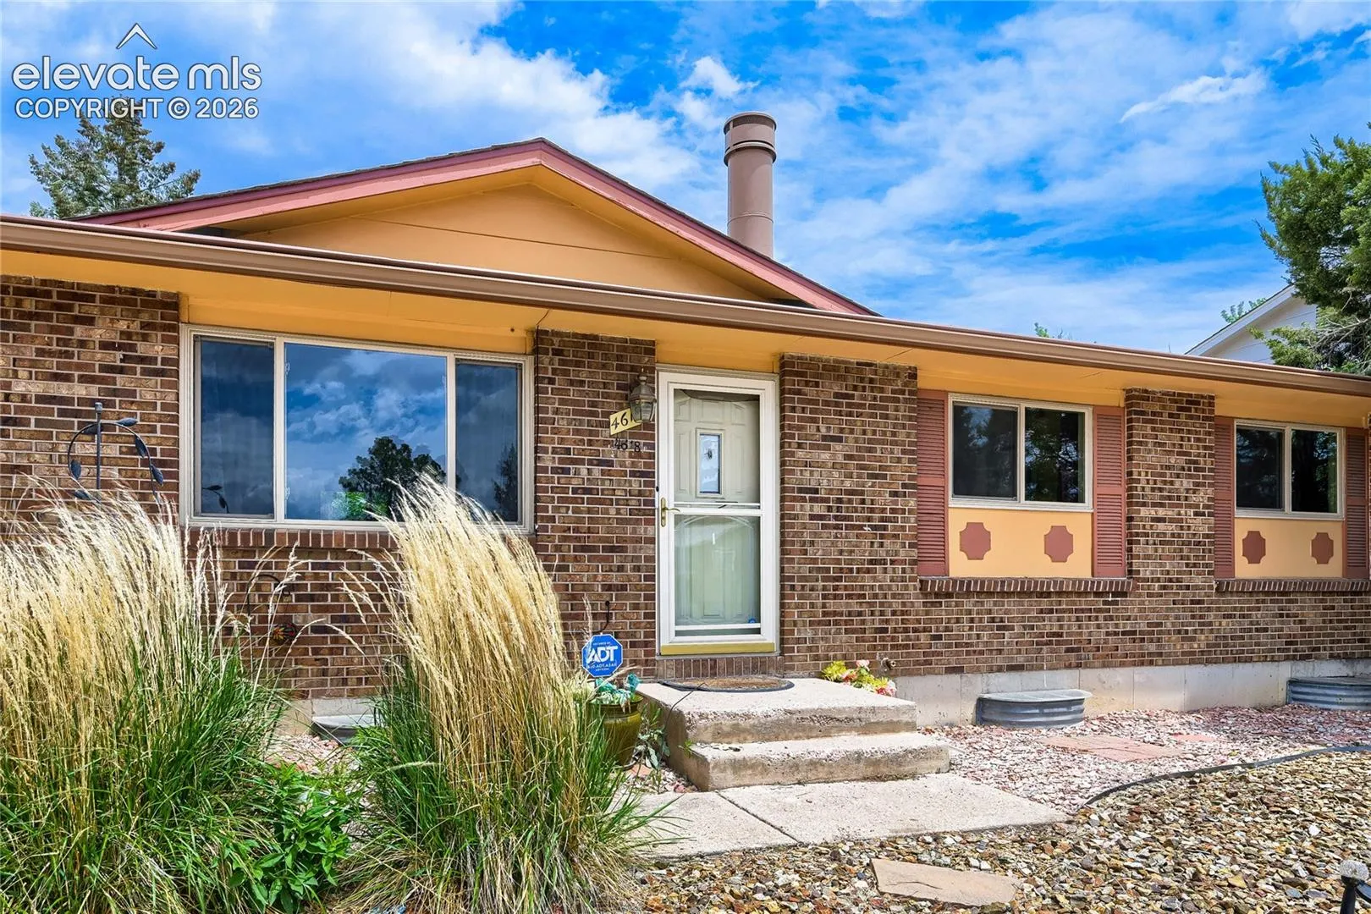
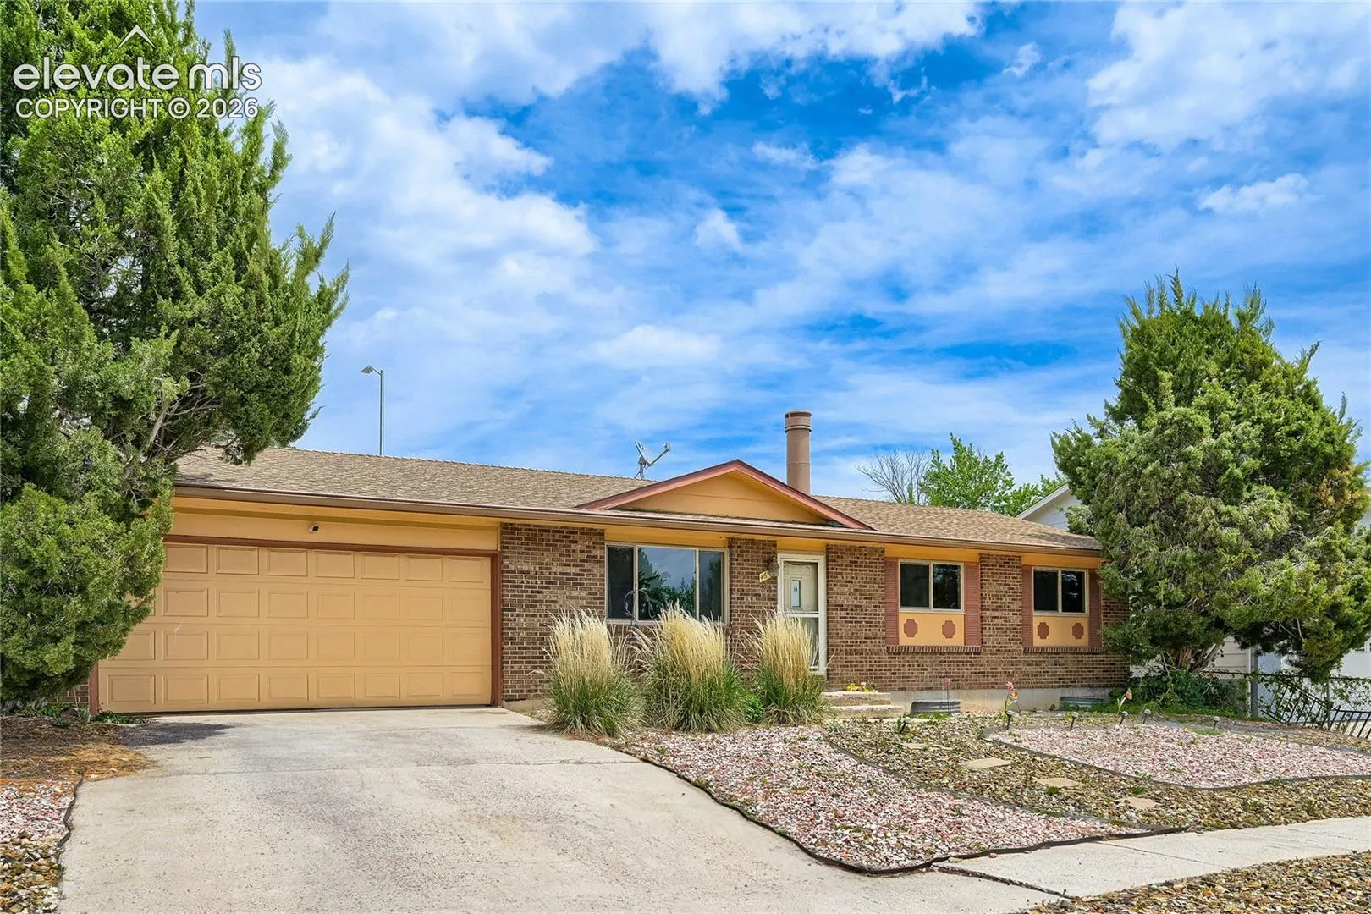
4618 Ridgeglen Road, Colorado Springs, Colorado 80918
ResidentialProperty Type
2,146 SqftSquare Footage
1971Year Built
Property Description
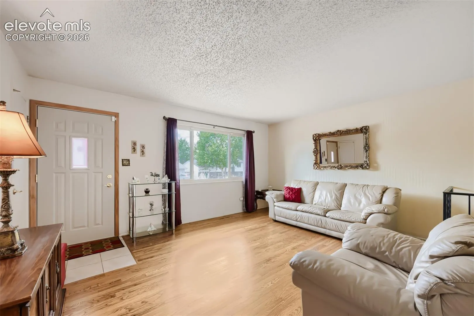
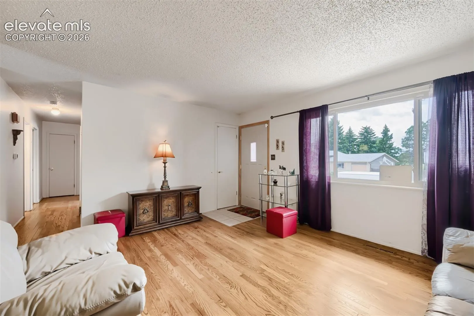
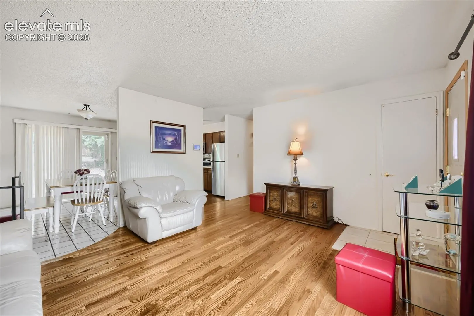
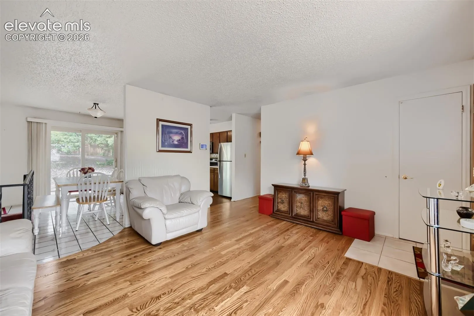
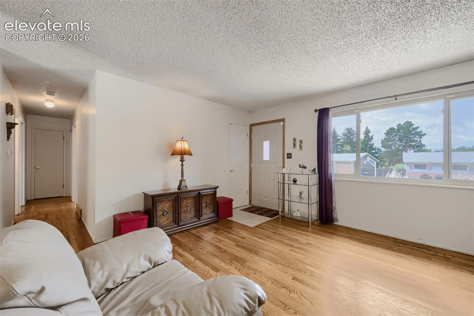
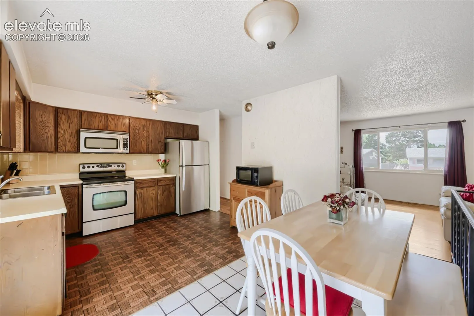
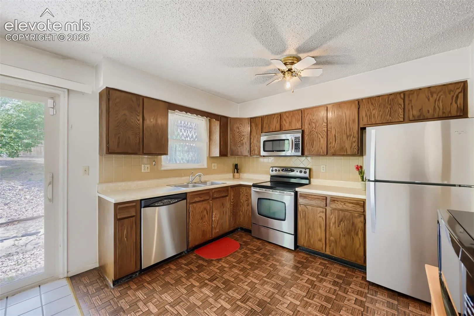
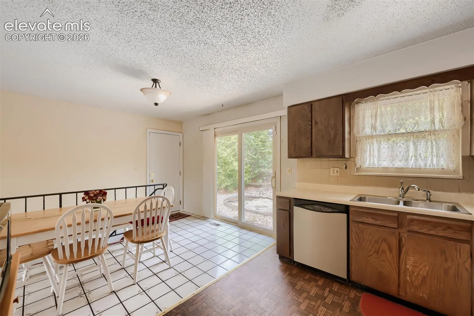
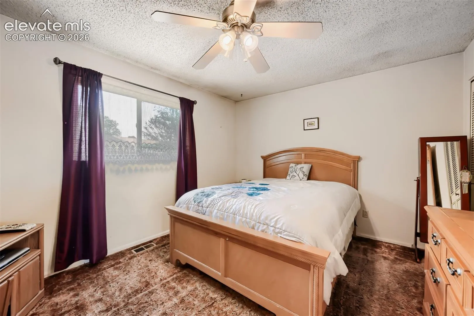
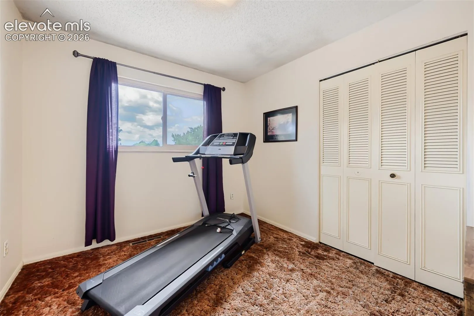
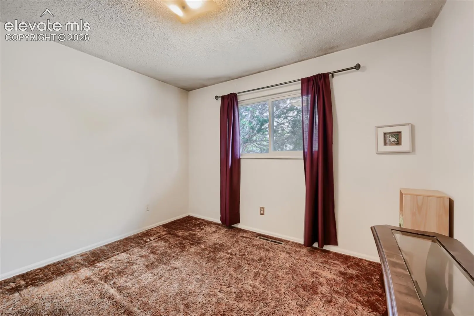
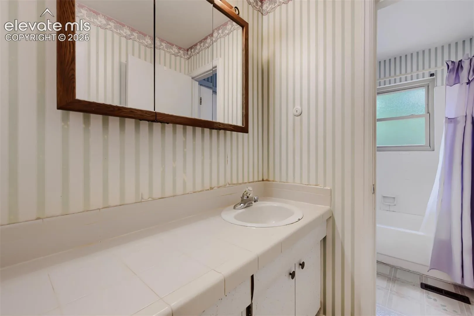
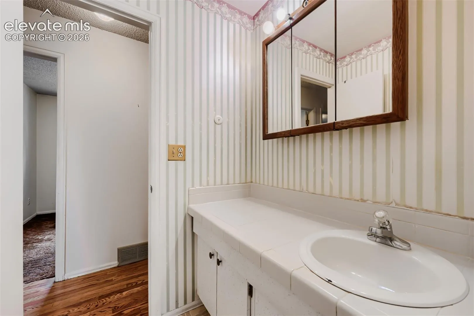
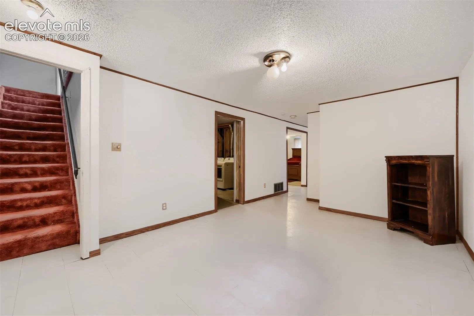
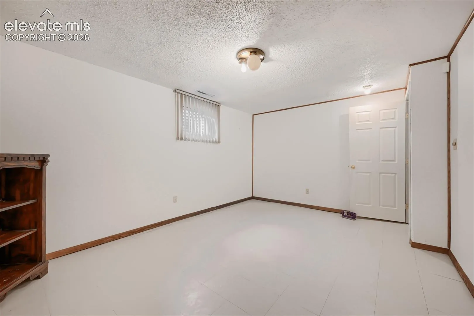
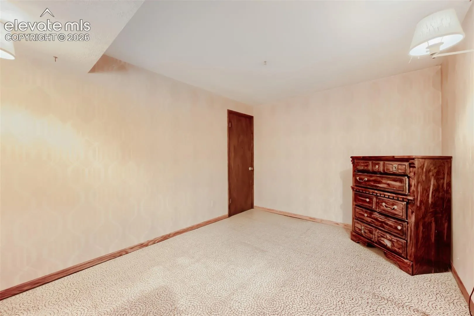
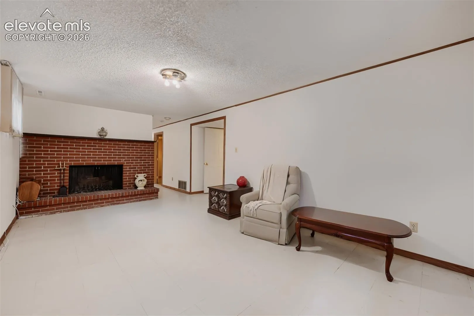
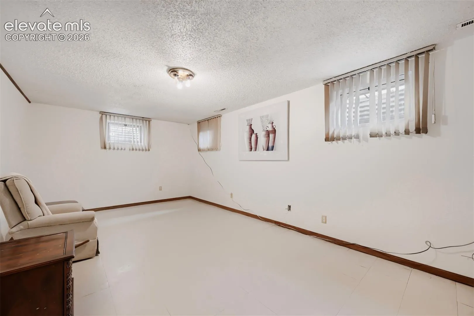
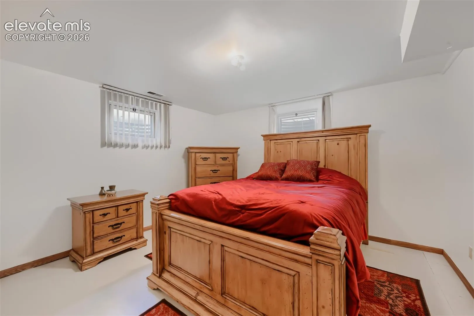
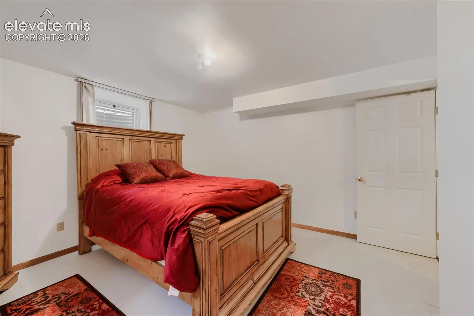
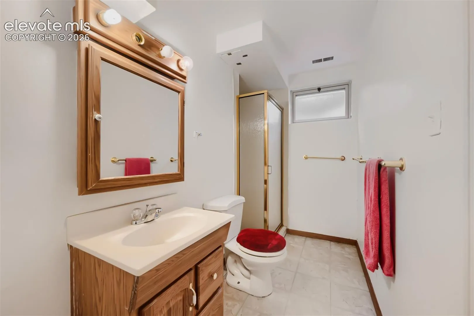
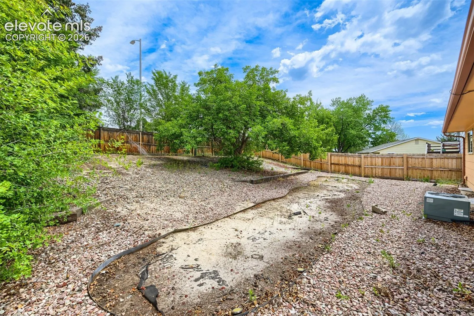
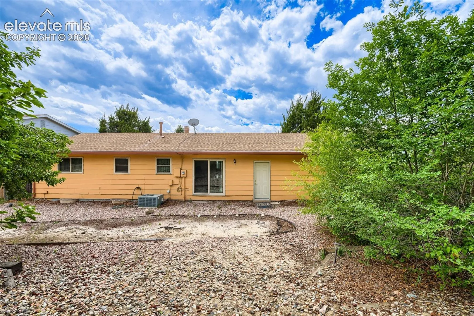
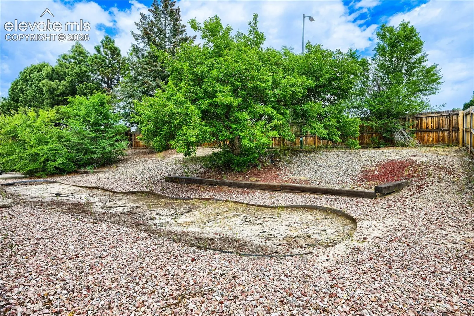
Welcome to this well-maintained ranch style home featuring an open floor plan ideal for everyday living and entertaining. The main level includes a bright living room leading into an eat-in kitchen with stainless steele appliances, a primary bedroom, full bathroom, and two additional bedrooms. The finished basement offers exceptional flexibility with a large family room anchored by a wood-burning fireplace, two bonus rooms ideal for a home office, gym, hobby space, or playroom, a dedicated laundry/mechanical room, and a spacious bedroom with an adjacent bathroom-ideal for guests or multigenerational living. Recent improvements include all new windows and a newer roof, enhancing comfort and efficiency. The large lot features mature trees, fencing, and a concrete patio, providing privacy and ample outdoor space for gardening, recreation, or entertaining. Located in a quiet, established neighborhood convenient to shopping, parks, schools, dining, and major commuter routes. No HOA. This home offers added flexibility for future customization with your personal touches to make this home truly shine. Strong opportunity to add value. Set your showing today!
Basic Details
Residential
For Sale
2735844
$385,000
4
2
2,146 Sqft
1971
Active
1
Single Family
: Composite Shingle
Brokers Guild Homes
Deborah Cayce
Features
: Forced Air, Natural Gas
: Ceiling Fan(s), Central Air
: Full Basement
: Basement, Wood Burning
: Concrete
: Vinyl/Linoleum
: Electric Hook-up, Basement, Gas Hook-up
: Sewer
: Cable Available, Electricity Connected, Natural Gas Available, Natural Gas Connected, Electricity Available