1449 Yellow Tail Drive, Colorado Springs, Colorado 80921
ResidentialProperty Type
4,816 SqftSquare Footage
2014Year Built
Property Description
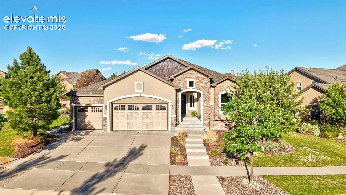
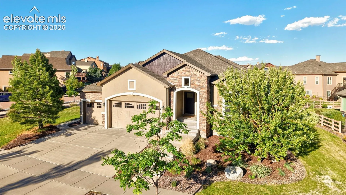
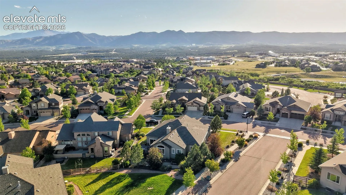
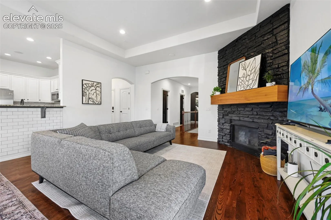
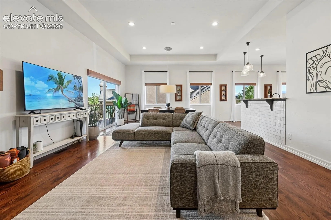
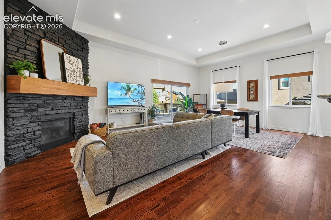
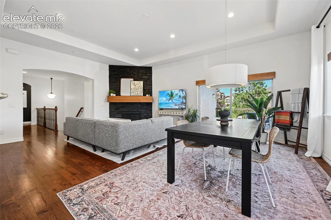
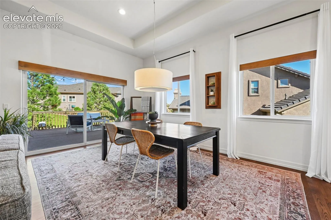
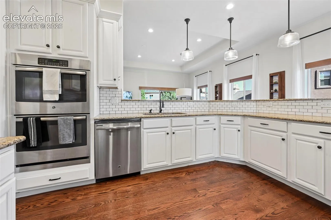
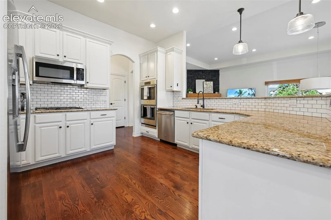
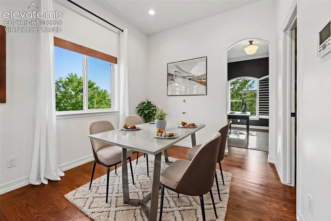
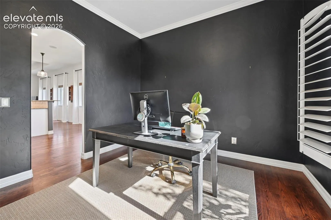
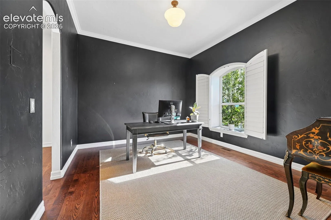
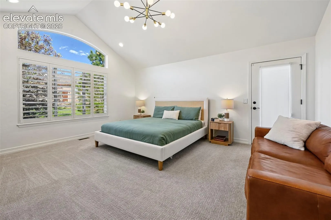
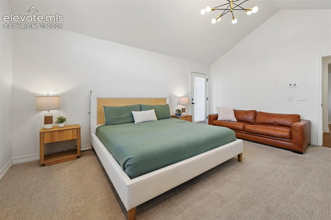
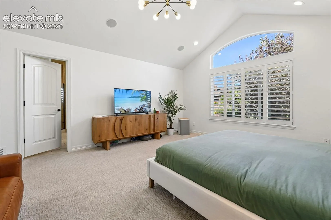
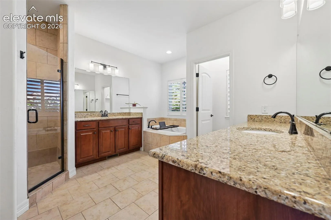
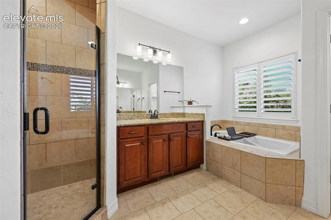
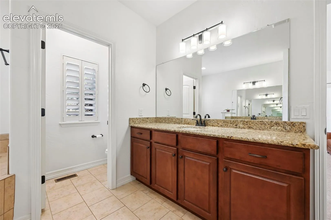
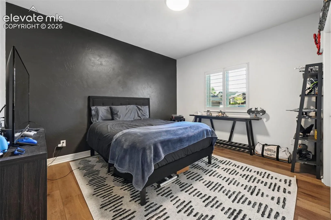
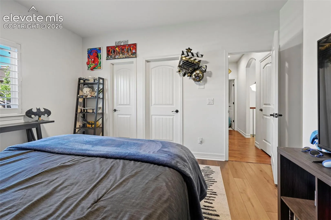
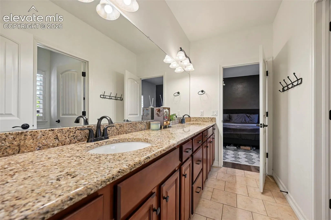
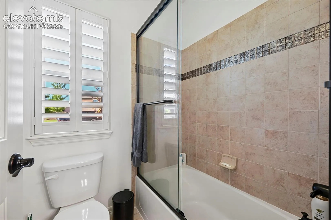
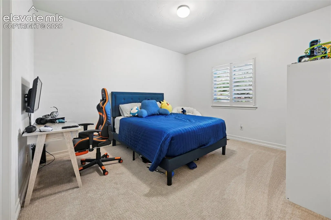
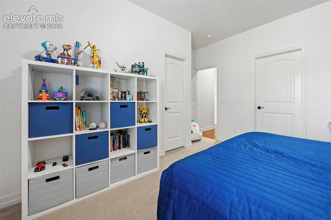
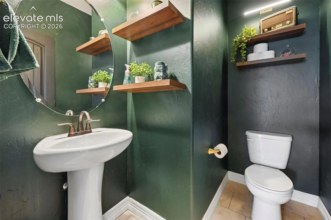
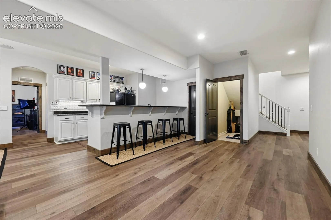
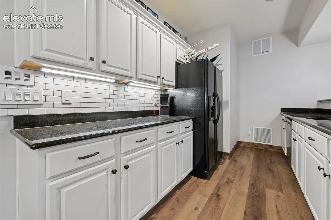
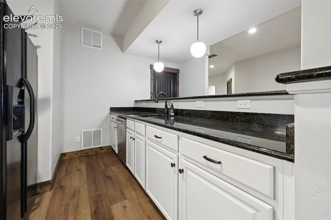
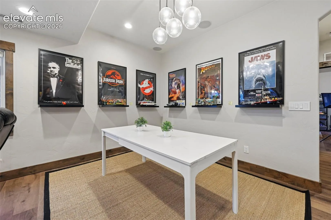
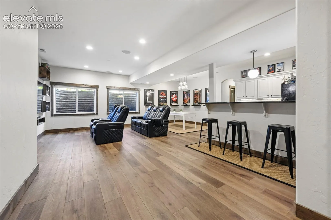
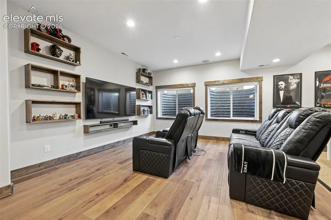
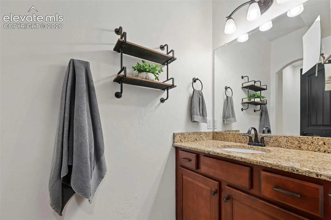
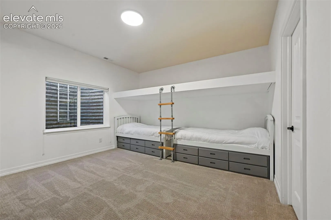
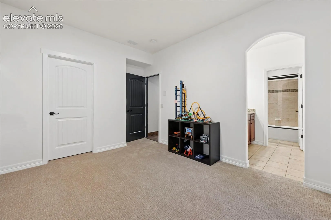
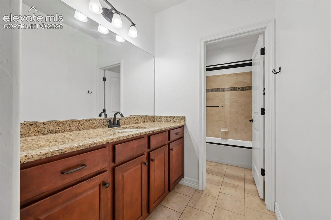
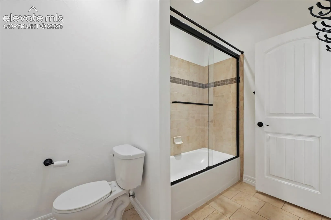
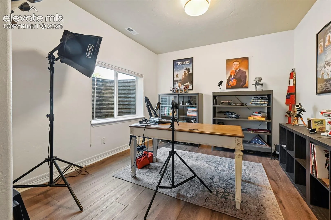
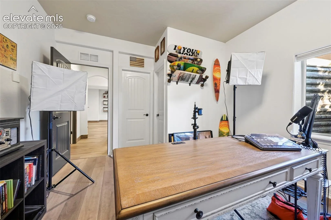
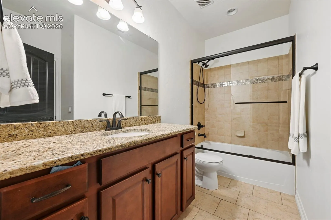
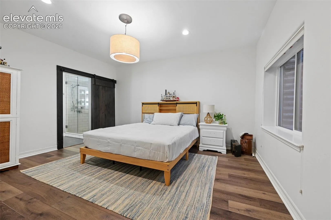
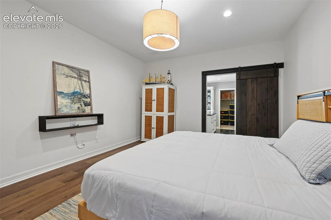
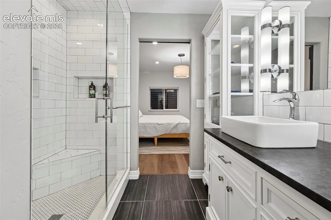
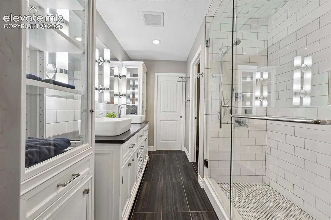
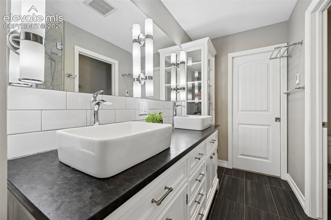
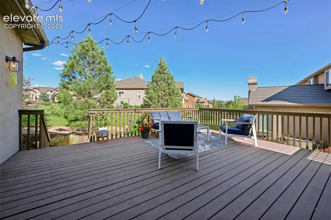
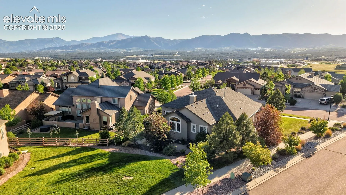
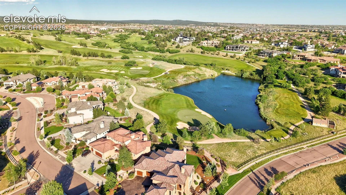
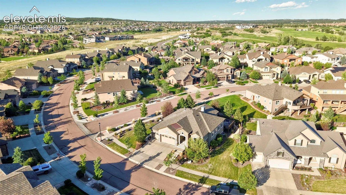
This incredible Flying Horse property stands out as one of the neighborhood’s most impressive finds with breathtaking mountain views, effortlessly matching high-end luxury with functional everyday living. The property features a striking open floor plan highlighted by dramatic high ceilings and walls of windows that bring the Colorado sunshine indoors. At the heart of the home, the kitchen serves as an ideal gathering hub, loaded with custom cabinets, stainless steel appliances, and a breakfast bar that overlooks a grand fireplace-warmed living area. Beyond, the main level’s palatial primary suite treats owners to a spa-caliber bath and walk-out access. Two more bedrooms complete the main level and share a jack and jill style full bath. The lower level functions like a separate luxury residence. It comes fully loaded with an entertainment lounge, wet bar including a full refrigerator and dishwasher, and three bedrooms. Bedroom four has a fun built-in double bunk room with ensuite bath and bedroom five is currently being used as a media room with full bath adjacent. The basement level is completed by bedroom six which is a secondary primary suite featuring radiant heated floors that out-of-town guests or extended family will love. Practical elements like the three-car garage and abundant storage rooms make daily organization a breeze. The backyard space is an oasis with no rear neighbors, immaculate landscaping, and three raised garden beds with drip system irrigation. This home has it all and is positioned within the boundaries of Academy District 20 school system, the location is unbeatable. Future owners will enjoy quick access to Interstate 25, upscale local retail, and all the elite golf, tennis, and dining amenities over at The Club at Flying Horse.
Basic Details
Residential
For Sale
8428264
$1,009,900
6
6
1
4,816 Sqft
2014
Active
4
Single Family
: Composite Shingle
Exp Realty LLC
Troy Macdonald MRP
Features
: Forced Air, Natural Gas
: Central Air
: Full Basement
: None
: Gas, One, Main Level
: Composite
: Carpet, Tile, Wood
: 5-Pc Bath, 9Ft + Ceilings, Great Room, Vaulted Ceilings
: Hiking or Biking Trails, Hotel/Resort, Parks or Open Space, Playground Area, Pool, Shops, Club House, Fitness Center, Golf Course, Dining, Tennis, Spa