5755 Bowerman Lane, Colorado Springs, Colorado 80927
ResidentialProperty Type
3,562 SqftSquare Footage
2026Year Built
Property Description
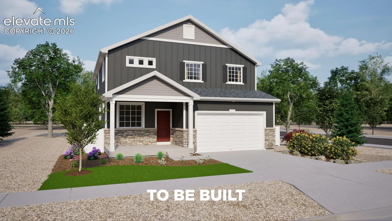
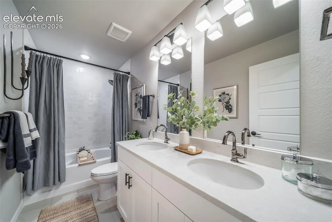
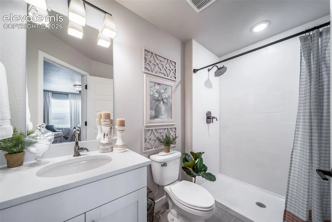
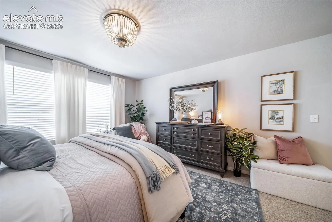
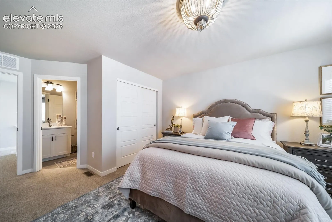
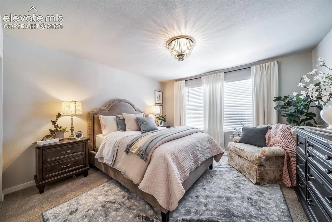
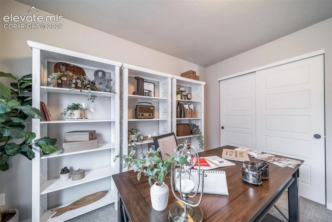
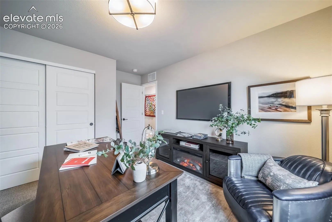
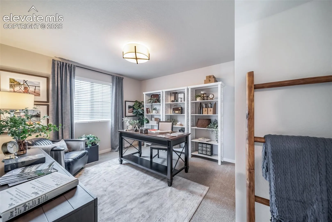
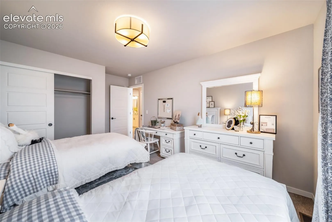
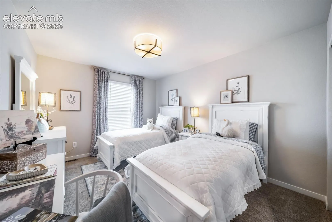
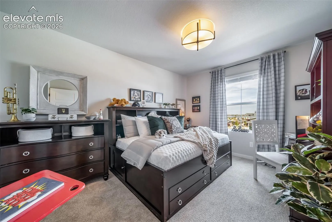
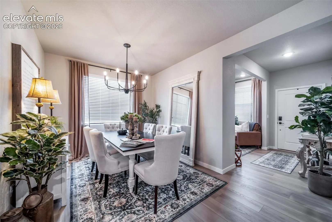
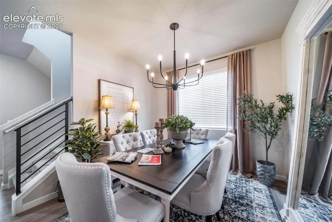
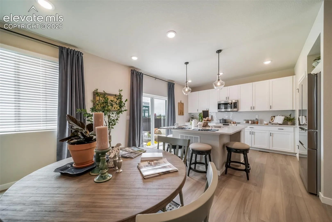
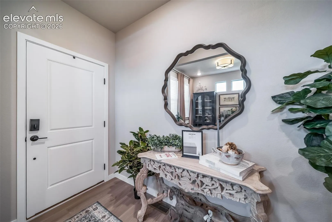
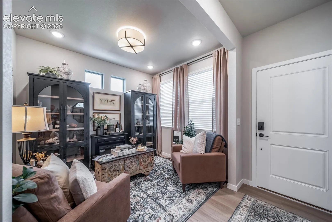
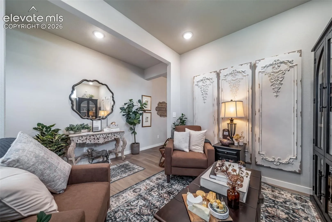
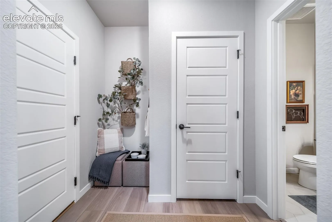
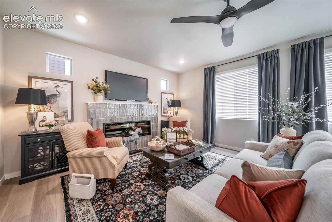
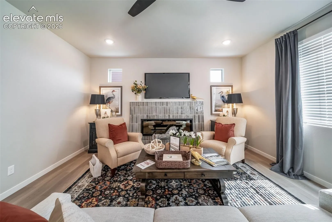
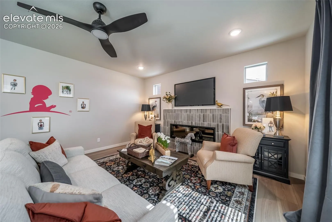
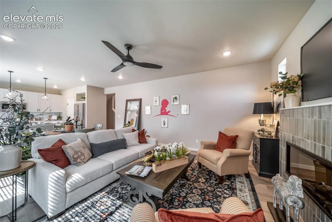
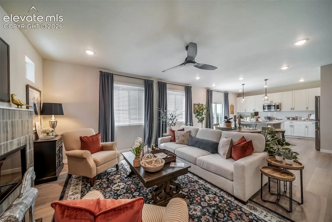
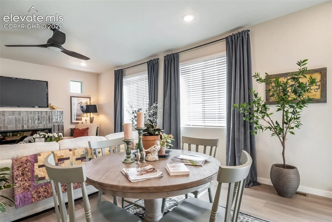
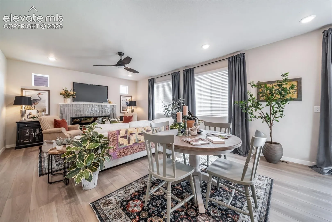
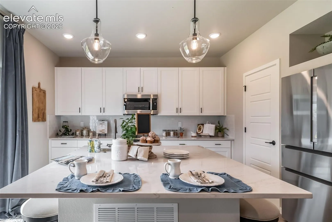
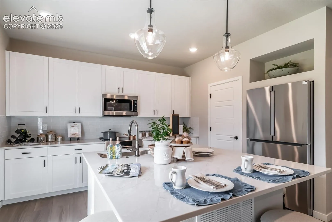
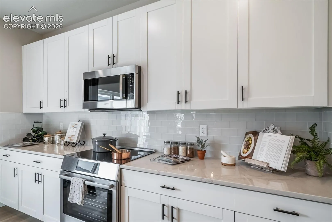
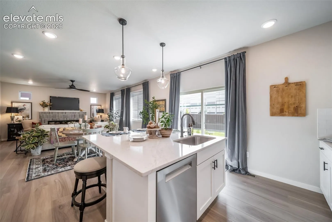
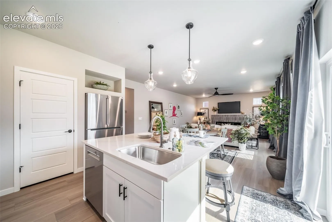
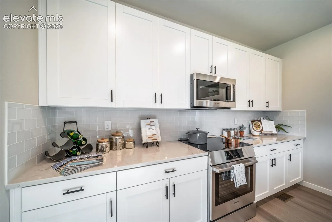
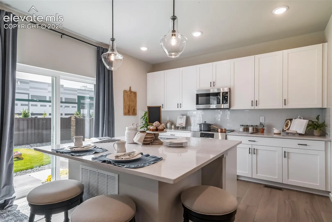
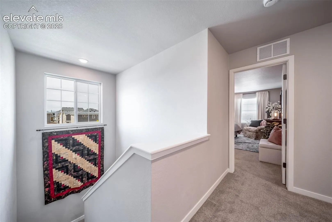
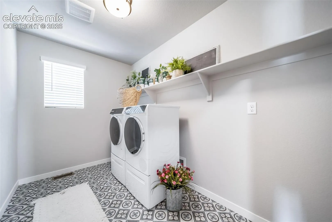
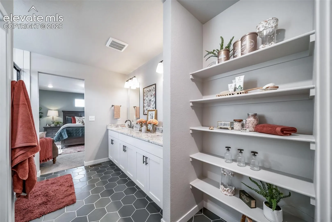
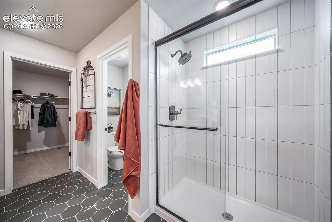
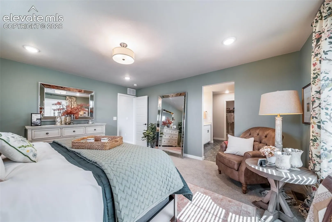
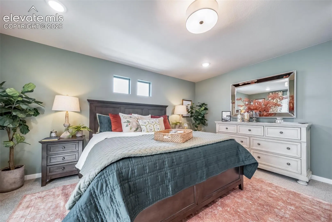
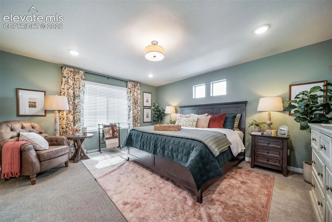
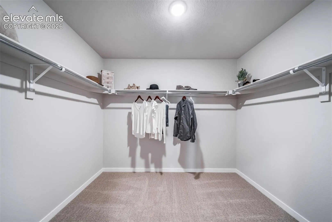
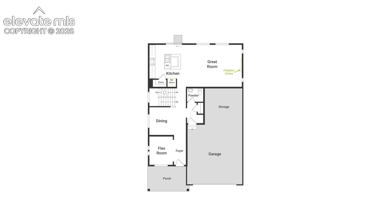
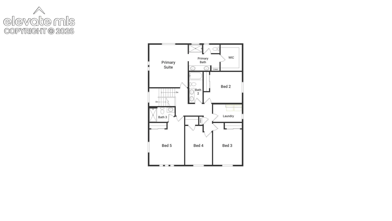
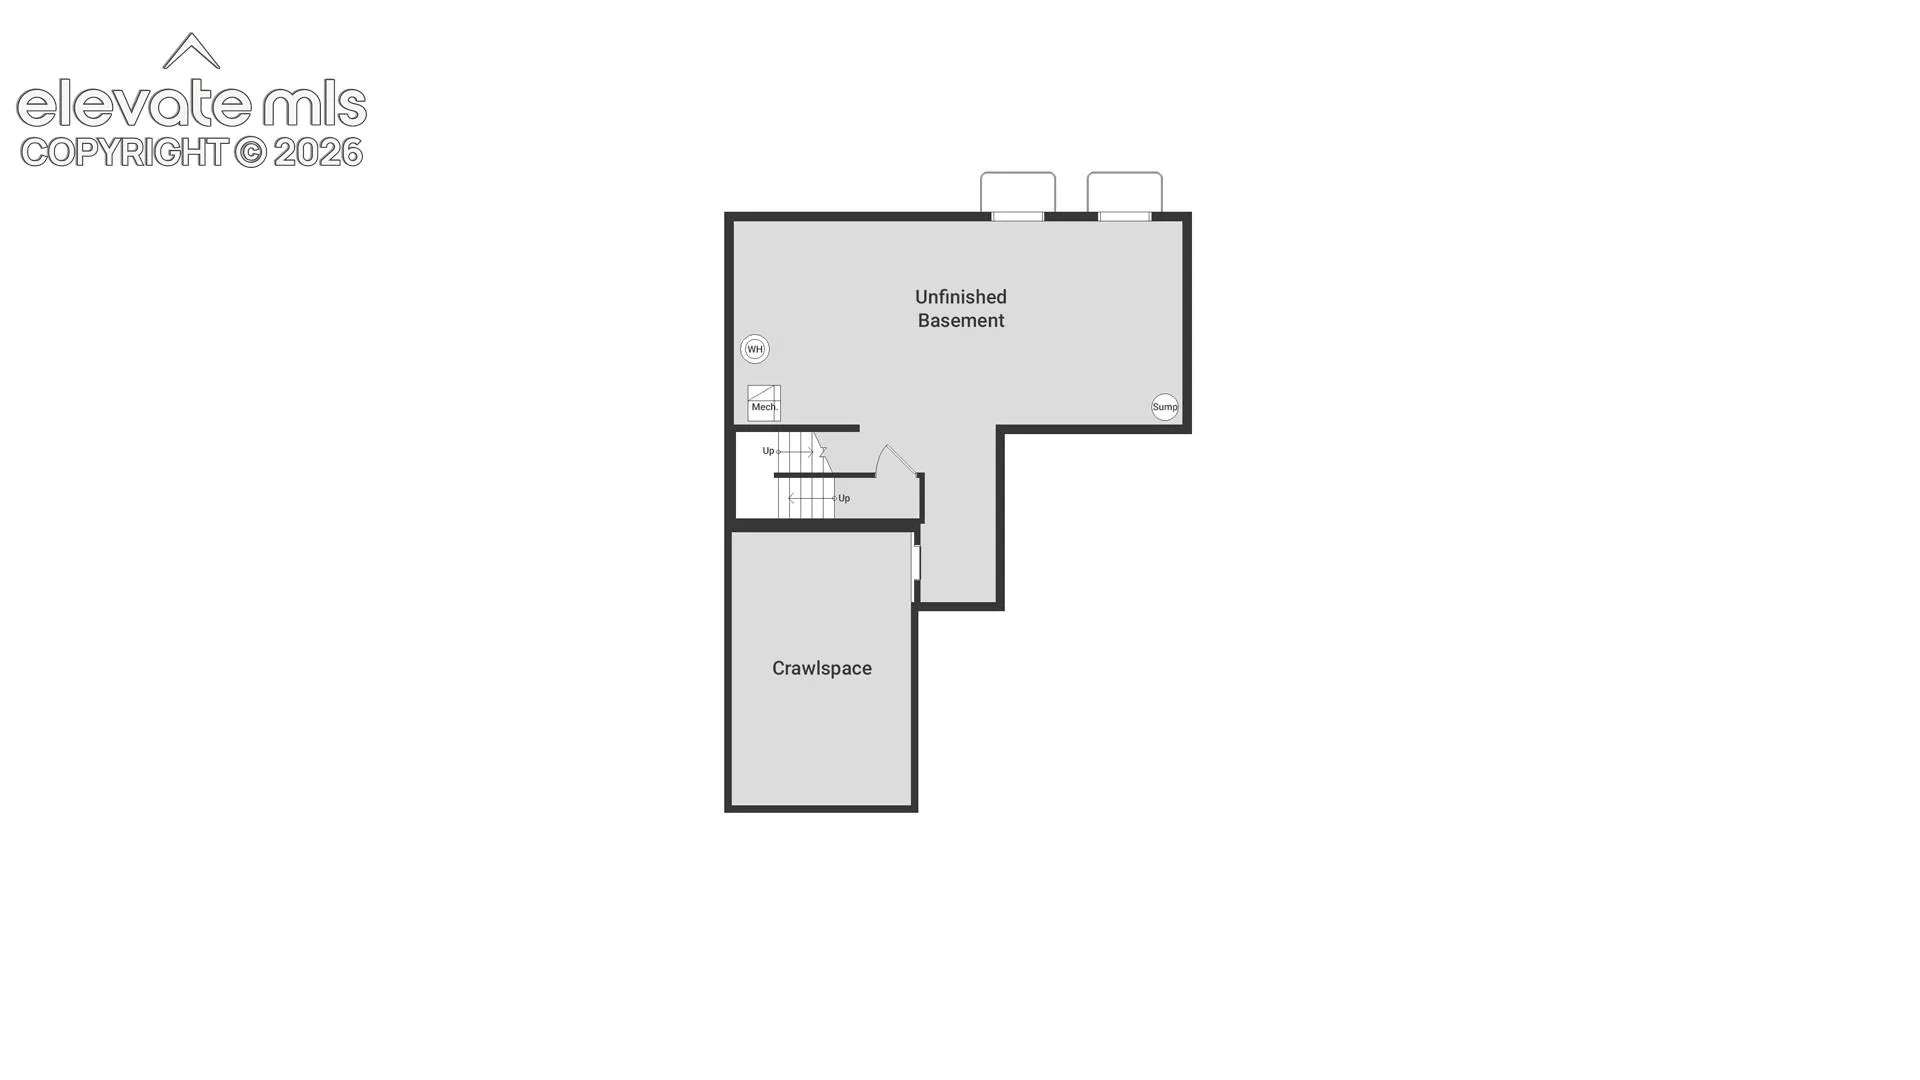
The Triumph floorplan blends modern design with artisanal touches in a home built for flexibility, affordability, and efficiency. This single-family, 2-story layout spans 2, 585 sq. ft. in total and offers 5 beds, 3.5 baths, an unfinished basement, and an oversized 2-car garage with storage. This home has plenty of curb appeal featuring a multi-textural exterior, front porch. The main level is bright with oversized windows, 9’ ceilings, home-office flex room, dining area, and an expansive great room. The kitchen is complete with a large dining island, stainless steel sink, and large pantry. The spacious primary suite offers a large walk-in closet, double vanity sink, and a tiled spa shower. The 2nd floor also features a laundry room and 4 additional bedrooms with large closets.
Basic Details
Residential
For Sale
5051141
$499,999
5
4
1
3,562 Sqft
2026
Active
3
Single Family
: Composite Shingle
Oakwood Homes Real Estate LLC
Cynthia Ontiveros
Features
: Forced Air
: Central Air
: Crawl Space
: 9Ft + Ceilings
: Electric Hook-up, Upper
: Sewer
: Cable Available, Telephone, Electricity Available