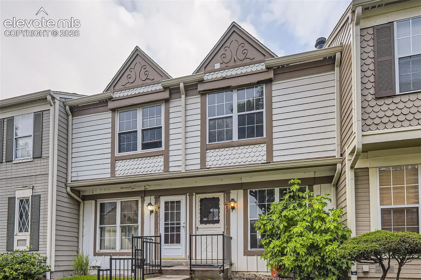
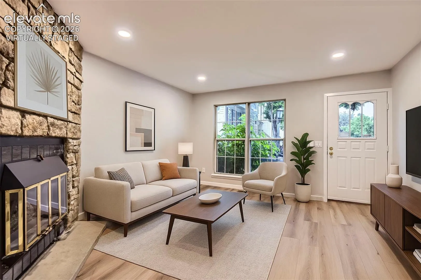
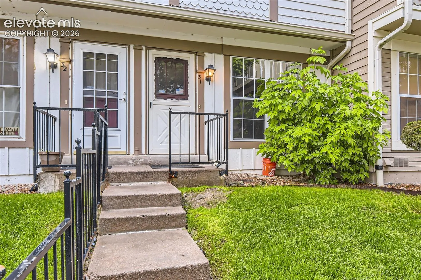
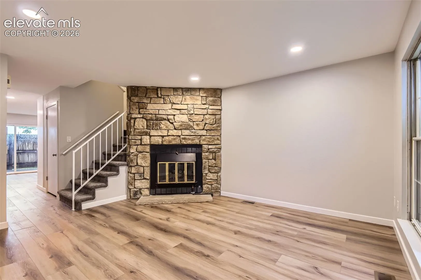
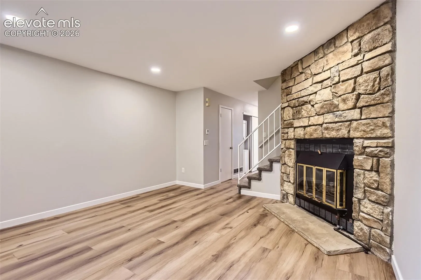
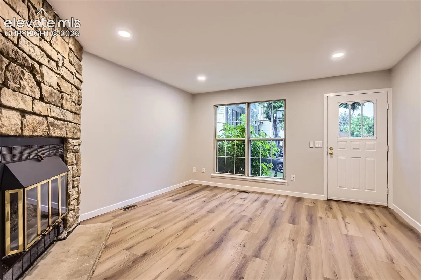
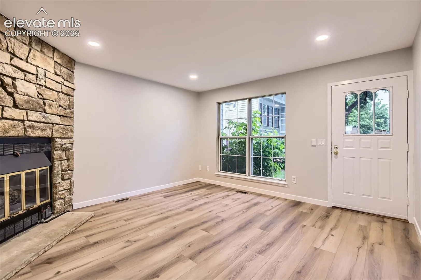
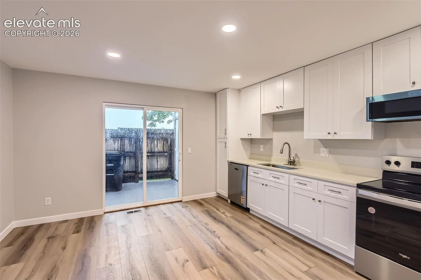
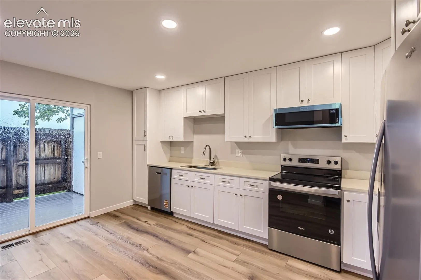
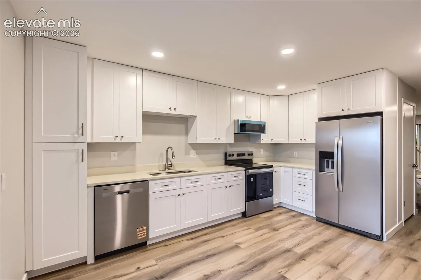
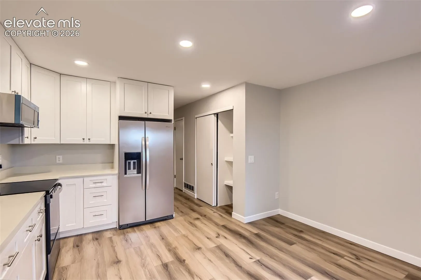
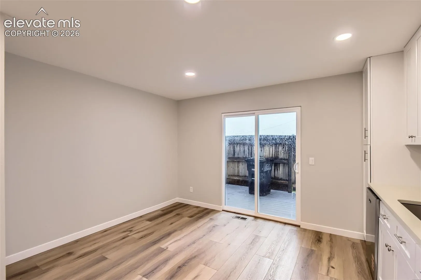
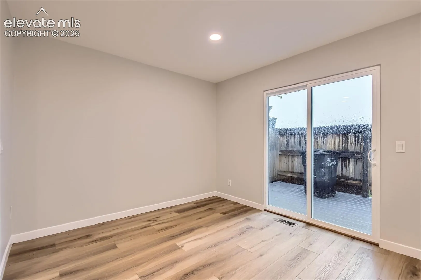
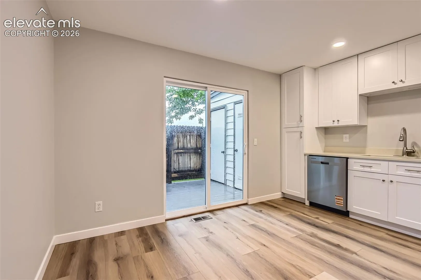
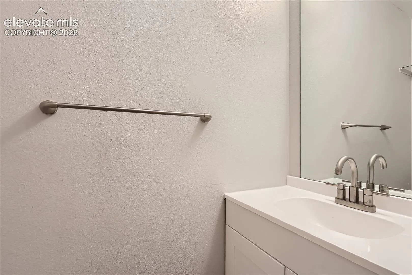
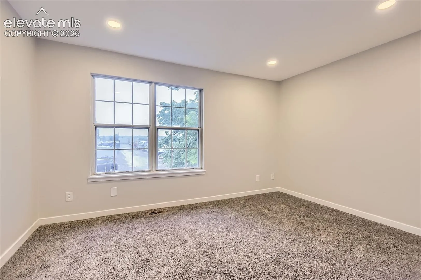
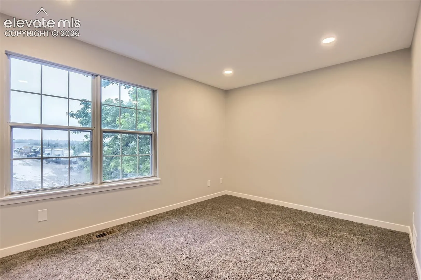
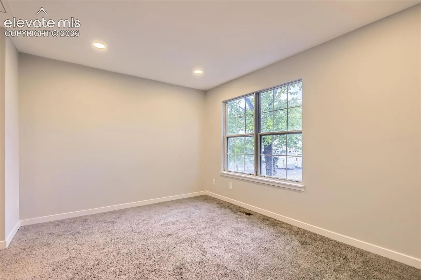
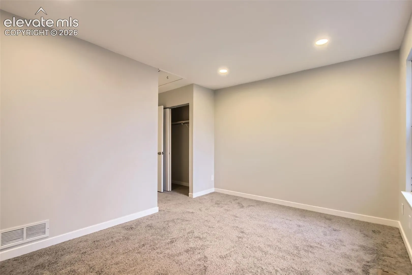
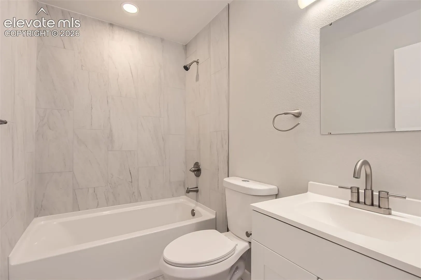
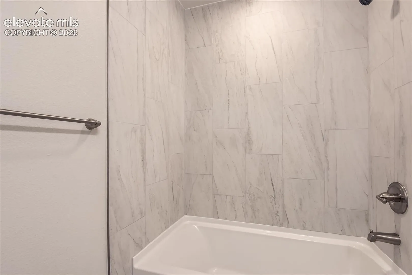
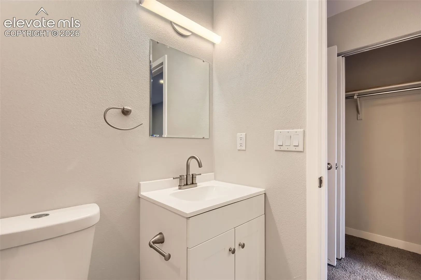
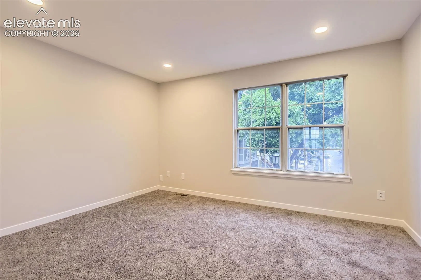
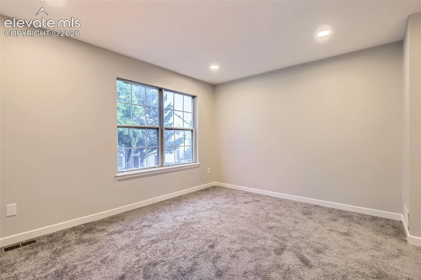
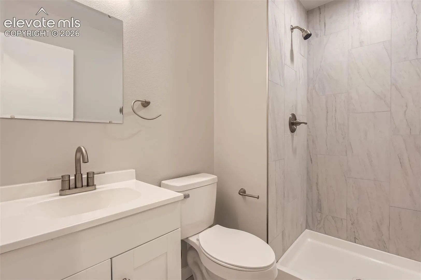
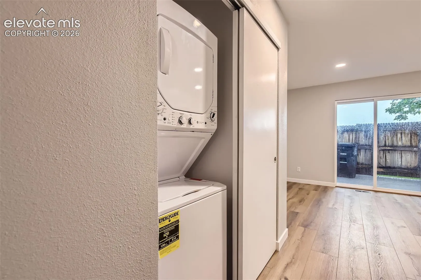
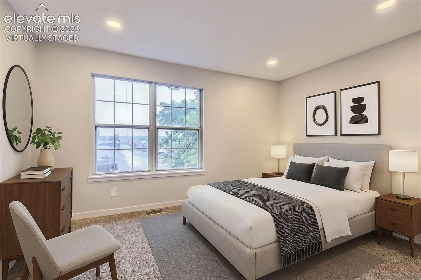
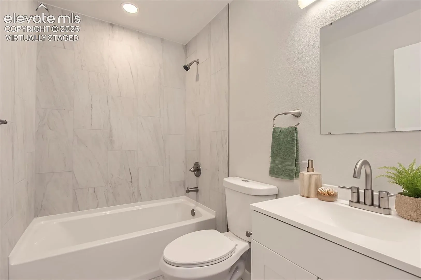
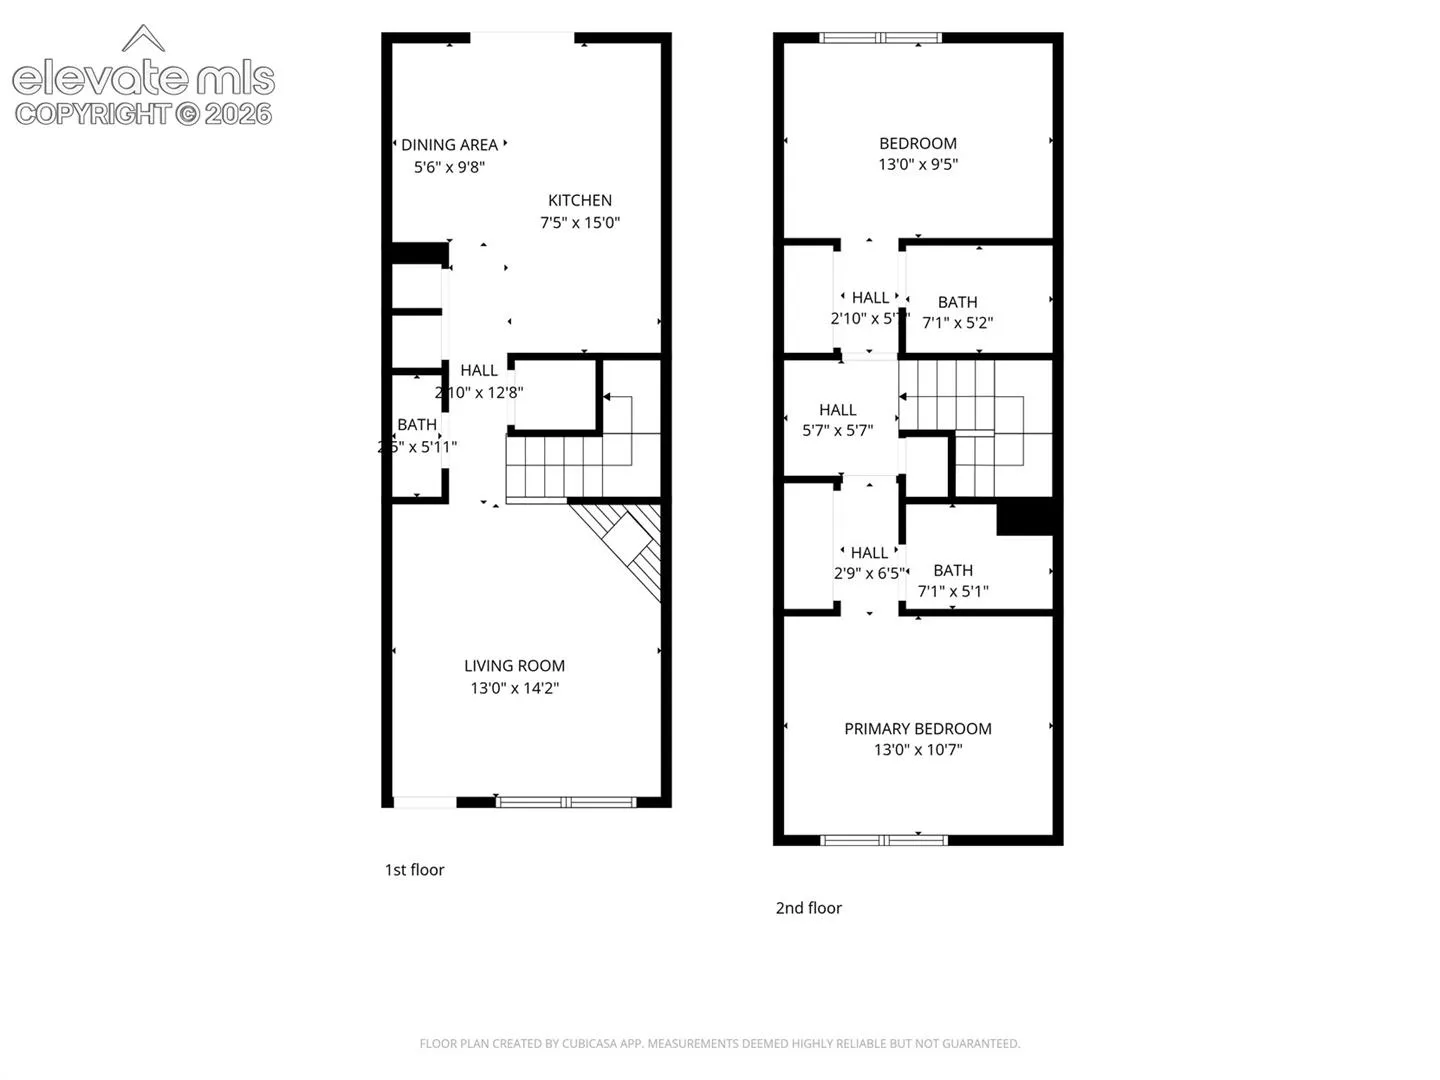
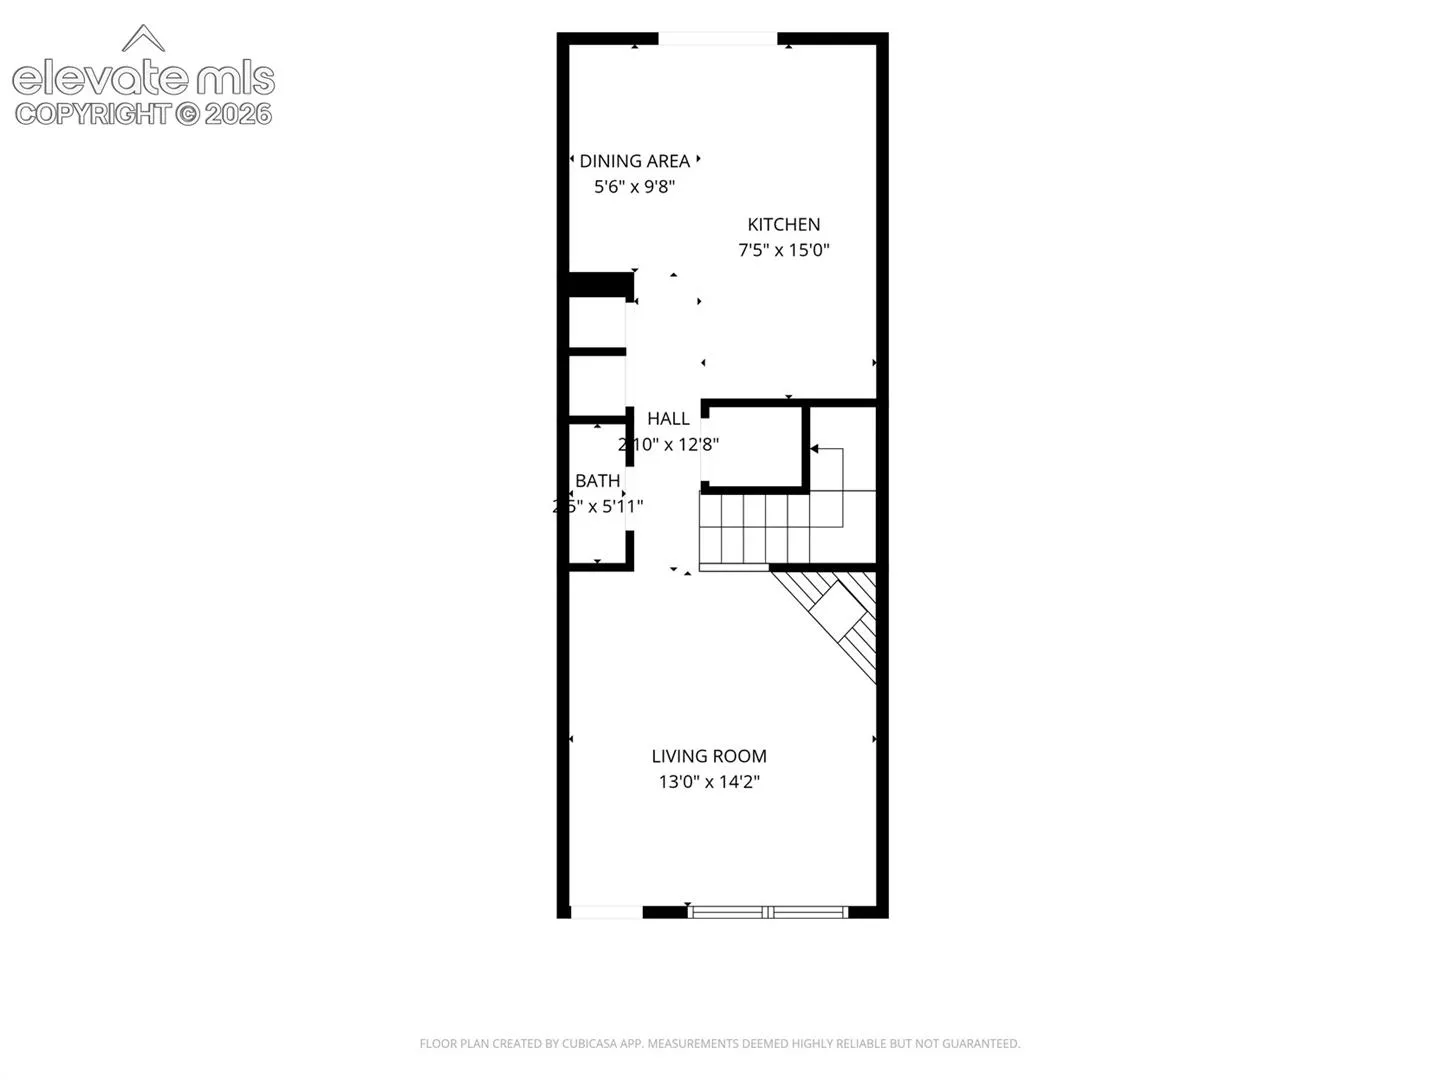
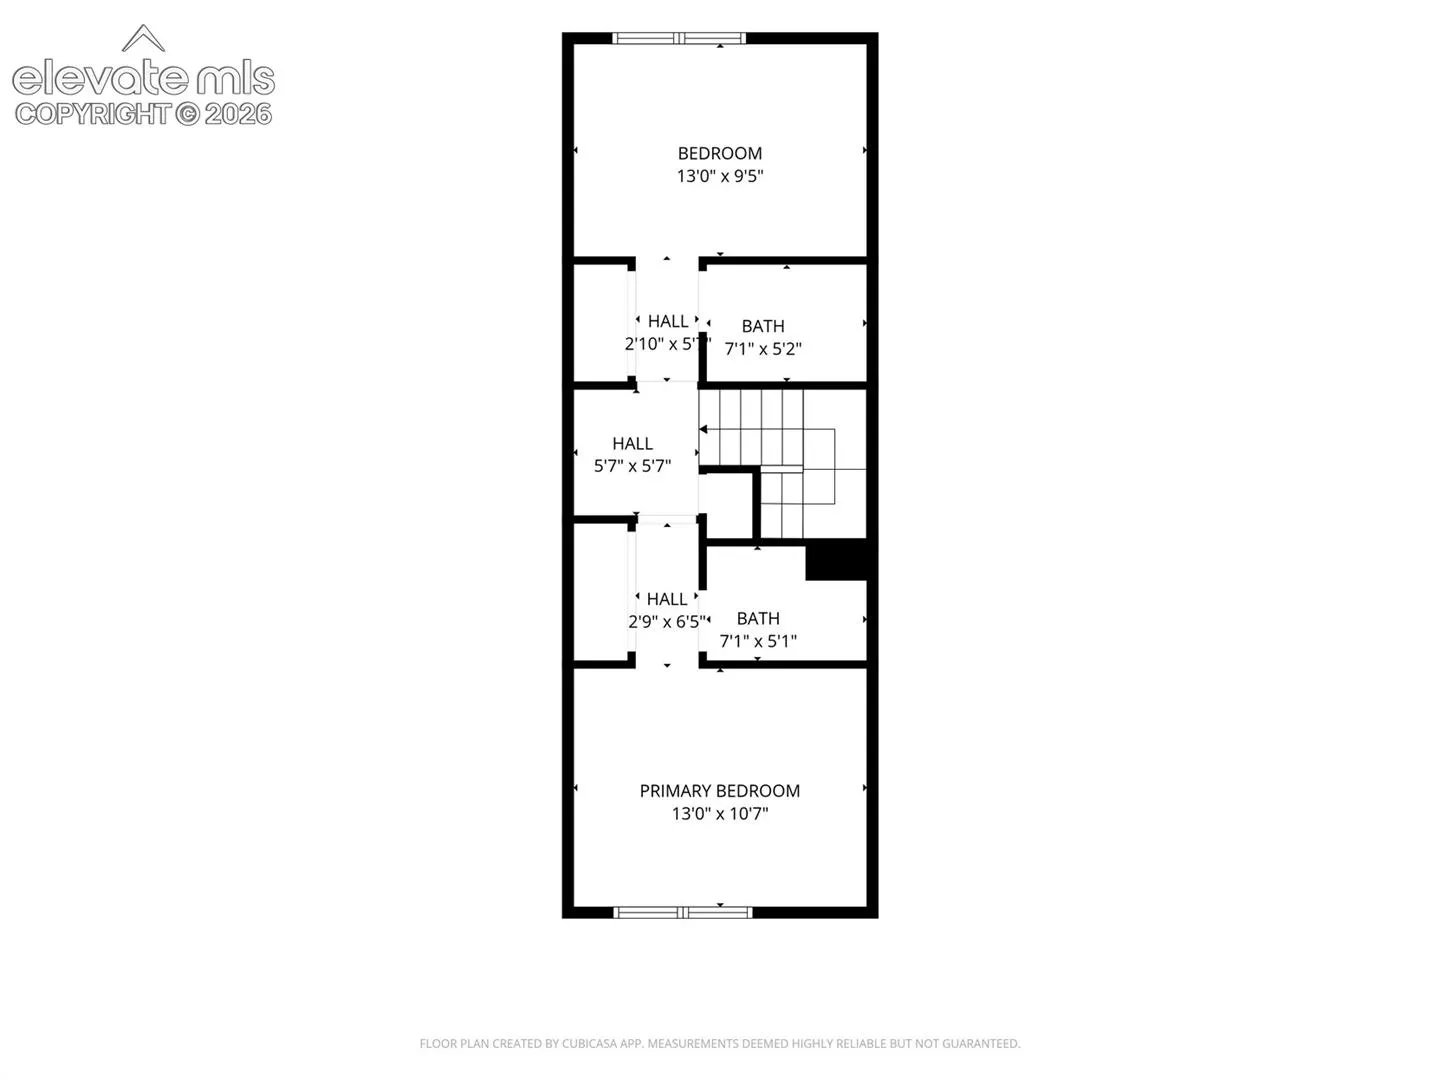
Welcome home to this beautifully renovated townhome where modern design, quality craftsmanship, and everyday functionality come together seamlessly. Thoughtfully updated from top to bottom, this move-in-ready residence offers a fresh contemporary feel with stylish finishes throughout. Step inside to discover a bright and inviting open-concept floor plan designed for both comfortable living and effortless entertaining. The spacious living room serves as the heart of the home, featuring a warm gas fireplace that creates the perfect gathering space during Colorado’s cooler months. Adjacent to the living area is a dedicated dining space that flows naturally into the fully remodeled kitchen. The stunning kitchen has been completely transformed with new cabinetry, upgraded countertops, modern hardware, designer lighting, and contemporary finishes that provide both beauty and functionality. Luxury vinyl plank flooring extends throughout the main level, complemented by updated baseboards and modern fixtures that create a clean, cohesive aesthetic. Glass doors lead to a private outdoor patio, offering the ideal space for morning coffee, evening relaxation, grilling, or entertaining guests. Whether you’re hosting friends or enjoying a quiet evening at home, the indoor-outdoor flow enhances the overall living experience. Upstairs, new carpeting adds warmth and comfort while leading to two spacious bedroom suites. Each bedroom enjoys the privacy and convenience of its own fully renovated en-suite bathroom. Both bathrooms have been thoughtfully redesigned with new bathtubs, vanities, toilets, custom tilework, upgraded plumbing fixtures, and stylish vanity lighting, creating spa-inspired retreats you’ll enjoy every day.