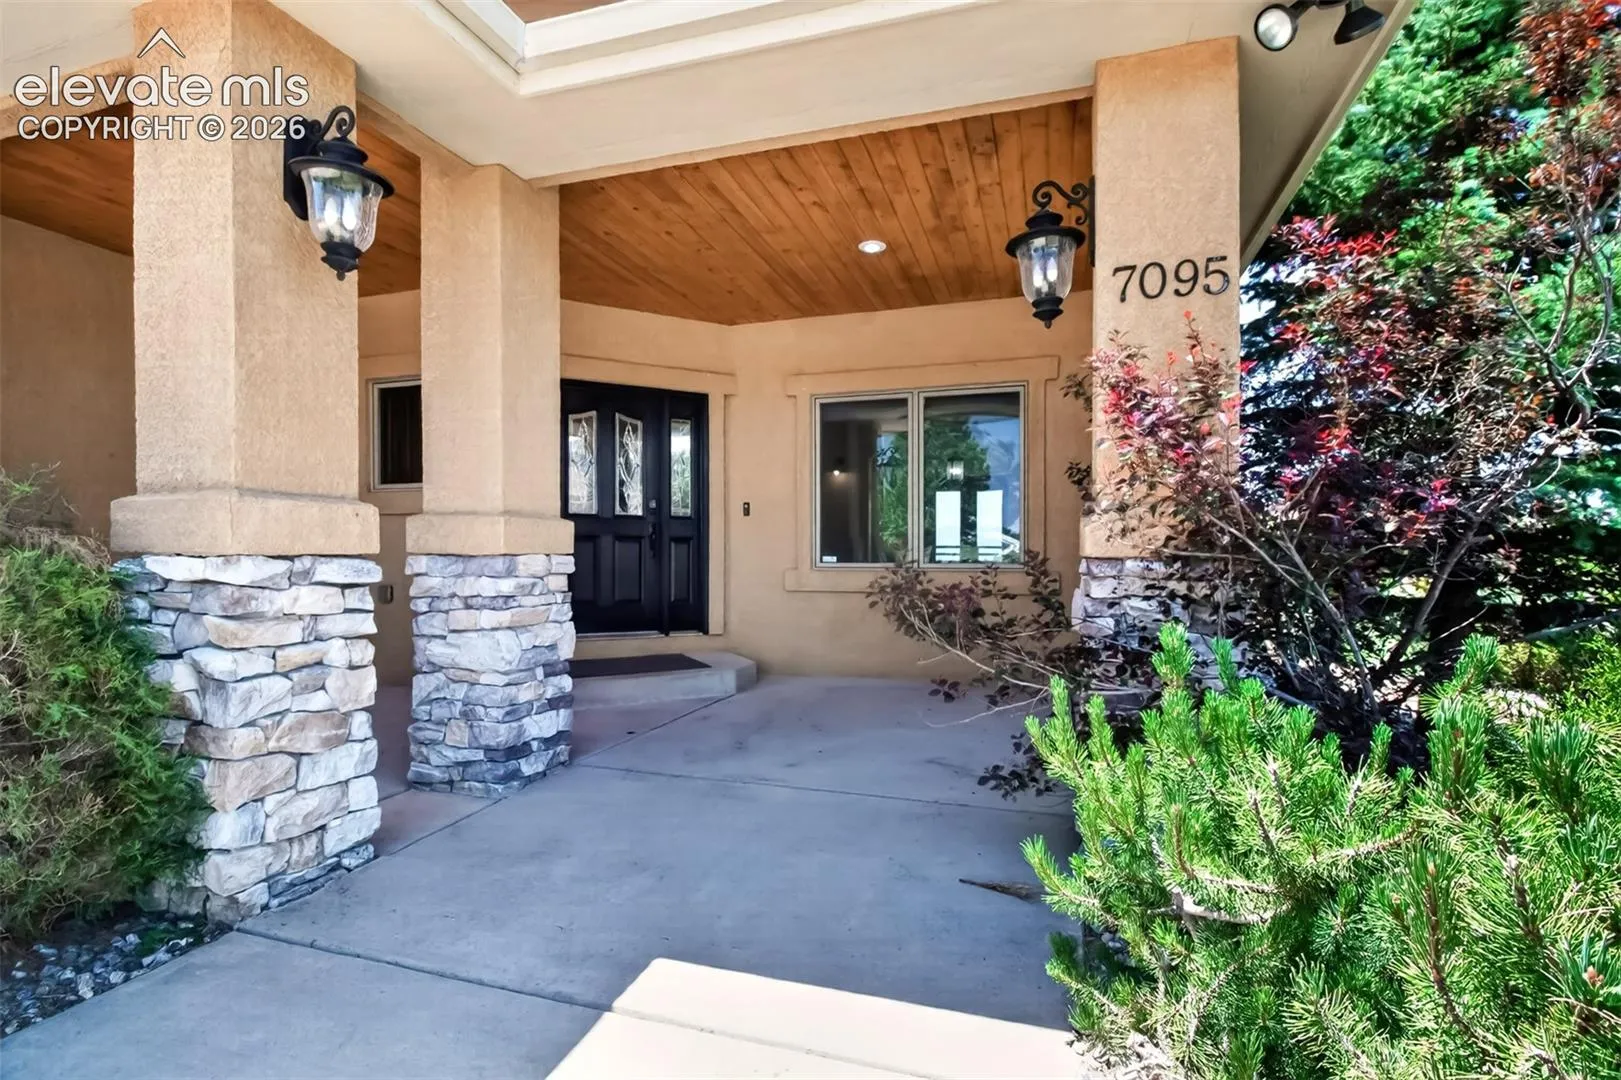
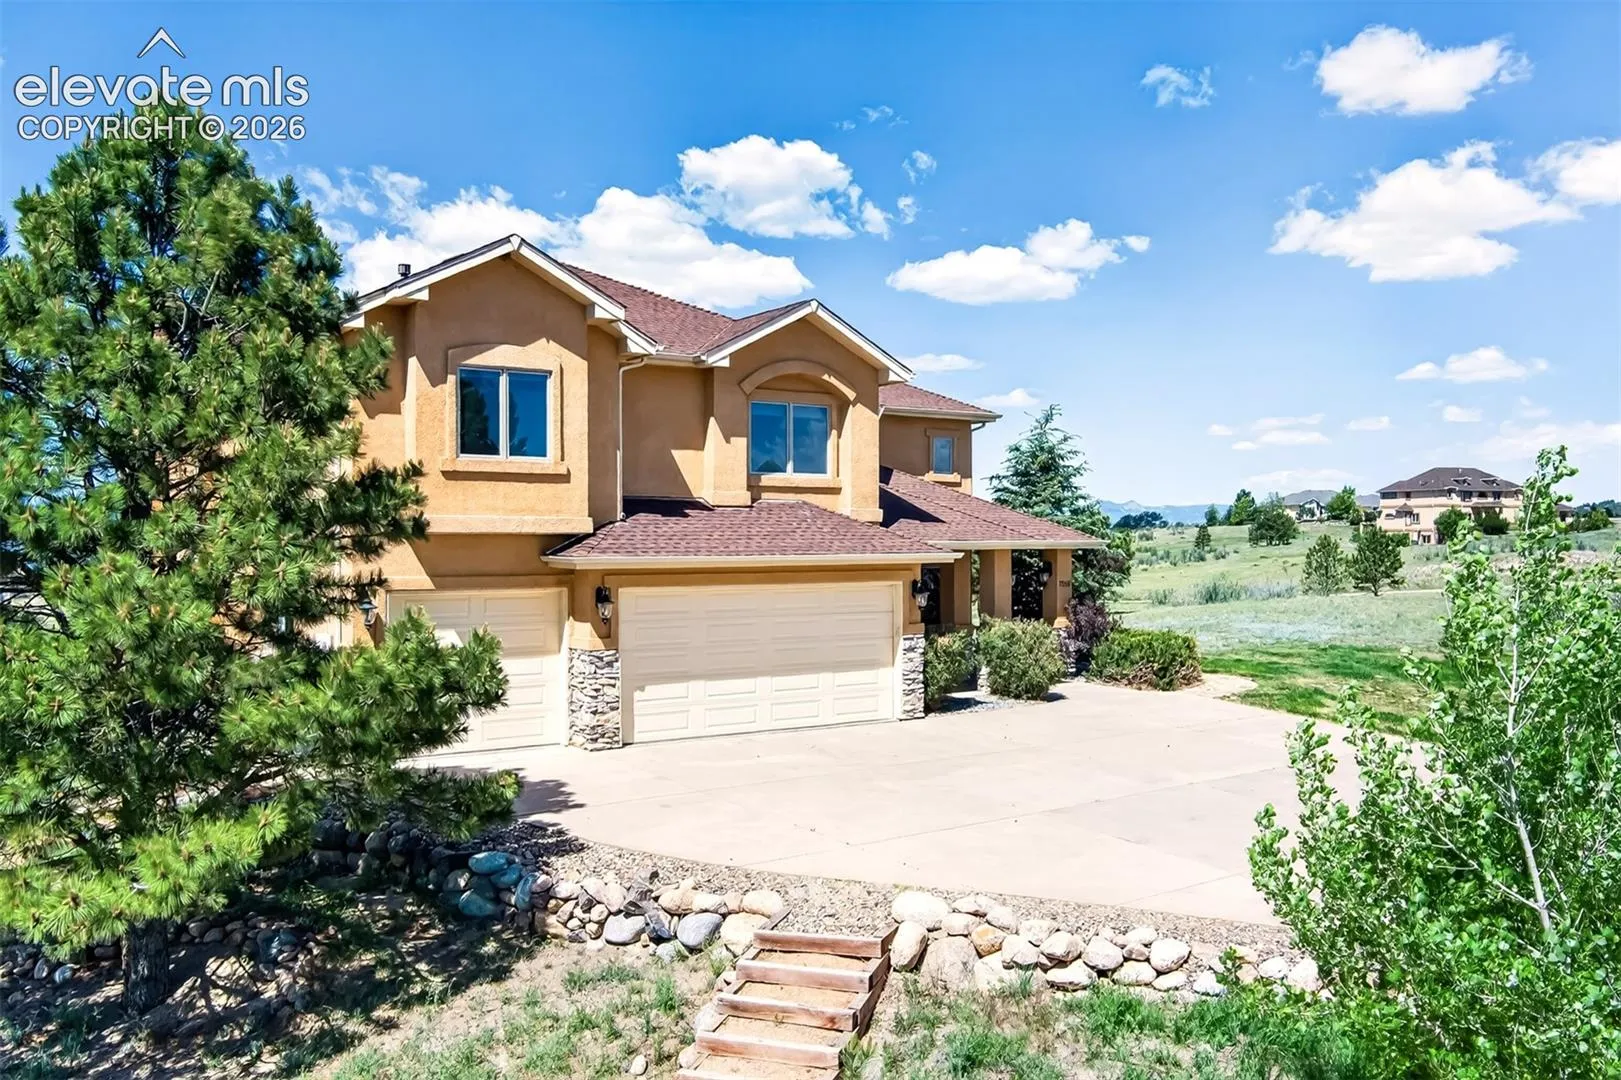
7095 Eagle Wing Drive, Colorado Springs, Colorado 80908
ResidentialProperty Type
5,514 SqftSquare Footage
2006Year Built
Property Description
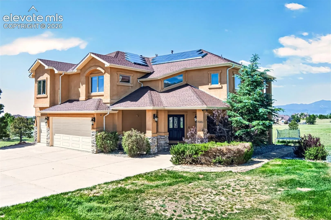
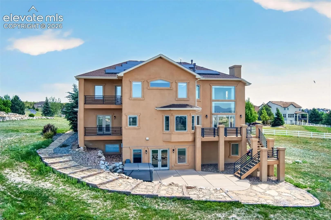
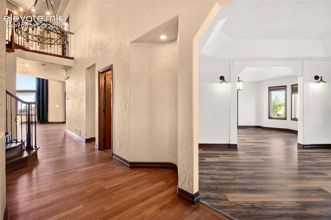
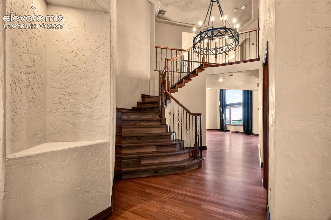
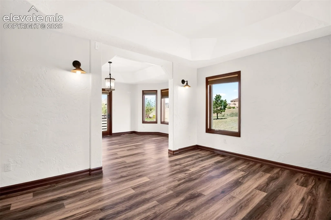
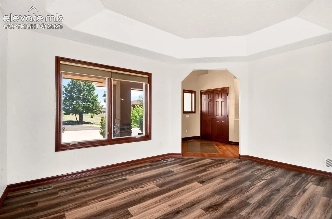
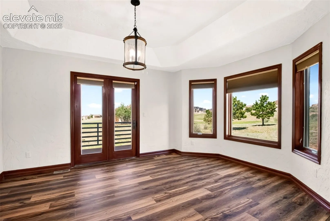
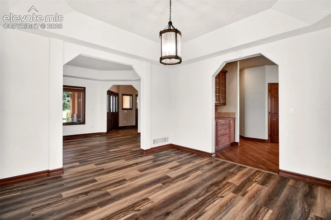
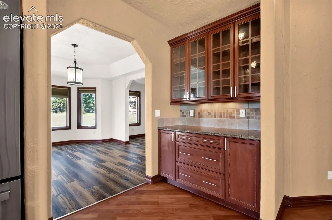
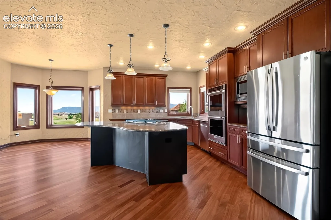
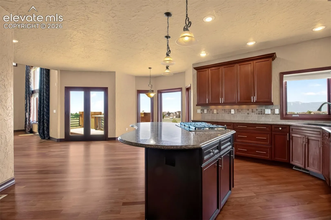
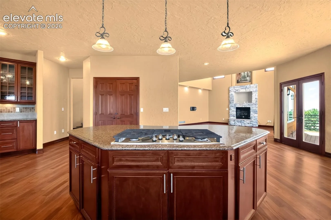
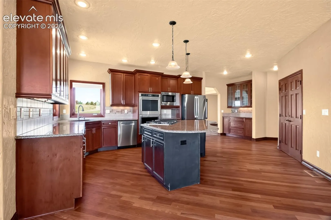
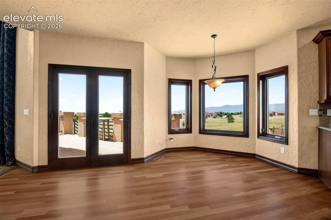
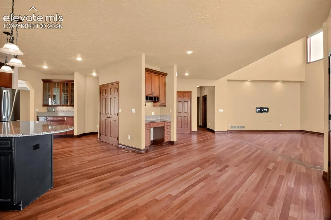
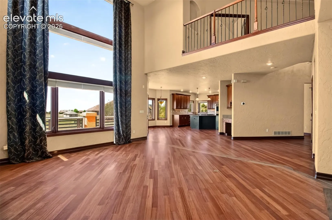
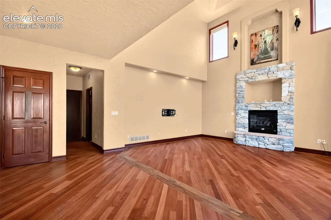
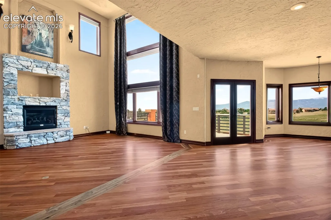
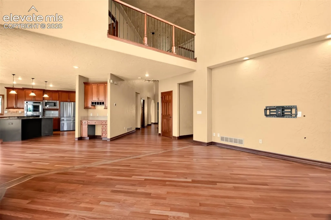
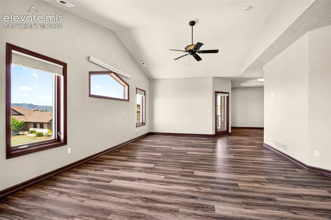
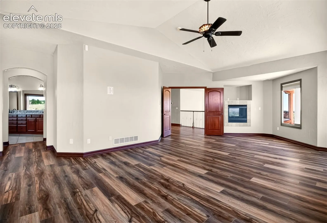
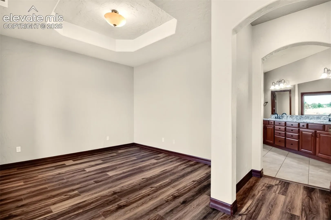
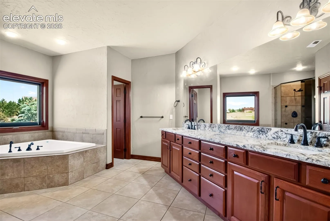
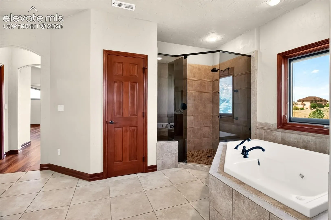
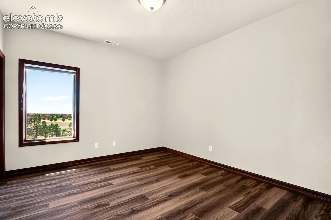
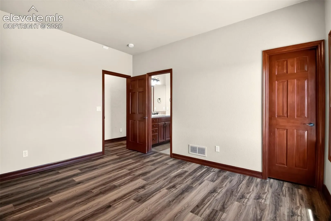
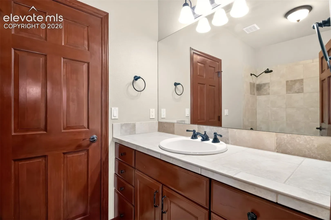
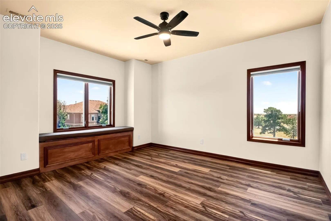
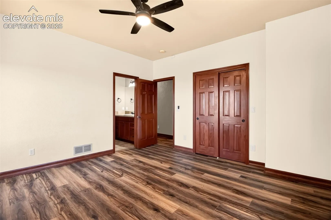
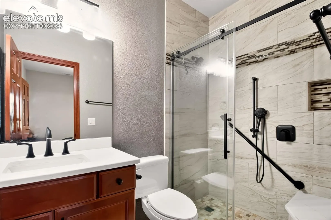
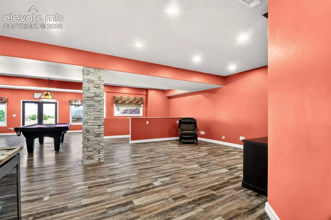
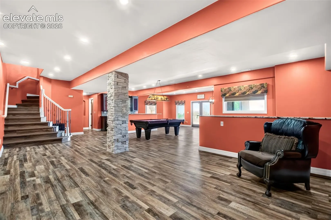
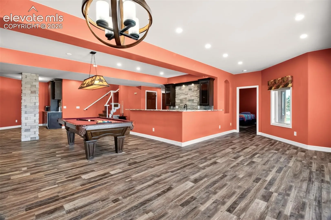
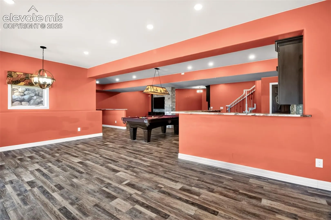
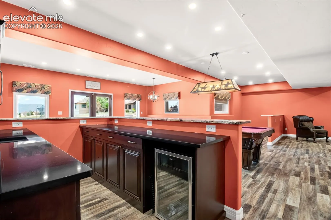
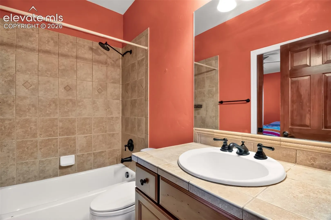
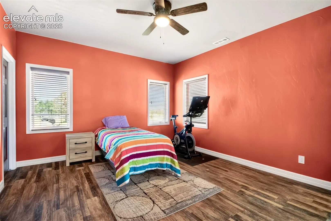
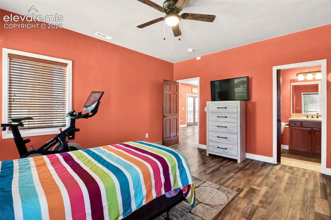
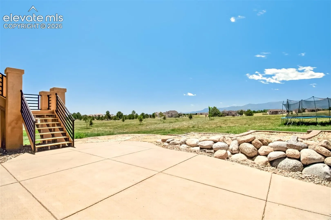
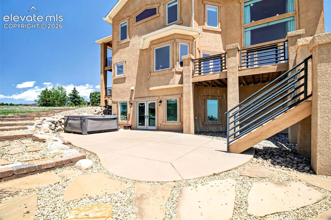
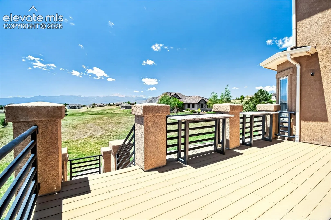
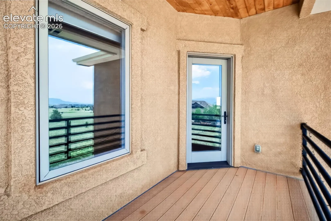
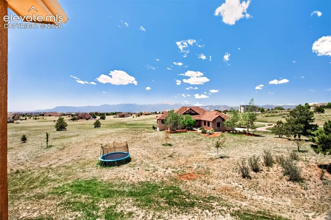
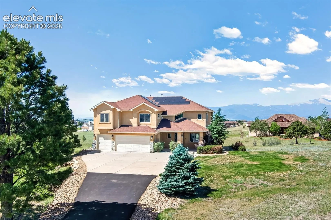
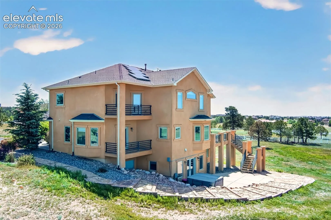
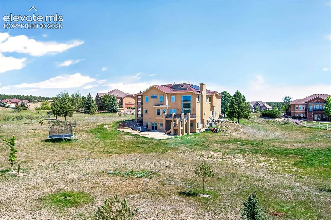
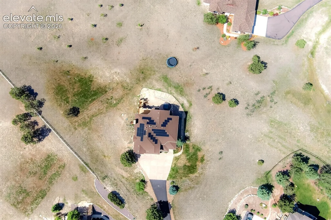
Stunning Parade of Homes Award Winner recognized for Best Floor Plan and Best Primary Suite, this exceptional property offers breathtaking views of Pikes Peak and the Front Range while being located within Academy School District 20. Inside, you’ll find Brazilian cherry hardwood floors, custom cherry cabinetry, slab granite countertops, double convection ovens, a walk-in pantry, and a spacious center island that anchors the gourmet kitchen. The main-level family room features soaring ceilings, a striking stone fireplace, and expansive west-facing windows that showcase the spectacular scenery. The luxurious primary suite is designed as a private retreat with a sitting area, walk-out access to a secluded deck, a spa-inspired five-piece bath with a jetted tub, an oversized seated shower with multiple shower heads, and an enormous walk-in closet. Mediterranean-style hand-troweled wall texture adds timeless elegance throughout the home. Every secondary bedroom includes direct bathroom access through either a private en-suite or Jack-and-Jill layout. Designed for entertaining, the expansive walkout basement features a custom wet bar complete with rich cabinetry, premium Brazilian granite countertops, a wine refrigerator, and ample seating space for guests. The open-concept layout flows effortlessly into a spacious recreation area with room for a pool table, game nights, media viewing, or multiple gathering spaces. Recessed lighting, durable flooring, and large windows create a bright, inviting atmosphere, while direct walkout access extends the living space outdoors. The basement also offers an additional bedroom with an attached bath. Additional features include dual central AC, dual furnaces, an EV charger, and thoughtful design elements throughout. Situated on more than 2.5 acres, the property offers a generous flat yard area, creating the perfect blend of luxury, functionality, and Colorado living.
Basic Details
Residential
For Sale
3681752
$1,300,000
5
5
1
5,514 Sqft
2006
Active
4
Single Family
: Composite Shingle
Structure Real Estate Group, LLC
Dakota Shafer GRI
Features
: Forced Air, Natural Gas
: Ceiling Fan(s), Central Air
: Full Basement, Walk Out
: Gas, Main Level, Upper Level
: Composite, Concrete
: Tile, Wood Laminate, Wood
: 5-Pc Bath, 9Ft + Ceilings, See Prop Desc Remarks, Great Room, Crown Molding, 6-Panel Doors, Vaulted Ceilings
: Main
: Septic
: Electricity Connected, Natural Gas Connected
: Wood
Appliances
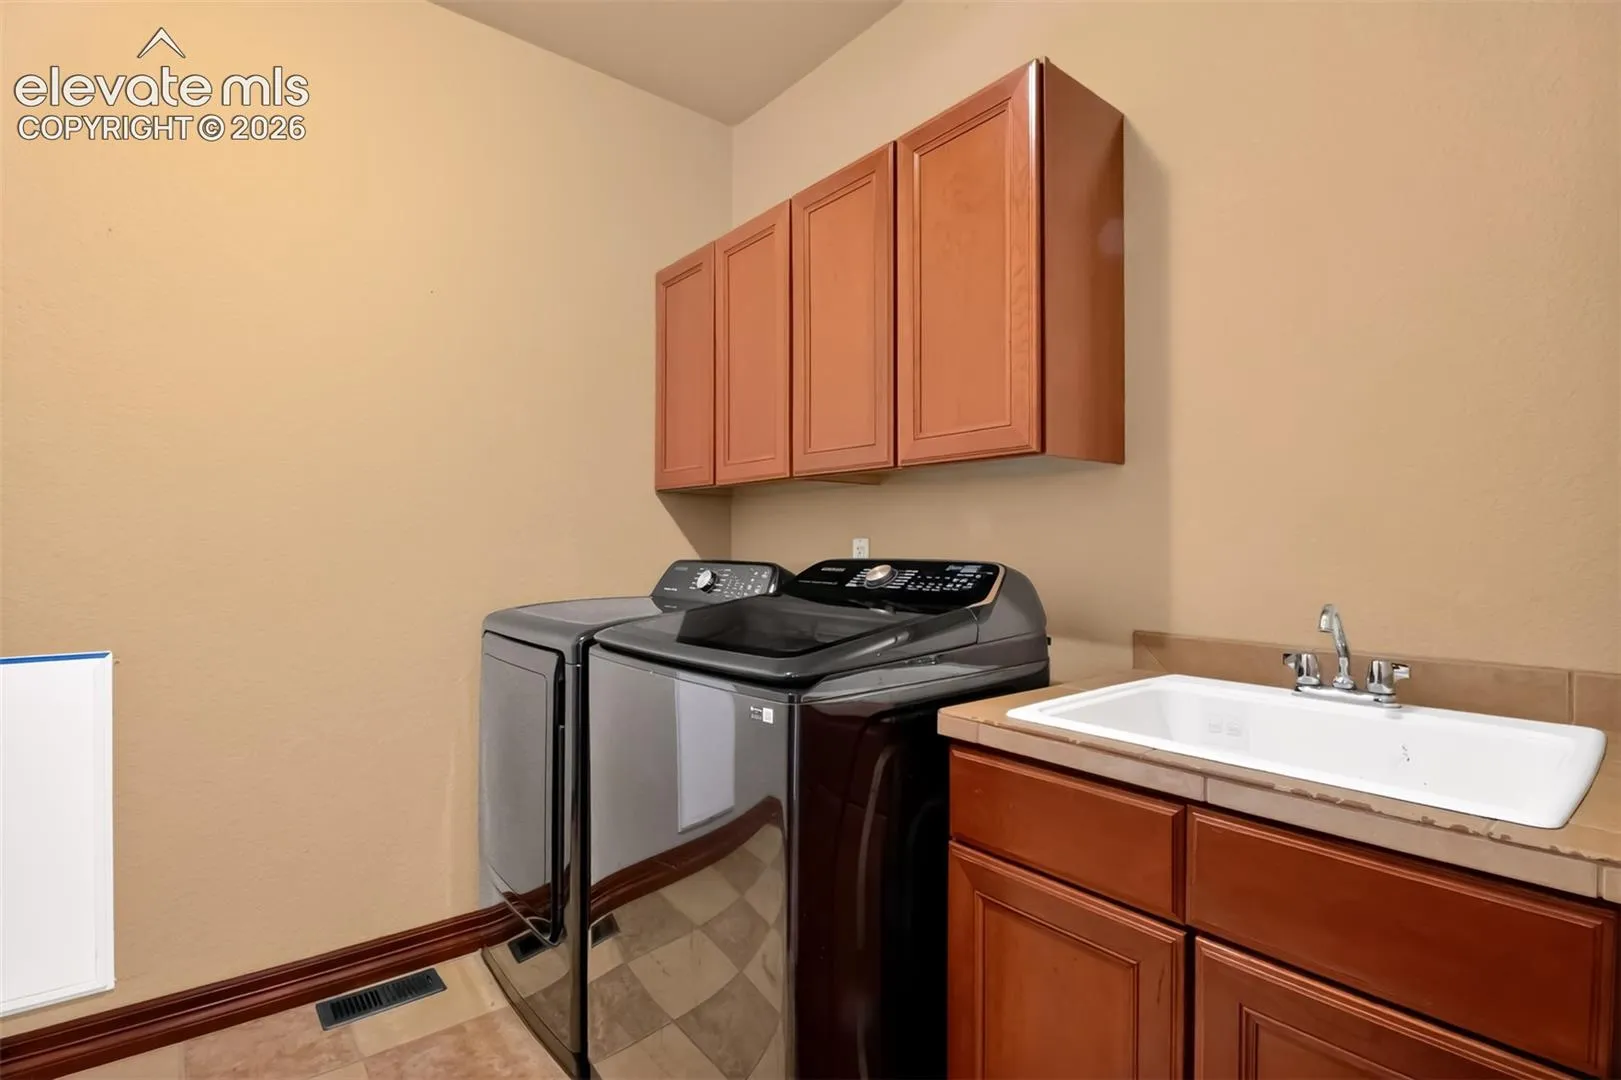
: Dishwasher, Disposal, Microwave Oven, Range, Self Cleaning Oven, Double Oven, Gas in Kitchen, Refrigerator, Kitchen Vent Fan, Dryer, Washer
Address Map
US
CO
El Paso
Colorado Springs
80908
Eagle Wing
7095
Drive
W105° 18' 22.6''
N38° 58' 25.6''
Neighborhood
Academy-20
Additional Info
$0
Additional Information
: Assoc/Distr
5514
Green Areas
Financial
475.0
Annual
: Covenant Enforcement, Trash Removal, Management, Common Utilities