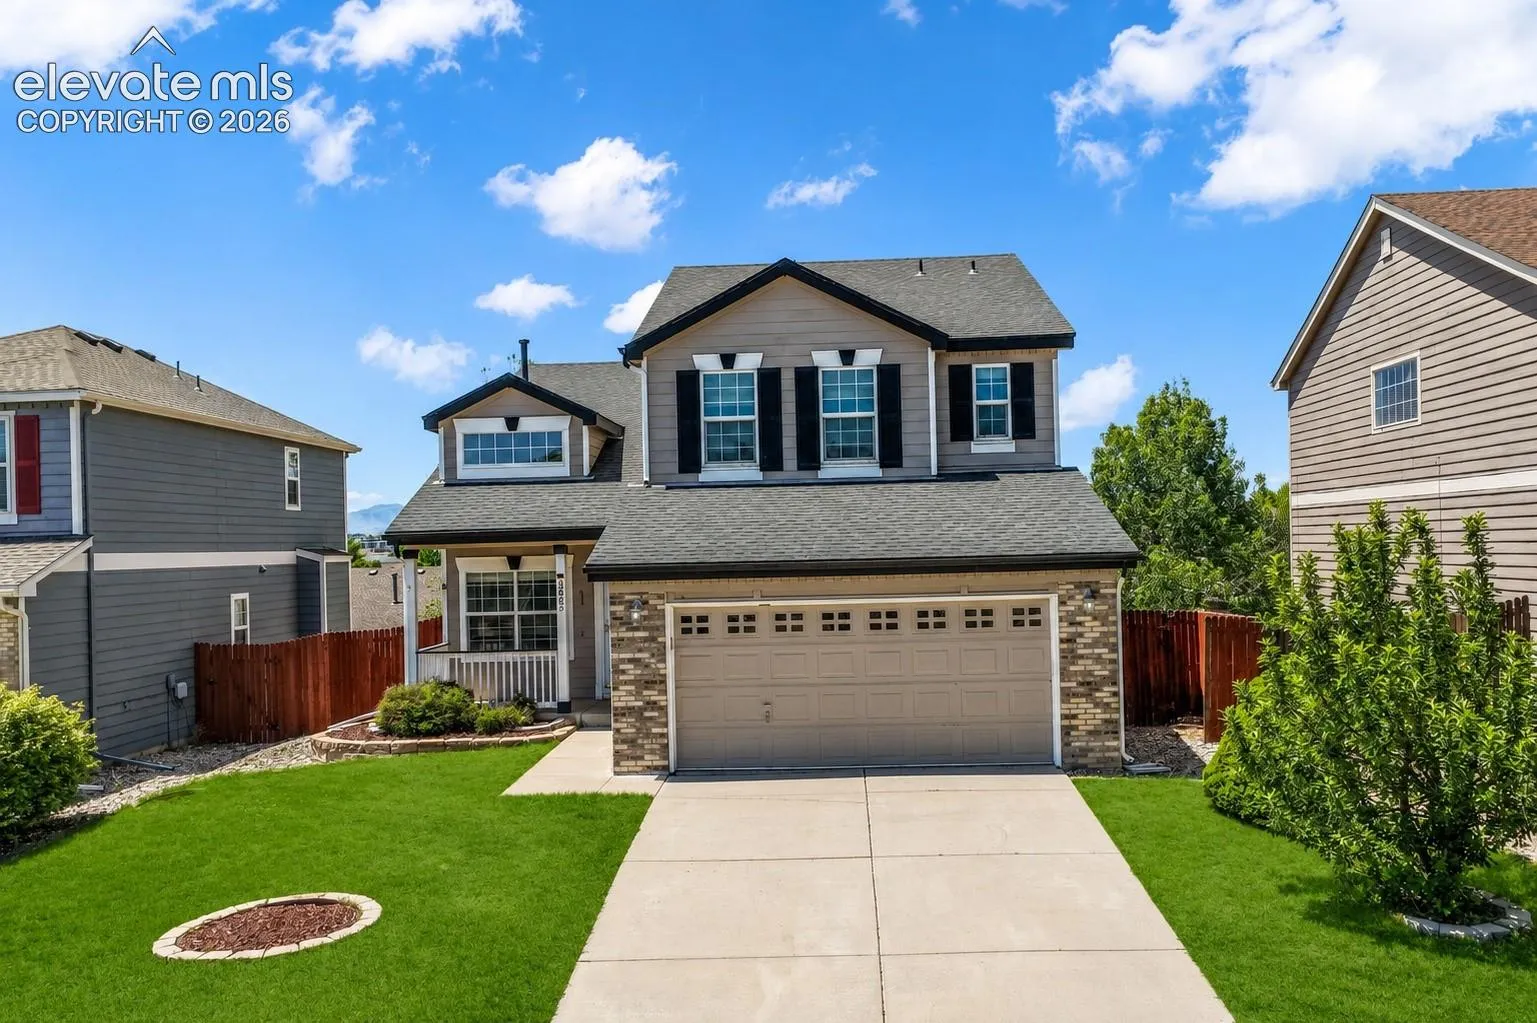
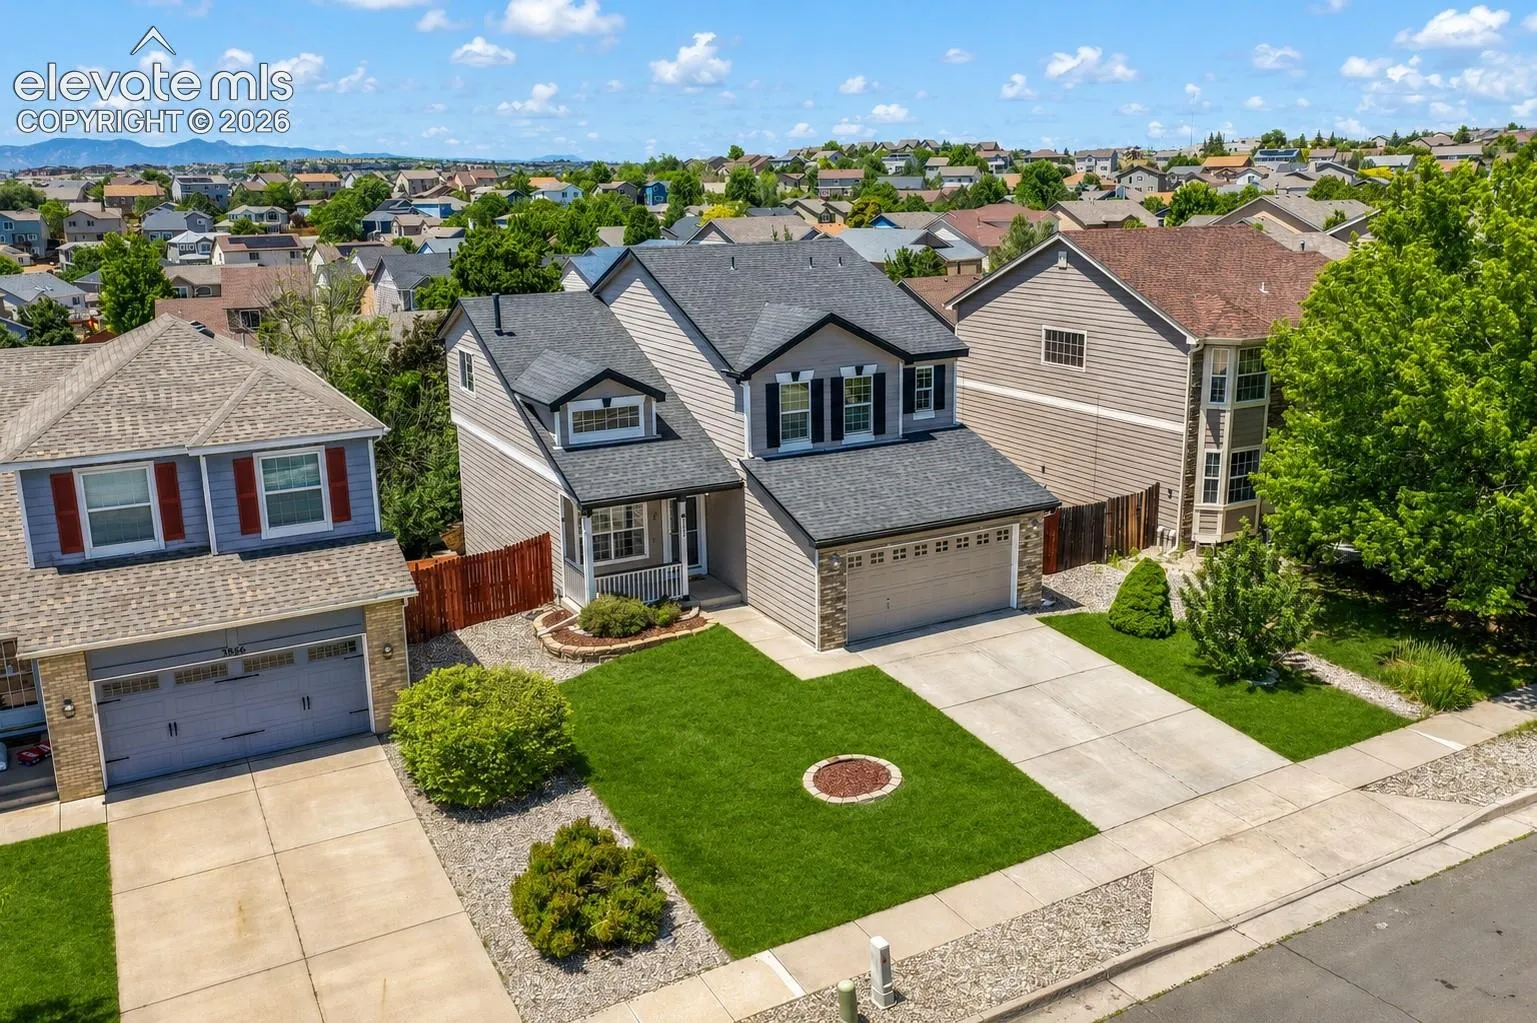
3862 Springs Ranch Drive, Colorado Springs, Colorado 80922
ResidentialProperty Type
3,075 SqftSquare Footage
2002Year Built
Property Description
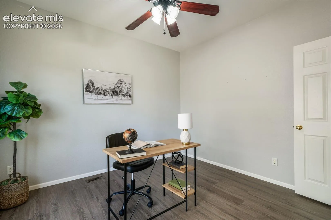
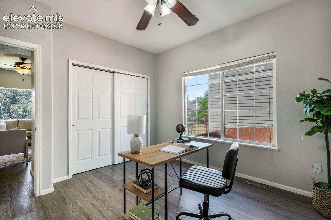
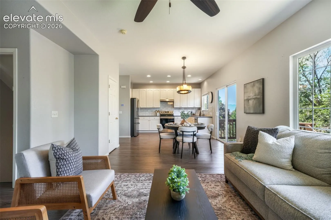
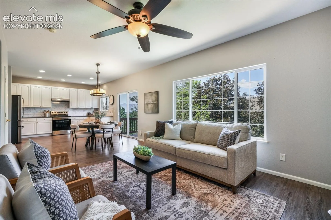
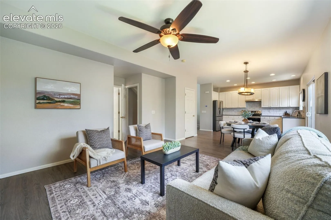
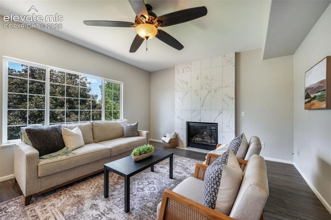
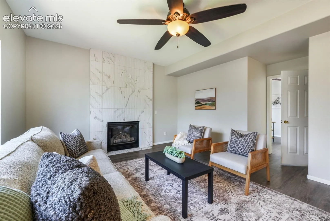
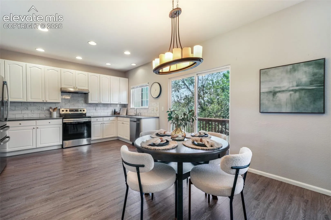
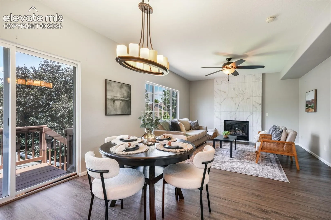
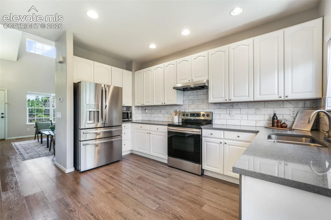
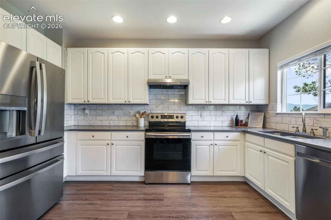
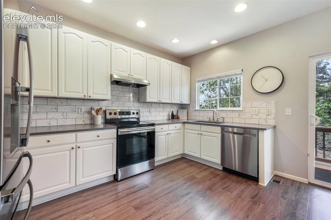
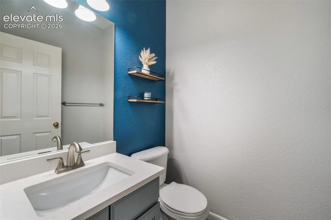
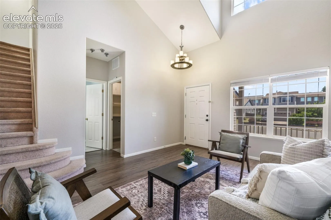
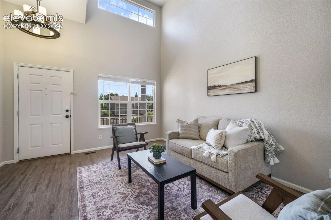
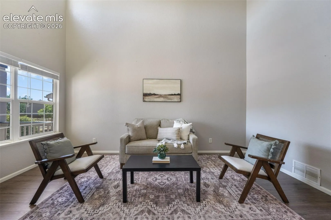
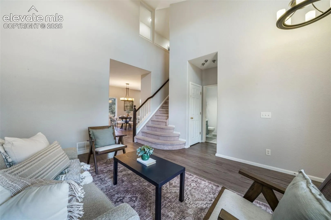
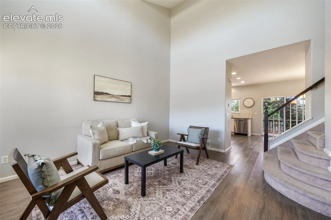
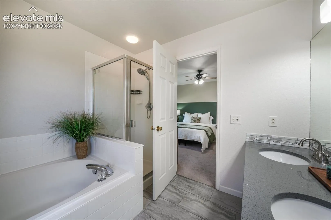
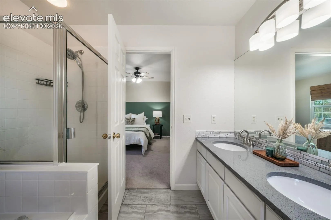
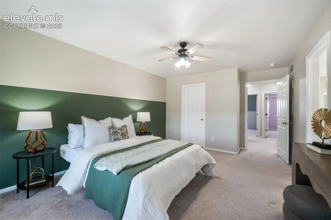
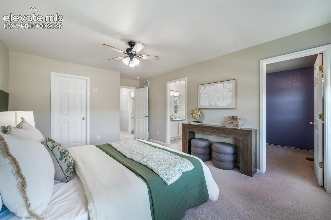
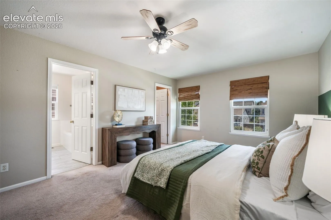
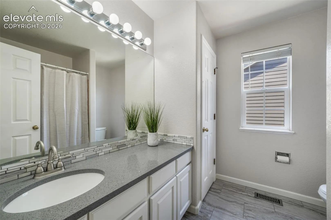
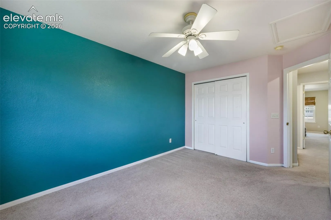
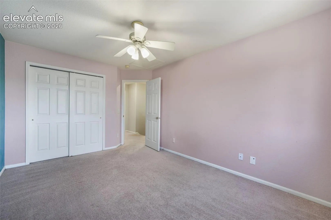
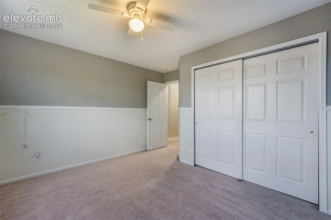
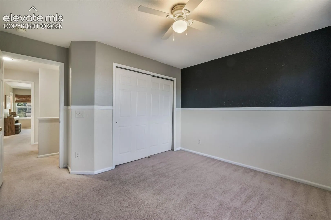
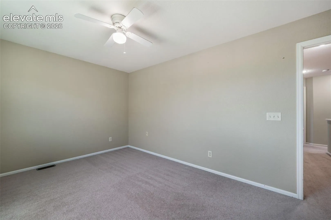
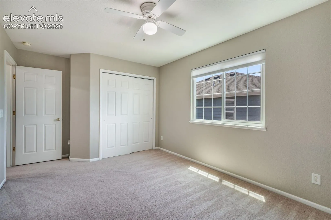
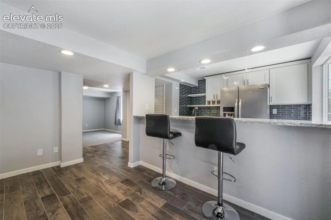
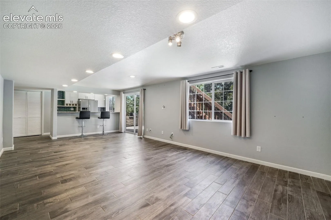
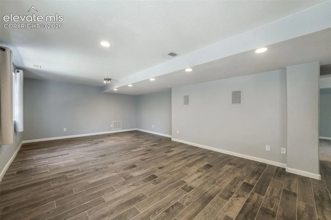
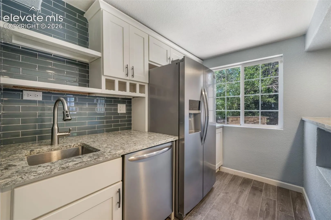
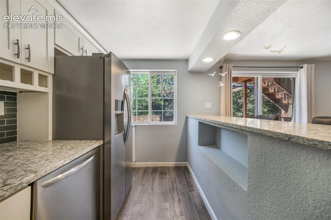
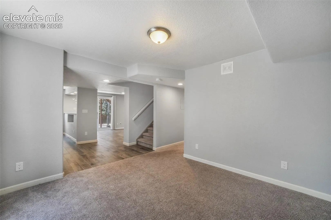
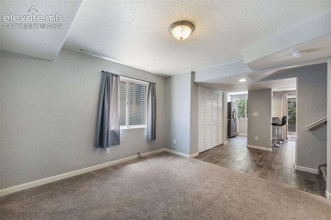
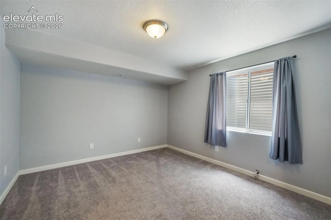
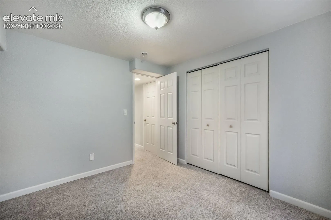
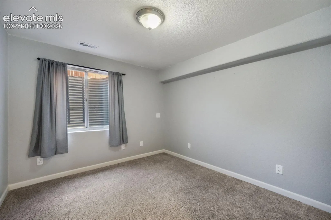
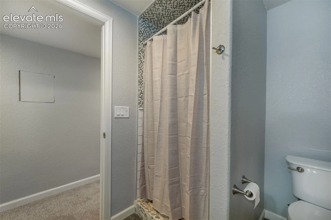
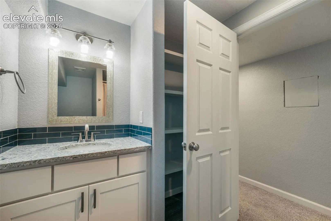
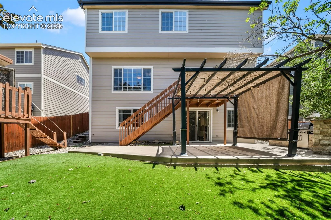
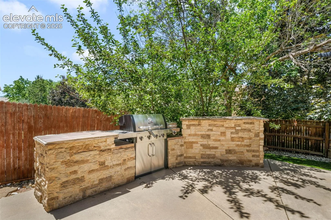
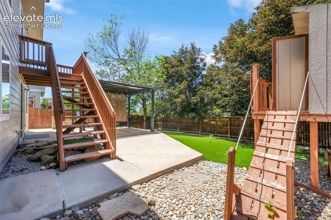
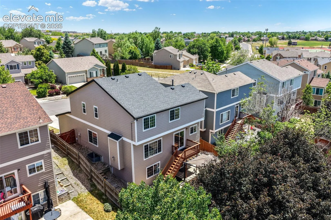
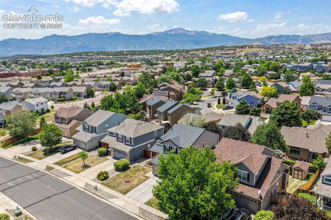
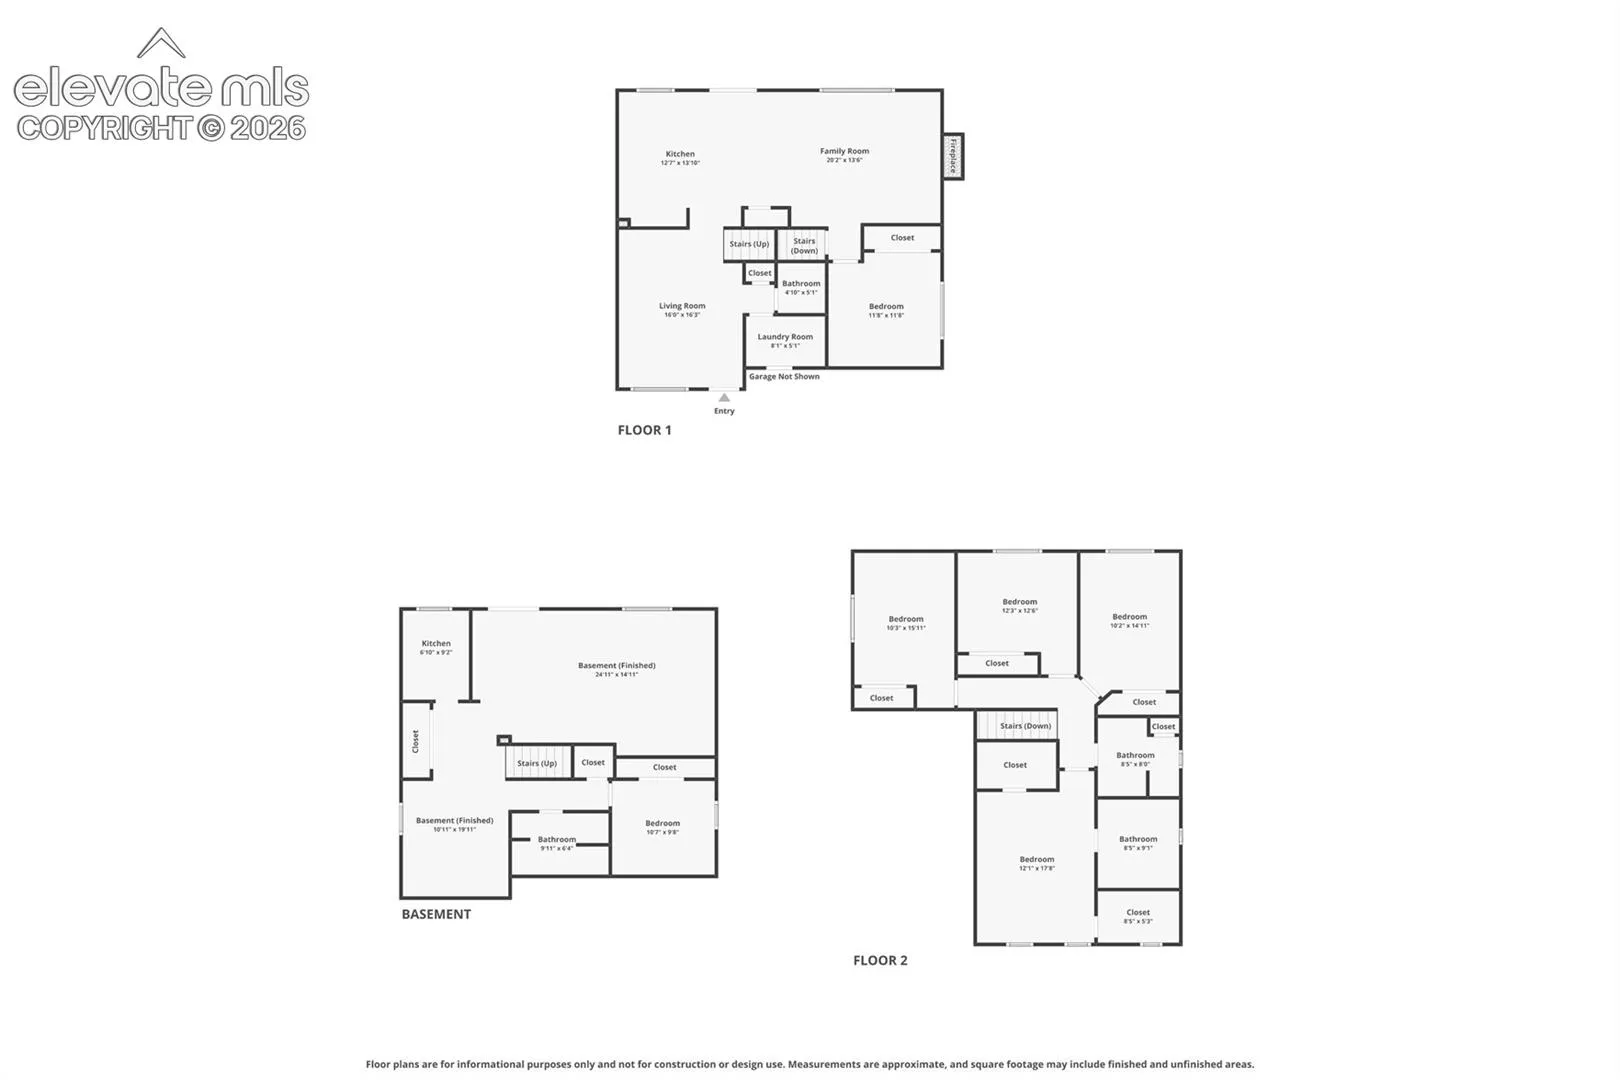
Sweeping mountain views and the comfort of over 3, 000 finished square feet designed to fit the way you live. Nestled in The Knolls at Springs Ranch, this impressive two-story home offers 6 bedrooms, 4 bathrooms, and a finished walkout basement, providing exceptional space for gathering, entertaining, working from home, or accommodating multi-generational living. With a bright, open layout, stunning Front Range vistas, and versatile living areas throughout, this home delivers the perfect balance of beauty, functionality, and the Colorado lifestyle you’ve been dreaming of. The main level features an open and inviting floor plan with vaulted ceilings, abundant natural light, a cozy gas fireplace, and a dining area with walkout access to the deck. The kitchen is designed for both everyday living and entertaining, featuring solid-surface countertops, a pantry, ample cabinet space, and a breakfast bar. A main-level bedroom and laundry room add convenience and versatility. Upstairs, the spacious primary suite captures stunning Front Range and mountain views and includes a five-piece bath with dual vanities, soaking tub, separate shower, and walk-in closet. Three additional bedrooms and a full bathroom complete the upper level. The finished walkout basement offers exceptional flexibility with a spacious second family room, sixth bedroom, ¾ bathroom, storage area, and a second kitchen setup complete with a refrigerator and dishwasher. Ideal for multi-generational living, extended guests, entertaining, or creating a private living space, the lower level provides endless possibilities to fit a variety of lifestyles. Mountain views from the wood deck or relax on the covered patio overlooking the landscaped backyard. New Class 4 impact-resistant roof, providing added durability and potential insurance savings. Just minutes from parks, walking trails, shopping, dining, and everyday amenities, this home offers the space, views, and versatility you’ve been searching for.
Basic Details
Residential
For Sale
9918058
$525,000
6
4
1
3,075 Sqft
2002
Active Under Contract
2
Single Family
: Composite Shingle
Exp Realty LLC
Aimee Fletcher CLHMS GRI
Features
: Forced Air, Natural Gas
: Ceiling Fan(s), Central Air
: Full Basement, Walk Out
: Rear
: Gas, One, Main Level
: See Prop Desc Remarks, Wood Deck, Concrete
: Carpet, Tile, Luxury Vinyl, Ceramic Tile
: 5-Pc Bath, 9Ft + Ceilings, Vaulted Ceilings
: Electric Hook-up, Main
: Sewer
: Cable Available, Electricity Connected, Natural Gas Connected