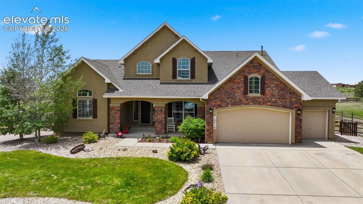
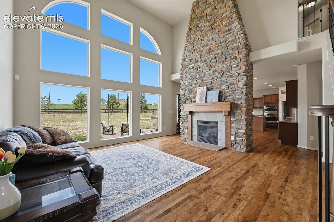
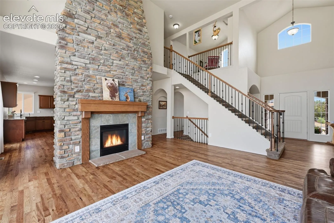
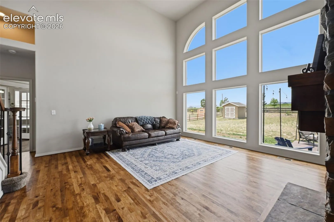
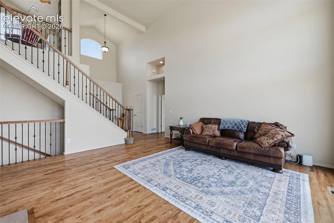
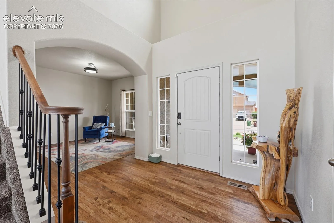
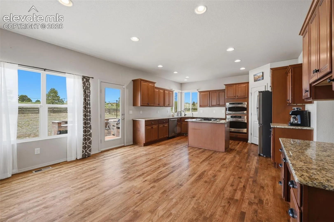
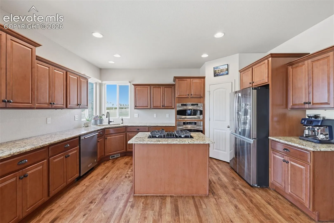
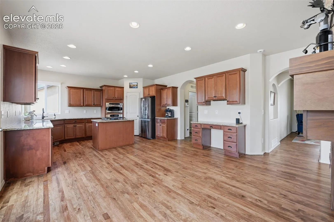
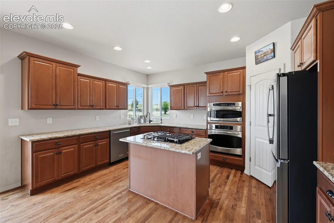
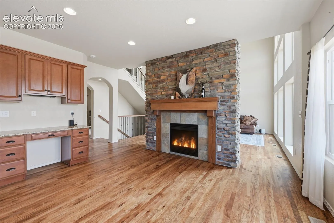
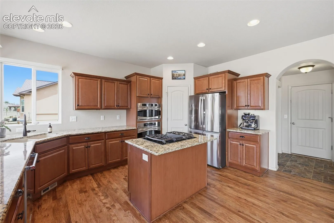
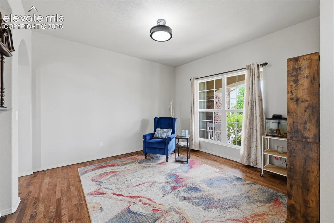
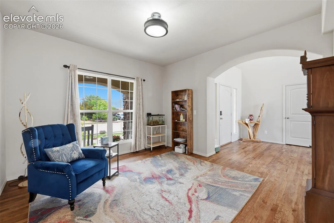
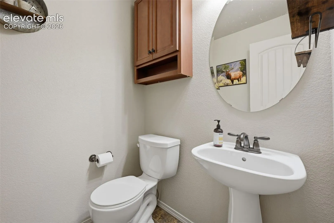
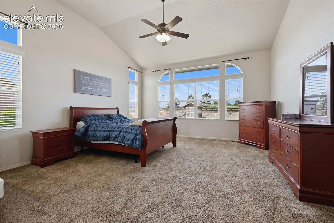
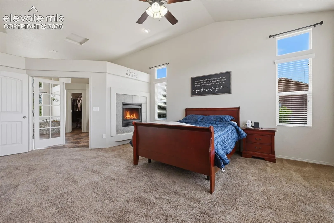
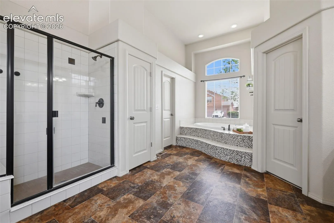
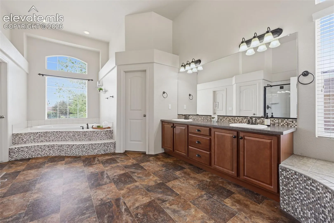
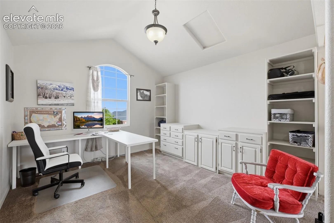
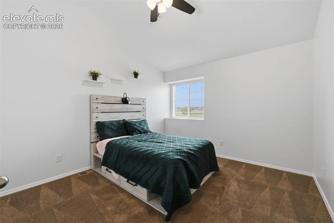
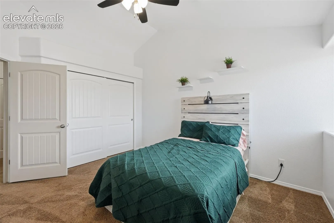
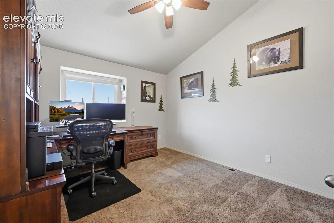
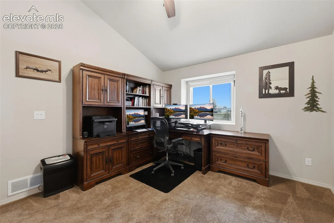
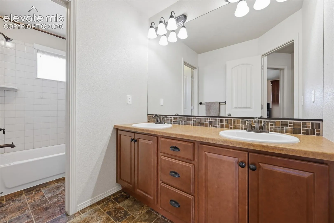
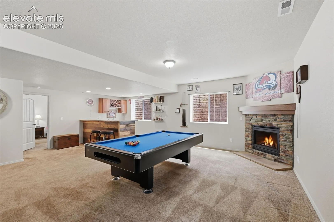
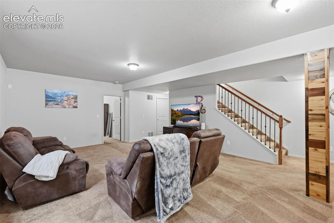
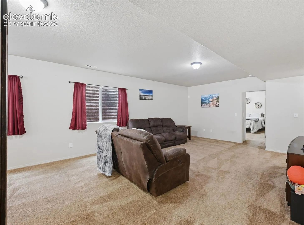
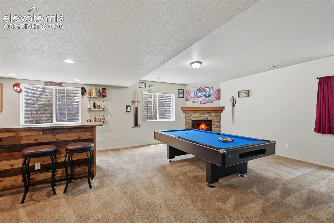
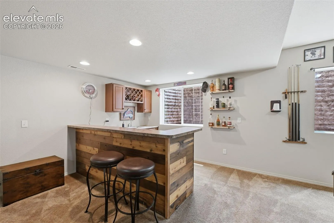
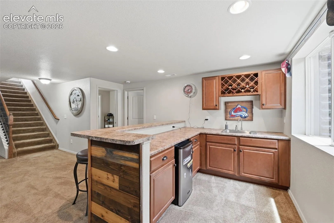
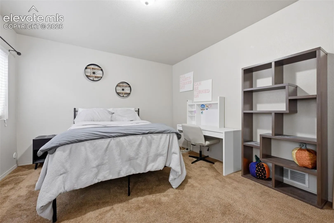
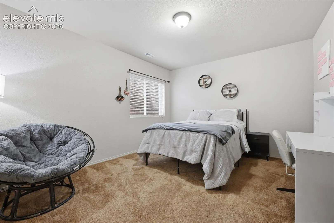
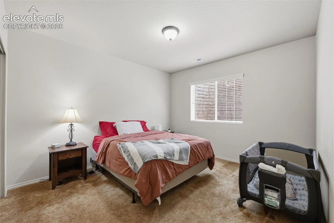
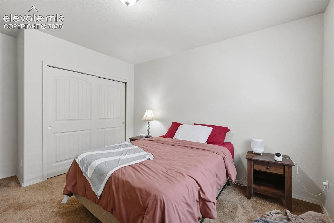
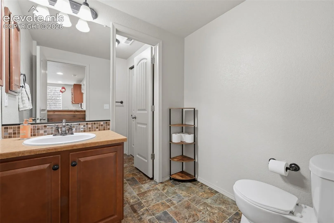
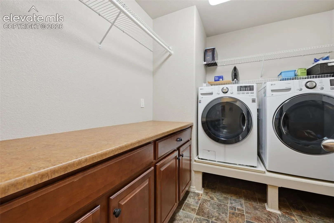
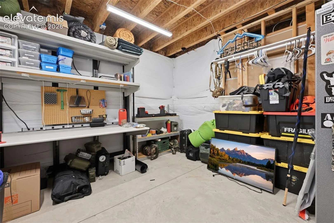
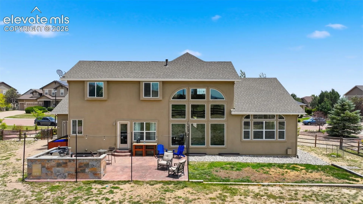
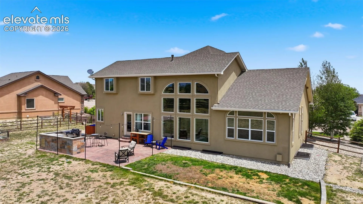
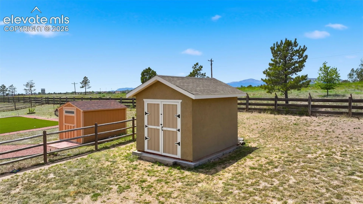
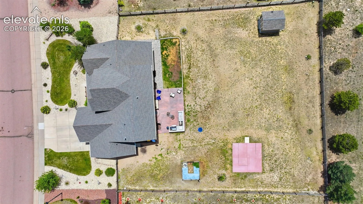
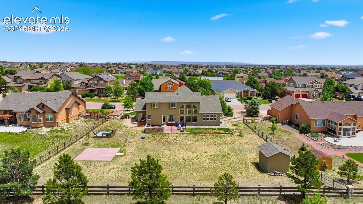
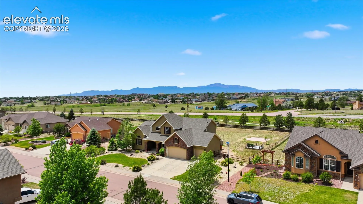
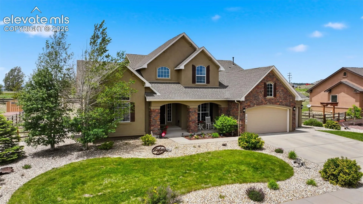
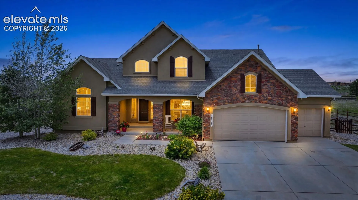
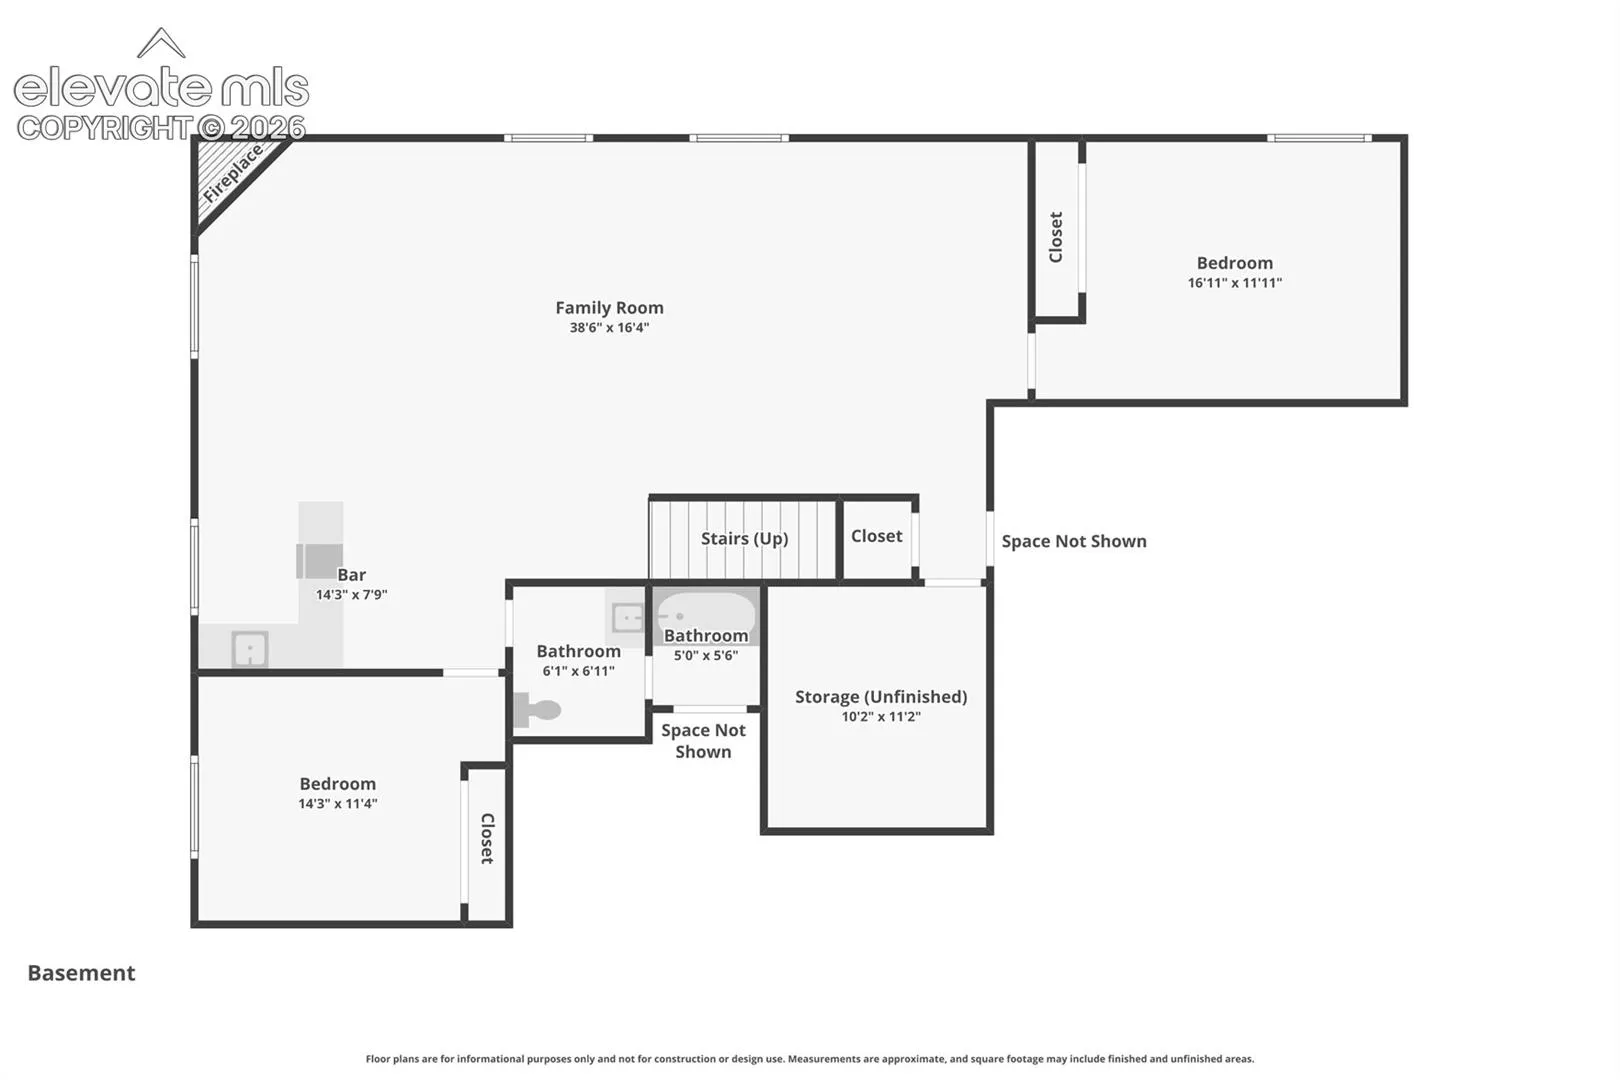
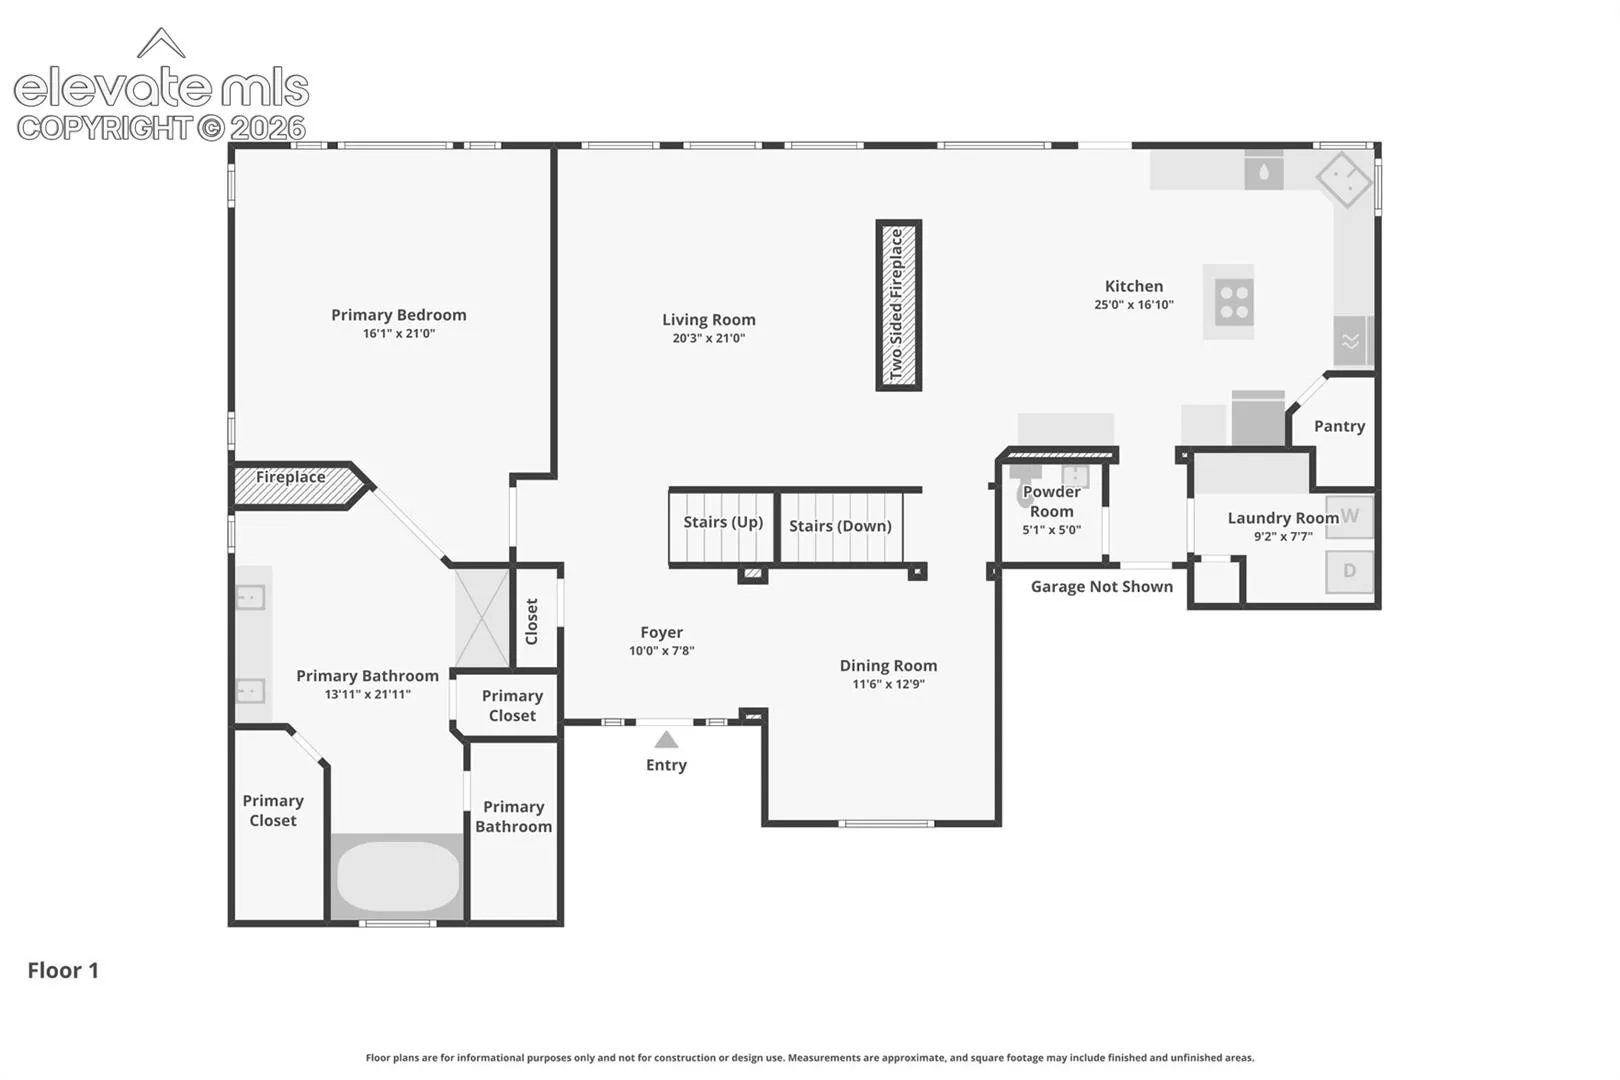
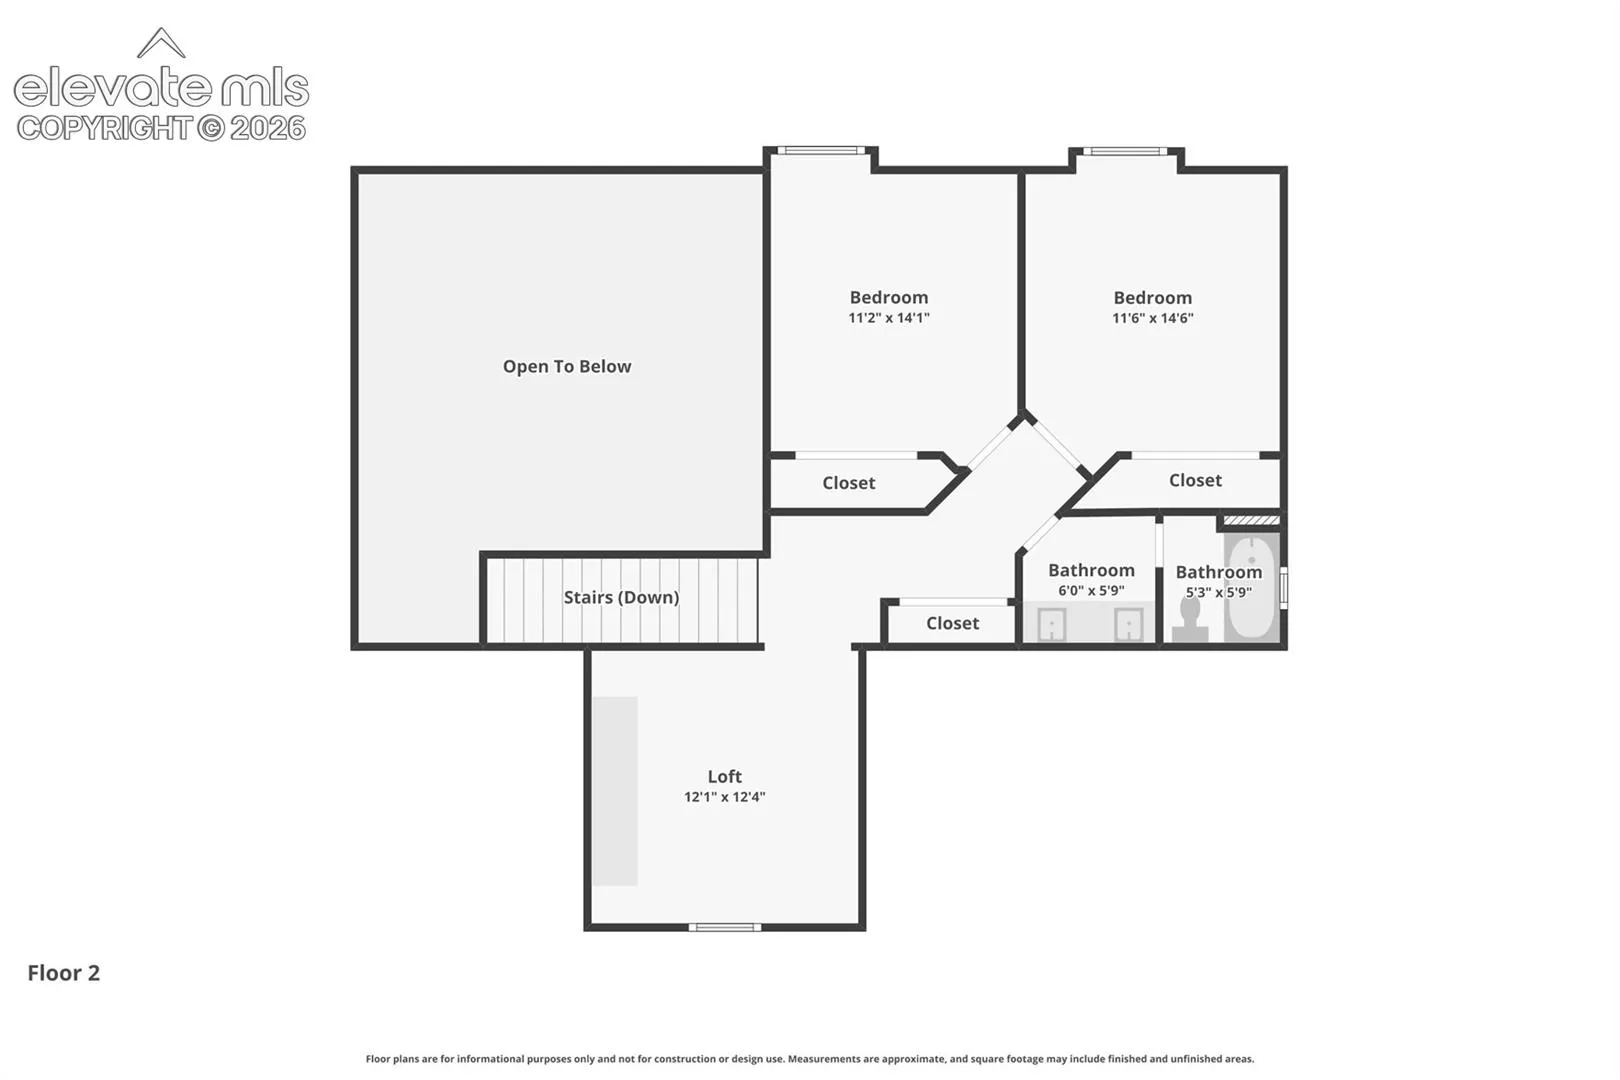
Welcome home to this stunning 5 bedroom, 4 bath, 2-story “Dynasty” model nestled in the heart of desirable Meridian Ranch! With over 4, 000 square feet of beautifully designed living space and an oversized 3-car garage, this immaculate home offers the perfect blend of luxury, comfort, and functionality. Step inside to a light, bright, and airy main level featuring newly refinished extended hardwood floors, walls of windows, a dramatic floor-to-ceiling stacked stone fireplace making this a favorite space in the home. The kitchen is truly the heart of the home, showcasing slab granite countertops, ample cabinetry & counterspace, new gas range top, spacious layout perfect for preparing meals & entertaining guests. The generous dining room provides plenty of space for gatherings, while the kitchen nook offers a cozy spot for casual dining and walks out to the backyard. The main level laundry room includes a convenient folding area for added everyday functionality. The expansive main-level primary suite is a private retreat featuring a two-sided gas fireplace, two walk-in closets, and a luxurious 5-piece ensuite bathroom. Upstairs you’ll find an open loft area ideal for an office, along with two spacious secondary bedrooms and a full bathroom. The finished basement provides even more room to spread out with a large recreation area, another gas fireplace, wet bar, two additional bedrooms, a full bathroom, and a dedicated storage area. Enjoy Colorado outdoor living in the backyard with breathtaking Pikes Peak and Front Range views, offering the perfect backdrop for entertaining & relaxing on the extended stamped patio with built in grilling station. Additional features include two furnaces, two A/C units, & access to all the incredible amenities Meridian Ranch has to offer, including 2 Recreation centers with outdoor pool, indoor pool, fitness center, trails, parks, and more. Conveniently located by Golf, shopping, and everything Falcon has to offer.
Basic Details
Residential
For Sale
3160371
$689,900
5
4
1
4,335 Sqft
2013
Active
3
Single Family
: Composite Shingle
RE/MAX Real Estate Group LLC
Leann Hatchett
Features
: Forced Air
: Central Air
: Full Basement
: Rear
: Gas, Three, Basement, Main Level
: Concrete
: Carpet, Wood
: 5-Pc Bath, Vaulted Ceilings
: Main
: Sewer
: Electricity Connected, Natural Gas Connected
: Vinyl
Appliances
: Dishwasher, Microwave Oven, Cook Top, Gas in Kitchen, Refrigerator, Oven, Dryer, Washer