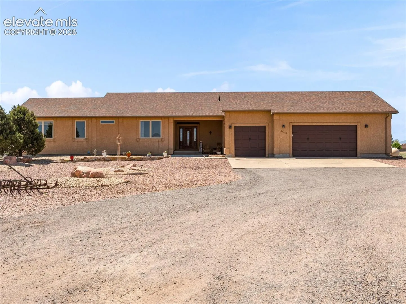
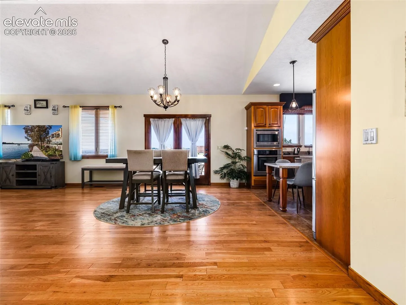
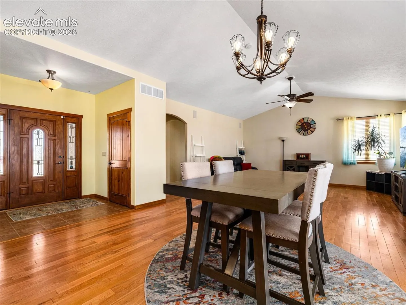
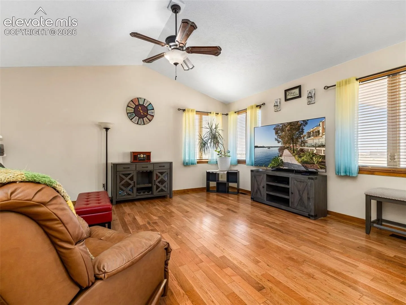
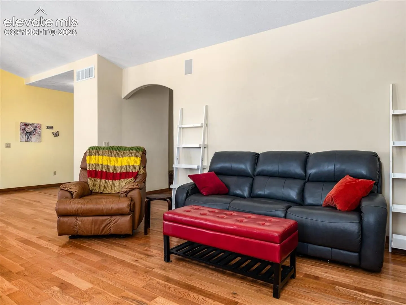
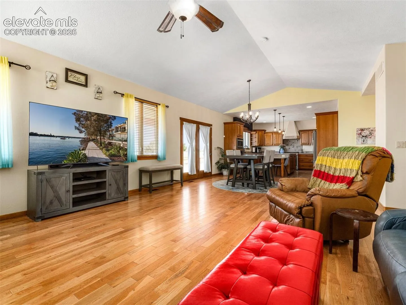
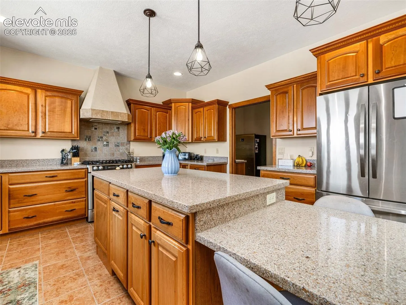
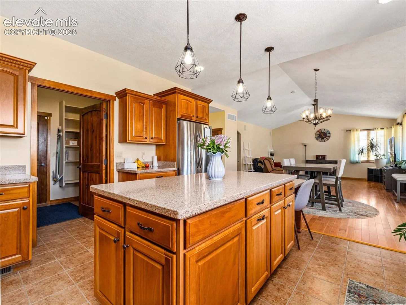
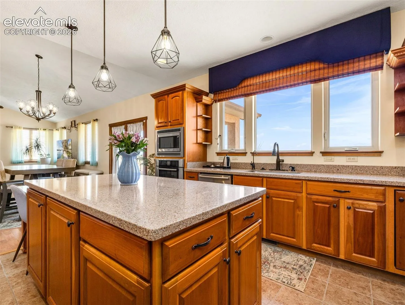
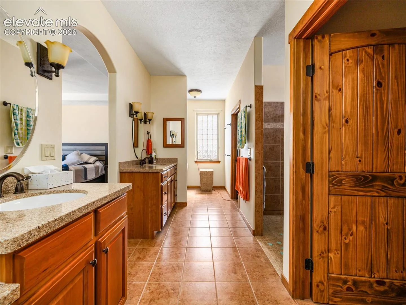
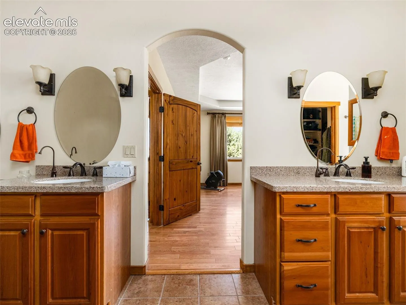
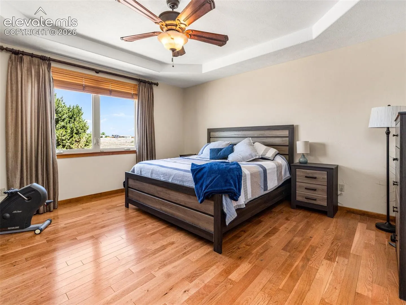
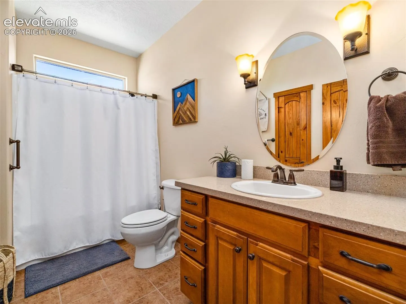
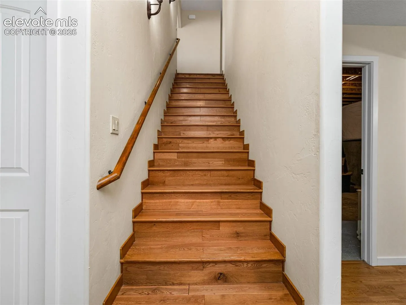
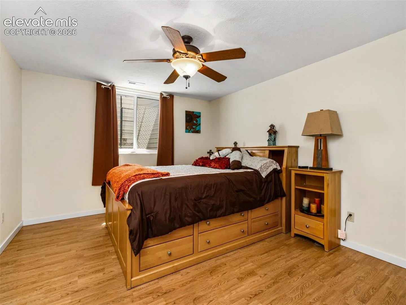
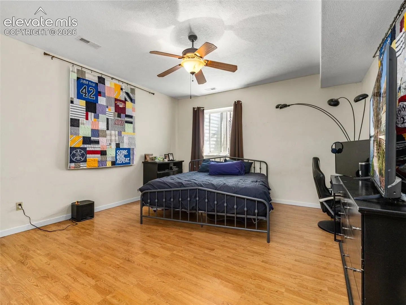
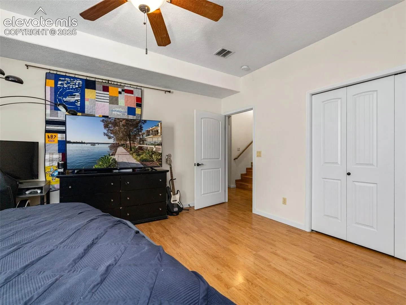
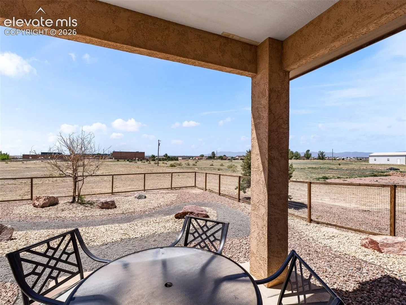
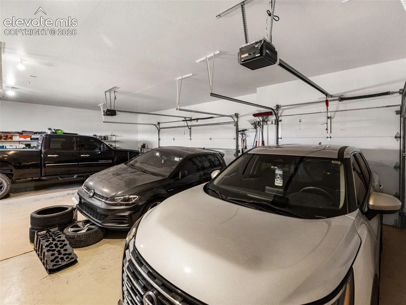
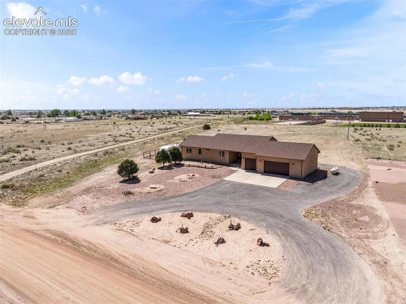
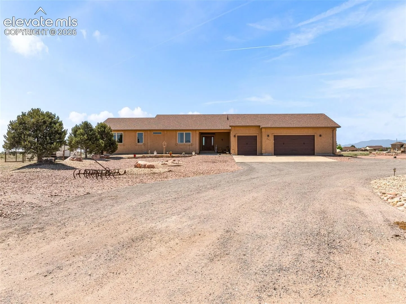
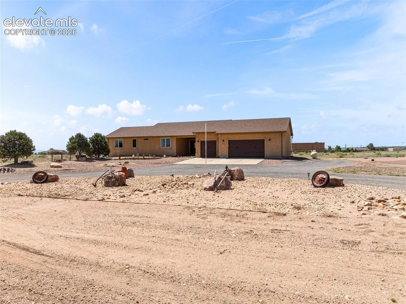
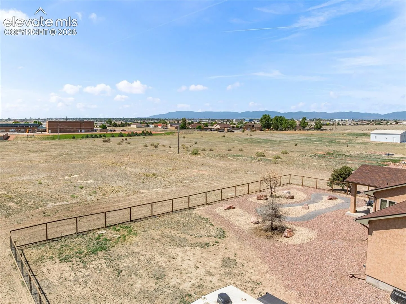
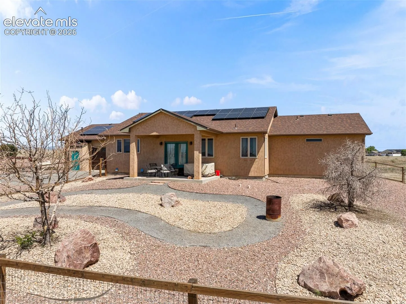
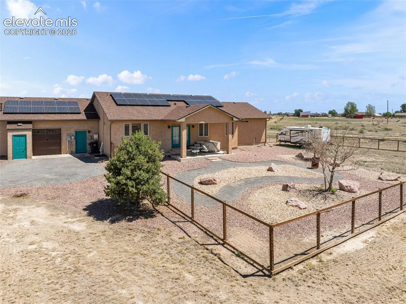
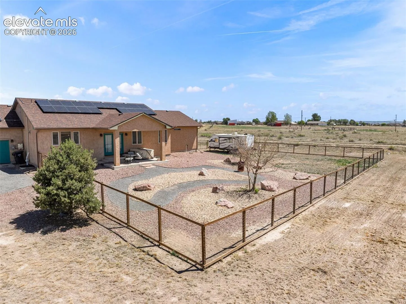
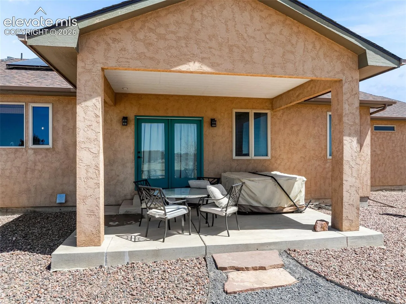
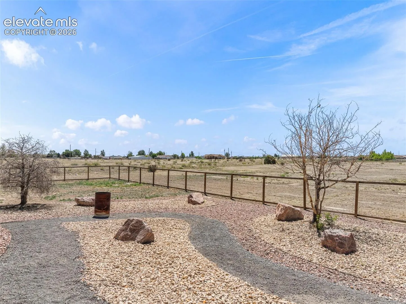
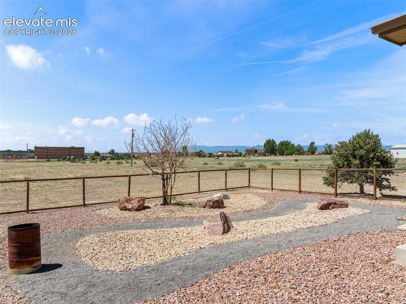
Luxury meets efficiency in this custom-built home on 3.31 private acres with unobstructed mountain views. Nearly off-grid, this property features an electric geothermal heating and cooling system powered by a 30-panel solar system that will be paid off at closing. Enjoy incredibly low monthly expenses with only water, trash, and a nominal electric grid hookup fee. This ADA-accessible home offers 4 spacious bedrooms, 3 bathrooms, and a finished basement with two bedrooms and a full bath. The chef’s kitchen showcases premium Bosch appliances, quartz countertops, custom wood doors, and ¾-inch hardwood flooring throughout the main level and stairs. Additional upgrades include dual water heaters, reverse osmosis, water softener, radon mitigation, and a new roof in 2024. The 1, 100 sq. ft. heated garage features finished walls and floors, insulation, utility sink, high ceilings for a lift, pass-through rear garage door, and room for 4+ vehicles. Relax on the covered front and back patios. Located on a quiet dead-end road with only four neighboring properties, plus easements on two sides and a school behind the property to help preserve the views.