6069 Rowdy Drive, Colorado Springs, Colorado 80924
ResidentialProperty Type
3,712 SqftSquare Footage
2015Year Built
Property Description
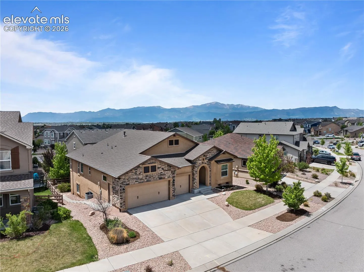
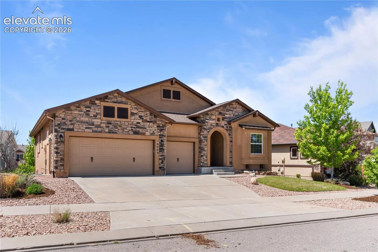
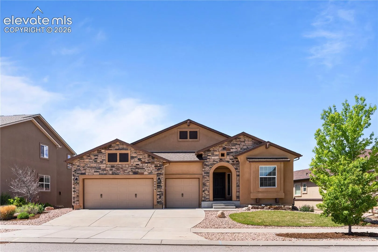
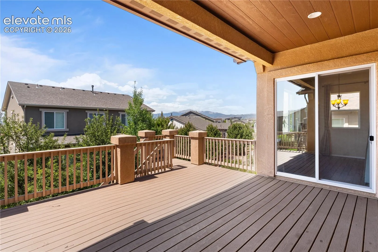
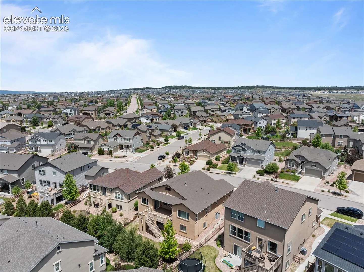
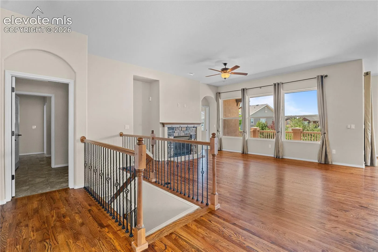
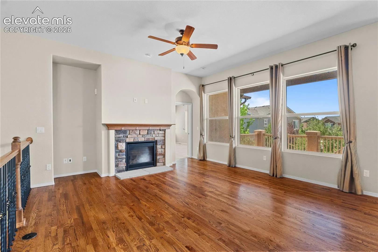
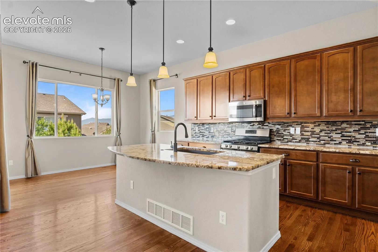
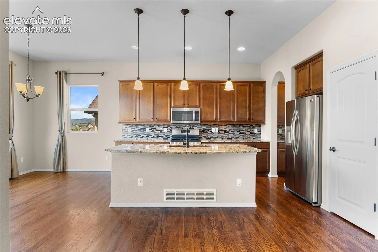
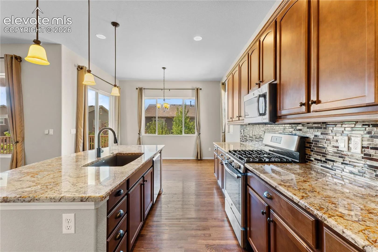
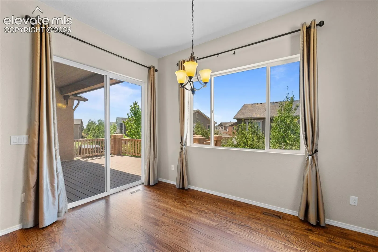
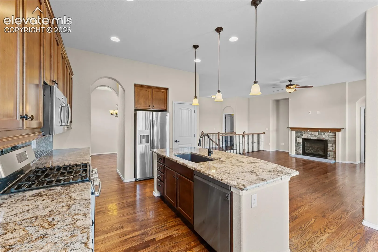
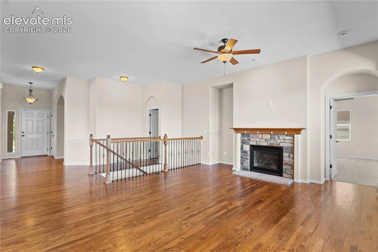
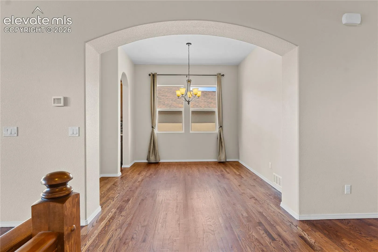
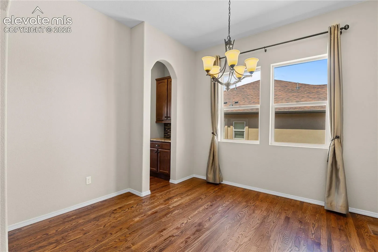
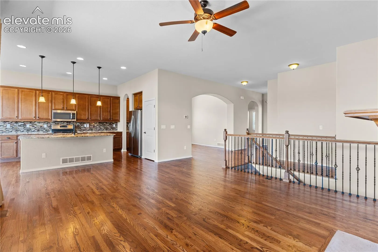
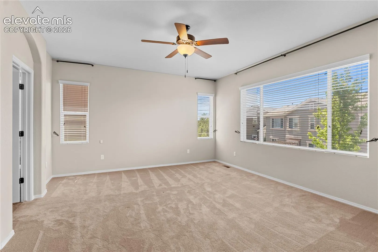
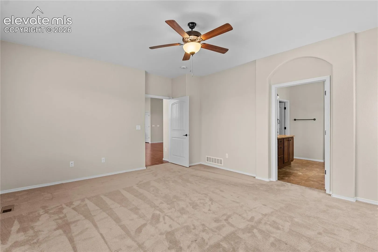
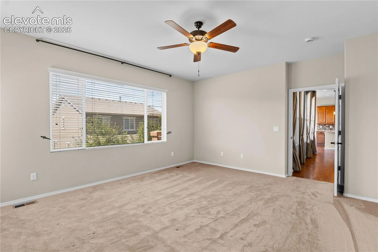
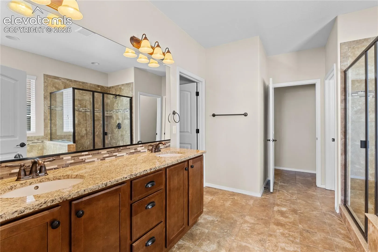
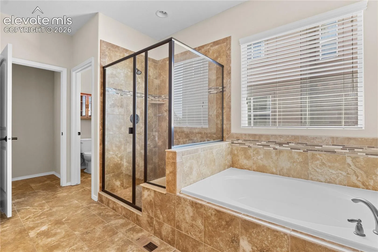
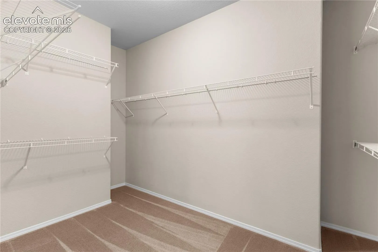
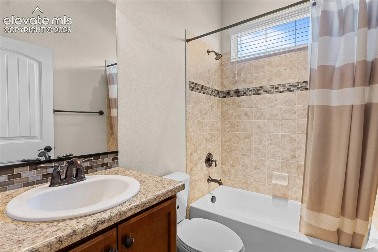
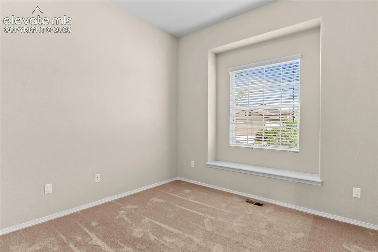
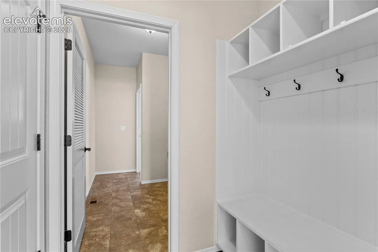
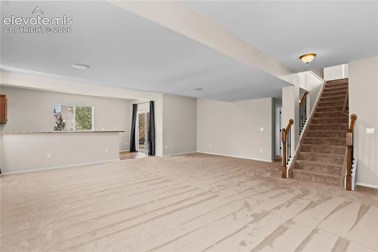
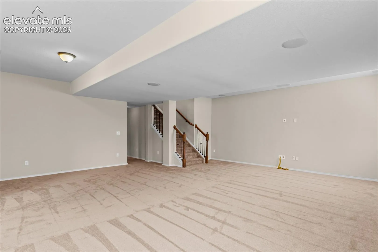
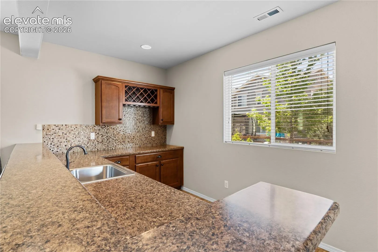
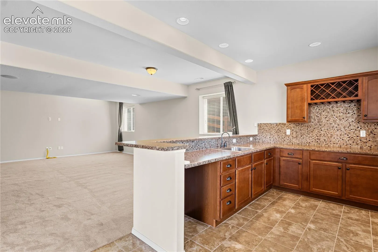
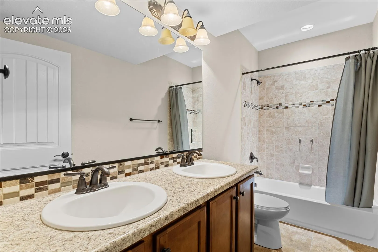
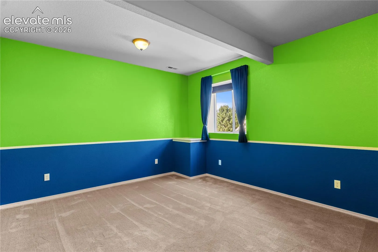
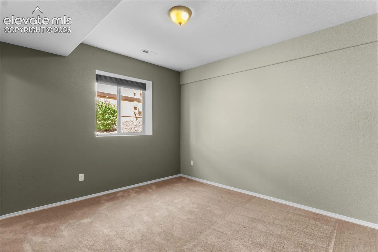
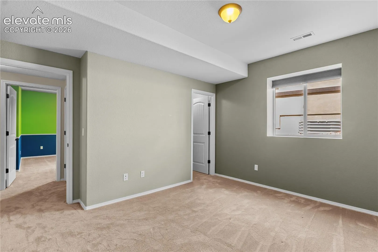
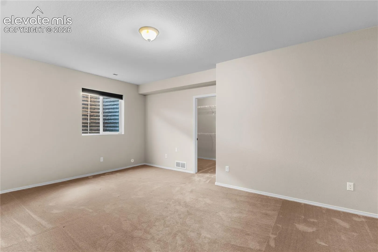
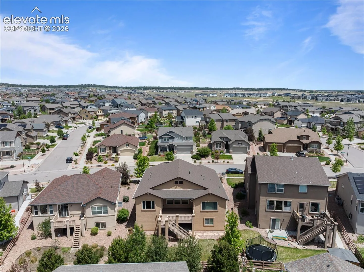
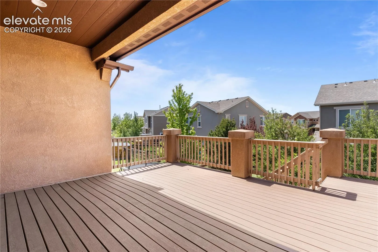
Ranch-style main-level living in Wolf Ranch with Pikes Peak in the kitchen window. The owner’s suite, a second main-floor bedroom, formal dining, great room, and eat-in kitchen all sit on the main level. From the owner’s closet you walk into the laundry, designed like someone knew you would use it everyday. The kitchen handles real cooking: granite, stainless, gas range, butler’s pantry connecting to the formal dining room, eat-at island. The nook frames Pikes Peak. The great room sits open to it with a stone-faced gas fireplace and wood mantle. The composite deck runs along the back with mountain range views. The walkout basement is its own world: three more large bedrooms (each with a walk-in closet), a full bath with double vanities, a wet bar with granite, full tile backsplash, and real cabinetry, surround sound through the family room, and a door that walks out to a lower level patio. Radon mitigation, refreshed carpet, and all the benefits of a new build, none of the construction noise. Wolf Ranch handles the rest: miles of trails, multiple parks, the pool, the lake (fishing and paddleboarding), splash parks, community events year-round. Zoned to D20 schools.
Basic Details
Residential
For Sale
7298205
$699,000
5
3
3,712 Sqft
2015
Active
3
Single Family
: Composite Shingle
Exp Realty LLC
Karie McLain CLHMS MCNE MRP
Features
: Forced Air, Natural Gas
: Ceiling Fan(s), Central Air
: Full Basement, Walk Out
: Rear
: Gas, One, Main Level
: Composite, Covered, Concrete
: Carpet, Tile, Wood
: 5-Pc Bath, Great Room
: Electric Hook-up
: Sewer
: Electricity Connected, Natural Gas Connected
Appliances
: Dishwasher, Disposal, Microwave Oven, Cook Top, Gas in Kitchen, Refrigerator, Oven