2971 Namib Drive, Colorado Springs, Colorado 80939
ResidentialProperty Type
1,652 SqftSquare Footage
2020Year Built
Property Description
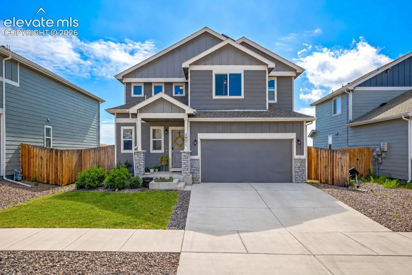
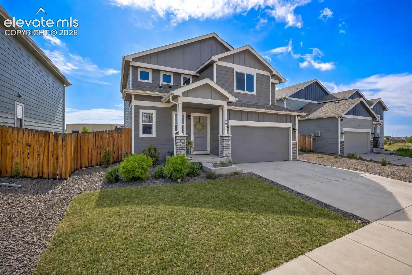
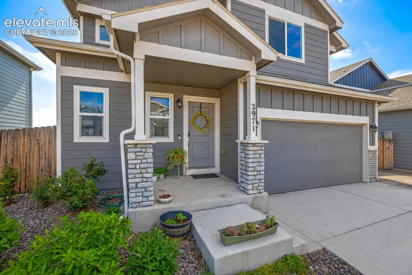
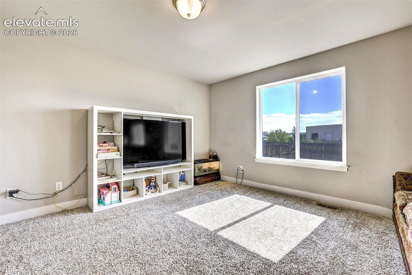
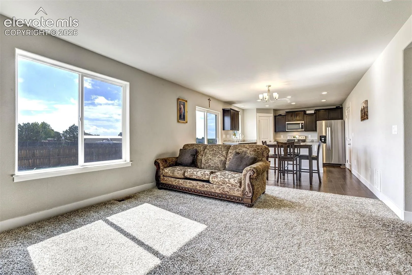
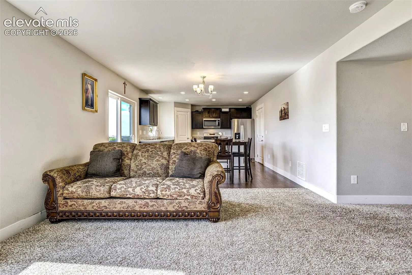
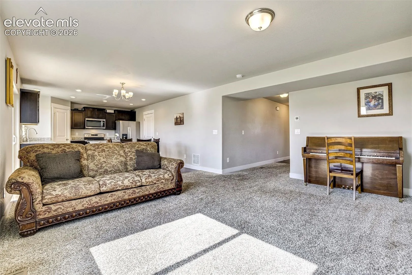
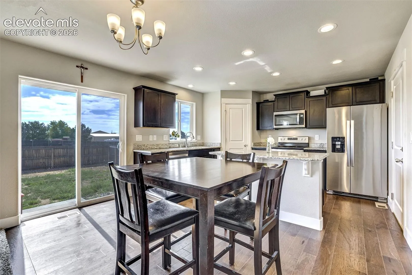
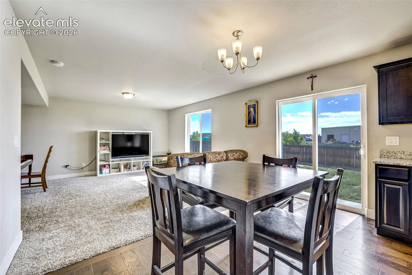
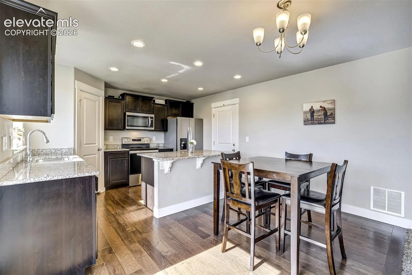
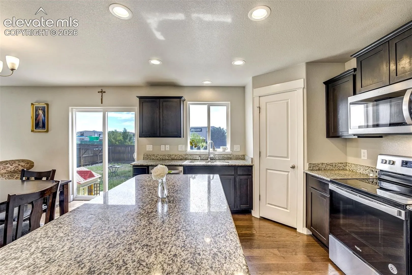
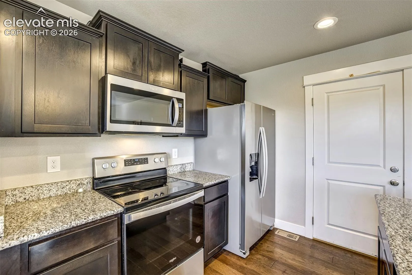
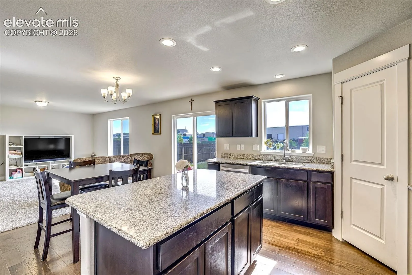
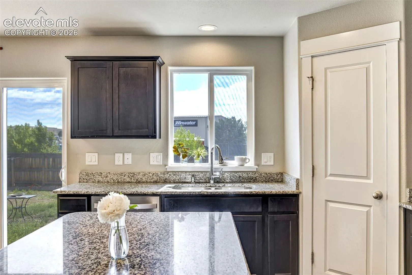
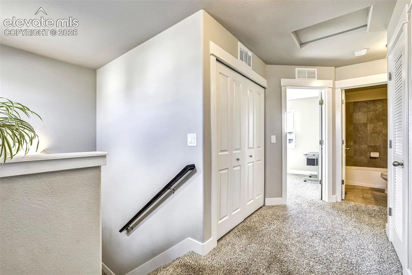
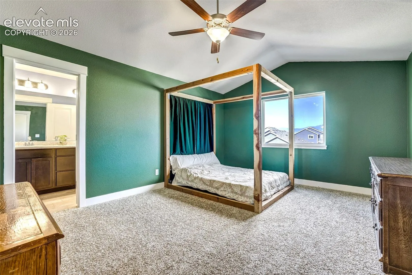
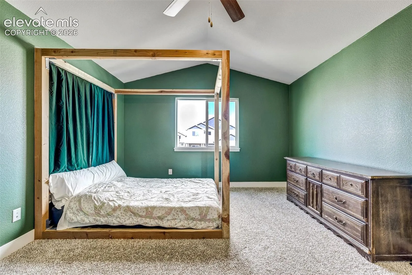
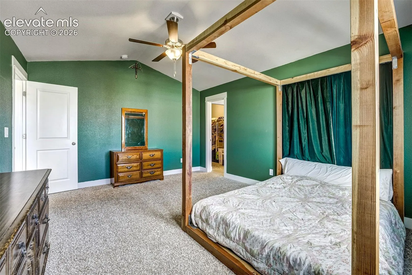
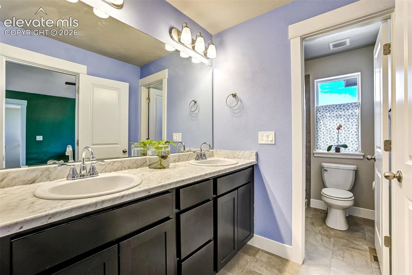
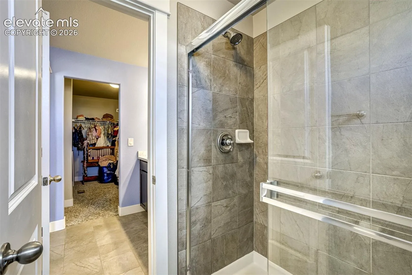
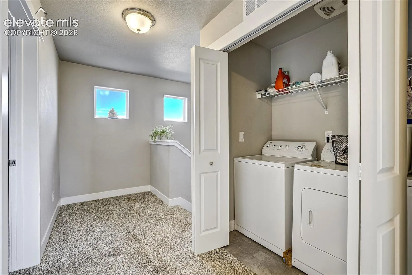
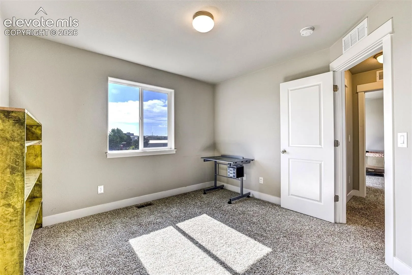
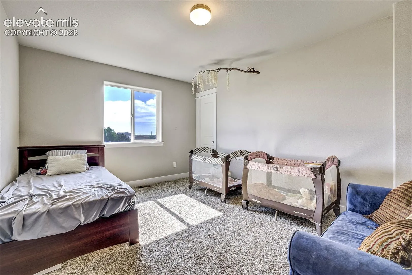
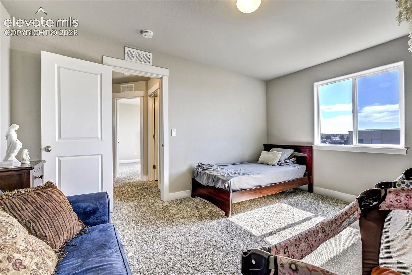
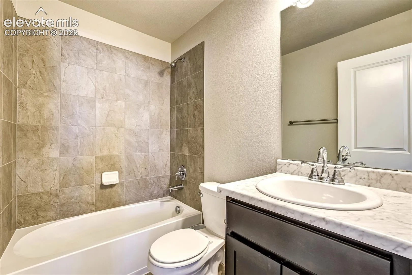
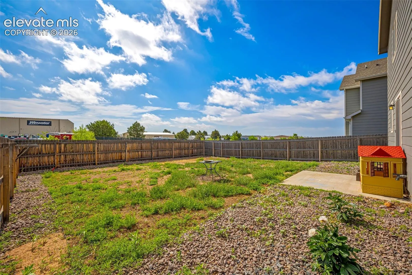
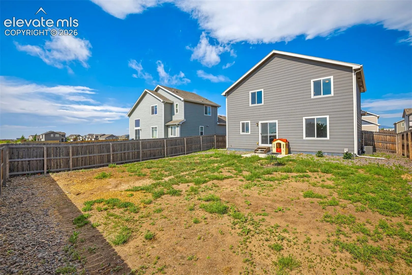
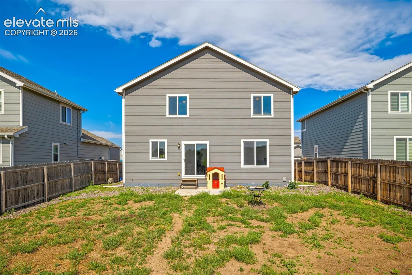
Enjoy the energy savings an owned solar system and the open-space views in this beautifully maintained 2020 Tralon-built home featuring the popular Denali floor plan. Backing to open space and conveniently located near Peterson Space Force Base, Schriever Space Force Base, Fort Carson, King Soopers Marketplace, shopping, dining, and walking trails, this home offers the perfect blend of privacy and convenience. The bright open-concept layout features a stylish kitchen with quartz countertops, a large island, stainless appliances, and rich cabinetry with crown molding. Large windows fill the living room with natural light while showcasing open-space views. Upstairs, the vaulted primary suite includes a private bath and walk-in closet. Additional highlights include a fully fenced backyard and attached two-car garage. Best of all, there’s no HOA monthly fee. Move-in ready and ideally located, this home is ready to welcome its next owner.
Basic Details
Residential
For Sale
4390007
$425,000
3
3
1
1,652 Sqft
2020
Active
1
Single Family
: Composite Shingle
Muldoon Associates Inc
Nichole Dennis
Features
: Forced Air, Natural Gas, Active Solar
: Ceiling Fan(s), Central Air
: Crawl Space
: Rear
: None
: Concrete
: Carpet, Wood Laminate
: Electric Hook-up, Upper
: Sewer
: Electricity Connected, Natural Gas Connected, Cable Connected
: Vinyl
Appliances
: 220v in Kitchen, Dishwasher, Disposal, Microwave Oven, Refrigerator