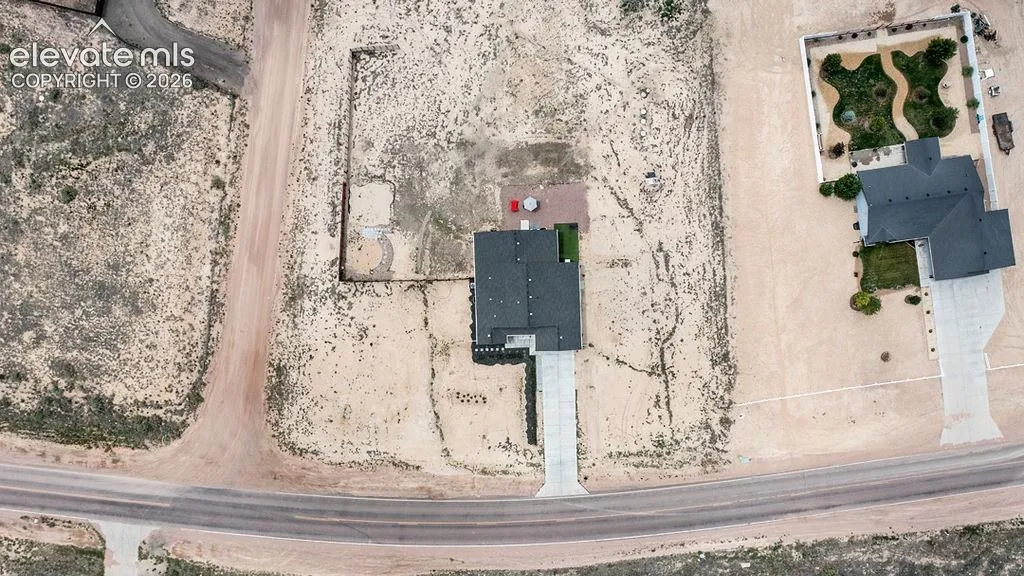
1225 N Platteville Boulevard, Pueblo, Colorado 81007
ResidentialProperty Type
3,486 SqftSquare Footage
2021Year Built
Property Description
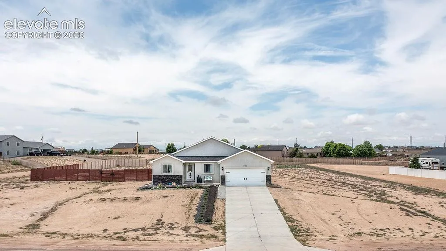
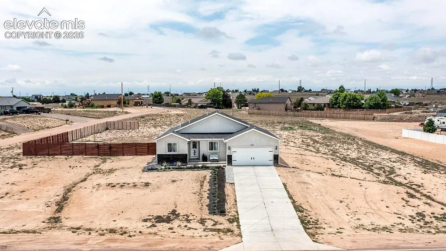
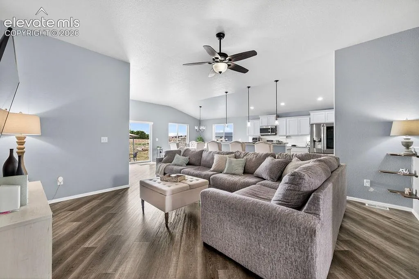
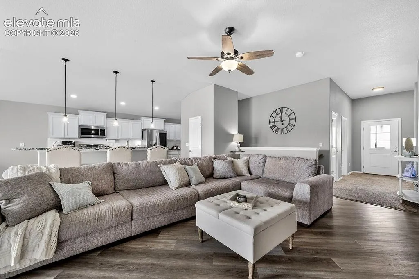
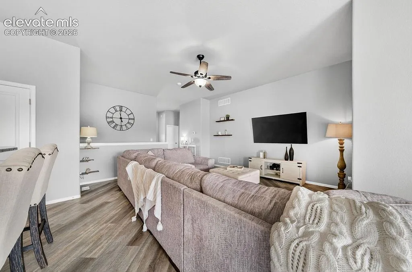
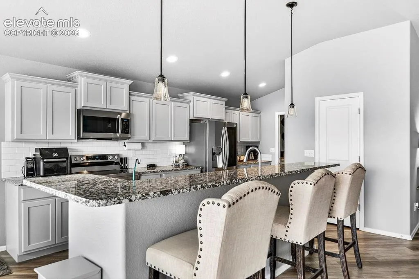
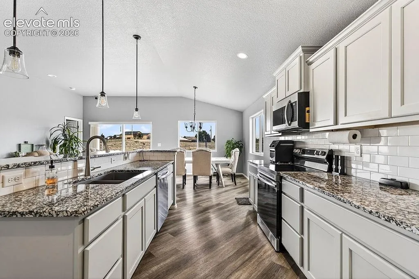
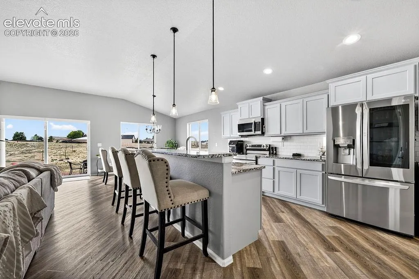
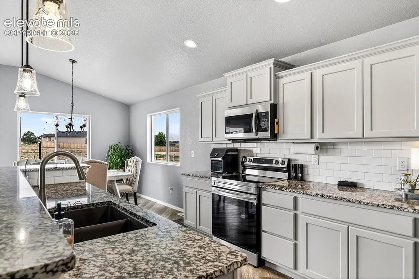
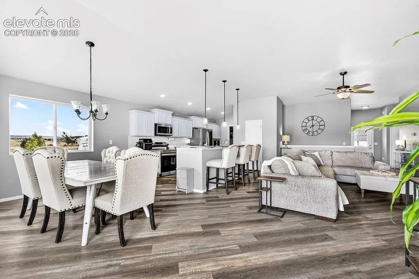
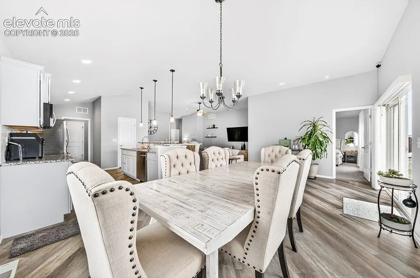
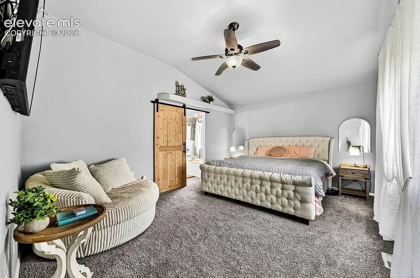
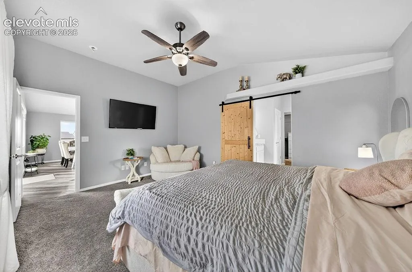
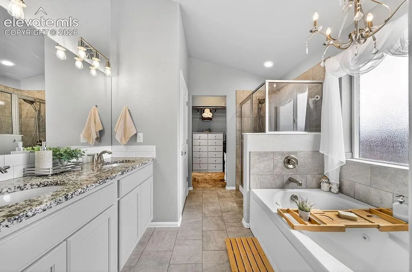
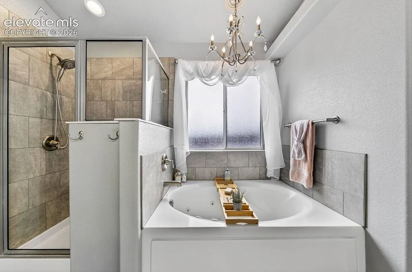
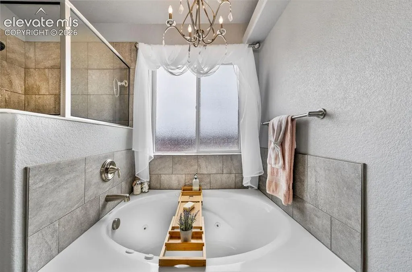
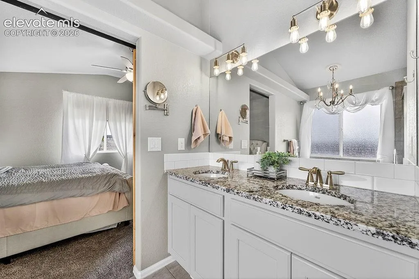
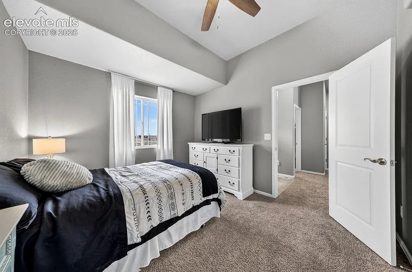
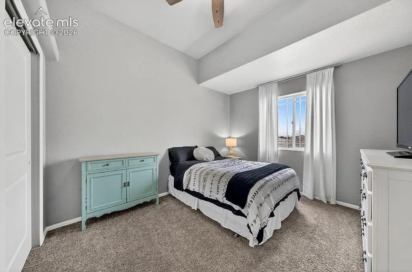
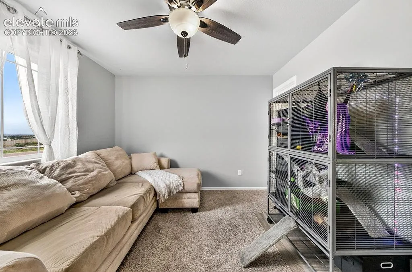
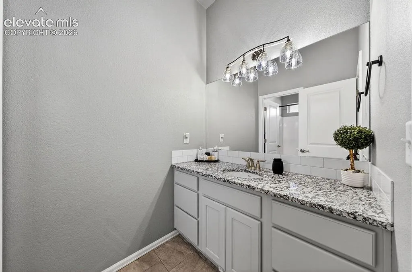
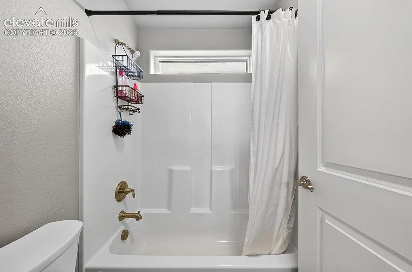
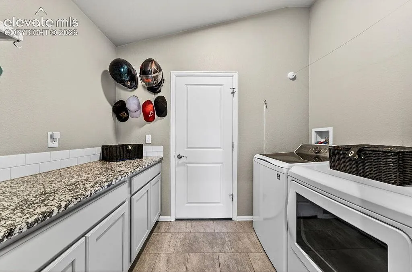
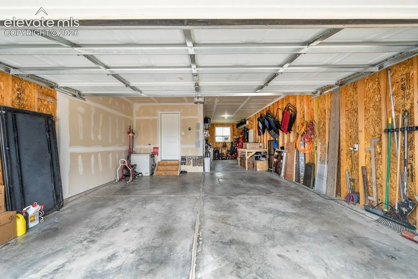
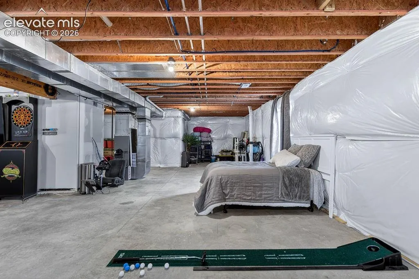
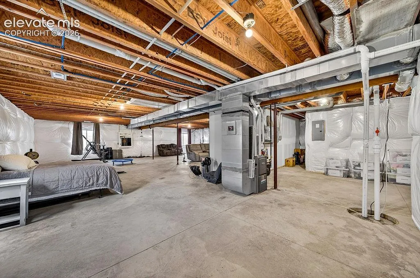
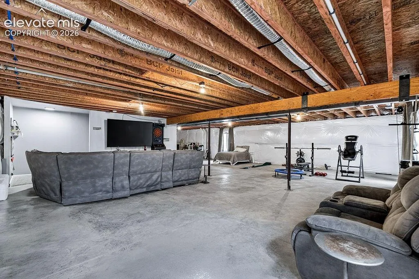
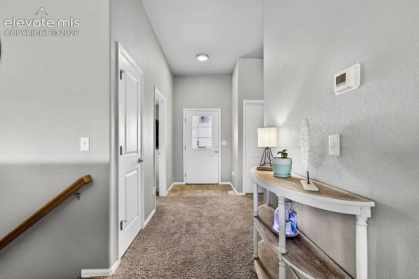
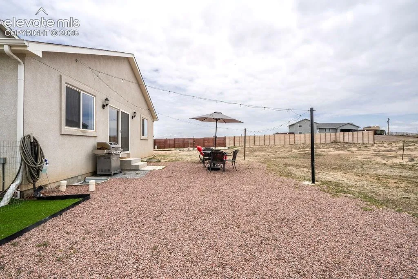
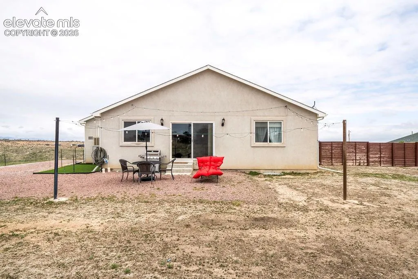
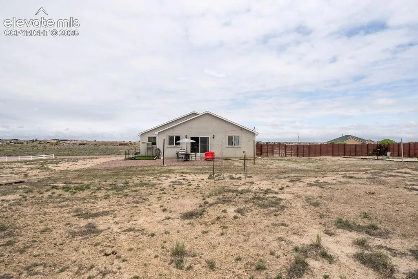
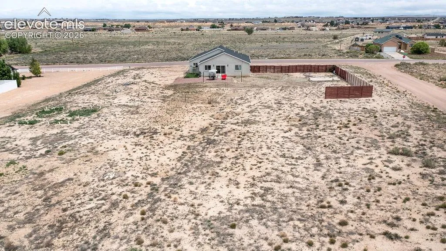
All stucco “Ready-to-go” 3 bed, 2 bath, 3 car rancher with built in 2021 on 1.56 acres, partially fenced, on a corner lot in Pueblo West with no HOA! Has A/C, negative air pressure system, radon mitigation system, sump pump, instant hot water system and more. The vaulted main level is inviting and very open, with a large gracious kitchen, a big island, lots of cabinet space, a big eating/dining area, walk-in pantry, butler’s pantry, and granite counters throughout. The spacious primary suite can be arranged in many ways. The primary 5-piece bath is very nice with a jetted soaking tub and ample walk-in closet. All bathrooms have tile floors and granite counters. Two additional main-level bedrooms offer many options for use. The main level flows well and lives easy with great natural light. The unfinished basement is very large and is laid out for easy finishing, including pre-plumbed for bathroom and wet bar. Storage will never be an issue. If you want acreage and a newer home with lots of benefits and room to make it your own, this is it!
Basic Details
Residential
For Sale
9707854
$440,000
3
2
3,486 Sqft
2021
Active
2
Single Family
: Composite Shingle
Keller Williams Clients Choice Realty
Karsten Musaeus
Features
: Forced Air, Natural Gas
: Ceiling Fan(s), Central Air
: Full Basement
: See Prop Desc Remarks
: None
: Concrete
: Carpet, Wood Laminate
: 5-Pc Bath, 9Ft + Ceilings, Great Room, Vaulted Ceilings
: Electric Hook-up, Main
: Septic
: Electricity Connected, Natural Gas Connected, Telephone, Cable Connected