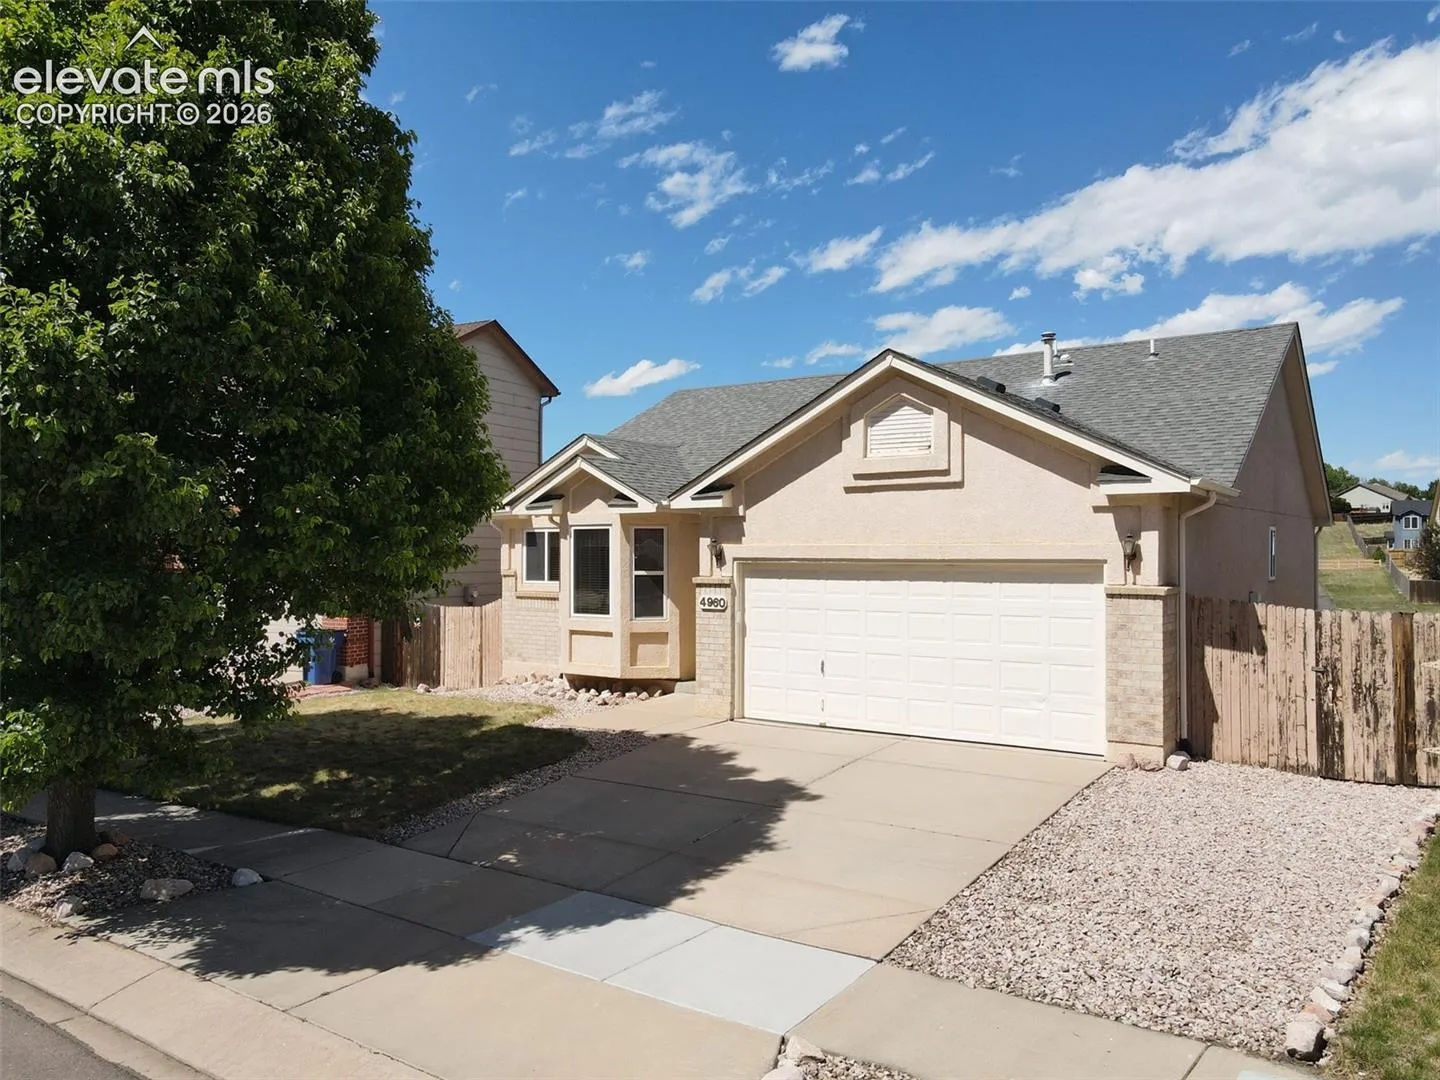
4960 Dry Stone Drive, Colorado Springs, Colorado 80923
ResidentialProperty Type
2,632 SqftSquare Footage
1998Year Built
Property Description
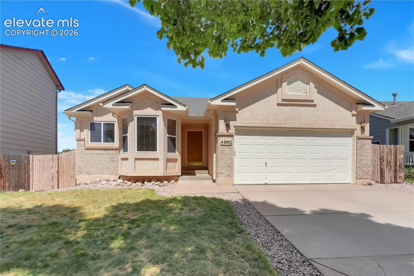
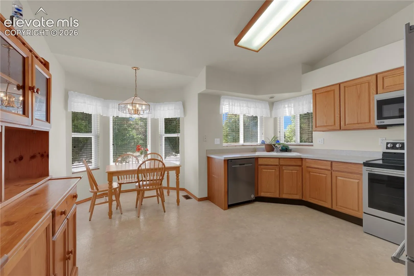
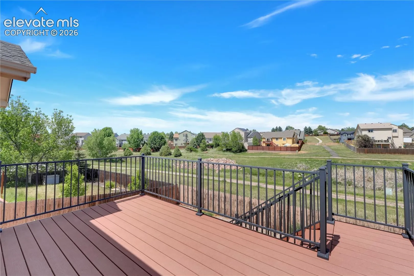
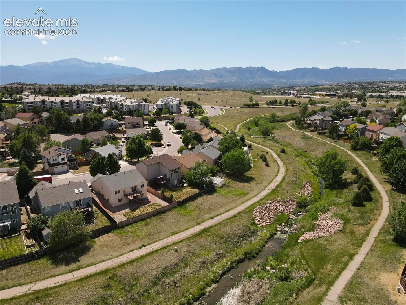
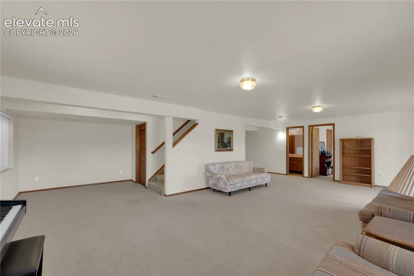
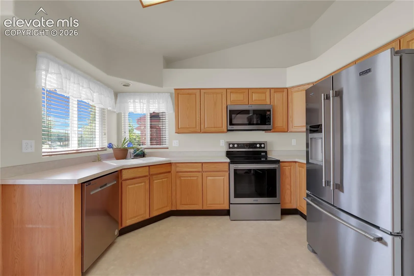
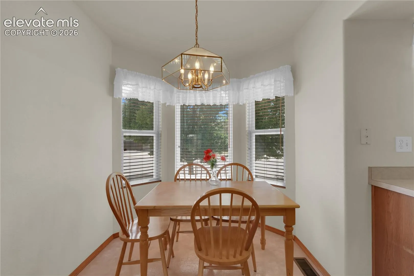
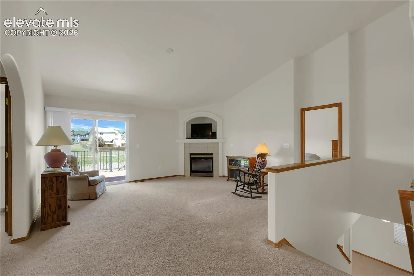
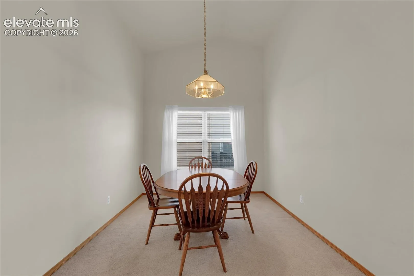
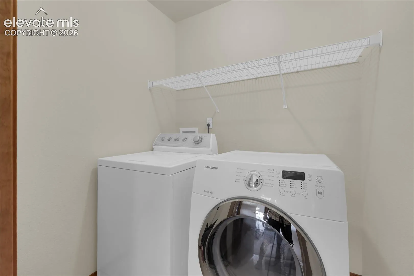
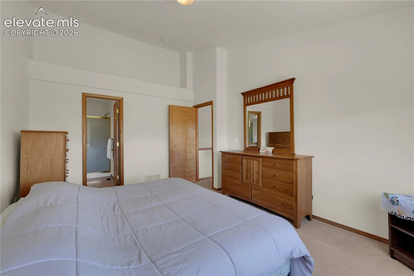
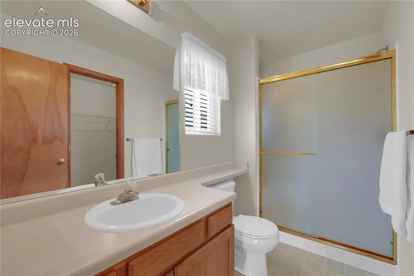
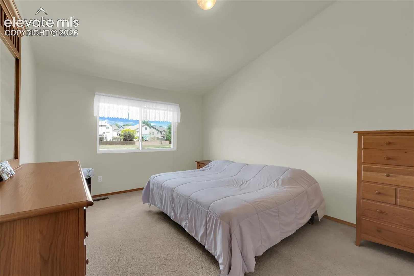
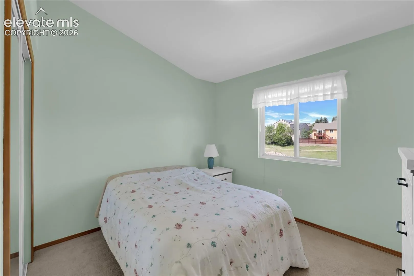
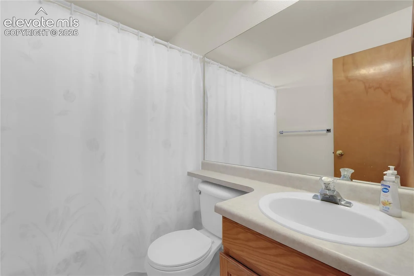
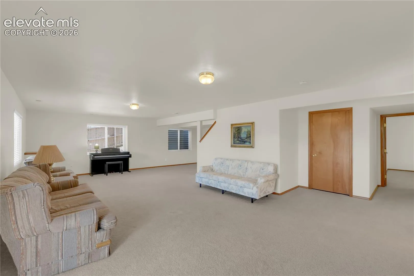
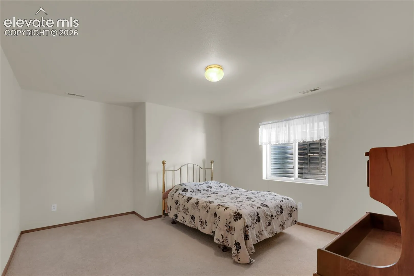
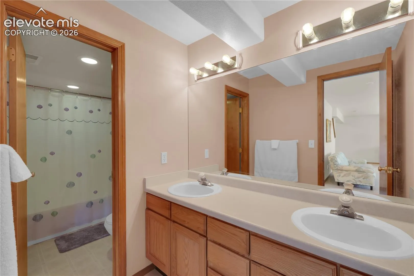
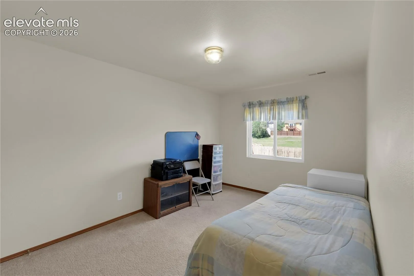
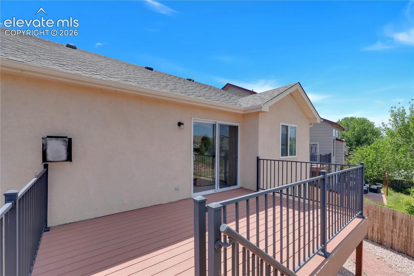
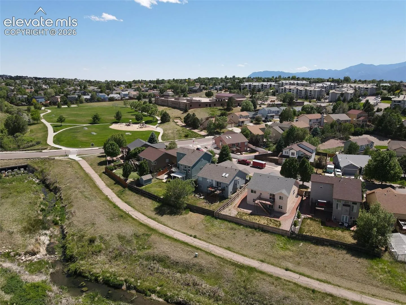
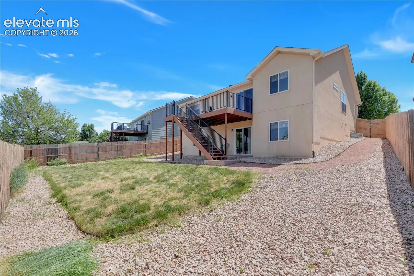
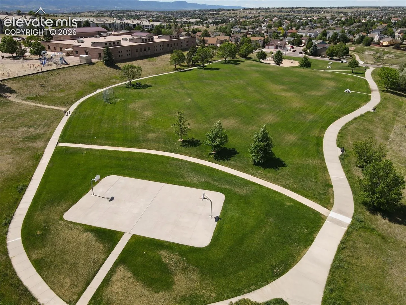
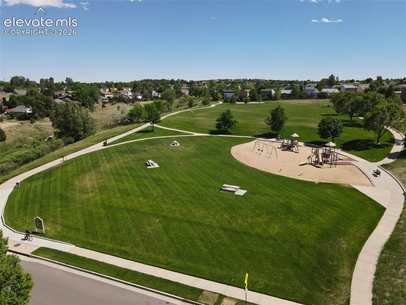
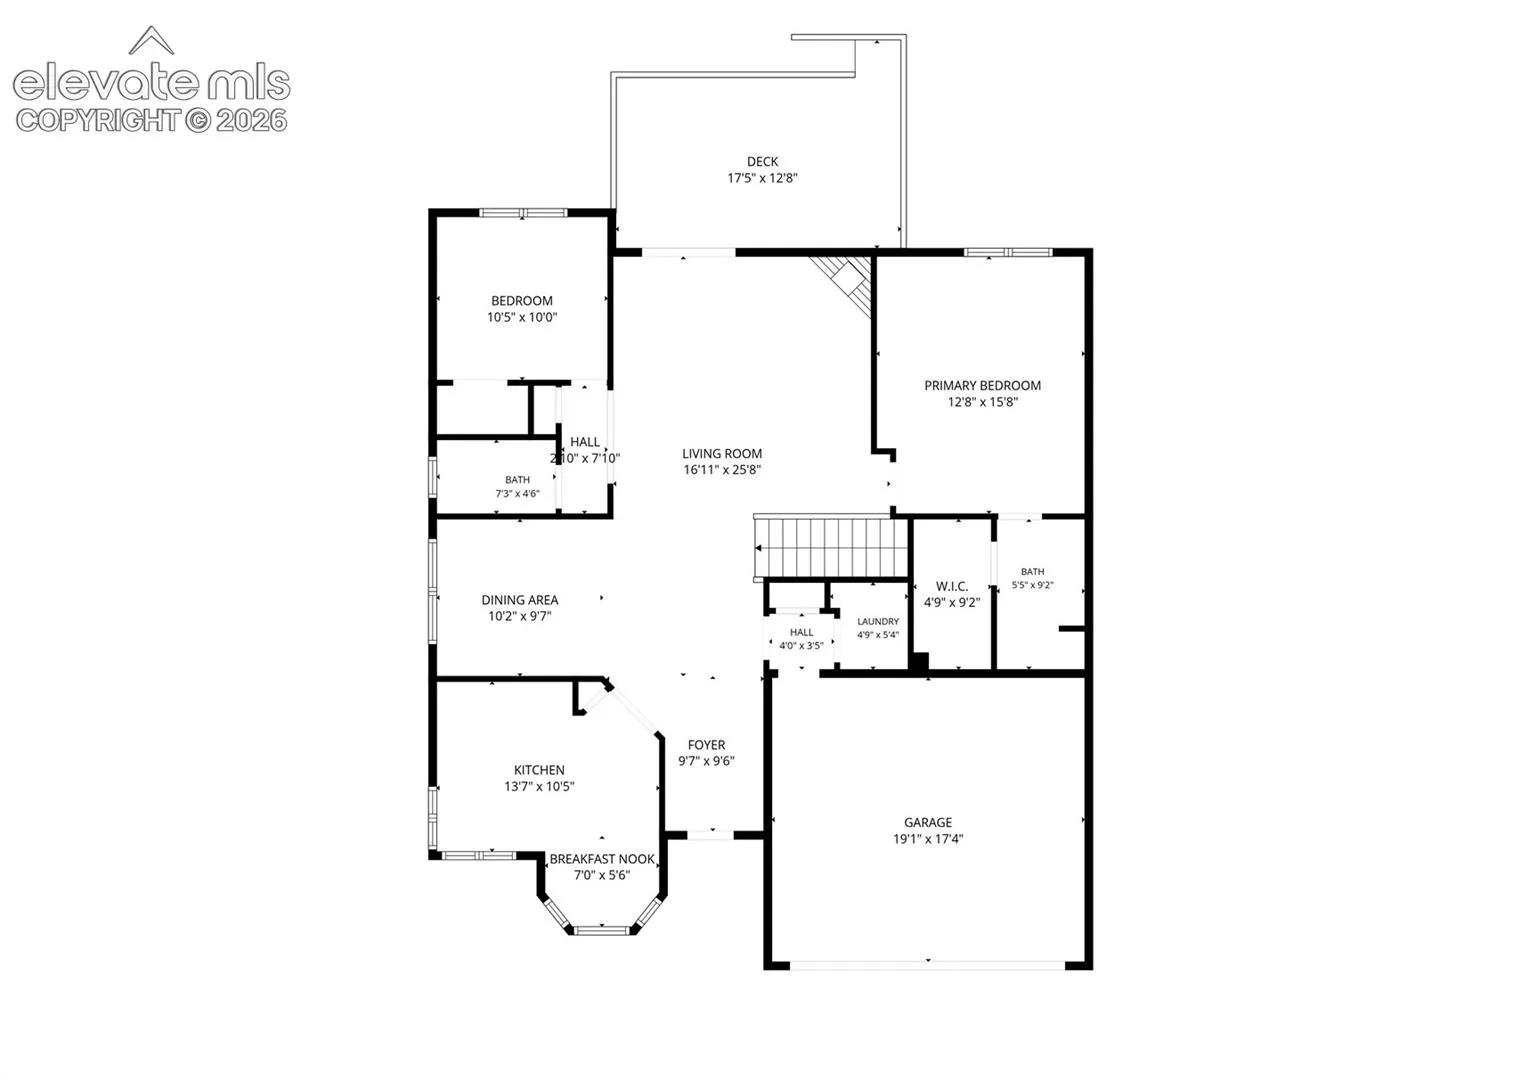
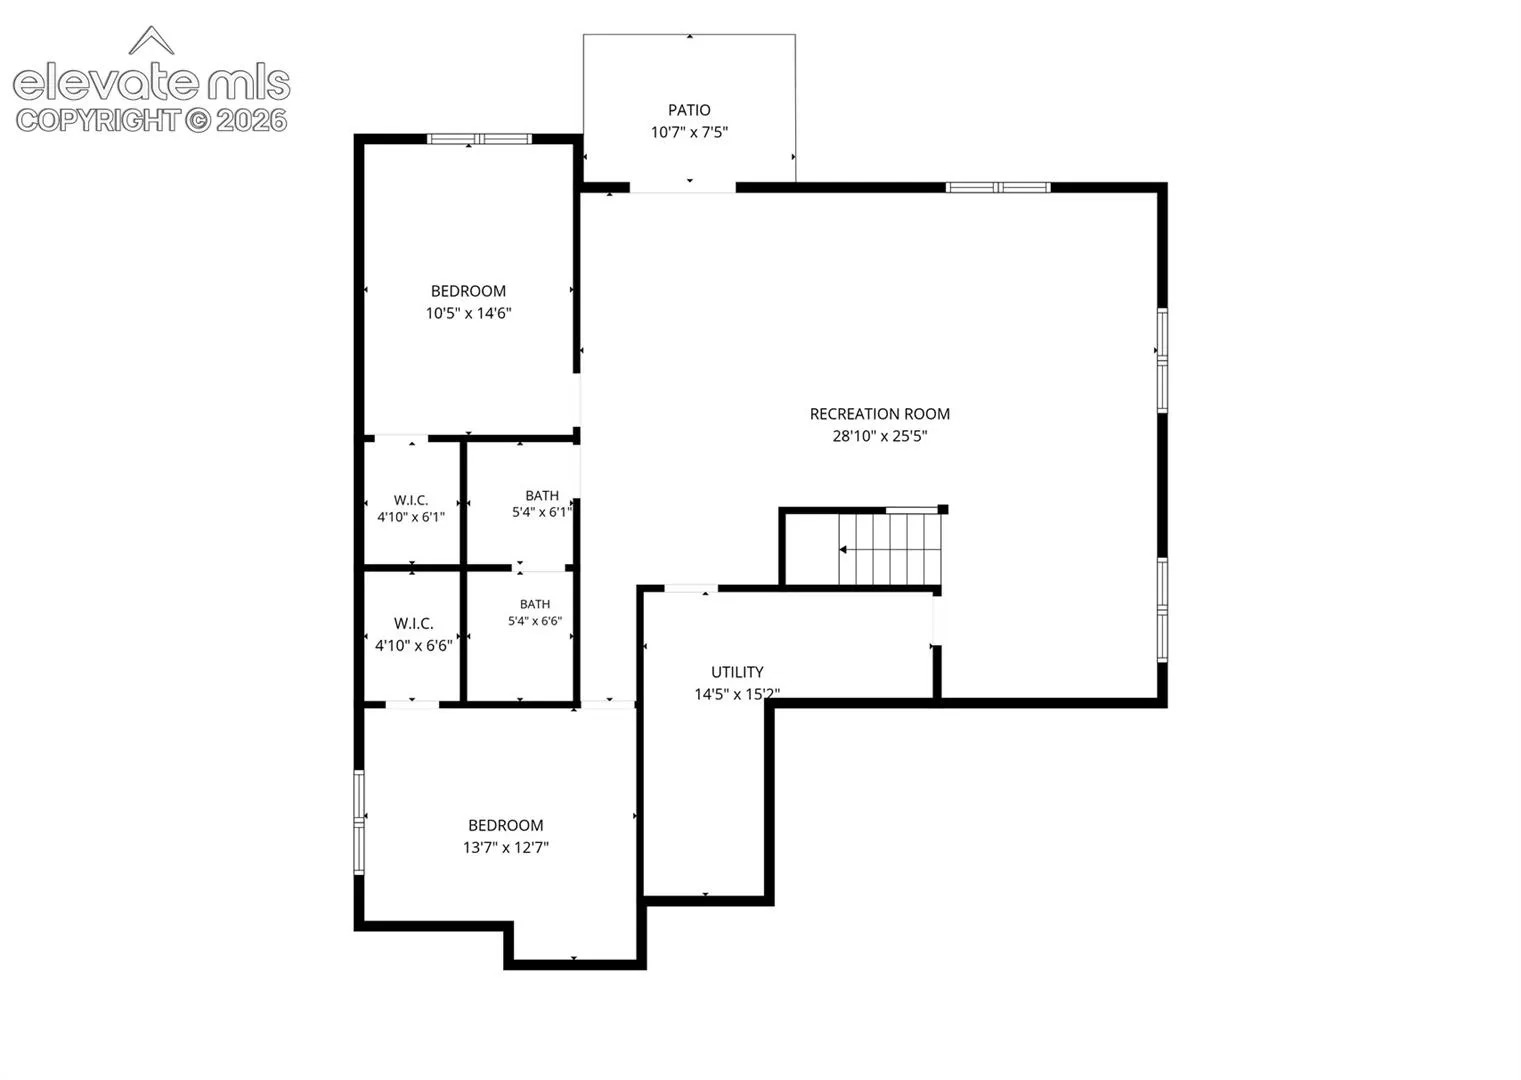
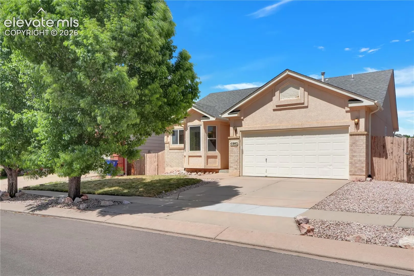
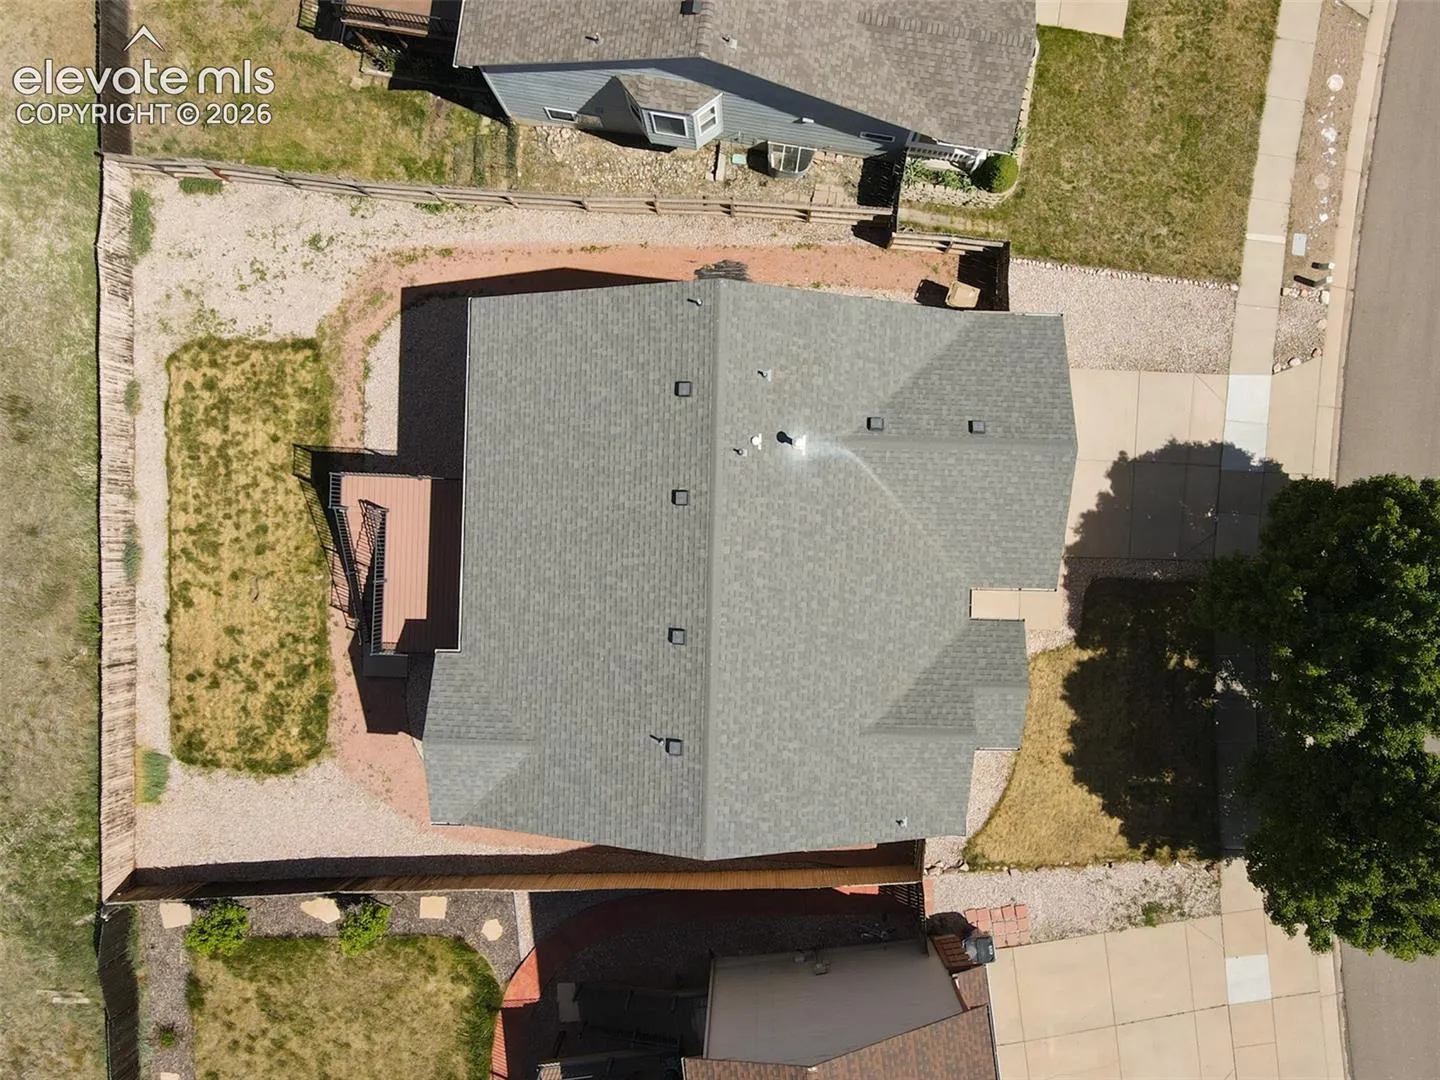
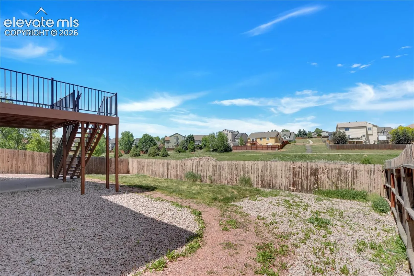
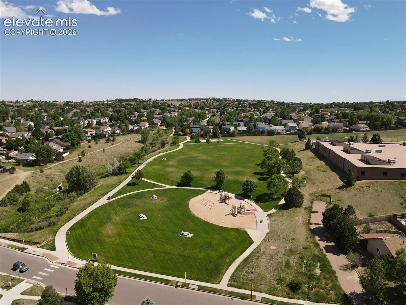
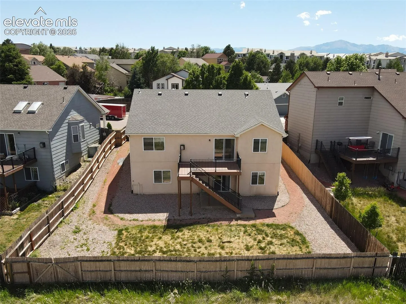
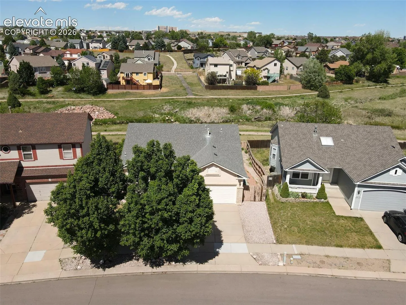
Welcome home to this move-in ready ranch-style property nestled in a friendly, established neighborhood. Offering the convenience of main-level living and backing directly to an open space including the Homestead walking trail and nearby park. The main level has a bright open feel due to the vaulted ceilings throughout. This level includes a comfortable primary suite, laundry room, kitchen, and living area- with fireplace & walk-out to deck, making everyday living convenient and accessible. Downstairs, has two bedrooms, a full bathroom and a walk-out basement to the fenced-in backyard. Extras: A/C, a real laundry room on the main level, cedar lined master walk-in closet, Both Basement Bedrooms have walk-in closets!! Outside, you’ll appreciate the low-maintenance stucco exterior, two car garage, a fully fenced backyard, and the front yard is enhanced by two mature shade trees that add beauty and curb appeal. Fun fact: the kitchen appliances were actually won on the television game show The Price Is Right! Don’t miss this opportunity to own a home that offers comfort, convenience, and a wonderful connection to nature.
Basic Details
Residential
For Sale
3134194
$529,900
4
3
2,632 Sqft
1998
Active
2
Single Family
: Composite Shingle
Mercie Real Estate
Mercie Curbow-Presley
Features
: Forced Air
: Central Air
: Full Basement, Walk Out
: Rear
: One, Main Level
: Composite, See Prop Desc Remarks, Covered, Concrete
: Carpet, Vinyl/Linoleum
: 9Ft + Ceilings, Vaulted Ceilings
: Main
: Sewer
: Cable Available, Electricity Connected, Natural Gas Available