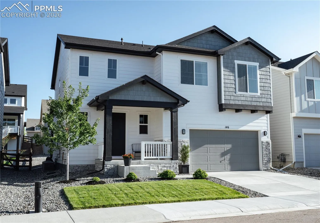
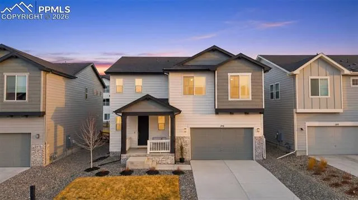
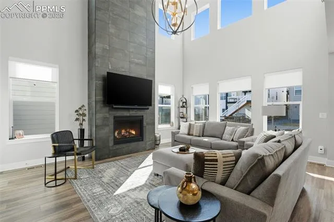
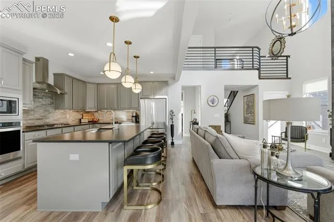
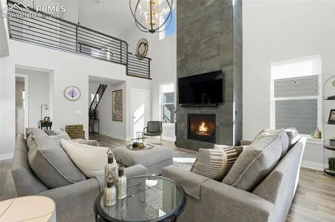
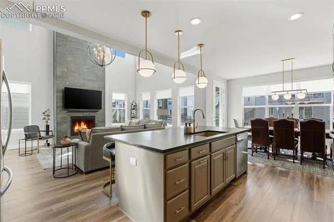
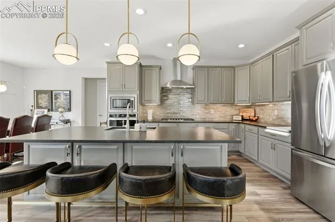
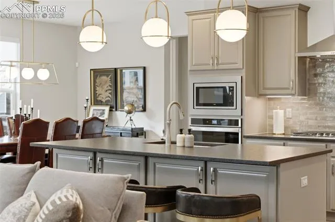
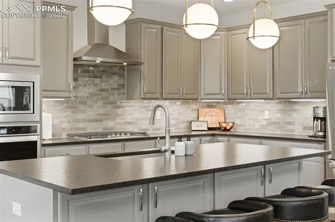
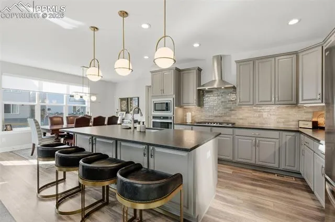
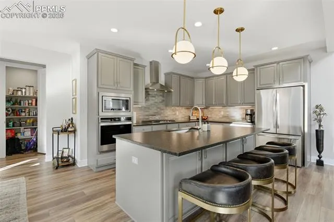
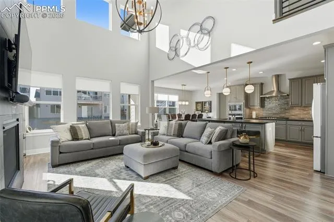
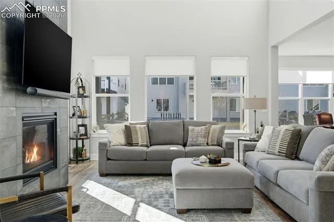
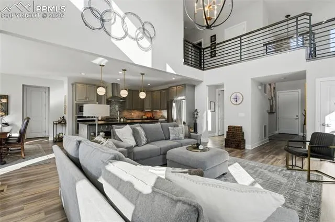
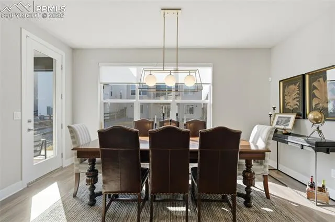
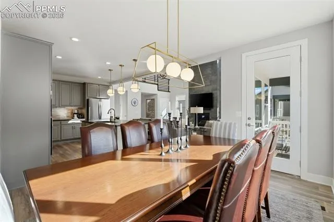
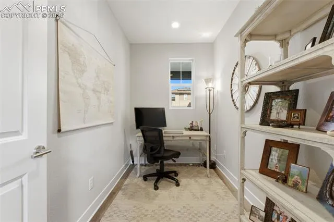
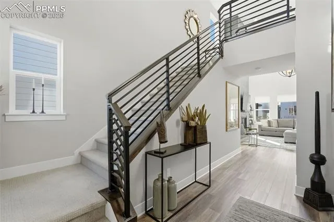
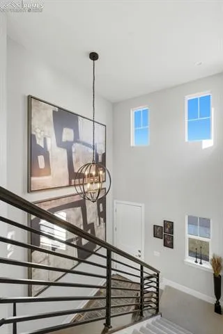
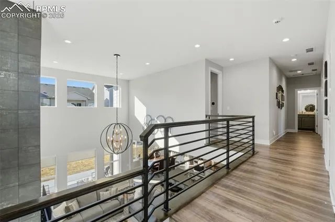
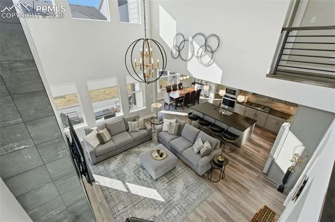
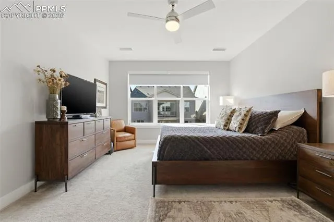
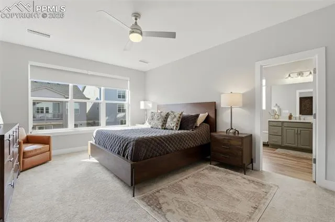
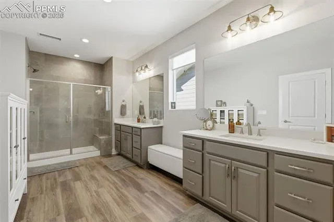
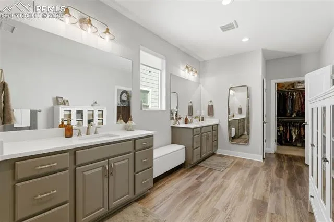
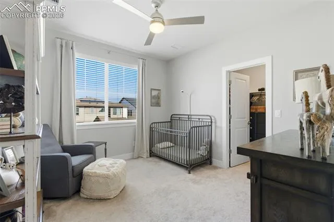
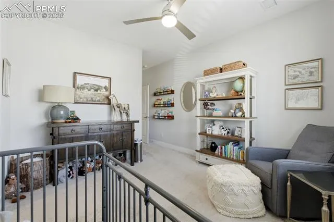
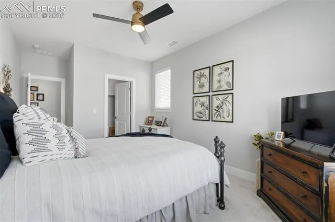
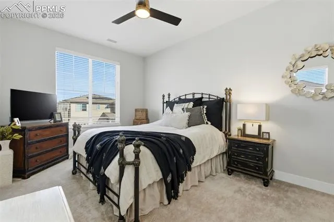
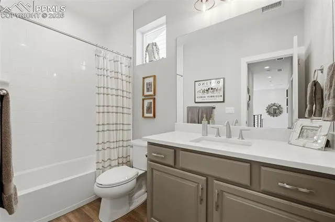
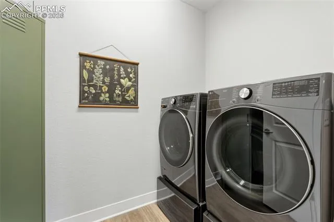
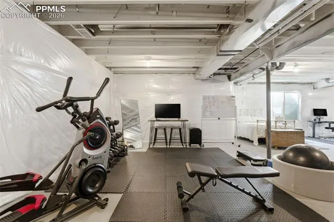
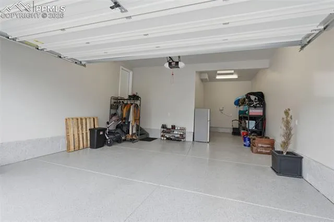
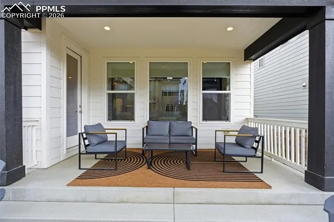
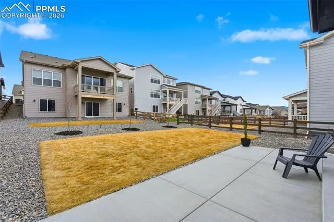
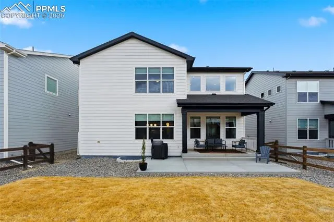
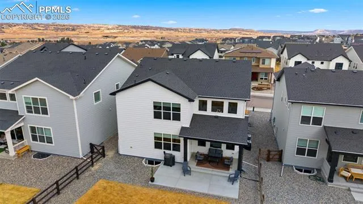
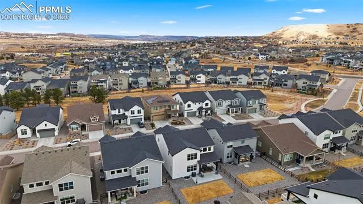
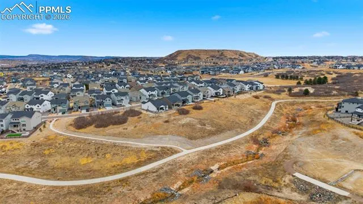
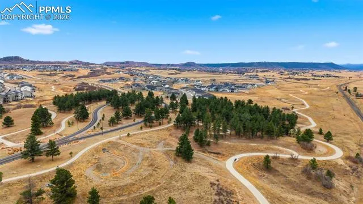
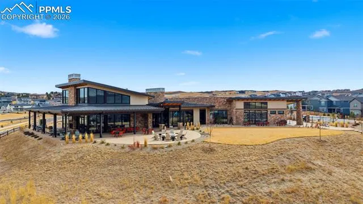
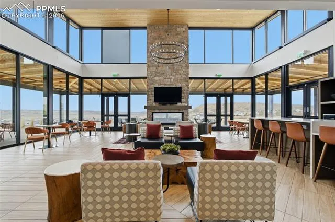
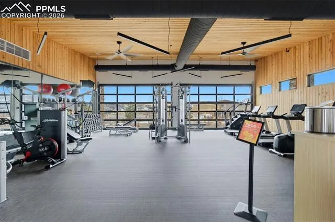
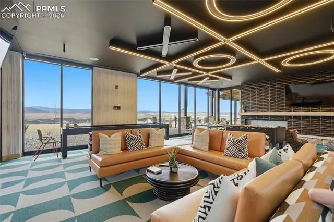
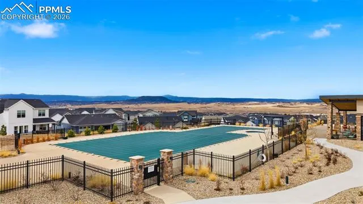
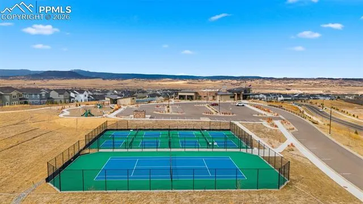
Exquisitely designed and upgraded new home in the prestigious Montaine community which hosts native elk that roam the open space, miles of walking trails with mountain views, and an extravagant community center with gym and pool. This brand new home built by Toll Brothers has been thoughtfully upgraded by the owners with timeless design aesthetic. Designer Hinkley light fixtures and chandeliers throughout the home, Graber blinds, professional epoxy garage floor coating, brand new extended concrete patio, matching stone work across the front porch, and three additional American Sentry Linden trees for fall colors. Walk in and experience the natural light pouring into this two-story great room. Your entire main floor is an entertainers dream with an upgraded kitchen island, striking two story tiled fireplace, leathered black pearl granite counters, and textured porcelain tile backsplash. The main floor also boasts a private office and walk-in pantry. The modern handrail brings you upstairs where you’ll find the generously sized primary suite, laundry, two other bedrooms, and another upgraded full bathroom with floor to ceiling tile. The large primary bath hosts split vanities, Hinkley lighting, large shower with floor to ceiling tile and a walk-in closet. The garage is three car tandem and extra deep. The main part alone is over 21 feet deep to accommodate larger vehicles and the extra third space leaves room for opportunities. The professionally coated polyaspartic floor will withstand anything you throw at it. An unfinished basement rounds this house out with space for more bedrooms, a rough-in for a bathroom and/or wet bar, and more living space. The backyard is spacious and inviting with a covered patio to relax on, and a flat grassy area to play in. Surprisingly this home is not staged, the owners are meticulous and have taken beyond excellent care inside and out. A new home but better, you must see this in person.
Basic Details
Residential
For Sale
7482687
$749,900
3
3
1
3,658 Sqft
2023
Active
2
Single Family
: Composite Shingle
Solid Oak Realty, Inc. DBA VeteranPCS
Jason Anderson LHC
Features
: Forced Air
: Ceiling Fan(s), Central Air
: Full Basement
: Rear, Other
: Gas, One, Main Level
: See Prop Desc Remarks, Covered, Concrete
: Carpet, Luxury Vinyl
: See Prop Desc Remarks, Great Room, Vaulted Ceilings
: Electric Hook-up, Upper
: Sewer
: Cable Available, Electricity Connected, Natural Gas Connected
: Vinyl
Appliances
: 220v in Kitchen, Dishwasher, Disposal, Microwave Oven, Range, Gas in Kitchen, Refrigerator, Oven
Address Map
US
CO
Douglas
Castle Rock
80104
Kitselman
146
Drive
W105° 8' 10''
N39° 19' 47.9''
Neighborhood
Flagstone
Douglas Co
Douglas RE1
Mesa
Additional Info
$0
Additional Information
: Municipal
: Community Center, Hiking or Biking Trails, Parks or Open Space, Playground Area, Pool, Fitness Center, See Prop Desc Remarks